





























Knowledge Center: Your Go-To Resource for ADUs and Tiny Living
Knowledge Center: Your Go-To Resource for ADUs and Tiny Living
Email [email protected]
Phone 860-TINY-HOM (es)
What Is the Best 1,000 Sq Ft ADU Floor Plan for Aging Parents in Connecticut?
Choosing a home for an aging parent is not only a design decision. It is also a family decision.
You want your parent nearby. You also want them to have privacy, comfort, and independence. The home should work for their needs today. It should also support possible changes in mobility, health, or caregiving later.
A 1,000 sq ft ADU can provide more flexibility than a smaller unit. It may include one or two bedrooms, a full kitchen, laundry, storage, and a comfortable living area.
The challenge is choosing a layout that uses the space well and fits the property.
This guide explains which 1,000 sq ft ADU floor plans in Connecticut work best for aging parents. It also covers layout options, accessibility features, planning steps, costs, timelines, and mistakes to avoid.
What Is the Best 1,000 Sq Ft ADU Floor Plan for Aging Parents?
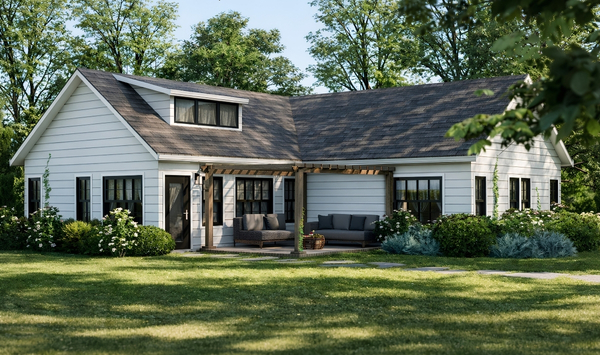
For many families, the best option is a one-level, two-bedroom ADU floor plan.
The primary bedroom gives your parent a private sleeping area. The second bedroom can serve as a caregiver room, guest room, office, hobby space, or extra storage area.
This type of layout provides flexibility without making the home feel too large. It can support your parent now and serve another purpose later.
A practical ADU for aging parents should include:
A low-step or no-step entrance
One-level living
A separate entrance
A bathroom near the primary bedroom
Laundry on the same floor
An open kitchen and living area
Clear walking paths
Easy-to-reach storage
Good natural and artificial lighting
Space for a caregiver or overnight guest
The goal is not to create a home that looks clinical. The goal is to make daily life easier while keeping the home warm and comfortable.
Connecticut buyers often describe their goal as keeping family close while protecting privacy. They also ask about one-level living, separate entrances, accessibility, total cost, and whether the ADU can serve another purpose later.
A Comfortable Primary Bedroom
The primary bedroom should allow enough room to move around the bed.
There should be space for nightstands, a dresser, and easy closet access. Doors should not block furniture or narrow the walking area.
The bedroom should also be close to the bathroom. This reduces the distance your parent needs to walk at night.
Good lighting matters. Natural light can make the room feel open and calm. Layered lighting can help with reading, dressing, and moving safely after dark.
Electrical outlets should be placed where lamps, chargers, and medical devices can be used without long cords crossing the floor.
A Safer and More Practical Bathroom
The bathroom is one of the most important parts of accessible ADU floor plans.
A walk-in shower may be easier to use than a bathtub. Slip-resistant flooring can improve safety. Strong lighting can make fixtures and floor changes easier to see.
The room should have space for future support bars, even if they are not installed right away. Reinforcement can be added behind the walls during construction. This makes future installation simpler.
A wider bathroom door may also help if a walker or wheelchair is needed later.
The door swing should be planned carefully. A door that opens into a tight space can make the bathroom harder to use.
An Open Kitchen and Living Area
An open kitchen and living area can make a 1,000 sq ft ADU feel larger.
It also reduces tight corners and unnecessary hallways. Your parent can move between cooking, dining, and relaxing without passing through narrow spaces.
The kitchen should focus on practical storage and easy reach.
Deep lower cabinets may be difficult to use. Drawers, pull-out shelves, and well-placed pantry storage may provide easier access.
An island can add workspace, but it should not reduce the main walking path. A peninsula or open dining table may work better in some plans.
The living area should allow clear movement around chairs, tables, and other furniture. It should not require someone to move through a narrow route to reach the bedroom or bathroom.
A Flexible Second Bedroom
The second bedroom is one of the main advantages of 2 bedroom ADU floor plans around 1,000 sq ft.
It can provide a private place for a caregiver. It may also serve as a guest room for visiting family.
When it is not used as a bedroom, it can function as an office, sewing room, exercise space, or quiet sitting area.
This flexibility can make the ADU useful for many years. It may also allow the home to serve adult children, renters, or the homeowners themselves later.

Which Layout Options and Planning Steps Should You Consider?
Not every family needs the same ADU floor plan.
The right choice depends on your parent’s health, daily routine, privacy needs, storage needs, and the amount of support they may need in the future.
One Bedroom Plus a Flex Room
A one-bedroom plan with a flex room can provide more open living space.
The flex room may be smaller than a standard bedroom. It may not need a full closet. This can create more room for a larger bathroom, kitchen, or living area.
This layout may work well when your parent lives alone and does not expect regular overnight care.
The flex room can serve as:
A home office
A guest room
A caregiver space
A hobby room
A reading room
Extra storage
The room should still have enough light and usable wall space. It should also be located where it can become a bedroom later if needed.
Two Full Bedrooms
A true two-bedroom layout provides more long-term flexibility.
It may work well when your parent lives with a spouse, needs overnight care, or often hosts family.
The second bedroom can also make the ADU more useful in the future. It may support rental income, adult children, or your own downsizing plans.
The main challenge is avoiding wasted space.
Long hallways can make ADU floor plans at 1,000 sq ft feel smaller. Poorly placed doors can make bedrooms difficult to furnish. Small closets may create storage problems.
A strong plan should keep circulation simple and direct.
Attached ADU
An attached ADU connects to the main house.
This option may make daily family access easier. It can work well when the property cannot support a separate backyard building.
An attached layout may also allow shorter utility connections. However, the project may require structural changes, fire separation, sound control, and careful roof integration.
Privacy should be planned from the beginning.
A separate entrance can help the ADU feel independent. Good sound insulation can reduce noise between the two homes.
Detached ADU
A detached ADU usually provides more privacy.
It can feel like a private small home on the property rather than an extension of the main residence. This may help your parent remain independent while staying close to family.
A detached unit may also provide its own patio, garden area, and parking arrangement.
The tradeoff is that detached construction may require a separate foundation, longer utility runs, more site work, and clear access for construction equipment.
The best option depends on the property, budget, utilities, and the amount of daily connection your family wants.
Step 1: Review the Property
The planning process should begin with the property, not with a floor plan found online.
A property feasibility review may examine:
Property boundaries
Setbacks
Lot coverage
Building height
Existing structures
Parking
Wetlands
Drainage
Utility locations
Septic capacity
Construction access
This review helps determine what may fit and where it could be placed.
It can also identify possible cost concerns before the family becomes attached to a specific design.
Step 2: Discuss Daily and Future Needs
Talk with your parent before choosing the plan.
Ask how they use their current home. Discuss cooking, bathing, laundry, storage, hobbies, visitors, and mobility.
Think about what may change over time.
Your parent may not need support today. They may need a caregiver later. A flexible layout can prepare for that possibility without making the home feel oversized.
Step 3: Select the Floor Plan
Choose the layout after the property and daily needs are understood.
Compare bedroom placement, bathroom access, storage, natural light, and the distance between rooms.
Look at the plan from your parent’s point of view.
Consider how they will move from the bedroom to the bathroom, kitchen, entrance, laundry area, and outdoor space.
Step 4: Add Accessibility Features
Accessibility should be included in the original design.
It can be harder and more expensive to add later.
Useful features may include:
A low-step entrance
Wider doorways
Lever-style door handles
A walk-in shower
Slip-resistant flooring
Strong bathroom lighting
Easy-to-reach outlets
Pull-out kitchen storage
Clear circulation space
Reinforced walls for future support bars
These features may help your parent now. They can also make the ADU easier for future occupants to use.
Step 5: Complete Design, Permitting, and Construction
Once the layout is approved, detailed design can begin.
This may include architectural drawings, structural engineering, foundation details, plumbing plans, electrical plans, heating and cooling design, and site documentation.
The plans are then submitted for local review. Requirements can vary by town and property.
Construction may include site preparation, foundation work, framing, roofing, utility installation, insulation, drywall, finishes, inspections, and final completion.
Want to know whether a 1,000 sq ft family ADU may fit your property? Schedule a consultation to review feasibility, floor plan options, accessibility needs, and practical next steps before selecting a design.
Request a Feasibility Analysis

What Will a 1,000 Sq Ft ADU Cost, and What Should You Expect?
There is no single price for every 1,000 sq ft ADU.
The final investment depends on the property, layout, foundation, utility work, permits, finishes, and accessibility choices.
Two families may select similar ADU house plans at 1,000 sq ft and receive different estimates because their properties require different work.
Site Preparation and Access
A flat and open building area may require less preparation.
A wooded, sloped, narrow, or hard-to-reach property may need excavation, grading, drainage work, or tree removal.
Construction access also matters.
If large equipment cannot reach the proposed building area, the project may require smaller equipment or more labor.
Foundation Requirements
The foundation may be a slab, crawlspace, pier system, full foundation, or another engineered solution.
The correct option depends on soil, slope, drainage, frost conditions, building design, and access.
A one-level ADU still needs a permanent foundation designed to support the structure.
Utilities and Septic
Water, wastewater, electricity, heating, and communications must reach the ADU.
Short utility runs may be easier to complete. Long trenches, pavement removal, rock, or electrical service upgrades can increase the project cost.
A private septic system needs careful review.
The existing system may not have enough capacity for the added bedrooms. The tank and leach field may also affect where the ADU can be placed.
Testing, engineering, design changes, or septic upgrades may be required.
Accessibility Features and Finishes
Many accessibility features are easier to include during the original build.
Wider doors, reinforced bathroom walls, improved lighting, a low-step entrance, and open circulation should be planned early.
Interior selections also affect the total cost.
Cabinets, countertops, appliances, flooring, tile, fixtures, windows, and lighting can all change the final price.
A home for an aging parent should focus on durability, comfort, cleaning, and ease of use. Decorative upgrades should not make the space harder to maintain.
Project Timeline
The full timeline includes more than construction.
It may include property research, surveys, feasibility review, floor plan development, design, engineering, municipal review, permit revisions, material selections, construction, inspections, and final approval.
A clear schedule should show the full path from the first property review to move-in.
Homeowners should also ask what decisions are needed at each stage. Delayed material or finish selections can affect the schedule.
What Mistakes Should You Avoid
Choosing a Plan Before Reviewing the Property
A plan may look ideal online but fail to fit the lot.
Setbacks, utilities, septic, wetlands, parking, and access can all affect what is possible.
Review the property first.
Adding Unnecessary Stairs
Stairs may become harder to use over time.
A one-level layout usually provides more long-term flexibility for an aging parent.
The entrance should also be simple. A long exterior stair can create a daily challenge.
Ignoring Bathroom Safety
The bathroom can be difficult and expensive to change after construction.
Plan the shower, flooring, lighting, door swing, and future support needs early.
Making Doors and Hallways Too Narrow
Tight paths can make the home harder to use with a walker or wheelchair.
Clear movement between the bedroom, bathroom, kitchen, and entrance should be part of the plan.
Forgetting Caregiver or Guest Space
A second bedroom or flex room may become important later.
It can also make the home useful for guests, adult children, rental use, or future downsizing.
Comparing Only Starting Prices
A low starting number may not include survey, permits, utilities, appliances, septic work, or site preparation.
Ask for a detailed scope.
The proposal should explain what is included, what is excluded, and which property conditions could increase the final cost.
Designing Only for Current Needs
Your parent’s needs may change.
The ADU should support current comfort without blocking future options.
Flexible rooms, clear paths, easy entrances, durable materials, and good storage can help the home adapt over time.
Frequently Asked Questions
Is 1,000 Square Feet Enough for an Aging Parent?
Yes. A well-planned 1,000 sq ft ADU can include one or two bedrooms, a full kitchen, bathroom, laundry, storage, and comfortable living space.
Should the ADU Have One or Two Bedrooms?
One bedroom may create more open living space. Two bedrooms provide more flexibility for caregivers, guests, couples, or future use.
Is an Attached or Detached ADU Better?
A detached ADU may provide more privacy. An attached ADU may make daily family access easier.
The better option depends on the property, budget, utilities, and the amount of independence your parent wants.
What Accessibility Features Should Be Included?
Common features include a low-step entrance, wider doors, a walk-in shower, slip-resistant flooring, strong lighting, lever handles, and clear circulation space.
Can the ADU Be Used Differently Later?
Yes. A flexible layout may later serve guests, adult children, renters, caregivers, or homeowners planning to downsize.
Is a 1,000 Sq Ft ADU Right for Your Connecticut Property?
A 1,000 sq ft ADU can provide a safe, private, and comfortable home for an aging parent.
The best plan is usually one level. It should include an easy entrance, a practical bathroom, good storage, open circulation, and a flexible second room.
The property must also support the design. Setbacks, utilities, septic conditions, access, and local requirements can affect what is possible.
The right first step is to review the property and understand your parent’s needs before selecting a plan.
Ready to explore a 1,000 sq ft ADU for an aging parent in Connecticut? Book a consultation with Contemporary Tiny Homes to review your property, compare floor plans, discuss accessibility options, understand likely cost factors, and plan the next steps for design, permitting, and construction.

Copyright 2026. All rights reserved. Norwalk, CT
Connecticut's New Home Construction Contractor License: #NHC.0017654
EPA Lead-Safe Certified NAT-F269966-1


