




























Custom Home Builders in Connecticut
Welcome Your Guests with the Perfect Tiny Home Solution
Transform Your Garage Into a Stunning Living Space with a Garage ADU
Looking for Home Builders Near Me in Connecticut?
If you are searching for home builders near me because you own land in Connecticut and want to build a primary home, Contemporary Tiny Homes can help you understand what may be possible before you move into design, permits, and construction.
We are best known as a Connecticut ADU builder, but we also handle select custom primary residential builds for property owners who want a thoughtful, efficient home on land they already own.
Our approach is simple. We start with the property first. We look at your goals, your lot, your town requirements, your utility needs, and the type of home you want to build. Then we help you move forward with a clear plan.
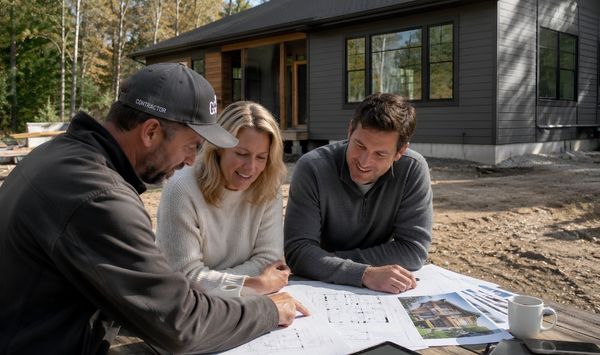
Looking for Home Builders Near Me in Connecticut?
If you are searching for home builders near me because you own land in Connecticut and want to build a primary home, Contemporary Tiny Homes can help you understand what may be possible before you move into design, permits, and construction.
We are best known as a Connecticut ADU builder, but we also handle select custom primary residential builds for property owners who want a thoughtful, efficient home on land they already own.
Our approach is simple. We start with the property first. We look at your goals, your lot, your town requirements, your utility needs, and the type of home you want to build. Then we help you move forward with a clear plan.
Who This Custom Homebuild Page Is For
This page is for Connecticut property owners who do not currently have a primary house on their land and want to explore building one.
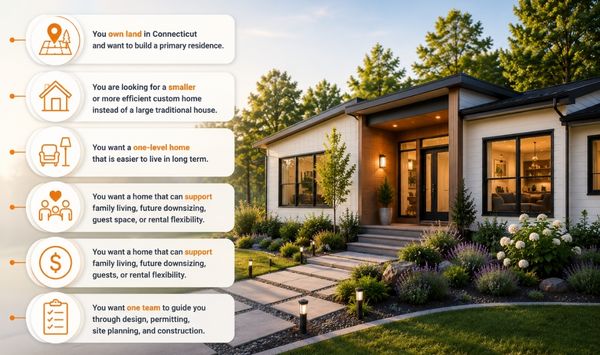
You may be a good fit if:
You own land in Connecticut and want to build a primary residence.
You are looking for a smaller or more efficient custom home instead of a large traditional house.
You want a one-level home that is easier to live in long term.
You want a home that can support family living, future downsizing, guest space, or rental flexibility.
You want a home that can support family living, future downsizing, guest space, or rental flexibility.
You want one team to guide you through design, permitting, site planning, and construction.
You want one team to guide you through design, permitting, site planning, and construction.
If you are early in the process, that is fine. Most property owners begin with the same questions: Can I build here? What will the town require? What could affect cost? What happens next?
That is exactly why we start with feasibility.
A Custom House Builder With ADU-Level Planning Experience
Contemporary Tiny Homes is not a typical volume builder.
Our background in accessory dwelling units has shaped the way we think about residential construction. ADU projects require careful planning because every foot matters. The team has to think through setbacks, utilities, access, septic or sewer, parking, layout, privacy, town rules, and construction logistics before the project can move forward.
That same planning discipline is valuable when building a custom primary home in Connecticut.
When you work with a custom house builder, you need more than a nice design. You need a buildable plan that accounts for the property, the town, and the way you want to live.
We help you think through the practical details early, so you do not get too far into a concept that may not fit the site, the budget, or the local approval path.
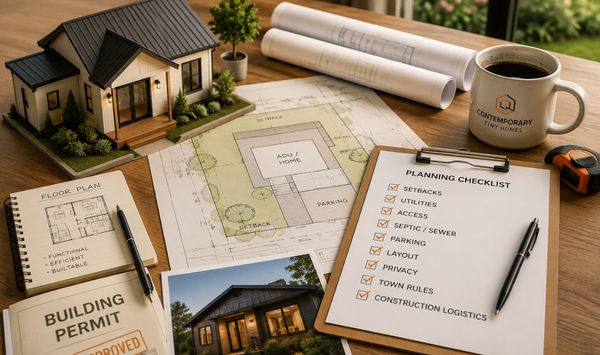
A Custom House Builder With ADU-Level Planning Experience
Contemporary Tiny Homes is not a typical volume builder.
Our background in accessory dwelling units has shaped the way we think about residential construction. ADU projects require careful planning because every foot matters. The team has to think through setbacks, utilities, access, septic or sewer, parking, layout, privacy, town rules, and construction logistics before the project can move forward.
That same planning discipline is valuable when building a custom primary home in Connecticut.
When you work with a custom house builder, you need more than a nice design. You need a buildable plan that accounts for the property, the town, and the way you want to live.
We help you think through the practical details early, so you do not get too far into a concept that may not fit the site, the budget, or the local approval path.
What We Help You Build
Custom Primary Residences
For property owners with land but no primary home, we can help explore a custom residence designed around your goals, property, and lifestyle.
This may be a compact modern home, a one-level residence, a downsized primary home, or a practical custom build that makes better use of land you already own.
Smaller Single-Family Homes
Not every Connecticut homeowner wants a large house. Some want a smarter home that is easier to maintain, more efficient to live in, and designed around real daily use.
If your goal is a right-sized home instead of a large traditional build, our planning approach may be a strong fit.
One-Level Homes
Many homeowners want fewer stairs, easier entry, and a layout that works for aging parents, long-term comfort, or future mobility needs.
A one-level custom home can support everyday ease, better accessibility, and long-term flexibility.
Future-Flexible Homes
Some property owners want a home that works now and still makes sense later.
That may mean a layout that supports guests, family, work-from-home needs, future downsizing, or rental possibilities where allowed. Any rental use, accessory use, or future occupancy plan should be reviewed with the local town before publishing or promising.
What We Help You Build
Smaller Single-Family Homes
Not every Connecticut homeowner wants a large house. Some want a smarter home that is easier to maintain, more efficient to live in, and designed around real daily use.
If your goal is a right-sized home instead of a large traditional build, our planning approach may be a strong fit.
Custom Primary Residences
For property owners with land but no primary home, we can help explore a custom residence designed around your goals, property, and lifestyle.
This may be a compact modern home, a one-level residence, a downsized primary home, or a practical custom build that makes better use of land you already own.
One-Level Homes
Many homeowners want fewer stairs, easier entry, and a layout that works for aging parents, long-term comfort, or future mobility needs.
A one-level custom home can support everyday ease, better accessibility, and long-term flexibility.
Future-Flexible Homes
Some property owners want a home that works now and still makes sense later.
That may mean a layout that supports guests, family, work-from-home needs, future downsizing, or rental possibilities where allowed. Any rental use, accessory use, or future occupancy plan should be reviewed with the local town before publishing or promising.
Connecticut Rules, Permits, And Site Factors To Review
Building a new home in Connecticut is not only a design decision. It is also a property and permitting decision.
Before you commit to a custom homebuild, these items should be reviewed:
Town zoning requirements
Setbacks and lot coverage
Driveway access and parking
Wetlands or conservation areas
Private well or public water
Septic system or public sewer
Soil, grading, drainage, and foundation needs
Building permit requirements
Energy code and residential code requirements
Coastal, flood, or historic district considerations where applicable
Utility tie-ins
Survey availability
Connecticut towns may apply their own zoning rules, and building permit issuance can depend on zoning approval. Septic systems may involve local health department or state-level review depending on system type and flow.
This is why feasibility comes first.
A custom home should not begin with guesswork. It should begin with a clear understanding of the property, the town, and the path forward.
Connecticut Rules, Permits, And Site Factors To Review
Building a new home in Connecticut is not only a design decision. It is also a property and permitting decision.
Before you commit to a custom homebuild, these items should be reviewed:
Town zoning requirements
Setbacks and lot coverage
Driveway access and parking
Wetlands or conservation areas
Private well or public water
Septic system or public sewer
Soil, grading, drainage, and foundation needs
Building permit requirements
Energy code and residential code requirements
Coastal, flood, or historic district considerations where applicable
Utility tie-ins
Survey availability
Connecticut towns may apply their own zoning rules, and building permit issuance can depend on zoning approval. Septic systems may involve local health department or state-level review depending on system type and flow.
This is why feasibility comes first.
A custom home should not begin with guesswork. It should begin with a clear understanding of the property, the town, and the path forward.
Connecticut Rules, Permits, And Site Factors To Review
Building a new home in Connecticut is not only a design decision. It is also a property and permitting decision.
Before you commit to a custom homebuild, these items should be reviewed:
Town zoning requirements
Setbacks and lot coverage
Driveway access and parking
Wetlands or conservation areas
Private well or public water
Septic system or public sewer
Utility tie-ins
Survey availability
Soil, grading, drainage, and foundation needs
Building permit requirements
Energy code and residential code requirements
Coastal, flood, or historic district considerations where applicable
Connecticut towns may apply their own zoning rules, and building permit issuance can depend on zoning approval. Septic systems may involve local health department or state-level review depending on system type and flow.
This is why feasibility comes first.
A custom home should not begin with guesswork. It should begin with a clear understanding of the property, the town, and the path forward.
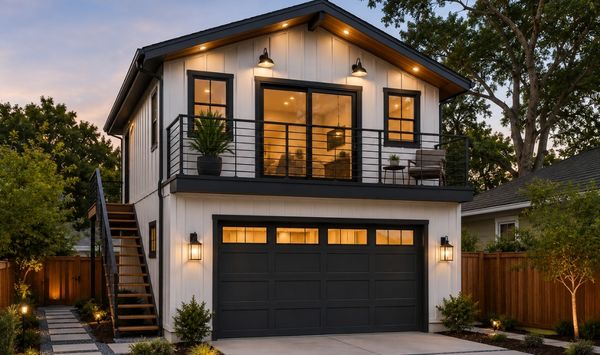
An ADU above garage layout places the living unit on a second story while keeping garage parking below. This design is especially appealing for homeowners who want to add housing without losing vehicle storage, workshop space, or existing driveway function.
Above-garage ADUs often include an independent staircase, private entrance, open living area, kitchen, bathroom, and one or two bedrooms depending on the size of the structure. With the right design, the unit can feel bright, private, and separate from the main home.
Structural planning is essential. Existing garages may need engineering review, foundation evaluation, and reinforcement before supporting second-floor living space. Contemporary Tiny Homes coordinates these details early so homeowners understand what is possible before moving into construction.
Areas We Serve Across Connecticut
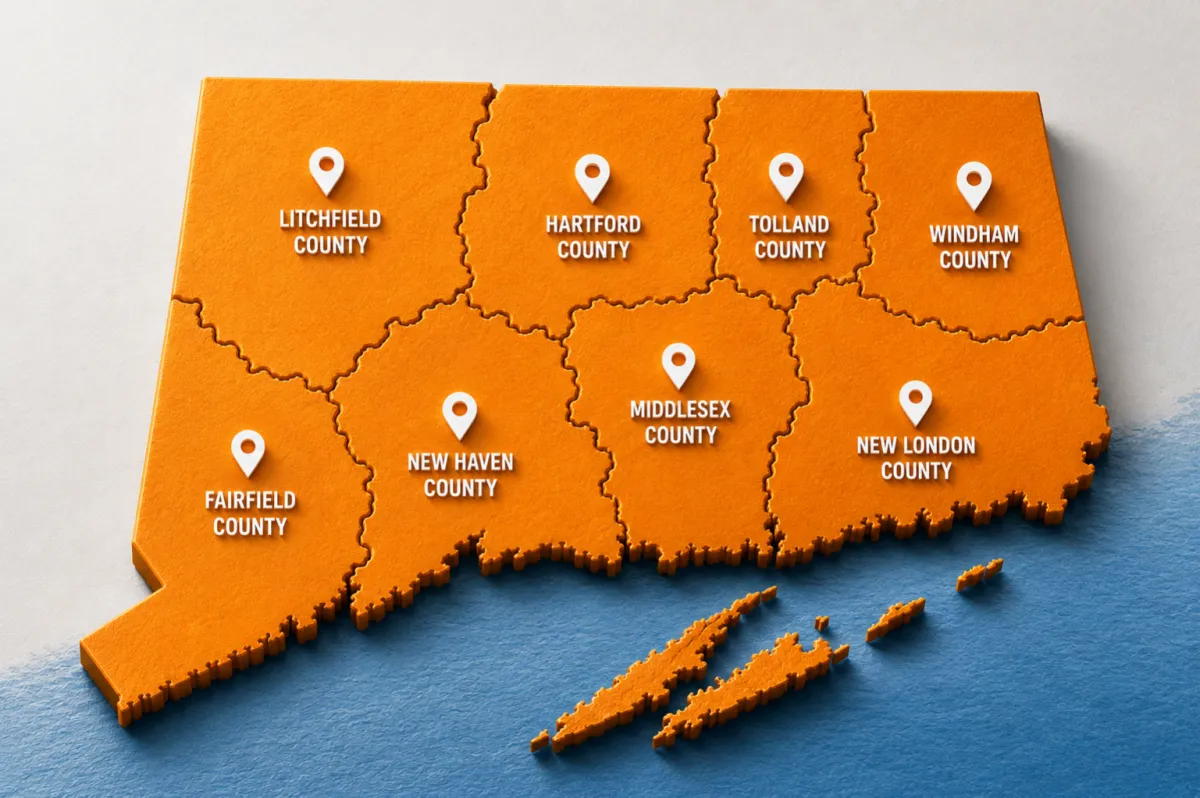
Contemporary Tiny Homes serves property owners throughout Connecticut.
We work with homeowners and landowners across:
Fairfield County
New Haven County
Hartford County
Litchfield County
Middlesex County
New London County
Tolland County
Windham County
We can help property owners in cities and towns such as Norwalk, Stamford, Greenwich, Fairfield, Westport, New Haven, Milford, Hartford, West Hartford, Glastonbury, Middletown, Danbury, Ridgefield, Waterbury, Litchfield, Torrington, Norwich, New London, Groton, Manchester, Vernon, Tolland, Windham, and surrounding Connecticut communities. Because rules vary by town, every project should begin with a property-specific review.
Areas We Serve Across Connecticut
Contemporary Tiny Homes serves property owners throughout Connecticut.
We work with homeowners and landowners across:
Fairfield County
New Haven County
Hartford County
Litchfield County
Middlesex County
New London County
Tolland County
Windham County
We can help property owners in cities and towns such as Norwalk, Stamford, Greenwich, Fairfield, Westport, New Haven, Milford, Hartford, West Hartford, Glastonbury, Middletown, Danbury, Ridgefield, Waterbury, Litchfield, Torrington, Norwich, New London, Groton, Manchester, Vernon, Tolland, Windham, and surrounding Connecticut communities. Because rules vary by town, every project should begin with a property-specific review.
What Affects Custom Home Cost In Connecticut?
Custom home pricing depends on the project. We do not recommend publishing a flat price for a primary custom home without a feasibility and scope review.
Too many factors can change the final investment.
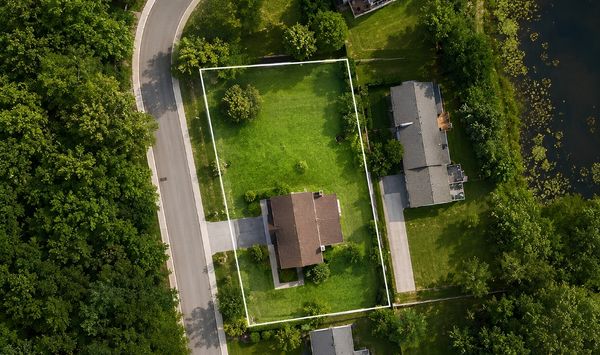
Common cost factors include:
Home size and square footage
Number of bedrooms and bathrooms
Foundation type
Roofline and building complexity
Kitchen and bathroom finish level
Kitchen and bathroom finish level
Heating and cooling systems
Electrical service needs
Well, septic, sewer, or utility work
Driveway and access requirements
Tree removal, grading, drainage, or site work
Survey, engineering, and permit requirements
Wetlands, flood zone, or special site conditions
Interior finish selections
A smaller home is not automatically simple, and a larger home is not automatically the better value. The right plan depends on the land, the use case, the required approvals, and the level of finish you want.
The best first step is to find out what your property can support.
Why Choose Contemporary Tiny Homes?
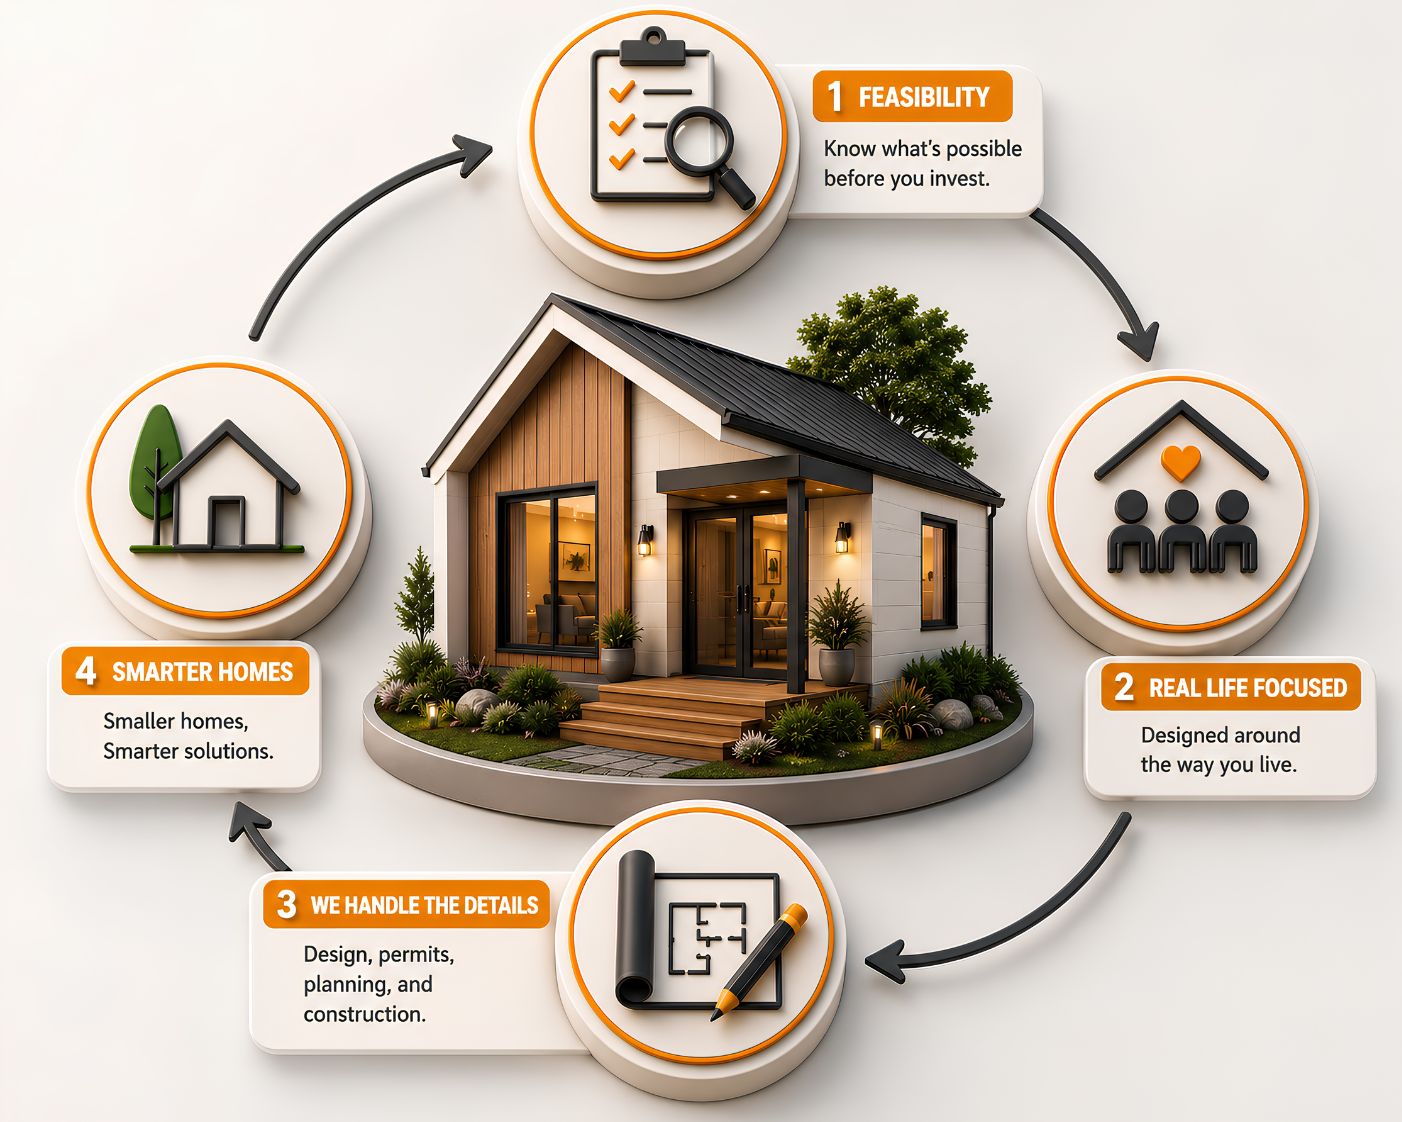
We Start With Feasibility
Many property owners want to know what is possible before they invest in design. That is the right instinct. Our process is built around helping Connecticut property owners understand the property, the constraints, the likely next steps, and the questions that need to be answered early.
We Handle The Details Homeowners Should Not Have To Figure Out Alone
Design, permitting, site planning, utilities, and construction can feel overwhelming. We help organize the process so you are not left trying to coordinate every step yourself.
We Build Around Real Life
The home should fit the way you live. That may mean fewer stairs, a more efficient footprint, better privacy, space for family, room for guests, or a layout that supports future changes.
We Understand Smaller, Smarter Homes
If you own land in Connecticut and are comparing custom home builders near me, start with the question that matters most: Can this property support the home you want to build? Tell us where the property is, what you want to build, and what you already know about the site. We will help you understand the next step.
Start With A Feasibility Review
If you own land in Connecticut and are comparing custom home builders near me, start with the question that matters most:
Can this property support the home you want to build?
Tell us where the property is, what you want to build, and what you already know about the site. We will help you understand the next step.
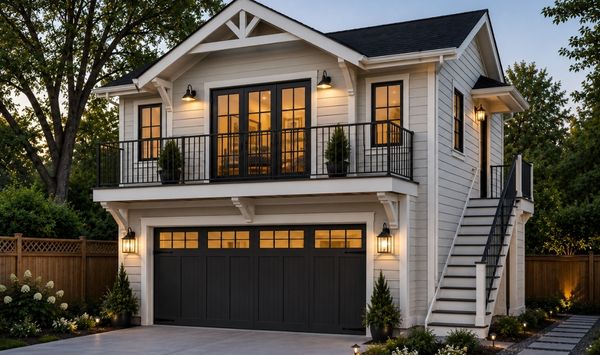
Traditional Garage ADU Design
A traditional garage ADU is designed to blend with the existing home and neighborhood. This approach may use matching siding, rooflines, trim, window styles, and classic materials so the new space feels like it has always belonged on the property.
Traditional designs are a strong fit for established Connecticut neighborhoods where architectural continuity matters. The goal is to add useful living space without making the property feel mismatched.
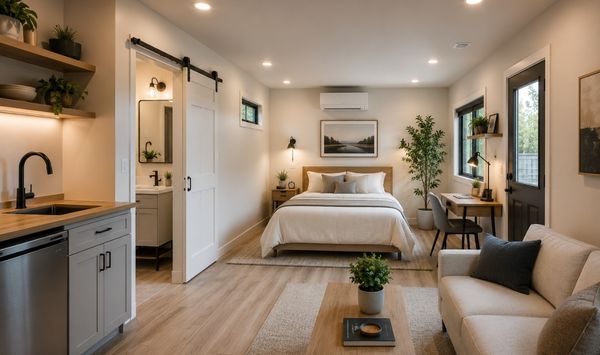
Compact Studio Garage ADU
A compact studio garage ADU focuses on efficiency. Every inch has a purpose. These layouts often use wall beds, built-in shelving, pocket doors, vertical storage, multi-use furniture, and compact kitchens.
A studio layout is ideal for guests, rental use, private offices, and smaller garage conversions where the goal is to create a complete living environment without overbuilding.
Compact Studio Garage ADU
A compact studio garage ADU focuses on efficiency. Every inch has a purpose. These layouts often use wall beds, built-in shelving, pocket doors, vertical storage, multi-use furniture, and compact kitchens.
A studio layout is ideal for guests, rental use, private offices, and smaller garage conversions where the goal is to create a complete living environment without overbuilding.
Garage ADU Designs Ideas
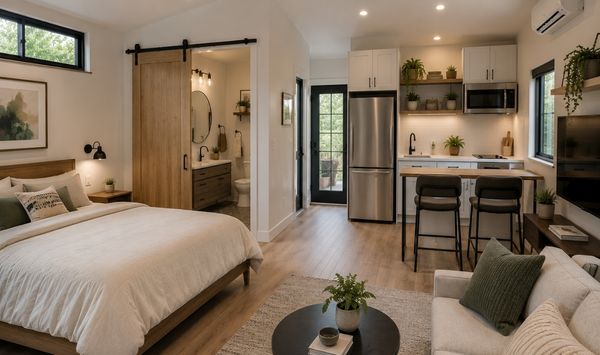
Studio Garage ADU: A studio garage ADU is a compact, open-plan unit that combines sleeping, living, and dining areas in one efficient space. It is often ideal for guests, single renters, home offices, or homeowners who want the simplest layout possible. The best studio layouts still feel complete. They include a bathroom, kitchenette or kitchen, storage, natural light, and a clear separation between functional zones.
One-Bedroom Garage ADU: A one-bedroom garage ADU is one of the most popular choices because it balances privacy, comfort, and efficient use of space. A separate bedroom makes the unit more livable for long-term use while still keeping the footprint manageable. A strong one-bedroom plan usually includes a living area, full kitchen, private bathroom, dedicated bedroom, closet space, and laundry options. For rentals, this layout can appeal to a broader range of tenants than a studio.
Two-Bedroom Garage ADU: A two-bedroom garage ADU works well for families, shared living, long-term tenants, or homeowners who want maximum flexibility. The second bedroom can function as a guest room, office, nursery, or caregiver space. This layout generally requires more square footage and careful planning, but it can provide stronger rental potential and more adaptable living options over time.
ADU Above Garage Design Considerations
Structural Requirements: Adding living space above a garage requires more than a good floor plan. The structure must be able to support residential use. That means evaluating the foundation, framing, load-bearing walls, roof structure, stairs, utilities, and code requirements. Contemporary Tiny Homes coordinates the design and engineering review so you know whether your existing garage can be upgraded or whether a new garage ADU structure is the smarter path.
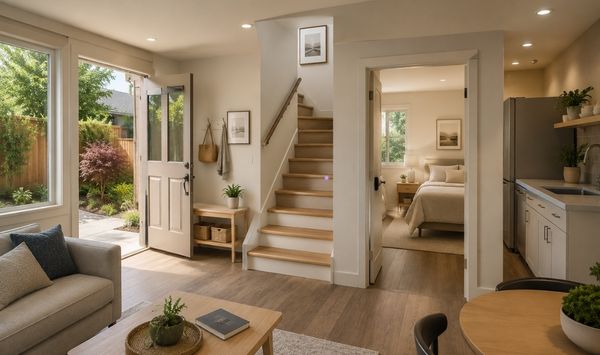
Separate Entrance Design: A separate entrance is one of the most important garage ADU design decisions. It improves privacy, supports rental use, and helps the ADU feel like its own home. For above-garage units, the entrance may be an exterior staircase, interior stairwell, side-yard access point, or integrated entry designed to match the home’s architecture. The goal is to make access convenient without disrupting the main residence.
Natural Light Strategies: Natural light can transform a garage ADU from functional to desirable. Dormers, skylights, larger windows, glass doors, and thoughtful room orientation can make the space feel open and welcoming. In compact units, light matters even more. A bright living area, well-placed kitchen window, and properly sized bedroom windows can make the ADU feel larger and more comfortable.
Garage ADU vs Detached Backyard ADU
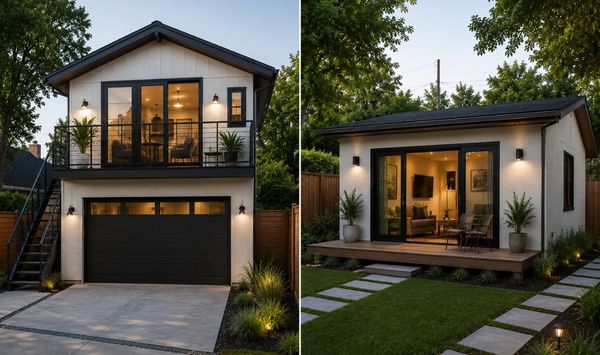
A garage ADU and a detached backyard ADU can both add valuable living space, but they serve different property goals.
A garage ADU may be best when you want to use existing space, preserve more yard area, or combine parking with housing. It can be especially practical if your garage already sits in a good location and has access potential.
A detached backyard ADU may be better when you want a completely separate cottage-style structure, more privacy from garage activity, or a layout that is not limited by an existing garage footprint.
The right choice depends on cost, privacy, rental goals, construction complexity, lot layout, setbacks, utilities, and how much of the property you want to preserve.
Permitting Process
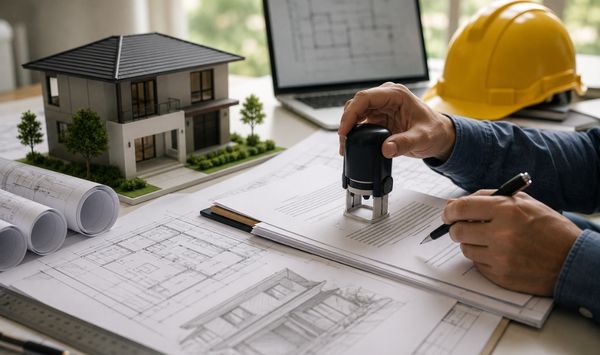
A typical approval path may include property review, zoning confirmation, design development, permit submission, building review, trade permits, construction inspections, and final approval.
Our process is built to identify feasibility, guide the design, prepare permit documentation, and move the project through inspections.
Permitting Process
A typical approval path may include property review, zoning confirmation, design development, permit submission, building review, trade permits, construction inspections, and final approval.
Our process is built to identify feasibility, guide the design, prepare permit documentation, and move the project through inspections.
Frequently Asked Questions
Do you build custom primary homes in Connecticut?
Yes, Contemporary Tiny Homes can build select custom primary homes in Connecticut for property owners who already own land or are evaluating a buildable property. Our main focus is ADUs, but we can also help with certain primary residential builds when the project is a strong fit.
What should I check before hiring home builders near me?
Before hiring home builders near you, check whether your property can support the home you want to build. In Connecticut, that usually means reviewing zoning, setbacks, utilities, septic or sewer, wetlands, driveway access, survey availability, and permit requirements.
Can you help if I own land but do not have a house on it yet?
Yes, that is the right situation for this page. If you own Connecticut land without a primary home, we can help you start with feasibility and determine what questions need to be answered before design and construction.
Are you a custom house builder or mainly an ADU builder?
Contemporary Tiny Homes is mainly an ADU builder, but we also handle select custom house builds. Our ADU experience gives us strong planning discipline around site constraints, permitting, utilities, efficient layouts, and buildable design.
How much does it cost to build a custom home in Connecticut?
The cost to build a custom home in Connecticut depends on size, site conditions, utilities, foundation, finishes, surveys, engineering, permits, and town requirements. Verify before publishing any price range, since custom primary home pricing should be based on the specific property and scope.
Do I need permits to build a new home in Connecticut?
Yes, new home construction in Connecticut generally requires permits and local approvals. The exact path depends on the town, property, zoning, building code, health department, septic or sewer conditions, and any special site factors. Verify before publishing with the local building and zoning departments.
What Connecticut counties do you serve?
We serve property owners across Connecticut, including Fairfield, New Haven, Hartford, Litchfield, Middlesex, New London, Tolland, and Windham counties. Because every town has its own requirements, we recommend starting with a property-specific feasibility review.
What is the first step if I want to build a new home on my land?
The first step is to check feasibility. Share your property location, goals, and any available documents such as a survey, septic records, utility information, or town notes so the team can help identify the next step.
Areas We Serve Across Connecticut
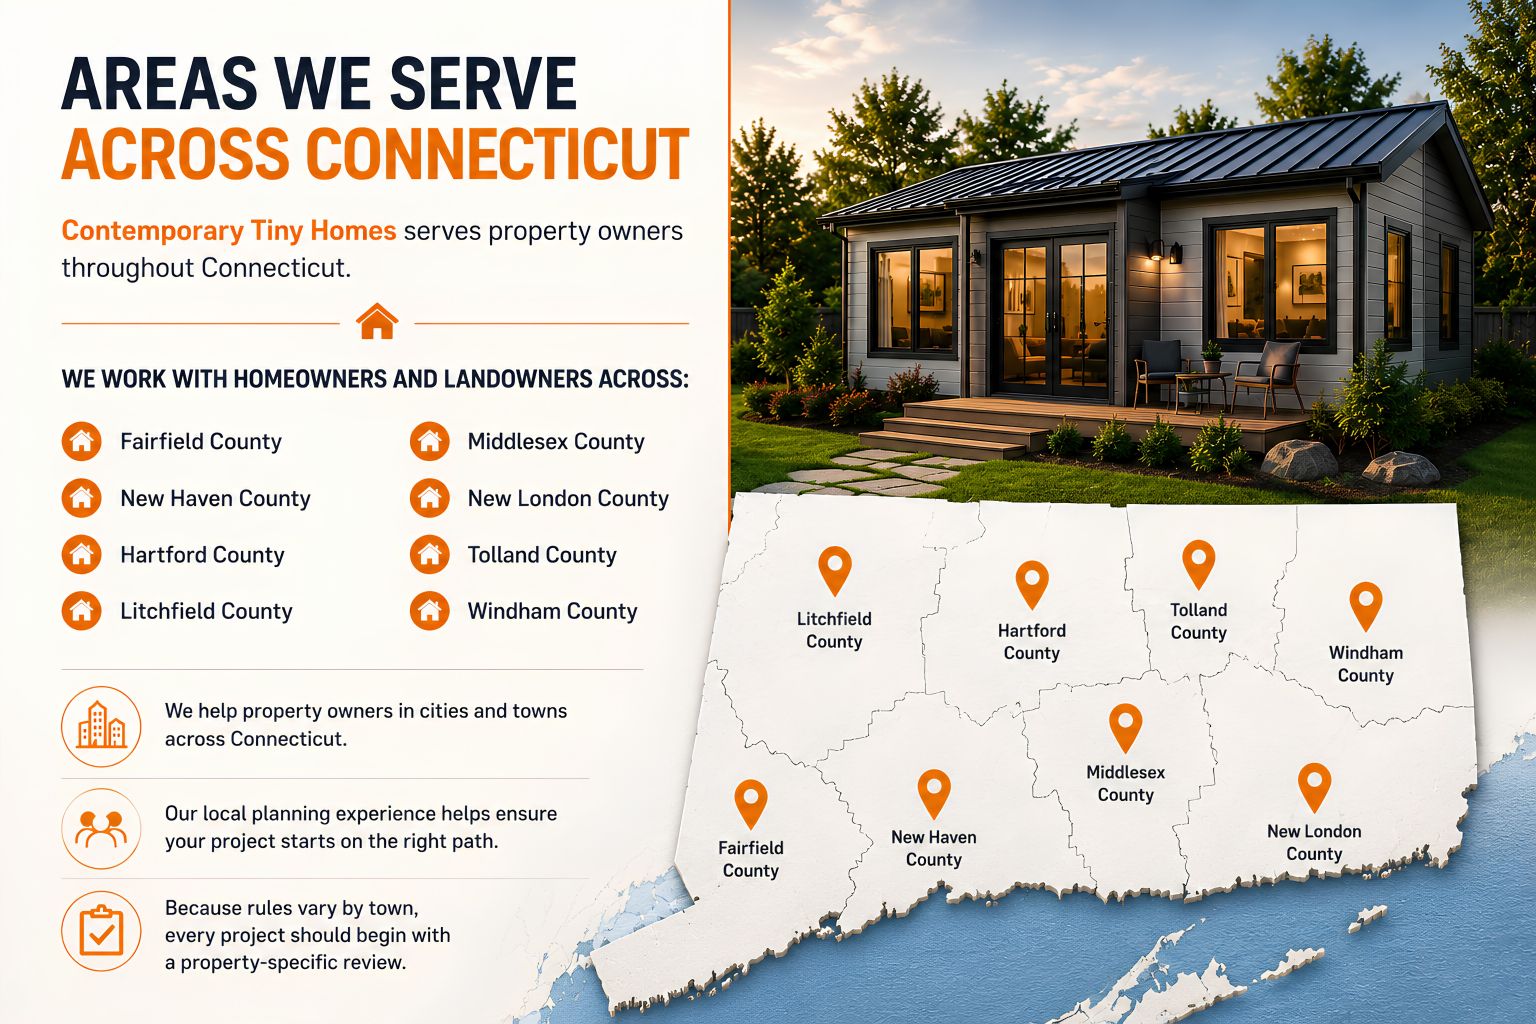
Contemporary Tiny Homes serves property owners throughout Connecticut.
We work with homeowners and landowners across:
Fairfield County
New Haven County
Hartford County
Litchfield County
Middlesex County
New London County
Tolland County
Windham County
We can help property owners in cities and towns such as Norwalk, Stamford, Greenwich, Fairfield, Westport, New Haven, Milford, Hartford, West Hartford, Glastonbury, Middletown, Danbury, Ridgefield, Waterbury, Litchfield, Torrington, Norwich, New London, Groton, Manchester, Vernon, Tolland, Windham, and surrounding Connecticut communities. Because rules vary by town, every project should begin with a property-specific review.
What We Offer
The Contemporary Tiny Homes Difference

Our expert team specializes in garage ADU designs that seamlessly integrate with your home. From initial feasibility reports to construction and finishing touches, we manage every step of the process. Our designs ensure your garage ADU is functional, energy-efficient, and tailored to meet your needs.
What We Offer
The Contemporary Tiny Homes Difference
Our expert team specializes in garage ADU designs that seamlessly integrate with your home. From initial feasibility reports to construction and finishing touches, we manage every step of the process. Our designs ensure your garage ADU is functional, energy-efficient, and tailored to meet your needs.
What We Offer
The Contemporary Tiny Homes Difference
Our expert team specializes in garage ADU designs that seamlessly integrate with your home. From initial feasibility reports to construction and finishing touches, we manage every step of the process. Our designs ensure your garage ADU is functional, energy-efficient, and tailored to meet your needs.
Discover Our ADU Solutions
Explore our home solutions to transform your property with functional and stylish ADU designs.
ADU designs crafted to suit a range of styles.

A flexible ADU tailored to your lifestyle.

Expand your home with a connected ADU.

Convert your basement into a versatile living area.

Upgrade your outdoor space with a stylish space.
What We Offer
The Contemporary Tiny Homes Difference
Our expert team specializes in garage ADU designs that seamlessly integrate with your home. From initial feasibility reports to construction and finishing touches, we manage every step of the process. Our designs ensure your garage ADU is functional, energy-efficient, and tailored to meet your needs.
Discover Our ADU Solutions
Explore our home solutions to transform your property with functional and stylish ADU designs.
ADU designs crafted to suit a range of styles.
A flexible ADU tailored to your lifestyle and property.
Expand your home with a connected ADU.
Convert your basement into a versatile living area.
Elevate your outdoors with a touch of style.
Building Your ADU Has Never Been Easier
Contemporary Tiny Homes takes the stress out of building your dream Accessory Dwelling Unit (ADUs) by managing every detail, from concept to completion. Whether you’re looking to create a cozy getaway or a stylish backyard ADU, we handle everything so you can enjoy the excitement of your new space without the hassle.

Project Phases
We'll work closely with you along the way, from design to delivery
At Contemporary Tiny Homes, we're here to guide you through the step-by-step process, from managing your location's zoning requirements, informing you on
financing options, determining the perfect design for you and ultimately building your own high-quality ADU quickly and within a reasonable budget.
01
Feasibility & Design
Our first step is to assess the feasibility of an ADU project on your lot, including zoning laws, soil condition, topography, and access to utilities. With the green light from the site feasibility study, we'll bring your vision to life through design and planning. We have various ADU designs for you to choose from, and you can engage with our architectural team so that your ADU is just the way you want it, while complying with local building codes and regulations.
02
Permit Application
Before construction can begin, we'll obtain the necessary building permits from your municipal authorities. This process involves submitting your plans and ensuring they comply with all local building codes and regulations. Permitting can be complex and time-consuming, but we'll manage every aspect of this critical step for you.
03
Construction
With permits in hand, we can commence the construction of your ADU. This phase is where the plans for your new home transition from paper to reality, from the laying of the foundation and framing to the installation of electrical, plumbing, and finishing touches. We’ll communicate often and transparently throughout the construction to keep you informed and to address any inputs, requests, or questions you may have.
04
Final Walkthrough
The last step of the ADU-building journey is the delivery of your new home. We'll invite you for a walkthrough to ensure everything has been completed to your satisfaction and according to the agreed-upon specifications. Once we make any final adjustments, we'll hand in your keys to your new home, marking the completion of the construction process.
Discover Our ADU Solutions
Explore our home solutions to transform your property with functional and stylish ADU designs.
ADU designs crafted to suit a range of styles.
A flexible ADU tailored to your lifestyle and property.
Expand your home with a connected ADU.
Convert your basement into a versatile living area.
Elevate your outdoors with a touch of style.
Ready to Convert Your Garage Into Your Dream ADU?
Take the first step toward creating a customized garage ADU! Schedule a free consultation today, and let our ADU experts help you design the ideal solution tailored to your space and lifestyle.
Email [email protected]
Phone 860-846-4100

Copyright 2026. All rights reserved. Norwalk, CT
Connecticut's New Home Construction Contractor License: #NHC.0017654
EPA Lead-Safe Certified NAT-F269966-1


