

































Transform Your Garage Into a Stunning Living Space with a Garage ADU
Transform Your Garage Into a Stunning Living Space with a Garage ADU
A garage ADU turns existing or newly built garage space into a private, livable residential unit. For many homeowners in Connecticut, it is one of the most practical ways to add flexible square footage without moving, downsizing, or giving up the property they already love.
A garage ADU can support long-term rental income, create private housing for aging parents or adult children, or give guests a comfortable place to stay. It can also increase the usefulness and market appeal of your property by transforming space that may currently be underused.
Contemporary Tiny Homes designs and builds garage ADUs with a turnkey process. We evaluate your property, plan the layout, manage permitting, handle construction, and guide your project from the first feasibility review through final walkthrough.
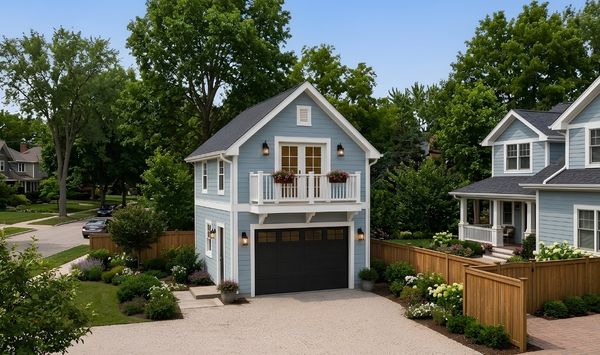
What Is a Garage ADU?
Understanding Garage-Based Accessory Dwelling Units
A garage accessory dwelling unit (ADU) or garage conversion is the perfect solution for adding extra space to your home. Whether you need a cozy guest house, additional space for family, or are looking for extra income through a rental, turning your unused garage into a functional living area is a smart investment.
Garage ADUs generally fall into a few common categories:
Garage conversion ADUs
use an existing garage footprint and convert it into a code-compliant living unit with sleeping space, a bathroom, kitchen or kitchenette, insulation, heating, cooling, plumbing, and electrical updates.
Detached garage apartments
combine a separate garage structure with an independent residential unit. This can be a new structure or an upgraded detached garage designed to support comfortable living.
ADU above garage designs
place the living space on a second floor over the garage. This option is popular for homeowners who want to preserve parking while adding a private apartment.
Attached garage ADUs
are created from or connected to a garage that is part of the main home. These layouts can work well when the property has an existing attached garage with the right structure, access, and layout potential.
The right approach depends on the condition of your existing garage, the available lot space, your municipality’s rules, and how you plan to use the ADU.
Types of Garage ADUs
Garage Conversion ADU
A garage conversion ADU starts with the structure you already have. Instead of building a separate backyard cottage, you convert the garage into finished living space. This can be a smart option when the garage is structurally sound, well positioned on the property, and large enough to support the layout you need.
A typical garage conversion may include a studio layout, one-bedroom floor plan, full bathroom, compact kitchen, laundry area, and private entrance. For rental use, the design should feel independent and comfortable. For family use, the layout can prioritize accessibility, storage, and privacy.
The main advantage is that you are working within an existing footprint. The limitation is that the original garage may require upgrades to meet residential building standards, including insulation, moisture control, utility connections, ceiling height, windows, and structural improvements.
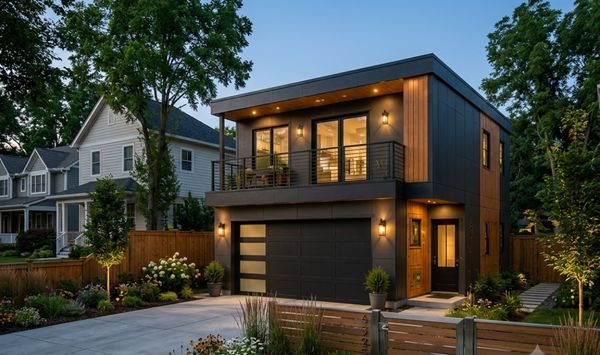
A detached garage with ADU creates a separate structure that can include both parking and living space. This approach is ideal when the existing garage is not suitable for conversion or when a homeowner wants a more customized design.
Detached garage ADUs offer strong privacy because the living space is separated from the main house. They can be designed for long-term tenants, extended family, guests, or a private work-live environment. Because the structure can be planned from the ground up, homeowners often have more flexibility with layout, finishes, entrances, and exterior style.
This option may require more design, permitting, site work, and construction than a
simple conversion, but it can also create a highly functional and attractive addition to the property.
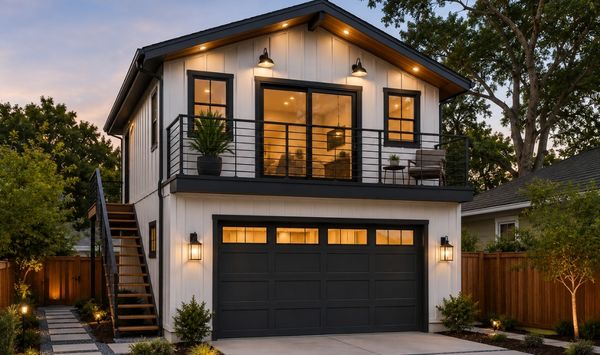
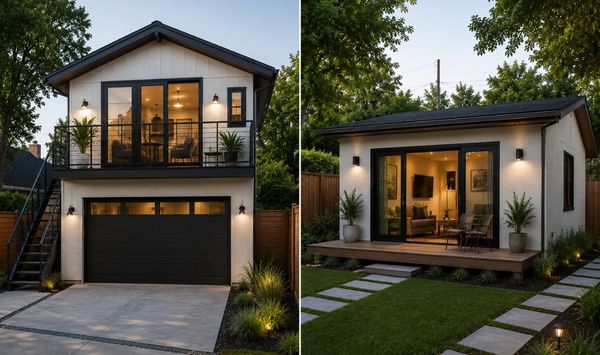
An ADU above garage layout places the living unit on a second story while keeping garage parking below. This design is especially appealing for homeowners who want to add housing without losing vehicle storage, workshop space, or existing driveway function.
Above-garage ADUs often include an independent staircase, private entrance, open living area, kitchen, bathroom, and one or two bedrooms depending on the size of the structure. With the right design, the unit can feel bright, private, and separate from the main home.
Structural planning is essential. Existing garages may need engineering review, foundation evaluation, and reinforcement before supporting second-floor living space. Contemporary Tiny Homes coordinates these details early so homeowners understand what is possible before moving into construction.
An ADU above garage layout places the living unit on a second story while keeping garage parking below. This design is especially appealing for homeowners who want to add housing without losing vehicle storage, workshop space, or existing driveway function.
Above-garage ADUs often include an independent staircase, private entrance, open living area, kitchen, bathroom, and one or two bedrooms depending on the size of the structure. With the right design, the unit can feel bright, private, and separate from the main home.
Structural planning is essential. Existing garages may need engineering review, foundation evaluation, and reinforcement before supporting second-floor living space. Contemporary Tiny Homes coordinates these details early so homeowners understand what is possible before moving into construction.
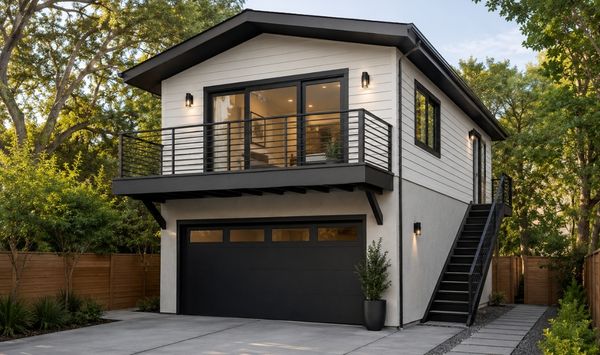
An ADU with garage underneath is a two-story structure with parking or storage on the lower level and residential living space above. This layout is often used for new garage ADU builds because it maximizes vertical space while preserving the ground-level function of a garage.
This configuration works well for properties where homeowners want the benefits of an ADU without sacrificing parking. It can also improve privacy by separating the living area from daily garage activity and giving the resident a dedicated entrance.
Why Homeowners Choose a Garage ADU
A garage ADU can create an additional housing unit on a property you already own. For some homeowners, that means long-term rental income. For others, it may support flexible housing for traveling professionals, local workers, or family members who contribute to household expenses.
Before renting, homeowners should confirm local rules, lease requirements, parking standards, and short-term rental restrictions in their municipality. Contemporary Tiny Homes helps identify these considerations early through feasibility review and project planning.
Garage ADUs are often built for aging parents, adult children, visiting relatives, or guests who need privacy without being far away. This can be especially valuable for families who want to stay close while maintaining independence.
A garage ADU can provide a parent with a comfortable suite near family, give an adult child a stepping stone toward independence, or create a guest space that does not disrupt the main home. The design can be tailored around accessibility, storage, natural light, safety, and day-to-day comfort.
Home Office or Studio Space
A garage ADU is not limited to sleeping and rental use. Many homeowners use the space as a private office, creative studio, wellness room, client meeting space, or hybrid guest suite.
For remote workers and business owners, the separation from the main home can make a major difference. A dedicated ADU creates a quiet, professional environment while still keeping you steps from home.
Garage ADU Designs Ideas
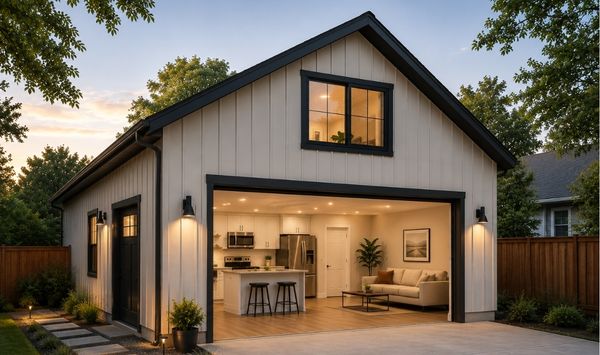
Modern Garage Apartment Design
A modern garage apartment uses open floor planning, clean lines, large windows, and efficient finishes to make a small footprint feel spacious. This style works well for homeowners who want a bright, simplified living environment with minimal wasted space.
Modern designs often include a combined kitchen and living area, hidden storage, durable flooring, and simple exterior materials that complement the main home without looking overly busy.
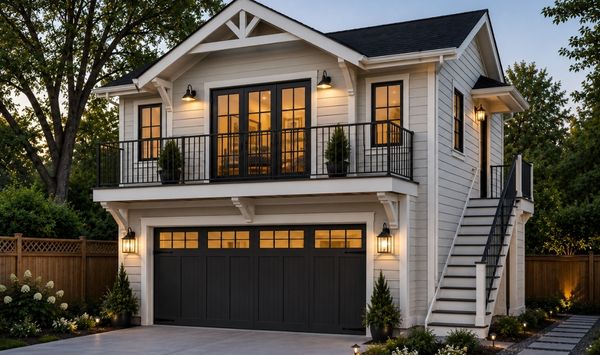
Traditional Garage ADU Design
A traditional garage ADU is designed to blend with the existing home and neighborhood. This approach may use matching siding, rooflines, trim, window styles, and classic materials so the new space feels like it has always belonged on the property.
Traditional designs are a strong fit for established Connecticut neighborhoods where architectural continuity matters. The goal is to add useful living space without making the property feel mismatched.
Traditional Garage ADU Design
A traditional garage ADU is designed to blend with the existing home and neighborhood. This approach may use matching siding, rooflines, trim, window styles, and classic materials so the new space feels like it has always belonged on the property.
Traditional designs are a strong fit for established Connecticut neighborhoods where architectural continuity matters. The goal is to add useful living space without making the property feel mismatched.
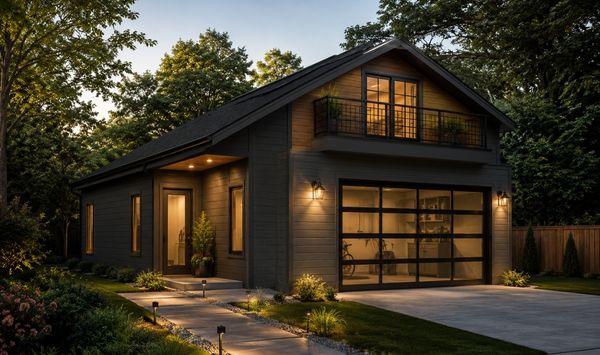
Luxury Garage Apartment
A luxury garage apartment turns a compact footprint into a refined living space. Features may include vaulted ceilings, premium cabinetry, upgraded appliances, designer lighting, built-in storage, spa-inspired bathrooms, and high-end finishes.
This type of garage ADU can work well for homeowners building a premium guest suite, executive rental, or private living space for family members who want comfort and independence.
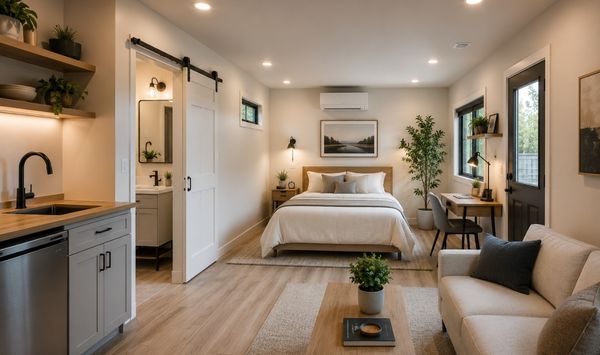
Compact Studio Garage ADU
A compact studio garage ADU focuses on efficiency. Every inch has a purpose. These layouts often use wall beds, built-in shelving, pocket doors, vertical storage, multi-use furniture, and compact kitchens.
A studio layout is ideal for guests, rental use, private offices, and smaller garage conversions where the goal is to create a complete living environment without overbuilding.
Compact Studio Garage ADU
A compact studio garage ADU focuses on efficiency. Every inch has a purpose. These layouts often use wall beds, built-in shelving, pocket doors, vertical storage, multi-use furniture, and compact kitchens.
A studio layout is ideal for guests, rental use, private offices, and smaller garage conversions where the goal is to create a complete living environment without overbuilding.
Compact Studio Garage ADU
A compact studio garage ADU focuses on efficiency. Every inch has a purpose. These layouts often use wall beds, built-in shelving, pocket doors, vertical storage, multi-use furniture, and compact kitchens.
A studio layout is ideal for guests, rental use, private offices, and smaller garage conversions where the goal is to create a complete living environment without overbuilding.
Garage ADU Designs Ideas
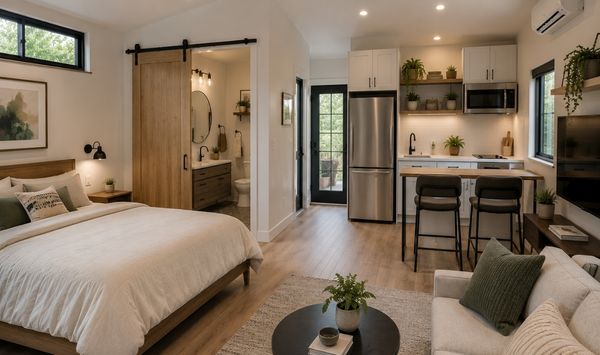
Studio Garage ADU: A studio garage ADU is a compact, open-plan unit that combines sleeping, living, and dining areas in one efficient space. It is often ideal for guests, single renters, home offices, or homeowners who want the simplest layout possible. The best studio layouts still feel complete. They include a bathroom, kitchenette or kitchen, storage, natural light, and a clear separation between functional zones.
One-Bedroom Garage ADU: A one-bedroom garage ADU is one of the most popular choices because it balances privacy, comfort, and efficient use of space. A separate bedroom makes the unit more livable for long-term use while still keeping the footprint manageable. A strong one-bedroom plan usually includes a living area, full kitchen, private bathroom, dedicated bedroom, closet space, and laundry options. For rentals, this layout can appeal to a broader range of tenants than a studio.
Two-Bedroom Garage ADU: A two-bedroom garage ADU works well for families, shared living, long-term tenants, or homeowners who want maximum flexibility. The second bedroom can function as a guest room, office, nursery, or caregiver space. This layout generally requires more square footage and careful planning, but it can provide stronger rental potential and more adaptable living options over time.
Garage ADU Designs Ideas
Studio Garage ADU: A studio garage ADU is a compact, open-plan unit that combines sleeping, living, and dining areas in one efficient space. It is often ideal for guests, single renters, home offices, or homeowners who want the simplest layout possible. The best studio layouts still feel complete. They include a bathroom, kitchenette or kitchen, storage, natural light, and a clear separation between functional zones.
One-Bedroom Garage ADU: A one-bedroom garage ADU is one of the most popular choices because it balances privacy, comfort, and efficient use of space. A separate bedroom makes the unit more livable for long-term use while still keeping the footprint manageable. A strong one-bedroom plan usually includes a living area, full kitchen, private bathroom, dedicated bedroom, closet space, and laundry options. For rentals, this layout can appeal to a broader range of tenants than a studio.
Two-Bedroom Garage ADU: A two-bedroom garage ADU works well for families, shared living, long-term tenants, or homeowners who want maximum flexibility. The second bedroom can function as a guest room, office, nursery, or caregiver space. This layout generally requires more square footage and careful planning, but it can provide stronger rental potential and more adaptable living options over time.
ADU Above Garage Design Considerations
Structural Requirements: Adding living space above a garage requires more than a good floor plan. The structure must be able to support residential use. That means evaluating the foundation, framing, load-bearing walls, roof structure, stairs, utilities, and code requirements. Contemporary Tiny Homes coordinates the design and engineering review so you know whether your existing garage can be upgraded or whether a new garage ADU structure is the smarter path.
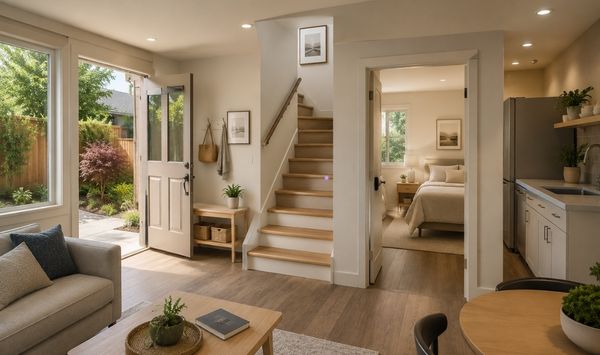
Separate Entrance Design: A separate entrance is one of the most important garage ADU design decisions. It improves privacy, supports rental use, and helps the ADU feel like its own home. For above-garage units, the entrance may be an exterior staircase, interior stairwell, side-yard access point, or integrated entry designed to match the home’s architecture. The goal is to make access convenient without disrupting the main residence.
Natural Light Strategies: Natural light can transform a garage ADU from functional to desirable. Dormers, skylights, larger windows, glass doors, and thoughtful room orientation can make the space feel open and welcoming. In compact units, light matters even more. A bright living area, well-placed kitchen window, and properly sized bedroom windows can make the ADU feel larger and more comfortable.
Structural Requirements: Adding living space above a garage requires more than a good floor plan. The structure must be able to support residential use. That means evaluating the foundation, framing, load-bearing walls, roof structure, stairs, utilities, and code requirements. Contemporary Tiny Homes coordinates the design and engineering review so you know whether your existing garage can be upgraded or whether a new garage ADU structure is the smarter path.
Separate Entrance Design: A separate entrance is one of the most important garage ADU design decisions. It improves privacy, supports rental use, and helps the ADU feel like its own home. For above-garage units, the entrance may be an exterior staircase, interior stairwell, side-yard access point, or integrated entry designed to match the home’s architecture. The goal is to make access convenient without disrupting the main residence.
Separate Entrance Design: Natural light can transform a garage ADU from functional to desirable. Dormers, skylights, larger windows, glass doors, and thoughtful room orientation can make the space feel open and welcoming. In compact units, light matters even more. A bright living area, well-placed kitchen window, and properly sized bedroom windows can make the ADU feel larger and more comfortable.
ADU Above Garage Design Considerations
Garage ADU Cost Factors
What Influences Garage ADU Pricing?
Garage ADU pricing depends on the condition of the existing structure, the type of ADU, utility access, design complexity, finishes, site work, and permitting requirements.A conversion may cost less than a new structure when the existing garage is in good condition. However, older garages often need upgrades before they c an become residential space. Foundation work, insulation, plumbing, electrical service, HVAC, windows, waterproofing, and structural reinforcement can all affect the final investment. New garage ADUs usually offer more design freedom and predictable planning, but they involve more construction from the start. The best way to understand cost is to begin with a feasibility analysis that evaluates your specific property.
Garage Conversion vs New Garage ADU
Factor
Construction Complexity
Timeline
Design Flexibility
Cost Predictability
Best Fit
Garage Conversion
Often lower if the structure is sound
Can be faster in the right conditions
Limited by existing footprint
Depends on existing condition
Solid garages with usable space
New Garage ADU
Higher due to new construction
Usually longer
Greater layout freedom
Often easier to plan upfront
Custom layouts or unsuitable existing garages
Garage ADU vs Detached Backyard ADU
A garage ADU and a detached backyard ADU can both add valuable living space, but they serve different property goals.
A garage ADU may be best when you want to use existing space, preserve more yard area, or combine parking with housing. It can be especially practical if your garage already sits in a good location and has access potential.
A detached backyard ADU may be better when you want a completely separate cottage-style structure, more privacy from garage activity, or a layout that is not limited by an existing garage footprint.
The right choice depends on cost, privacy, rental goals, construction complexity, lot layout, setbacks, utilities, and how much of the property you want to preserve.
Garage ADU vs Detached Backyard ADU
A garage ADU and a detached backyard ADU can both add valuable living space, but they serve different property goals.
A garage ADU may be best when you want to use existing space, preserve more yard area, or combine parking with housing. It can be especially practical if your garage already sits in a good location and has access potential.
A detached backyard ADU may be better when you want a completely separate cottage-style structure, more privacy from garage activity, or a layout that is not limited by an existing garage footprint.
The right choice depends on cost, privacy, rental goals, construction complexity, lot layout, setbacks, utilities, and how much of the property you want to preserve.
Connecticut Garage ADU Considerations
Local Zoning Requirements
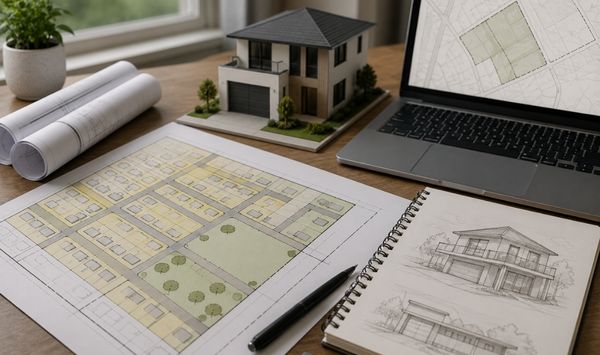
Garage ADU rules in Connecticut can vary by municipality. Before design begins, homeowners need to understand zoning requirements, setbacks, height limits, parking rules, occupancy standards, utility requirements, and permitting steps.
Contemporary Tiny Homes reviews these details early so you do not waste time designing an ADU that conflicts with local requirements.
Permitting Process
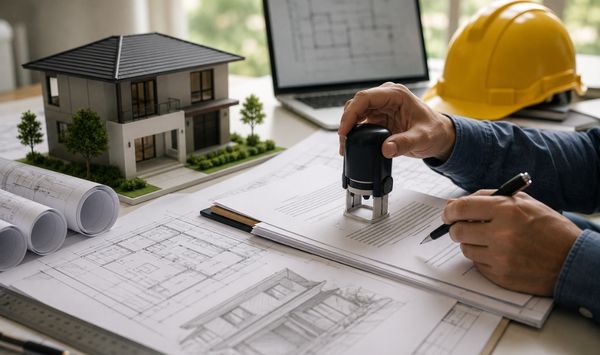
A typical approval path may include property review, zoning confirmation, design development, permit submission, building review, trade permits, construction inspections, and final approval.
Our process is built to identify feasibility, guide the design, prepare permit documentation, and move the project through inspections.
Permitting Process
A typical approval path may include property review, zoning confirmation, design development, permit submission, building review, trade permits, construction inspections, and final approval.
Our process is built to identify feasibility, guide the design, prepare permit documentation, and move the project through inspections.
Permitting Process
A typical approval path may include property review, zoning confirmation, design development, permit submission, building review, trade permits, construction inspections, and final approval.
Our process is built to identify feasibility, guide the design, prepare permit documentation, and move the project through inspections.
Is a Garage ADU Worth It?

Increase Property Value
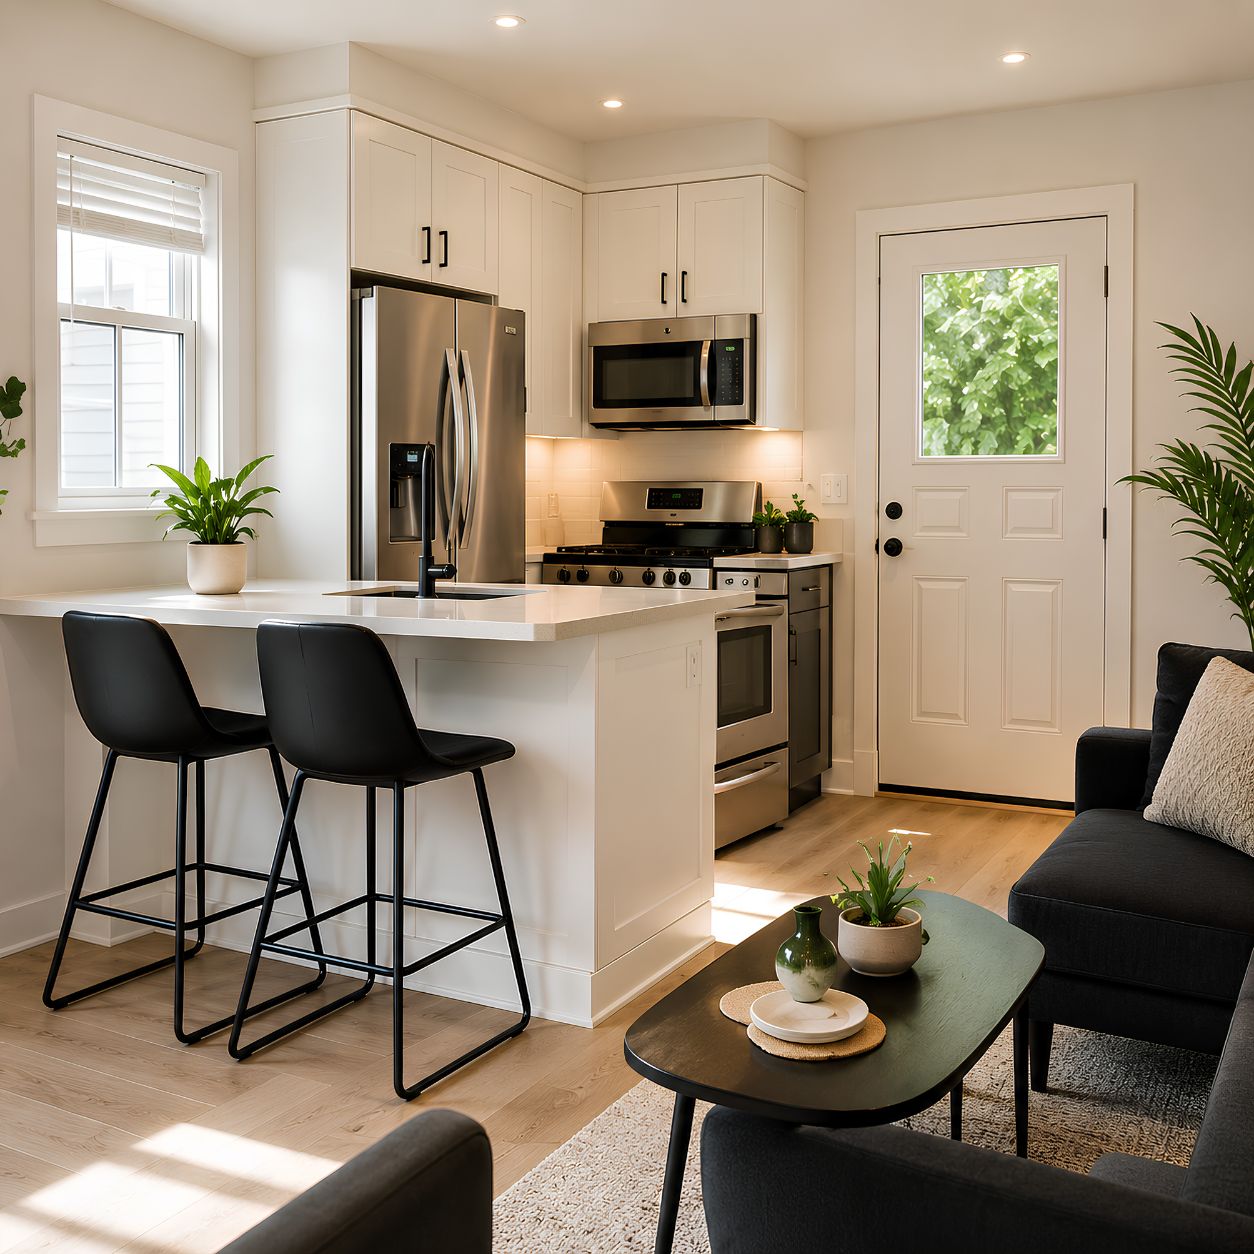
A well-planned garage ADU can make your property more useful, flexible, and appealing. Instead of leaving a garage underused, you create finished living space that can serve your family now and support future property goals.
Create Income Opportunities
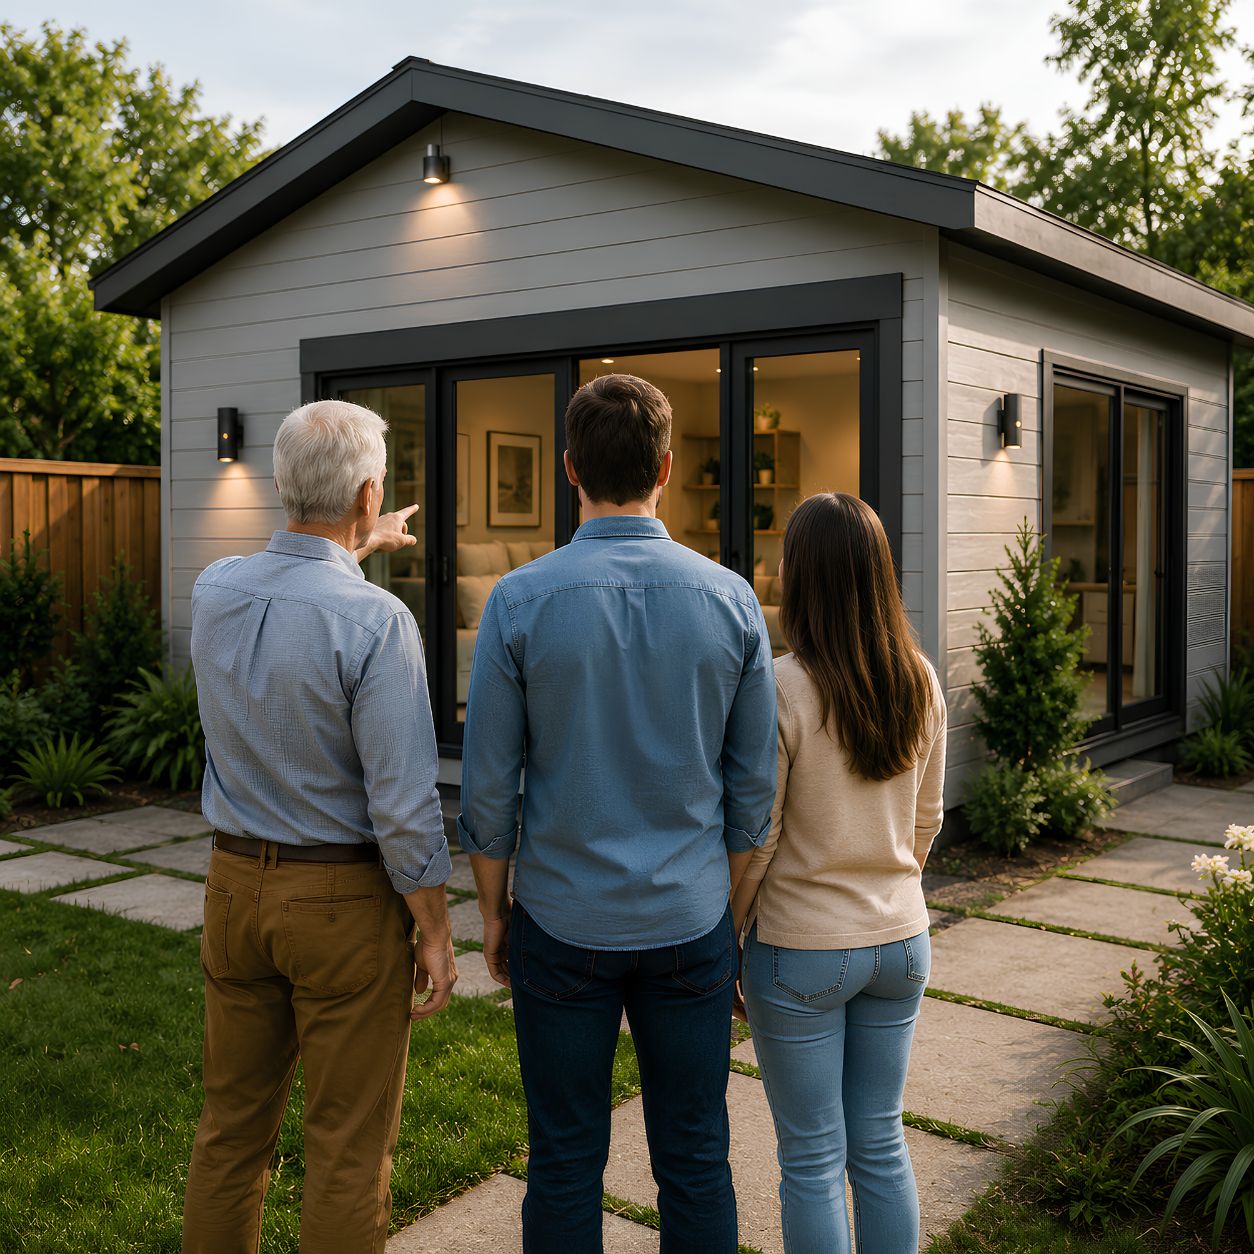
A garage ADU can open the door to rental income where local rules allow. A private entrance, complete kitchen, comfortable bathroom, and thoughtful layout can make the unit more attractive for long-term living.
Add Family Housing Flexibility
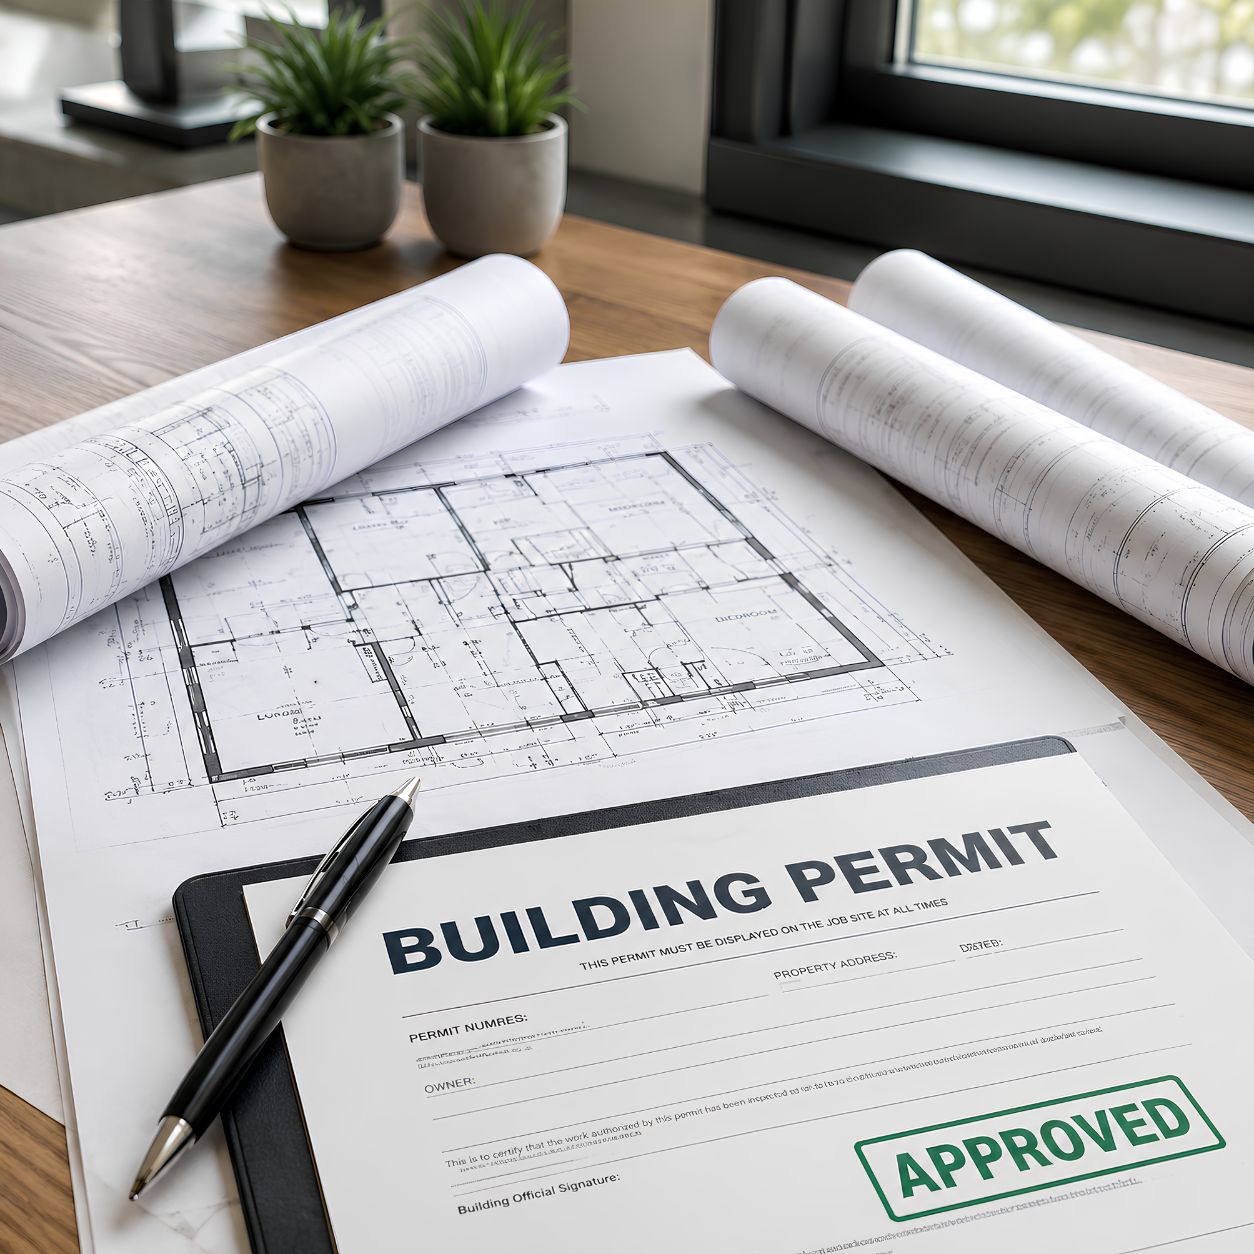
A garage ADU gives loved ones a place to live close by without removing independence. It can support aging parents, adult children, caregivers, or guests while keeping the main home more private.
Potential Challenges
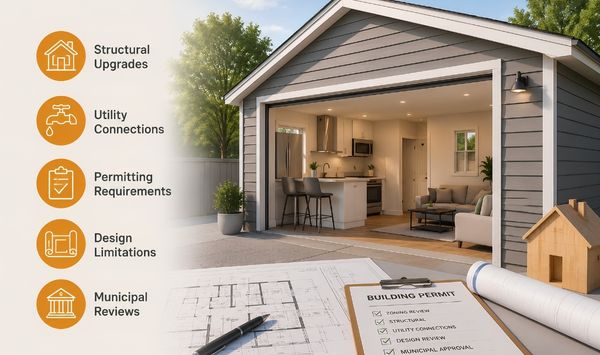
Garage ADUs can involve structural upgrades, utility connections, permitting requirements, design limitations, and municipal reviews. These challenges are manageable when the project is planned correctly.
Contemporary Tiny Homes handles the complexity for you. We evaluate the property, identify requirements, manage design and permitting, coordinate construction, and keep the project moving from concept to completion.
Why Homeowners Choose Contemporary Tiny Homes
The Contemporary Tiny Homes Difference
Contemporary Tiny Homes designs and builds garage ADUs that fit your property, your lifestyle, and your long-term goals.
We do not leave homeowners to figure out zoning, permits, contractors, or construction details alone. We manage the process from the first feasibility review through the final walkthrough.
Local ADU Expertise
We understand how Connecticut properties differ from one town to the next. Our team reviews municipal requirements, property conditions, and design limitations before construction begins.
Turnkey Design-Build Process
We handle design, permitting, construction, and project coordination under one process. You get a clear path forward without having to manage every moving piece yourself.
Connecticut Zoning Knowledge
Garage ADU projects need local planning. We help identify zoning considerations, height restrictions, setbacks, parking requirements, and permit steps so the project is built on the right foundation.
Customized Garage ADU Solutions
Your ADU should match your goals. We design for rental potential, family housing, guest comfort, office use, accessibility, storage, and long-term flexibility.
Transparent Construction Process
We communicate clearly, plan carefully, and guide you through each phase. From feasibility to finish work, you know what is happening and why it matters.
Ready to Convert You Garage Into Your Dream ADU
Garage ADUs can involve structural upgrades, utility connections, permitting requirements, design limitations, and municipal reviews. These challenges are manageable when the project is planned correctly.
Contemporary Tiny Homes handles the complexity for you. We evaluate the property, identify requirements, manage design and permitting, coordinate construction, and keep the project moving from concept to completion.
Why Choose a Garage ADU?
Maximize the potential of your property with additional living space

A garage accessory dwelling unit (ADU) or garage conversion is the perfect solution for adding extra space to your home. Whether you need a cozy guest house, additional space for family, or are looking for extra income through a rental, turning your unused garage into a functional living area is a smart investment.
Increase Property Value
A well-designed garage conversion enhances your home’s worth while utilizing space you already have.
Flexible Living Solutions
Create a private guest house, a rental unit for extra income, or a comfortable suite for family members.
Modernize Your Home
Garage ADUs can enhance your home's aesthetic appeal and closely align with contemporary trends.
What We Offer
The Contemporary Tiny Homes Difference
Our expert team specializes in garage ADU designs that seamlessly integrate with your home. From initial feasibility reports to construction and finishing touches, we manage every step of the process. Our designs ensure your garage ADU is functional, energy-efficient, and tailored to meet your needs.
What We Offer
The Contemporary Tiny Homes Difference
Our expert team specializes in garage ADU designs that seamlessly integrate with your home. From initial feasibility reports to construction and finishing touches, we manage every step of the process. Our designs ensure your garage ADU is functional, energy-efficient, and tailored to meet your needs.
Frequently Asked Garage ADU Questions
Get Answers to Your Questions About Design, Construction, and More
What is a garage ADU?
A garage ADU is a secondary residential unit created from, attached to, placed above, or built with a garage. It includes the core features of independent living, such as sleeping space, a bathroom, and kitchen facilities.
What is the difference between a garage ADU and an ADU above garage?
A garage ADU can refer to any ADU connected to a garage, including a conversion, attached unit, detached garage apartment, or new garage structure with living space. An ADU above garage specifically means the living unit is built on a second level over the garage.
Can I build an ADU with garage underneath?
Yes, many homeowners choose an ADU with garage underneath when they want to keep parking or storage on the first floor and place the living space above. The design must meet local zoning, height, structural, and safety requirements.
Is it cheaper to convert a garage or build a new garage ADU?
A conversion can be less expensive when the existing garage is structurally sound and already well positioned for utilities and access. A new garage ADU can cost more but may provide better layout control, stronger long-term performance, and fewer surprises from old construction.
Can I rent out a garage ADU in Connecticut?
In many cases, garage ADUs may be used as rentals, but rules vary by municipality. Before planning rental use, confirm local zoning, lease rules, parking standards, occupancy requirements, and any short-term rental restrictions.
How large can a garage ADU be?
Garage ADU size depends on local zoning rules, lot conditions, setbacks, height limits, building code, and the design approach. A feasibility review can determine what size is realistic for your specific property.
Can I build an ADU over my existing garage?
Possibly. Your garage must be evaluated to determine whether the foundation, framing, and structure can support a second-story residential unit. If the existing garage is not suitable, a new garage with ADU above may be a better solution.
Does a garage ADU increase property value?
A well-designed garage ADU can improve the usefulness and appeal of a property by adding independent living space. Actual value impact depends on location, quality, permitted use, rental potential, and local buyer demand.
Do I need a separate utility connection?
Utility needs depend on the ADU design, municipal requirements, and how the unit will be used. Some projects share systems with the main home, while others require separate or upgraded plumbing, electrical, HVAC, or metering.
How long does a garage ADU project take?
Timeline depends on feasibility, design complexity, permitting, engineering, utility work, and construction scope. A simple conversion may move faster than a new two-story garage ADU, but every project should begin with a property-specific review.
Can I customize my garage ADU floor plan?
Yes. Your garage ADU can be designed around your goals, whether you need a rental unit, family suite, guest space, office, studio, or flexible hybrid layout.
Is a garage apartment considered an ADU?
A garage apartment may be considered an ADU when it functions as an accessory residential unit on the same property as a primary home and meets local zoning and building requirements.
What permits and approvals are required for a garage ADU?
Most garage ADU projects require zoning review, building permits, and trade permits for electrical, plumbing, mechanical, or structural work. Requirements vary by municipality, so local review is an essential first step.
Can I keep parking while building an ADU?
Yes, an ADU above garage or ADU with garage underneath can preserve parking while adding living space. This is one reason above-garage ADUs are popular with homeowners who need both storage and housing flexibility.
What is the best garage ADU layout for rental income?
A one-bedroom garage ADU is often a strong rental layout because it offers privacy, a full living area, and enough flexibility for long-term tenants. The best layout depends on local rental demand, allowed unit size, access, parking, and finish quality.
Building Your ADU Has Never Been Easier
Contemporary Tiny Homes takes the stress out of building your dream Accessory Dwelling Unit (ADUs) by managing every detail, from concept to completion. Whether you’re looking to create a cozy getaway or a stylish backyard ADU, we handle everything so you can enjoy the excitement of your new space without the hassle.

Project Phases
We'll work closely with you along the way, from design to delivery
At Contemporary Tiny Homes, we're here to guide you through the step-by-step process, from managing your location's zoning requirements, informing you on
financing options, determining the perfect design for you and ultimately building your own high-quality ADU quickly and within a reasonable budget.
01
Feasibility & Design
Our first step is to assess the feasibility of an ADU project on your lot, including zoning laws, soil condition, topography, and access to utilities. With the green light from the site feasibility study, we'll bring your vision to life through design and planning. We have various ADU designs for you to choose from, and you can engage with our architectural team so that your ADU is just the way you want it, while complying with local building codes and regulations.
02
Permit Application
Before construction can begin, we'll obtain the necessary building permits from your municipal authorities. This process involves submitting your plans and ensuring they comply with all local building codes and regulations. Permitting can be complex and time-consuming, but we'll manage every aspect of this critical step for you.
03
Construction
With permits in hand, we can commence the construction of your ADU. This phase is where the plans for your new home transition from paper to reality, from the laying of the foundation and framing to the installation of electrical, plumbing, and finishing touches. We’ll communicate often and transparently throughout the construction to keep you informed and to address any inputs, requests, or questions you may have.
04
Final Walkthrough
The last step of the ADU-building journey is the delivery of your new home. We'll invite you for a walkthrough to ensure everything has been completed to your satisfaction and according to the agreed-upon specifications. Once we make any final adjustments, we'll hand in your keys to your new home, marking the completion of the construction process.
Discover Our ADU Solutions
Explore our home solutions to transform your property with functional and stylish ADU designs.

ADU designs crafted to suit a range of styles.
A flexible ADU tailored to your lifestyle and property.

Expand your home with a connected ADU.
Convert your basement into a versatile living area.

Elevate your outdoors with a touch of style.
Discover Our ADU Solutions
Explore our home solutions to transform your property with functional and stylish ADU designs.
ADU designs crafted to suit a range of styles.
A flexible ADU tailored to your lifestyle and property.
Expand your home with a connected ADU.
Convert your basement into a versatile living area.
Elevate your outdoors with a touch of style.
Discover Our ADU Solutions
Explore our home solutions to transform your property with functional and stylish ADU designs.
ADU designs crafted to suit a range of styles.
A flexible ADU tailored to your lifestyle.
Expand your home with a connected ADU.
Convert your basement into a versatile living area.
Upgrade your outdoor space with a stylish space.
Ready to Convert Your Garage Into Your Dream ADU?
Take the first step toward creating a customized garage ADU! Schedule a free consultation today, and let our ADU experts help you design the ideal solution tailored to your space and lifestyle.
Email [email protected]
Phone 860-846-4100

Copyright 2026. All rights reserved. Norwalk, CT
Connecticut's New Home Construction Contractor License: #NHC.0017654
EPA Lead-Safe Certified NAT-F269966-1


