Email [email protected]
Phone 860-TINY-HOM (es)


































Custom ADU Home Builders in Connecticut
Custom ADU Home Builders in Connecticut
Your property, household, and long-term plans are unique. Your accessory dwelling unit should be designed around them.
Contemporary Tiny Homes specializes in designing and building fully customized accessory dwelling units for Connecticut homeowners. Instead of asking you to make your property and lifestyle fit a standard plan, we start by understanding what you want the new space to accomplish, how it needs to function, and how it should relate to your existing home.
A custom ADU can provide private space for parents, adult children, guests, caregivers, work, future downsizing, or rental use where permitted. The design can respond to your preferred architectural style, room requirements, accessibility needs, storage priorities, privacy goals, and long-term plans.
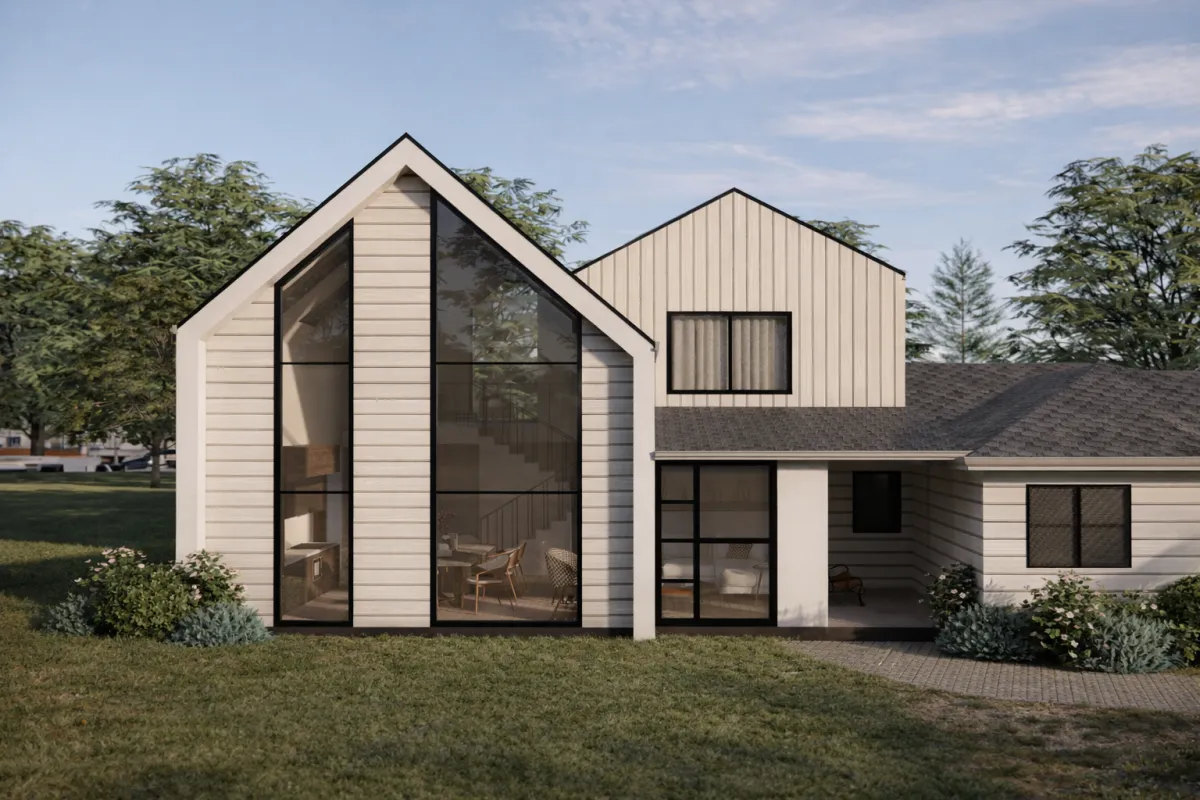
Your property, household, and long-term plans are unique. Your accessory dwelling unit should be designed around them.
Contemporary Tiny Homes specializes in designing and building fully customized accessory dwelling units for Connecticut homeowners. Instead of asking you to make your property and lifestyle fit a standard plan, we start by understanding what you want the new space to accomplish, how it needs to function, and how it should relate to your existing home.
A custom ADU can provide private space for parents, adult children, guests, caregivers, work, future downsizing, or rental use where permitted. The design can respond to your preferred architectural style, room requirements, accessibility needs, storage priorities, privacy goals, and long-term plans.
Choosing a custom ADU gives you greater control than a one-size-fits-all solution. Every property has different dimensions, access conditions, utilities, surroundings, and local requirements. Every family also has different priorities. A space designed for aging parents should not necessarily be planned the same way as one intended for rental income, guest accommodations, or a home office.
Choosing a custom ADU gives you greater control than a one-size-fits-all solution. Every property has different dimensions, access conditions, utilities, surroundings, and local requirements. Every family also has different priorities. A space designed for aging parents should not necessarily be planned the same way as one intended for rental income, guest accommodations, or a home office.
Choosing a custom ADU gives you greater control than a one-size-fits-all solution. Every property has different dimensions, access conditions, utilities, surroundings, and local requirements. Every family also has different priorities. A space designed for aging parents should not necessarily be planned the same way as one intended for rental income, guest accommodations, or a home office.
Choosing a custom ADU gives you greater control than a one-size-fits-all solution. Every property has different dimensions, access conditions, utilities, surroundings, and local requirements. Every family also has different priorities. A space designed for aging parents should not necessarily be planned the same way as one intended for rental income, guest accommodations, or a home office.
Why Choose a Custom ADU Builder?
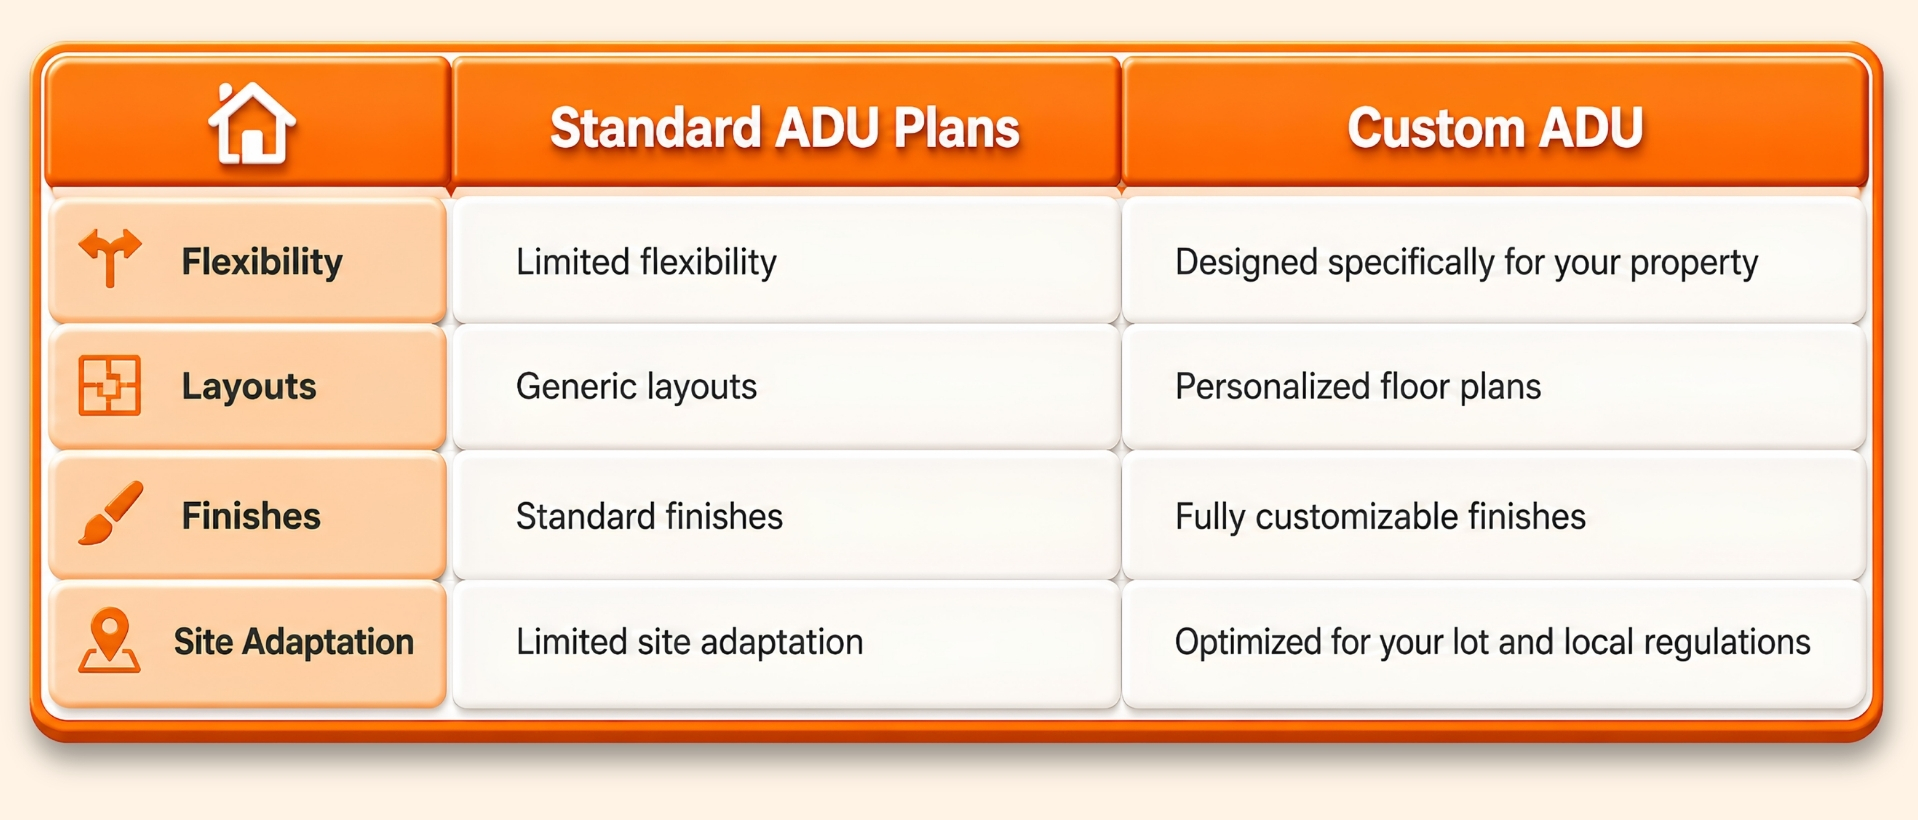
Stock plans and prefabricated models may offer a starting point, but they do not always account for the realities of the property or the way the homeowner intends to use the space. Working with custom ADU builders gives you the opportunity to shape the home around your specific goals. A personalized layout can prioritize what matters most. You may need two bedrooms instead of one, a first-floor sleeping area for an aging parent, a larger kitchen for everyday family use, built-in storage, or a home office that can serve another purpose later.
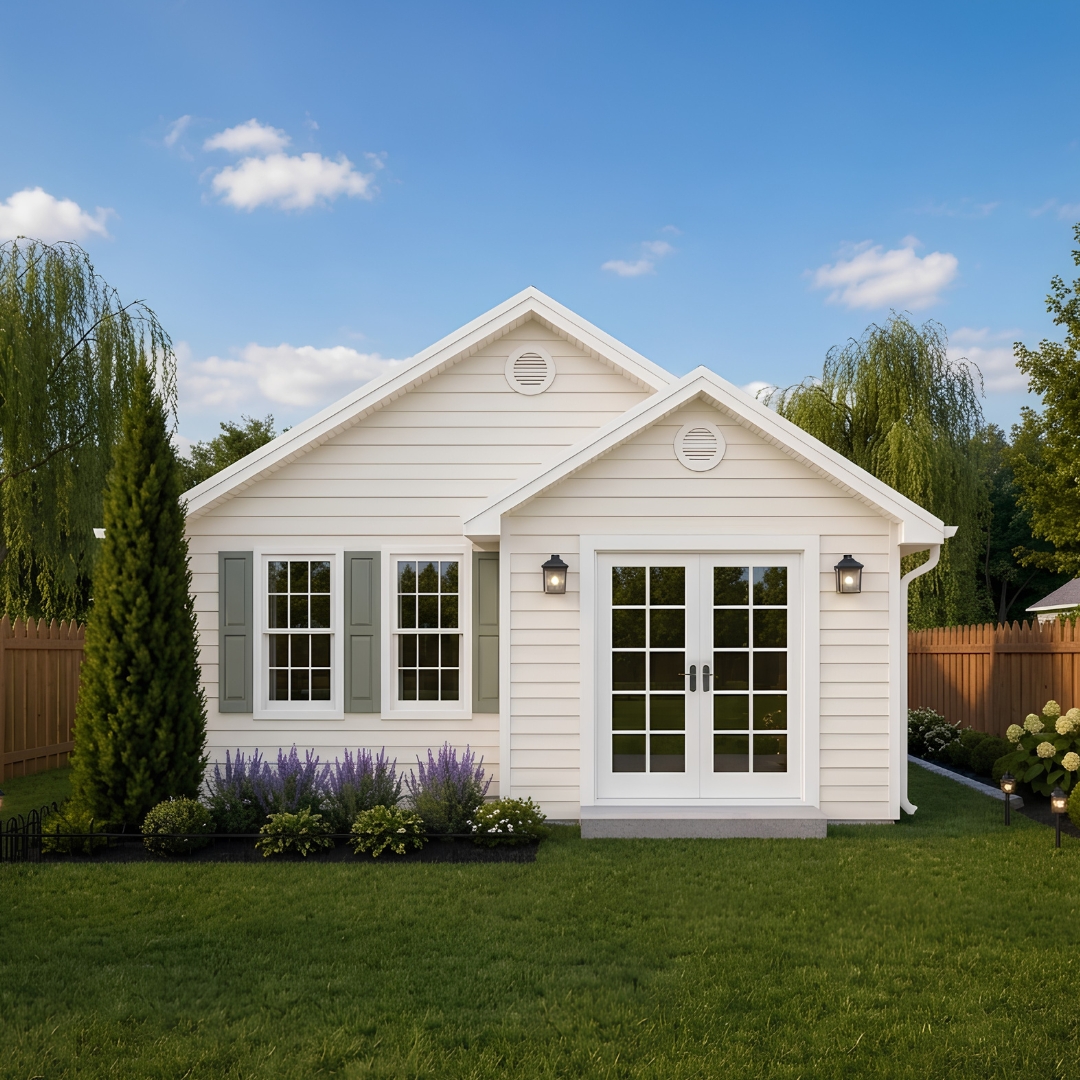
Custom design can also make better use of the property. The location of the ADU, entrances, windows, outdoor areas, and room arrangement can respond to lot conditions, privacy, access, and the relationship to the main residence.
Architectural compatibility is equally important. A custom ADU can complement your existing home through coordinated rooflines, siding, windows, materials, proportions, and exterior details. The result can feel intentionally connected to the property rather than added as an afterthought.
Lifestyle-focused design considers how the occupants will actually live in the space. Natural light, storage, circulation, furniture placement, laundry, kitchen function, and privacy can all affect comfort.
Future flexibility also matters. A bedroom may later become a home office. A guest suite may eventually serve an adult child or caregiver. Thoughtful planning can make the home easier to adapt as the household changes.
Energy-efficient construction and premium craftsmanship can support comfort, durability, and long-term performance. A properly designed and permitted ADU may also contribute to the usefulness and potential value of the property, although the actual effect depends on the property, local market, construction quality, and permitted use.
Why Choose a Custom ADU Builder?
Stock plans and prefabricated models may offer a starting point, but they do not always account for the realities of the property or the way the homeowner intends to use the space. Working with custom ADU builders gives you the opportunity to shape the home around your specific goals. A personalized layout can prioritize what matters most. You may need two bedrooms instead of one, a first-floor sleeping area for an aging parent, a larger kitchen for everyday family use, built-in storage, or a home office that can serve another purpose later.
Custom design can also make better use of the property. The location of the ADU, entrances, windows, outdoor areas, and room arrangement can respond to lot conditions, privacy, access, and the relationship to the main residence.
Architectural compatibility is equally important. A custom ADU can complement your existing home through coordinated rooflines, siding, windows, materials, proportions, and exterior details. The result can feel intentionally connected to the property rather than added as an afterthought.
Lifestyle-focused design considers how the occupants will actually live in the space. Natural light, storage, circulation, furniture placement, laundry, kitchen function, and privacy can all affect comfort.
Future flexibility also matters. A bedroom may later become a home office. A guest suite may eventually serve an adult child or caregiver. Thoughtful planning can make the home easier to adapt as the household changes.
Energy-efficient construction and premium craftsmanship can support comfort, durability, and long-term performance. A properly designed and permitted ADU may also contribute to the usefulness and potential value of the property, although the actual effect depends on the property, local market, construction quality, and permitted use.
Our Custom ADU Design Philosophy
Every custom ADU project begins by listening to the homeowner.
Before developing a layout, we want to understand why you are building the ADU, who will use it, which features matter most, how much privacy is needed, and how the space may need to perform in the future. The property is the next part of the conversation. Lot size, surroundings, access, utilities, existing structures, privacy, landscaping, and the relationship to the main home can all influence the design.
Our goal is to balance aesthetics and functionality. The ADU should look intentional, but it also needs to work well every day. Room proportions, entrances, storage, windows, circulation, kitchen layout, and furniture placement are considered alongside exterior architecture. Long-term value is built through thoughtful decisions rather than short-lived trends. We focus on creating architecture that feels appropriate to the property and remains useful as household needs evolve.
Maximizing usable space is especially important in an ADU. Open living areas, practical storage, well-positioned windows, efficient kitchens, and flexible rooms can help the home feel comfortable without wasting valuable square footage.
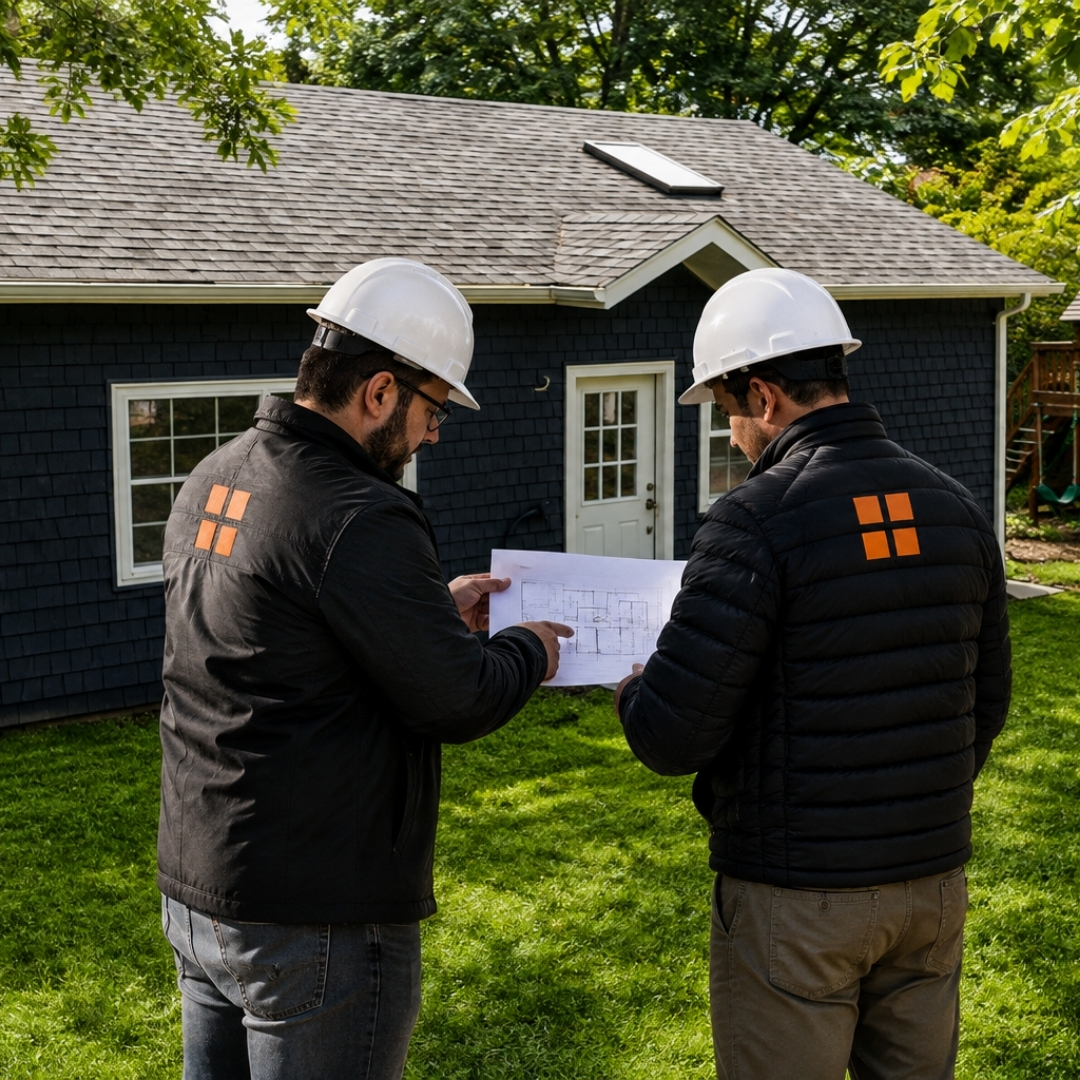
Every Contemporary Tiny Homes ADU is designed specifically around the client’s lot, neighborhood, goals, and vision.
Our Custom ADU Design Philosophy
Every custom ADU project begins by listening to the homeowner.
Before developing a layout, we want to understand why you are building the ADU, who will use it, which features matter most, how much privacy is needed, and how the space may need to perform in the future. The property is the next part of the conversation. Lot size, surroundings, access, utilities, existing structures, privacy, landscaping, and the relationship to the main home can all influence the design.
Our goal is to balance aesthetics and functionality. The ADU should look intentional, but it also needs to work well every day. Room proportions, entrances, storage, windows, circulation, kitchen layout, and furniture placement are considered alongside exterior architecture. Long-term value is built through thoughtful decisions rather than short-lived trends. We focus on creating architecture that feels appropriate to the property and remains useful as household needs evolve.
Maximizing usable space is especially important in an ADU. Open living areas, practical storage, well-positioned windows, efficient kitchens, and flexible rooms can help the home feel comfortable without wasting valuable square footage.
Every Contemporary Tiny Homes ADU is designed specifically around the client’s lot, neighborhood, goals, and vision.
Custom ADUs Designed Around Your Lifestyle

A custom ADU can give parents, relatives, and younger generations the opportunity to live close together while preserving privacy and independence. The layout can include private bedrooms, a complete kitchen, bathroom, laundry, storage, and a separate entrance so each household can maintain its own daily routine.
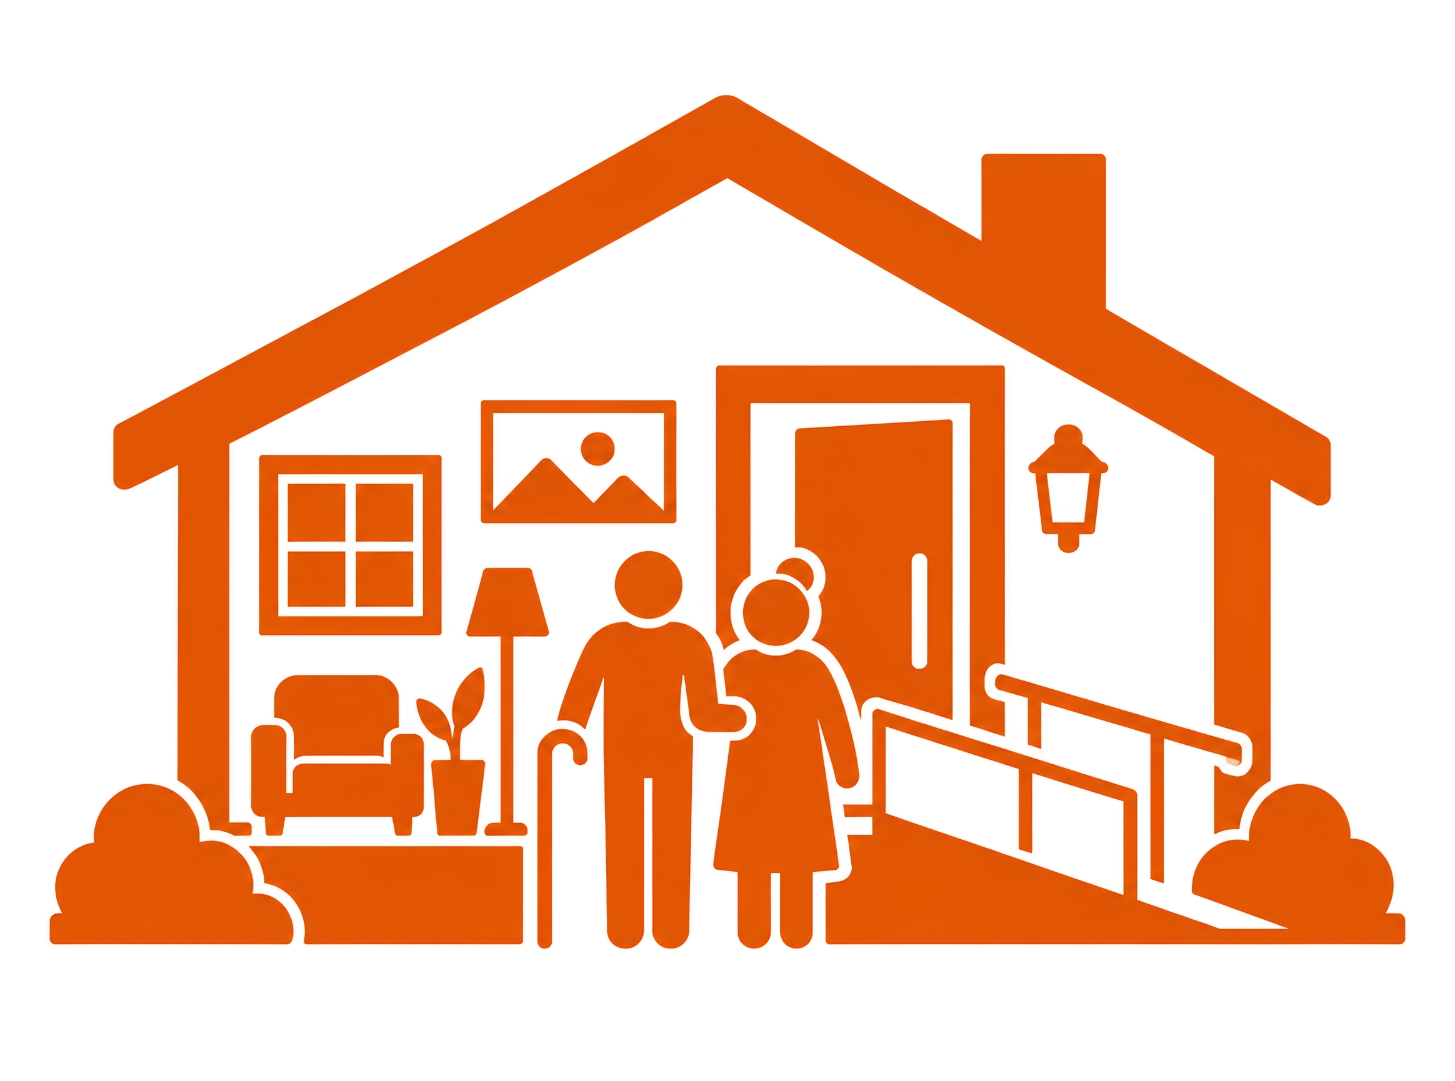
A custom design allows accessibility and future comfort to be considered from the beginning. Single-level layouts, zero-step entries, wider doorways, first-floor bedrooms, practical storage, and easier bathroom access can help create a more manageable home for aging parents or homeowners planning ahead.

Where permitted, a custom ADU can be planned around rental use with privacy, efficient storage, practical room layouts, durable finishes, and separate access. The goal is to create a complete residence rather than a temporary or improvised space.

A custom guest house gives visiting family and friends their own place to stay. A private entrance, kitchen, bathroom, sleeping area, living space, and storage can make longer visits more comfortable for both guests and the primary household.

An ADU can provide meaningful separation between work and home life. A custom office layout may include a quiet workspace, storage, meeting area, bathroom, or flexible room that can later serve as guest or family space.

A nearby ADU can provide private housing for a caregiver while keeping support close to the person who needs it. The design can consider accessibility, privacy, proximity to the primary home, and the possibility of changing care needs.

A custom ADU can give adult children greater independence while keeping them close to family. The layout can support work, study, privacy, a partner, or other changing household needs without requiring everyone to share the main residence.
Homeowners who want a smaller, more manageable residence can design an ADU around the way they prefer to live. Storage, accessibility, natural light, outdoor access, and quality finishes can be prioritized while allowing the homeowner to remain on a familiar property.
Custom ADUs Designed Around Your Lifestyle
A custom ADU can give parents, relatives, and younger generations the opportunity to live close together while preserving privacy and independence. The layout can include private bedrooms, a complete kitchen, bathroom, laundry, storage, and a separate entrance so each household can maintain its own daily routine.
A custom design allows accessibility and future comfort to be considered from the beginning. Single-level layouts, zero-step entries, wider doorways, first-floor bedrooms, practical storage, and easier bathroom access can help create a more manageable home for aging parents or homeowners planning ahead.
Where permitted, a custom ADU can be planned around rental use with privacy, efficient storage, practical room layouts, durable finishes, and separate access. The goal is to create a complete residence rather than a temporary or improvised space.
A custom guest house gives visiting family and friends their own place to stay. A private entrance, kitchen, bathroom, sleeping area, living space, and storage can make longer visits more comfortable for both guests and the primary household.
An ADU can provide meaningful separation between work and home life. A custom office layout may include a quiet workspace, storage, meeting area, bathroom, or flexible room that can later serve as guest or family space.
A nearby ADU can provide private housing for a caregiver while keeping support close to the person who needs it. The design can consider accessibility, privacy, proximity to the primary home, and the possibility of changing care needs.
A custom ADU can give adult children greater independence while keeping them close to family. The layout can support work, study, privacy, a partner, or other changing household needs without requiring everyone to share the main residence.
Homeowners who want a smaller, more manageable residence can design an ADU around the way they prefer to live. Storage, accessibility, natural light, outdoor access, and quality finishes can be prioritized while allowing the homeowner to remain on a familiar property.
Endless Customization Options
Working with a custom ADU builder gives you greater freedom to shape the architecture, interior experience, accessibility, and connection to the outdoors.
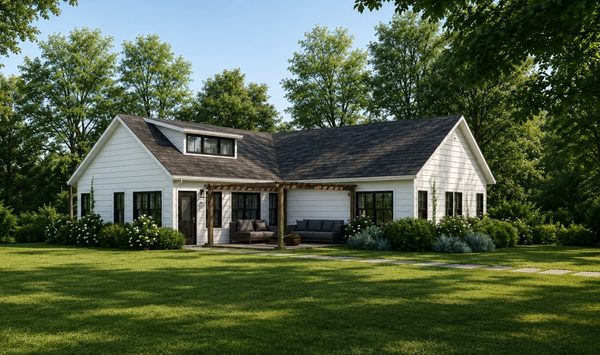
Exterior Architecture
Available architectural directions can include:
Modern: Clean forms, simple rooflines, larger windows, and
streamlined details.Farmhouse: Familiar proportions, welcoming entrances, and traditional exterior elements.
Traditional New England: Classic siding, roof forms, window patterns, and details suited to regional architecture.
Craftsman: Balanced proportions, detailed entries, and warm material combinations.
Contemporary: Current architectural features combined with practical, long-term planning.
Working with a custom ADU builder gives you greater freedom to shape the architecture, interior experience, accessibility, and connection to the outdoors.
Interior Architecture
Interior customization may include:
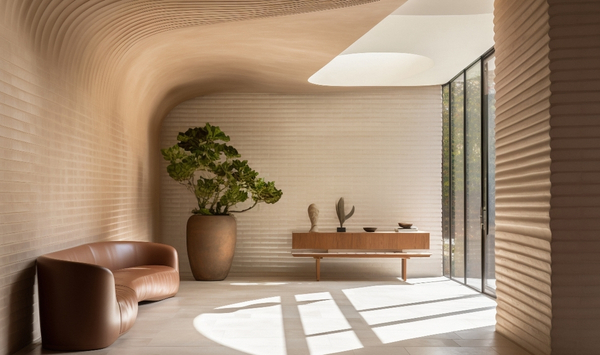
Open floor plans: Connect living, dining, and kitchen areas to make efficient use of the available space.
Vaulted ceilings: Add vertical openness and increase the sense of interior volume.
Luxury kitchens: Customize cabinetry, countertops, storage, appliances, and workspace around everyday use.
Spa-inspired bathrooms: Create a comfortable bathroom environment through layout, fixtures, finishes, and storage.
Smart home features: Plan connected controls and technology around the homeowner’s preferences.
Built-in storage: Use walls, closets, cabinetry, and other areas efficiently to reduce clutter.
Accessibility Features
Accessibility option may include:
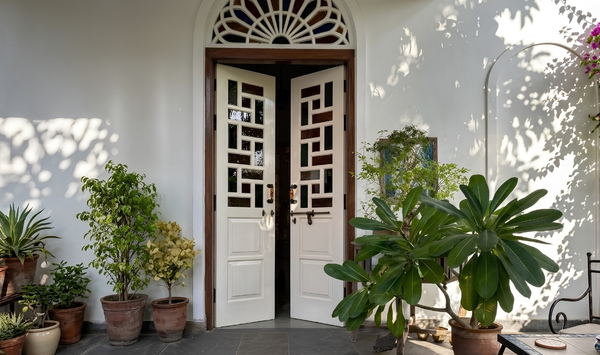
Zero-step entries
Wider doorways
First-floor bedrooms
ADA-inspired layouts
The appropriate accessibility features depend on the intended occupants, property, floor plan, and project requirements.
Outdoor Living
Outdoor Customization may include:
Covered patios
Decks
Private entrances
Landscaping integration
Thoughtful outdoor planning can improve privacy, create more comfortable entrances, and help the ADU feel connected to the larger property.
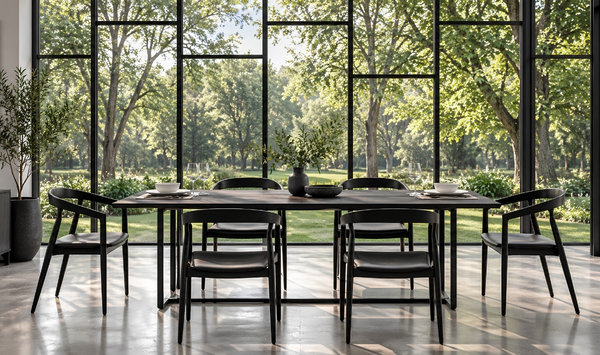
Endless Customization Options
Working with a custom ADU builder gives you greater freedom to shape the architecture, interior experience, accessibility, and connection to the outdoors.
Exterior Architecture
Available architectural directions can include:
Modern: Clean forms, simple rooflines, larger windows, and streamlined details.
Farmhouse: Familiar proportions, welcoming entrances, and traditional exterior elements.
Traditional New England: Classic siding, roof forms, window patterns, and details suited to regional architecture.
Craftsman: Balanced proportions, detailed entries, and warm material combinations.
Contemporary: Current architectural features combined with practical, long-term planning.
Working with a custom ADU builder gives you greater freedom to shape the architecture, interior experience, accessibility, and connection to the outdoors.
Interior Architecture
Interior customization may include:
Open floor plans: Connect living, dining, and kitchen areas to make efficient use of the available space.
Vaulted ceilings: Add vertical openness and increase the sense of interior volume.
Luxury kitchens: Customize cabinetry, countertops, storage, appliances, and workspace around everyday use.
Spa-inspired bathrooms: Create a comfortable bathroom environment through layout, fixtures, finishes, and storage.
Smart home features: Plan connected controls and technology around the homeowner’s preferences.
Built-in storage: Use walls, closets, cabinetry, and other areas efficiently to reduce clutter.
Accessibility Features
Accessibility option may include:
Zero-step entries
Wider doorways
First-floor bedrooms
ADA-inspired layouts
The appropriate accessibility features depend on the intended occupants, property, floor plan, and project requirements.
Outdoor Living
Outdoor Customization may include:
Covered patios
Decks
Private entrances
Landscaping integration
Thoughtful outdoor planning can improve privacy, create more comfortable entrances, and help the ADU feel connected to the larger property.
Types of Custom ADUs We Build
Every model and project type can be customized to suit the homeowner’s goals, property, and approved project scope.
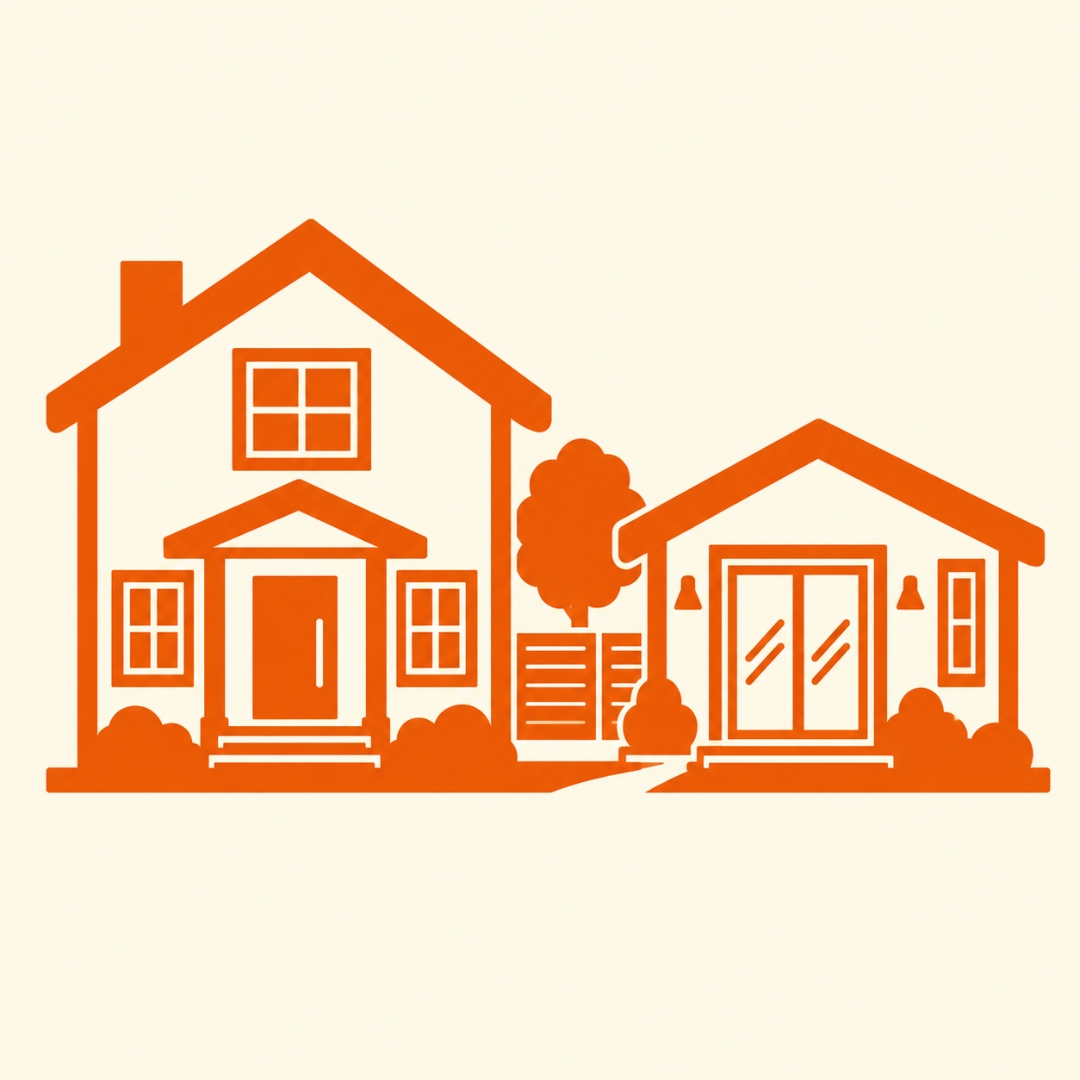
A separate secondary residence that can provide greater privacy and independence from the main home.
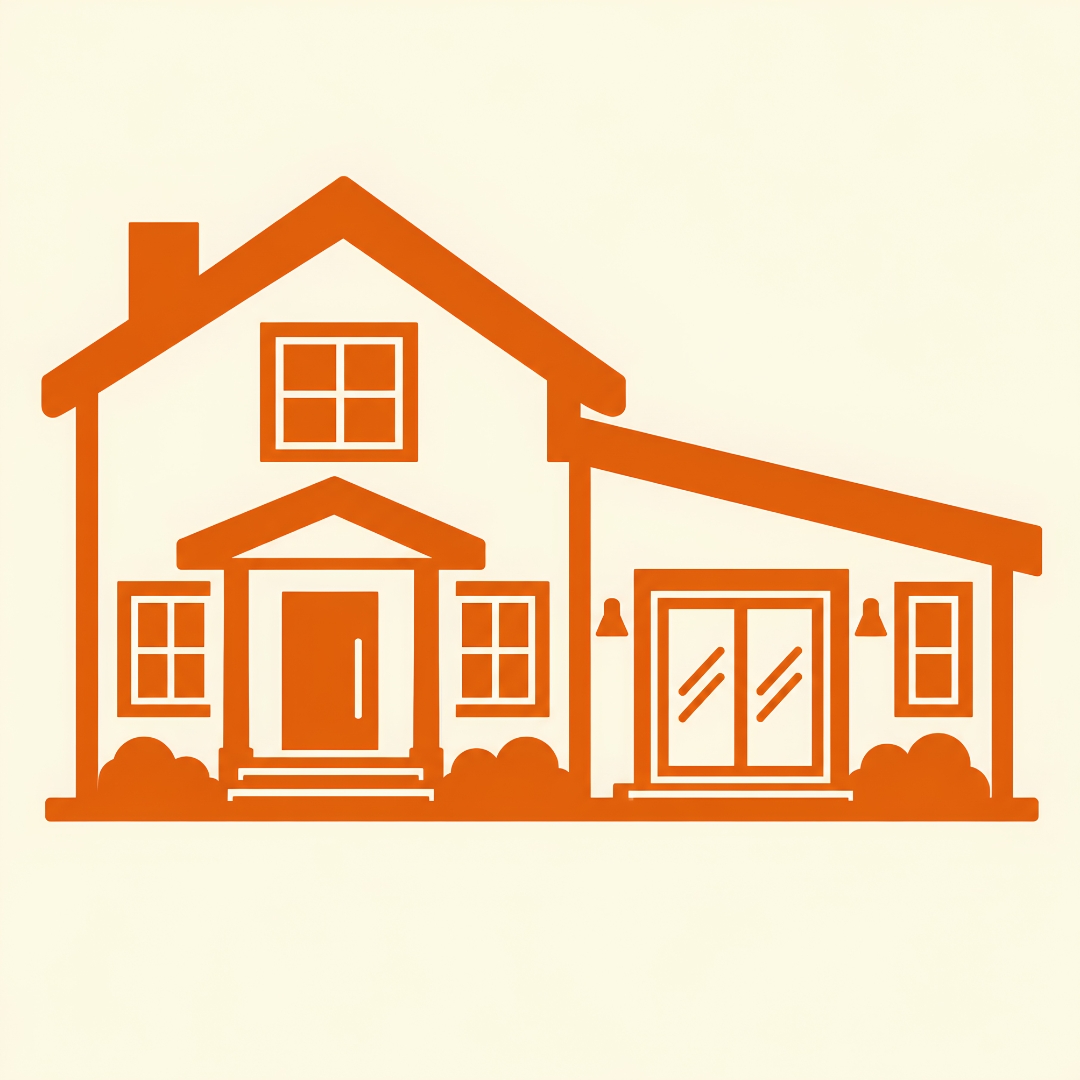
An independent living space connected to the primary residence while maintaining its own residential functions.

Convert suitable existing garage space into a permanent residence with the appropriate layout, utilities, access, and finishes.
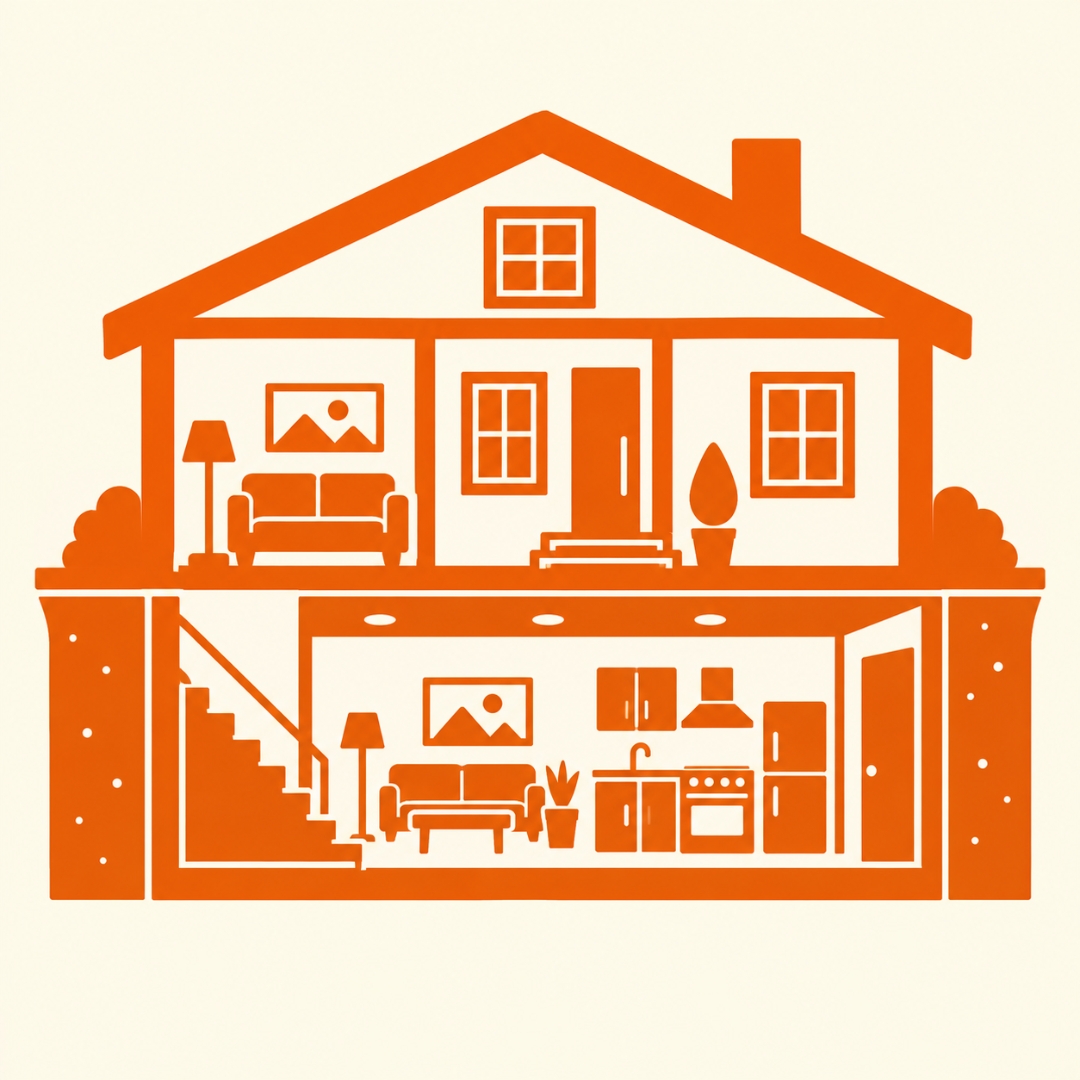
Transform suitable lower-level space into independent living quarters with attention to entrances, privacy, utilities, and interior planning.
Custom homes with premium architectural details, kitchens, bathrooms, materials, storage, and interior finishes.
Efficient layouts with a private bedroom plus dedicated kitchen, bathroom, living, and storage areas.
Flexible homes that provide additional private space for families, guests, caregivers, or other long-term uses.
Vertical layouts that can provide more living space while using a smaller portion of the property.
Why Connecticut Homeowners Trust Us
Building a custom ADU requires more than choosing an attractive floor plan. Homeowners need a team that understands Connecticut properties, local requirements, climate conditions, construction, and project coordination.
Connecticut Building Codes
Our team plans projects with applicable Connecticut building requirements in mind so technical and construction decisions can be addressed during design and development.
Zoning Knowledge
Property conditions and local zoning can influence what may be practical. Understanding those considerations early helps homeowners make better decisions before committing to a final design.
Local Permitting Experience
Permitting procedures can vary by municipality. Our experience helps homeowners understand the steps, information, and coordination that may be required.
Climate-Specific Construction Practices
Connecticut homes need to perform through changing seasons. Design and construction decisions should consider year-round comfort and local climate conditions.
Snow Load Engineering
Roof and structural planning can account for applicable snow-load requirements through the engineering process.
Energy-Efficient Building Methods
Windows, insulation, heating and cooling, lighting, and other building components can be selected to support energy-conscious construction and comfortable year-round living.
Quality Craftsmanship
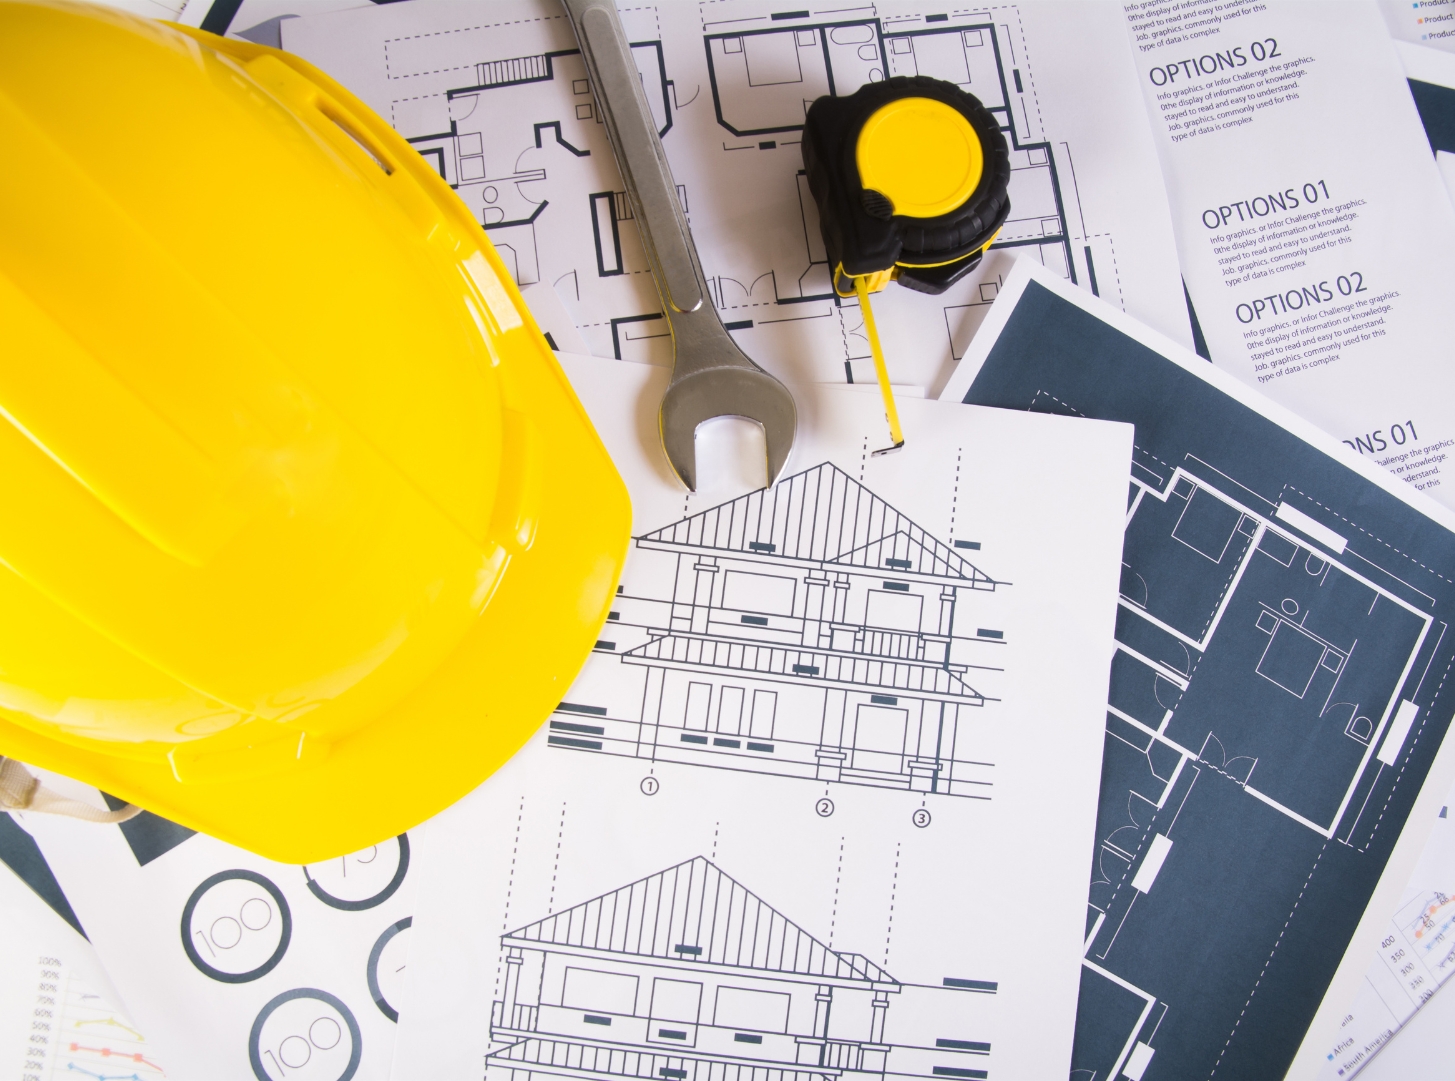
Attention to construction details, materials, exterior work, cabinetry, flooring, trim, fixtures, and final finishes contributes to the quality of the completed ADU.
Dedicated Project Management
A coordinated project-management process helps organize the professionals, documents, selections, decisions, and construction stages involved in the project.
Transparent Communication
Homeowners receive clear information about the project stages, responsibilities, selections, and next steps so they can make informed decisions throughout the build.
Warranty Support
Applicable warranty coverage and support are provided according to the terms defined in the homeowner’s project agreement.
Why Connecticut Homeowners Trust Us
Building a custom ADU requires more than choosing an attractive floor plan. Homeowners need a team that understands Connecticut properties, local requirements, climate conditions, construction, and project coordination.
Connecticut Building Codes
Our team plans projects with applicable Connecticut building requirements in mind so technical and construction decisions can be addressed during design and development.
Zoning Knowledge
Property conditions and local zoning can influence what may be practical. Understanding those considerations early helps homeowners make better decisions before committing to a final design.
Local Permitting Experience
Permitting procedures can vary by municipality. Our experience helps homeowners understand the steps, information, and coordination that may be required.
Climate-Specific Construction Practices
Connecticut homes need to perform through changing seasons. Design and construction decisions should consider year-round comfort and local climate conditions.
Snow Load Engineering
Roof and structural planning can account for applicable snow-load requirements through the engineering process.
Energy-Efficient Building Methods
Windows, insulation, heating and cooling, lighting, and other building components can be selected to support energy-conscious construction and comfortable year-round living.
Quality Craftsmanship
Attention to construction details, materials, exterior work, cabinetry, flooring, trim, fixtures, and final finishes contributes to the quality of the completed ADU.
Dedicated Project Management
A coordinated project-management process helps organize the professionals, documents, selections, decisions, and construction stages involved in the project.
Transparent Communication
Homeowners receive clear information about the project stages, responsibilities, selections, and next steps so they can make informed decisions throughout the build.
Warranty Support
Applicable warranty coverage and support are provided according to the terms defined in the homeowner’s project agreement.
Frequently Asked Questions
Get Answers to Your Questions About Design, construction, and More
What does a custom ADU builder do?
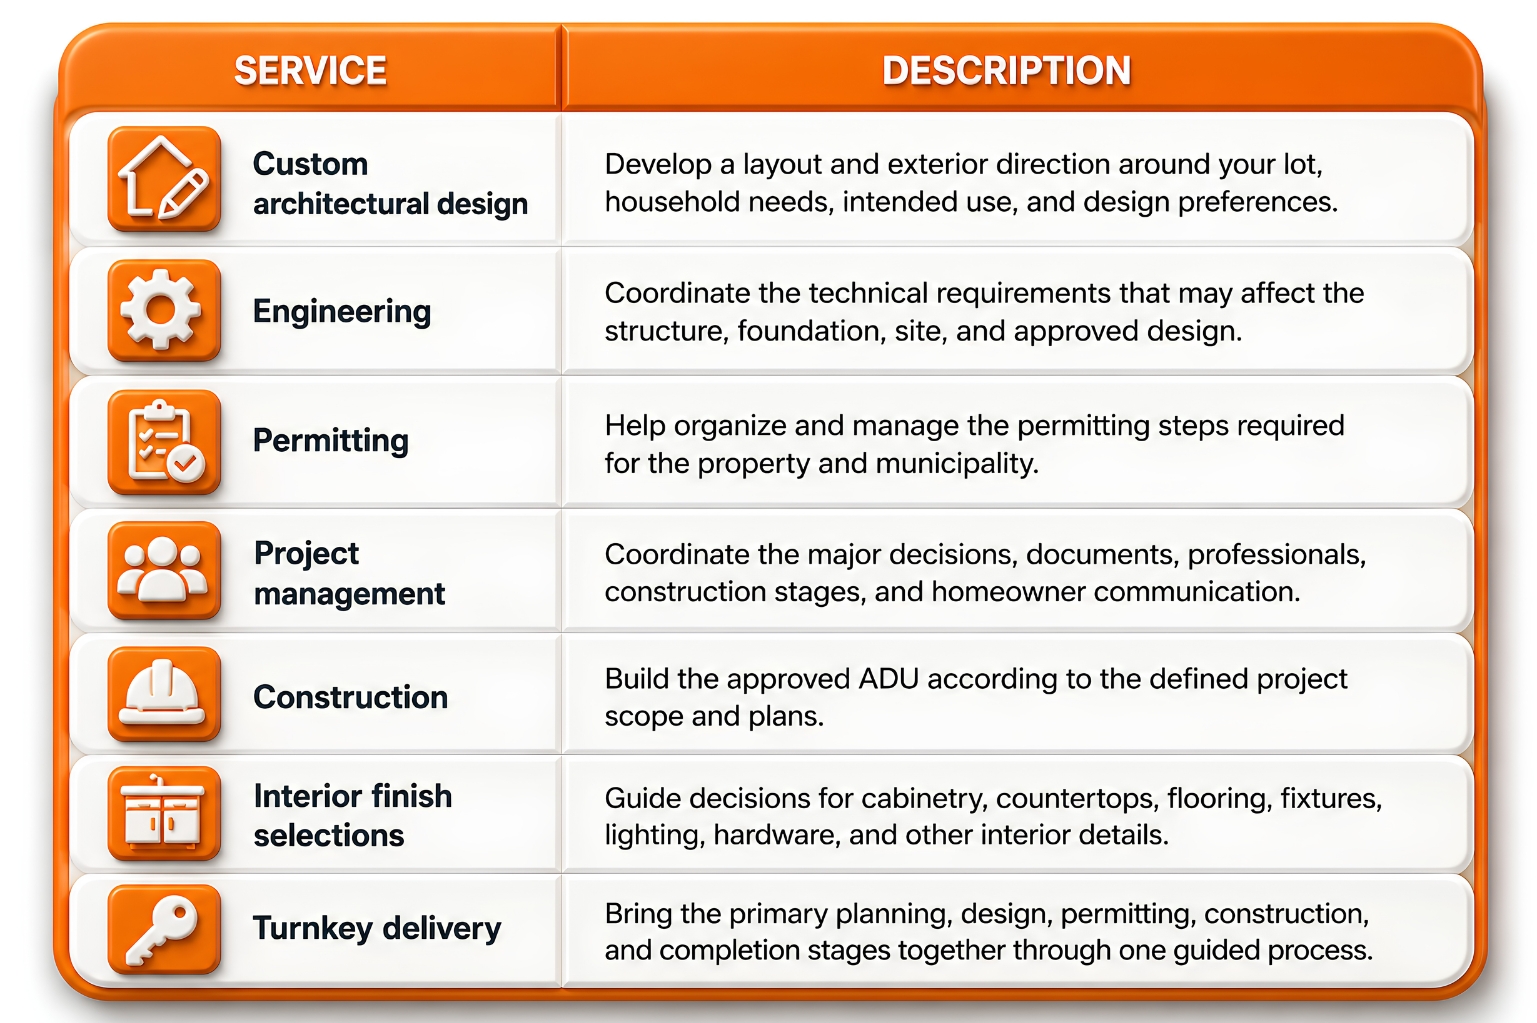
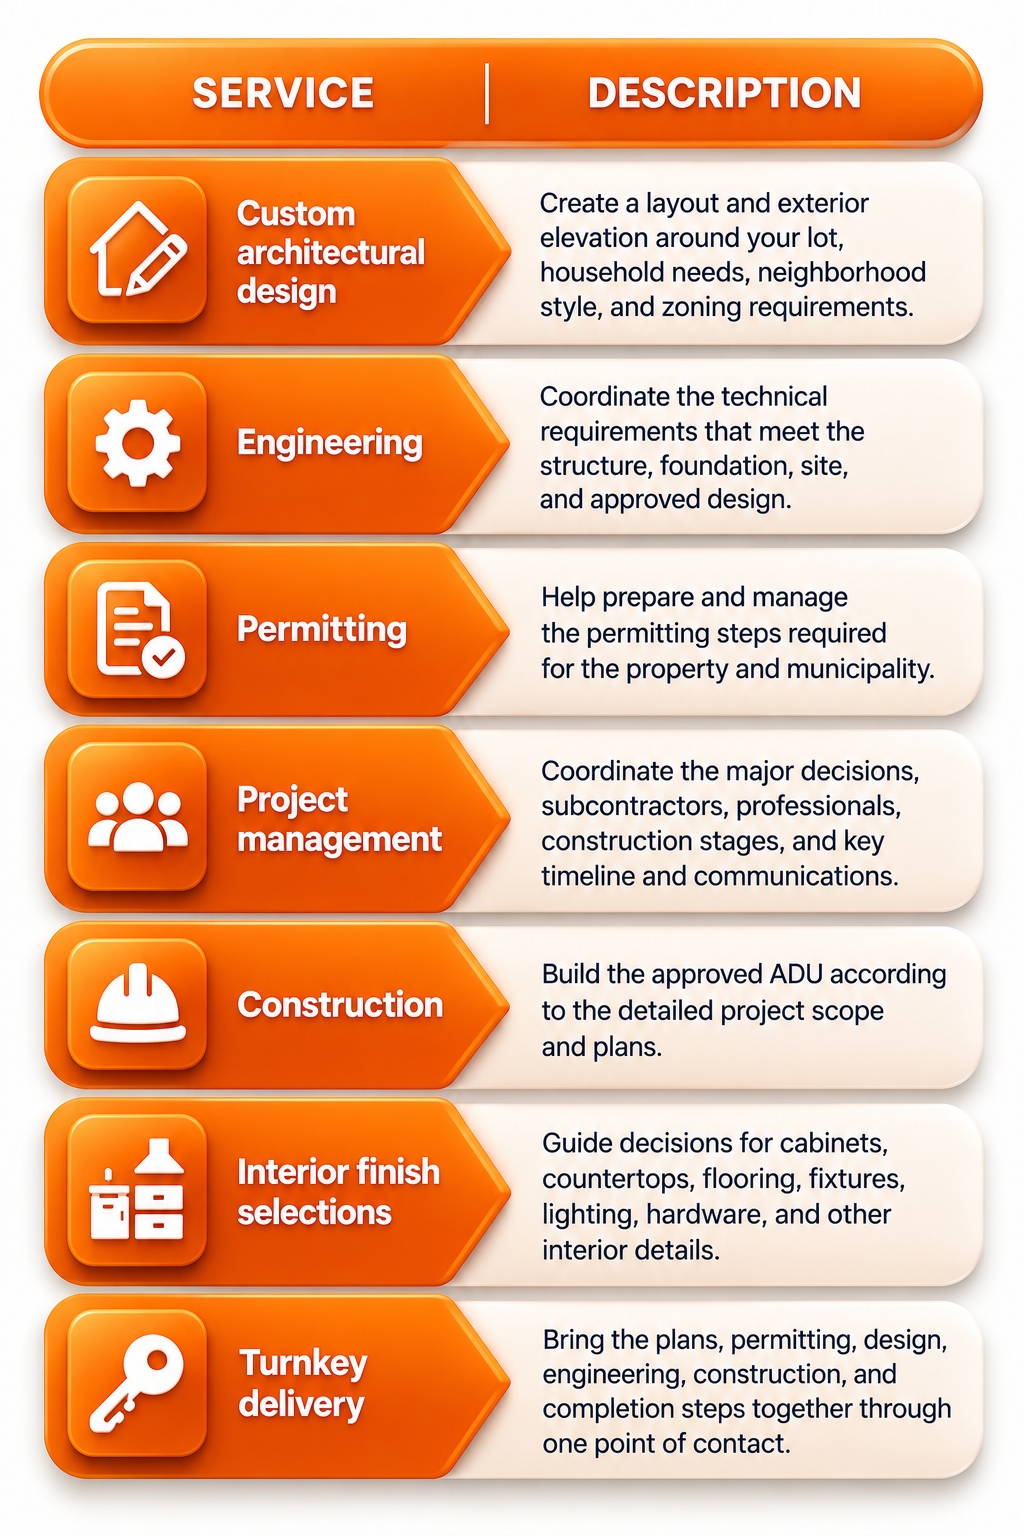
A custom ADU builder helps design and construct an accessory dwelling unit around the homeowner’s property, lifestyle, and goals. Services may include architectural design, engineering, permitting, project management, construction, interior selections, and turnkey delivery.
How is a custom ADU different from a pre-designed model?
A custom ADU is designed specifically around the property and intended use. A pre-designed model starts with an existing layout and may provide fewer opportunities to change room arrangements, exterior architecture, and finishes.
Can I customize every part of my ADU?
Many elements can be customized, including the floor plan, exterior design, kitchen, bathroom, storage, windows, entrances, accessibility features, and interior finishes. Final options depend on the property, engineering, and approved project scope.
How much does a custom ADU cost in Connecticut?
Cost depends on the size, design, property, foundation, engineering, permitting, construction scope, utilities, materials, and interior selections. A property evaluation and defined design are needed before a meaningful project estimate can be prepared.
How long does it take to build a custom ADU?
Timing depends on design development, engineering, permitting, property conditions, construction scope, inspections, and other project-specific factors.
Do you design the architectural plans?
Yes. Architectural planning is part of the custom design-build process, with the exact scope defined in the project agreement.
Do you handle engineering and permitting?
Contemporary Tiny Homes coordinates engineering and permitting as part of the project process based on the agreed scope and property requirements.
Can you build on challenging lots?
Potentially. Property conditions must be evaluated before feasibility, design, and construction requirements can be determined.
What architectural styles do you offer?
Available directions include Modern, Farmhouse, Traditional New England, Craftsman, and Contemporary designs.
Can my ADU match my existing home?
Yes. Exterior architecture, materials, rooflines, windows, colors, and details can be selected to complement the main residence.
Can I design a custom floor plan?
Yes. A custom floor plan can be developed around room needs, accessibility, privacy, storage, intended use, and the available property conditions.
Are custom ADUs energy efficient?
Custom ADUs can incorporate energy-efficient windows, insulation, heating and cooling systems, lighting, and other building components selected for the project.
Can I include accessibility features?
Yes. Options may include zero-step entries, wider doorways, first-floor bedrooms, and ADA-inspired layouts.
Do you build detached and attached ADUs?
Yes. Contemporary Tiny Homes designs and builds detached and attached ADUs when the property and project requirements support the selected configuration.
Why should I choose CTINY Homes as my custom ADU builder?
Contemporary Tiny Homes combines Connecticut-focused experience, custom design, engineering, permitting, project management, construction, interior selections, energy-conscious building methods, quality craftsmanship, transparent communication, and warranty support in one guided process.
Serving Homeowners Across Connecticut
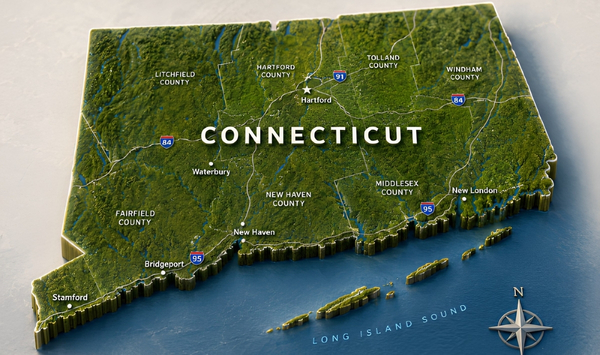
Contemporary Tiny Homes works with homeowners in communities throughout Connecticut. Because local zoning regulations, permitting requirements, property conditions, and neighborhood design considerations can vary, each project begins with an individual review rather than a one-size-fits-all assumption.
Location-specific county and municipality pages can help homeowners learn more about custom ADU builders serving their area and the considerations that may affect a local project.
Serving Homeowners Across Connecticut
Contemporary Tiny Homes works with homeowners in communities throughout Connecticut. Because local zoning regulations, permitting requirements, property conditions, and neighborhood design considerations can vary, each project begins with an individual review rather than a one-size-fits-all assumption.
Location-specific county and municipality pages can help homeowners learn more about custom ADU builders serving their area and the considerations that may affect a local project.
Start Designing Your Custom ADU Today
Every custom ADU begins with understanding the homeowner’s vision and creating a solution that is uniquely theirs.
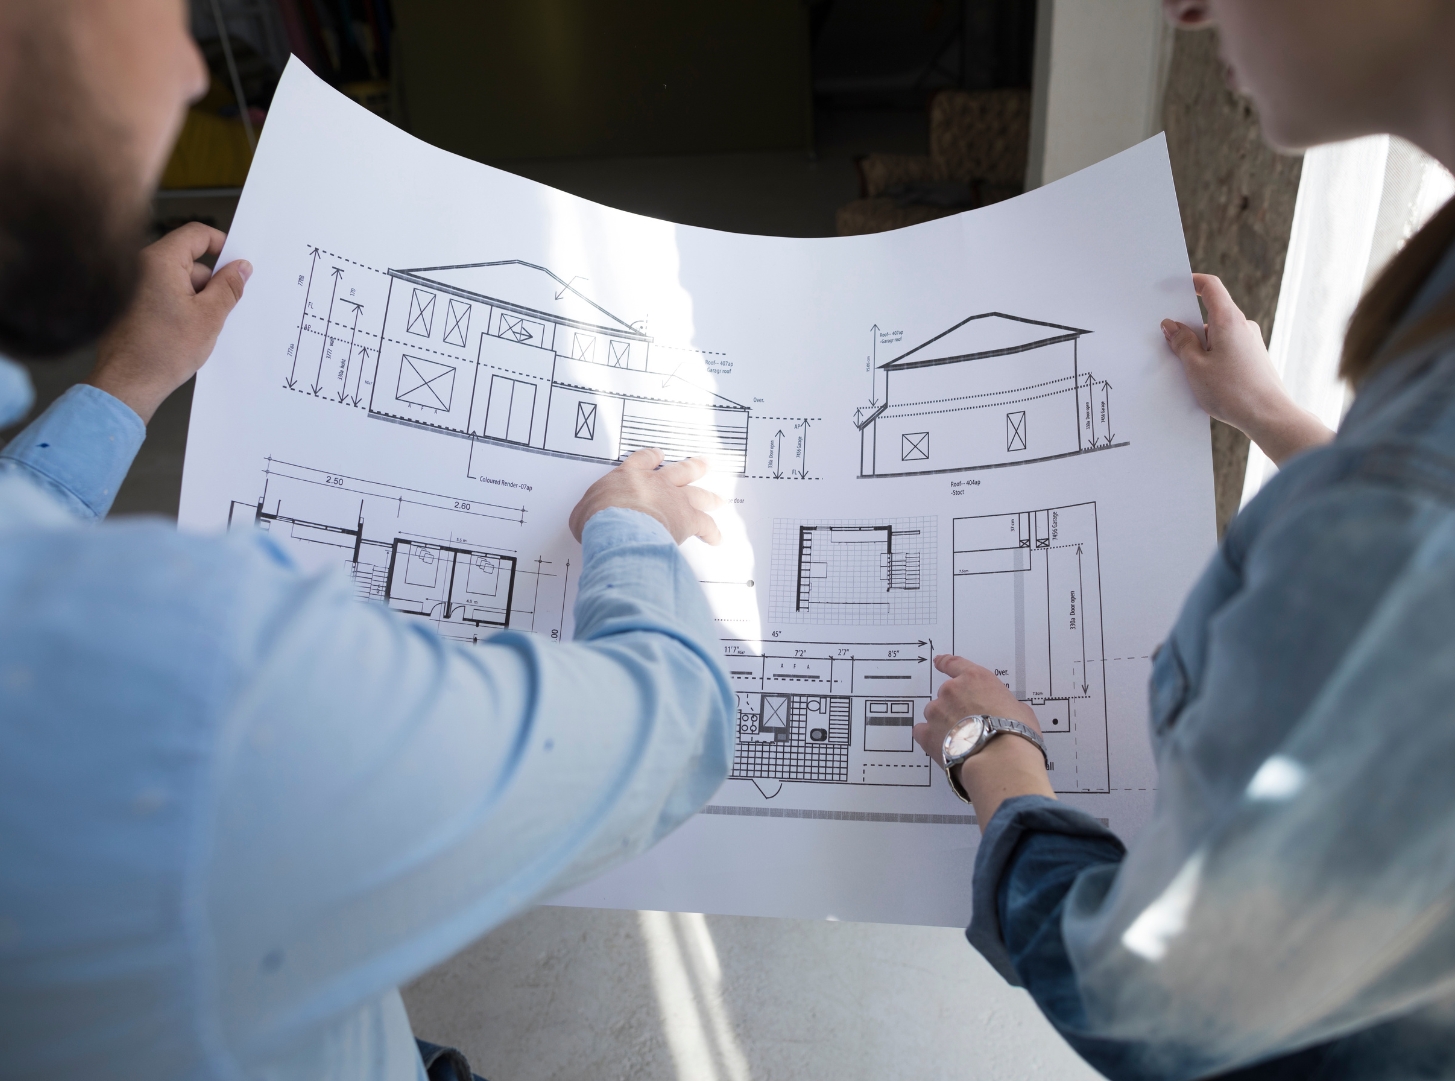
Schedule a free consultation to discuss what you want the space to accomplish. Request a property evaluation to better understand how your lot may influence the project. Share your design ideas, review architectural directions, and explore customization options for the layout, exterior, interior, accessibility, and outdoor living areas.
From the first conversation through design and construction, Contemporary Tiny Homes helps you move toward a custom ADU that reflects your property, household, and long-term goals.
Start Designing Your Custom ADU Today
Every custom ADU begins with understanding the homeowner’s vision and creating a solution that is uniquely theirs.
Schedule a free consultation to discuss what you want the space to accomplish. Request a property evaluation to better understand how your lot may influence the project. Share your design ideas, review architectural directions, and explore customization options for the layout, exterior, interior, accessibility, and outdoor living areas.
From the first conversation through design and construction, Contemporary Tiny Homes helps you move toward a custom ADU that reflects your property, household, and long-term goals.
Custom ADUs Built Around
Your Goals
Every homeowner has a different reason for building an ADU. You may want more space for family, a private place for guests, room for a home office, future rental income, or a long term plan that adds flexibility to your property.
That is why we offer custom ADUs designed around how you want to live and what your property can support. From layout and placement to zoning, permits, and construction, we guide you through the process with clarity so you can move forward with confidence.
Claim your FREE property site feasibility analysis and estimate today!
Discover Our ADU Solutions
Explore our home solutions to transform your property with functional and stylish ADU designs.

ADU designs crafted to suit a range of styles.

A flexible ADU tailored to your lifestyle.

Transform your garage into a functional space.

Expand your home with a connected ADU.

Convert your basement into a versatile living area.

Upgrade your outdoor space with a stylish space.
Discover Our ADU Solutions
Explore our home solutions to transform your property with functional and stylish ADU designs.
ADU designs crafted to suit a range of styles.
A flexible ADU tailored to your lifestyle and property.
Transform your garage into a functional space.
Expand your home with a connected ADU.
Convert your basement into a versatile living area.
Upgrade your outdoor space with a stylish space.
Building Your ADU Has Never Been Easier
Contemporary Tiny Homes takes the stress out of building your dream ADU by managing every detail, from concept to completion. Whether you’re looking to create a cozy getaway or a stylish backyard ADU, we handle everything so you can enjoy the excitement of your new space without the hassle.

Project Phases
We'll work closely with you along the way, from design to delivery
At Contemporary Tiny Homes, we're here to guide you through the step-by-step process, from managing your location's zoning requirements, informing you on financing options, determining the perfect design for you and ultimately building your own high-quality ADU quickly and within a reasonable budget.
01
Feasibility & Design
Our first step is to assess the feasibility of an ADU project on your lot, including zoning laws, soil condition, topography, and access to utilities. With the green light from the site feasibility study, we'll bring your vision to life through design and planning. We have various ADU designs for you to choose from, and you can engage with our architectural team so that your ADU is just the way you want it, while complying with local building codes and regulations.
02
Permit Application
Before construction can begin, we'll obtain the necessary building permits from your municipal authorities. This process involves submitting your plans and ensuring they comply with all local building codes and regulations. Permitting can be complex and time-consuming, but we'll manage every aspect of this critical step for you.
03
Construction
With permits in hand, we can commence the construction of your ADU. This phase is where the plans for your new home transition from paper to reality, from the laying of the foundation and framing to the installation of electrical, plumbing, and finishing touches. We'll be communicating often and transparently throughout the construction to keep you informed as well as to receive any inputs, requests or questions you may have.
04
Final Walkthrough
The last step of the ADU-building journey is the delivery of your new home. We'll invite you for a walkthrough to ensure everything has been completed to your satisfaction and according to the agreed-upon specifications. Once we make any final adjustments, we'll hand in your keys to your new home, marking the completion of the construction process.
Ready to Maximize Your Space?
Take the first step toward creating a spacious, versatile two-bedroom ADU today!
Schedule a free consultation and let our ADU professionals help you design the perfect space that fits your needs and lifestyle.
Email [email protected]
Phone 860-846-4100

Copyright 2026. All rights reserved. Norwalk, CT
Connecticut's New Home Construction Contractor License: #NHC.0017654
EPA Lead-Safe Certified NAT-F269966-1


