

































Connecticut ADU Builders: Projects That Show What’s Possible
Connecticut ADU Builders: Projects That Show What’s Possible
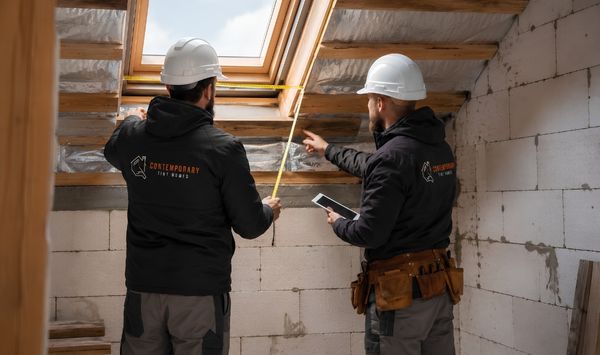
Our Completed ADU Projects
in Connecticut
Explore completed and ongoing Contemporary Tiny Homes projects to see how accessory dwelling units take shape on real Connecticut properties. Our project portfolio includes finished exteriors, site preparation, foundation work, framing, interior construction, and homes at different stages of development.
Our Completed ADU Projects
in Connecticut
Explore completed and ongoing Contemporary Tiny Homes projects to see how accessory dwelling units take shape on real Connecticut properties. Our project portfolio includes finished exteriors, site preparation, foundation work, framing, interior construction, and homes at different stages of development.
Explore Our Connecticut ADU Projects
Each location below should link to a dedicated project page containing verified information, photography, construction details, site considerations, and a property-focused CTA.
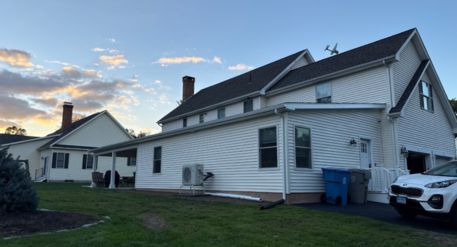
Location: Bristol, Connecticut
Project Status: Completed
Project Type: Attached ADU
Square Footage:
Bedrooms:
Bathrooms:
Learn what the Bristol homeowner wanted to create, how the property shaped the project, and what visitors can take away from the completed or ongoing work.
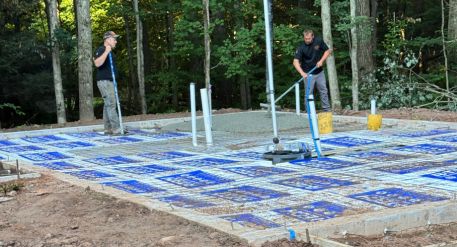
Location: Burlington, Connecticut
Project Status: Ongoing
Project Type: Detached ADU
Square Footage:
Bedrooms:
Bathrooms:
Explore the visible foundation and site-work stage, including confirmed information about excavation, access, foundation preparation, utility planning, and the planned structure.
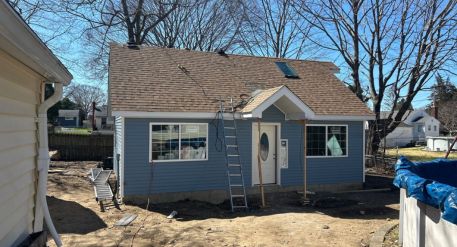
Location: Groton, Connecticut
Project Status: Ongoing
Project Type: Detached ADU
Square Footage:
Bedrooms:
Bathrooms:
See how the confirmed project scope responds to the Groton property. Do not identify the project as detached, attached, an addition, a conversion, or another structure until the project type is verified
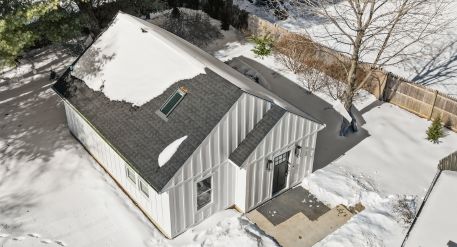
Location: Fairfield, Connecticut
Project Status: Completed
Project Type: Detached DU
Square Footage:
Bedrooms:
Bathrooms:
Review the project’s verified exterior style, layout, intended use, property placement, and current or final construction stage.
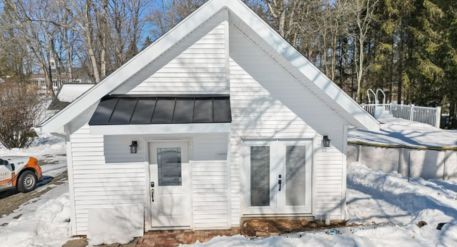
Location: Guilford, Connecticut
Project Status: Completed
Project Type: Detached ADU
Square Footage:
Bedrooms:
Bathrooms:
Discover how the homeowner’s goal influenced placement, privacy, entry design, exterior appearance, seasonal performance, and the relationship between the new structure and the main home.
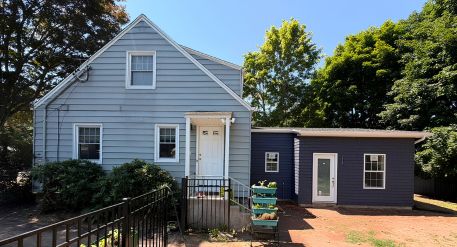
Location: Hamden, Connecticut
Project Status: Ongoing
Project Type: Attached ADU
Square Footage:
Bedrooms:
Bathrooms:
Follow the interior construction stage and review verified details about room arrangement, ceiling design, wall finishes, kitchen or bathroom placement, and interior selections.
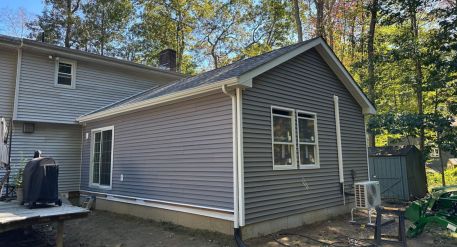
Location: Ledyard, Connecticut
Project Status: Completed
Project Type: Attached ADU
Square Footage:
Bedrooms:
Bathrooms:
Explore the building form, exterior materials, intended use, property setting, completed scope, and any confirmed utility or access considerations.
Location: New Haven, Connecticut
Project Status: Ongoing
Project Type: Detached ADU
Square Footage:
Bedrooms:
Bathrooms:
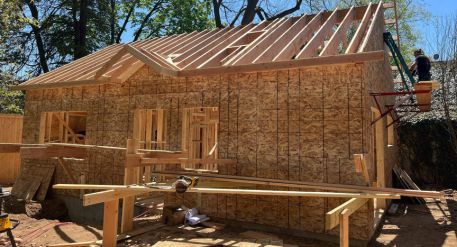
View the framing and active-construction stage, including confirmed details about the building footprint, roof structure, window openings, site access, and planned layout.
Compare projects by location, construction stage, intended use, exterior style, bedroom count, attached or detached configuration, and property conditions once all details have been verified.
Explore Our Connecticut ADU Projects
Each location below should link to a dedicated project page containing verified information, photography, construction details, site considerations, and a property-focused CTA.
Location: Bristol, Connecticut
Project Status: Completed
Project Type: Attached ADU
Square Footage:
Bedrooms:
Bathrooms:
Learn what the Bristol homeowner wanted to create, how the property shaped the project, and what visitors can take away from the completed or ongoing work.
Location: Burlington, Connecticut
Project Status: Ongoing
Project Type: Detached ADU
Square Footage: 737 sq. ft.
Bedrooms: 1
Bathrooms: 1
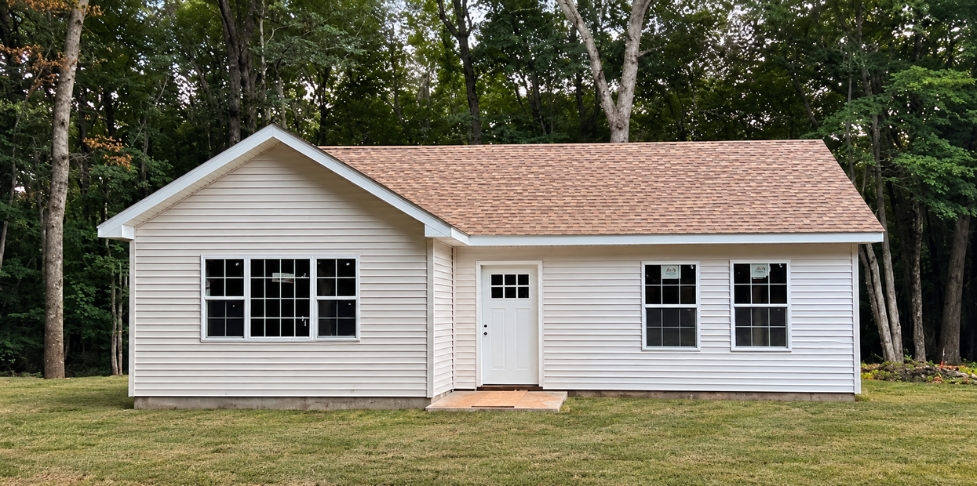
Explore the visible foundation and site-work stage, including confirmed information about excavation, access, foundation preparation, utility planning, and the planned structure.
Location: Fairfield, Connecticut
Project Status: Completed
Project Type: Detached DU
Square Footage: 613 sq. ft.
Bedrooms: 1
Bathrooms: 1
Review the project’s verified exterior style, layout, intended use, property placement, and current or final construction stage.
Location: Groton, Connecticut
Project Status: Completed
Project Type: Detached ADU
Square Footage: 613 sq. ft.
Bedrooms: 1
Bathrooms: 1
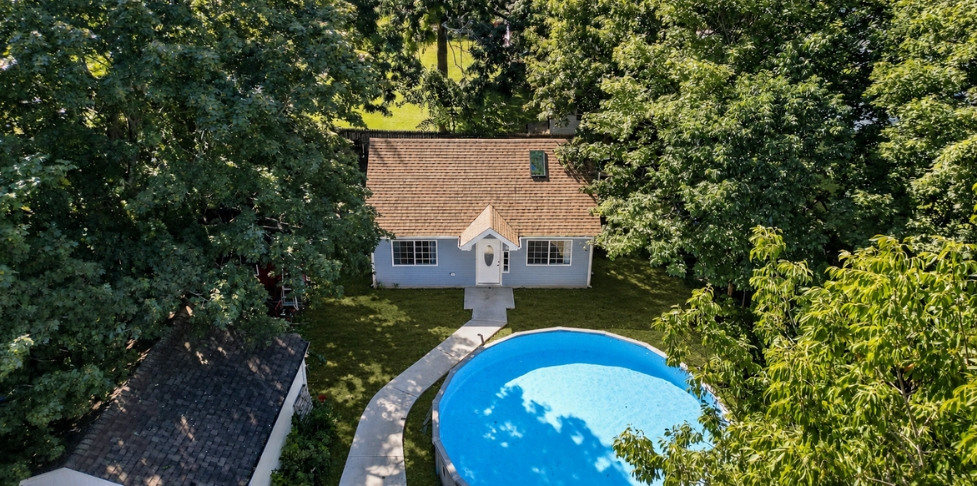
See how the confirmed project scope responds to the Groton property. Do not identify the project as detached, attached, an addition, a conversion, or another structure until the project type is verified
Location: Guilford, Connecticut
Project Status: Completed
Project Type: Detached ADU
Square Footage: 613 sq. ft.
Bedrooms: 1
Bathrooms: 1
Discover how the homeowner’s goal influenced placement, privacy, entry design, exterior appearance, seasonal performance, and the relationship between the new structure and the main home.
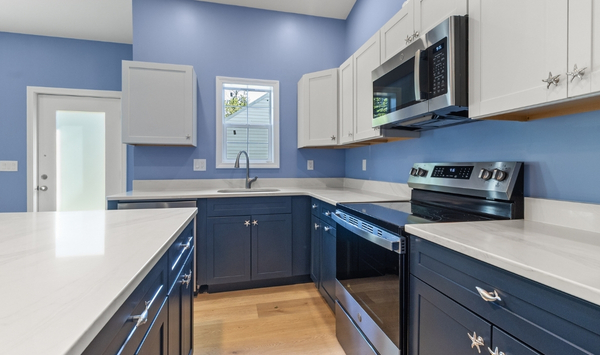
Location: Hamden, Connecticut
Project Status: Completed
Project Type: Attached ADU
Square Footage: 576 sq. ft.
Bedrooms: 1
Bathrooms: 1
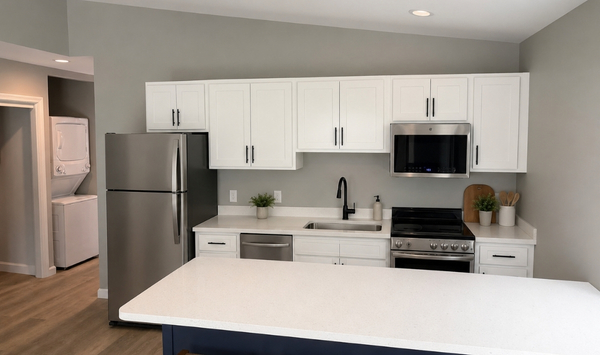
Follow the interior construction stage and review verified details about room arrangement, ceiling design, wall finishes, kitchen or bathroom placement, and interior selections.
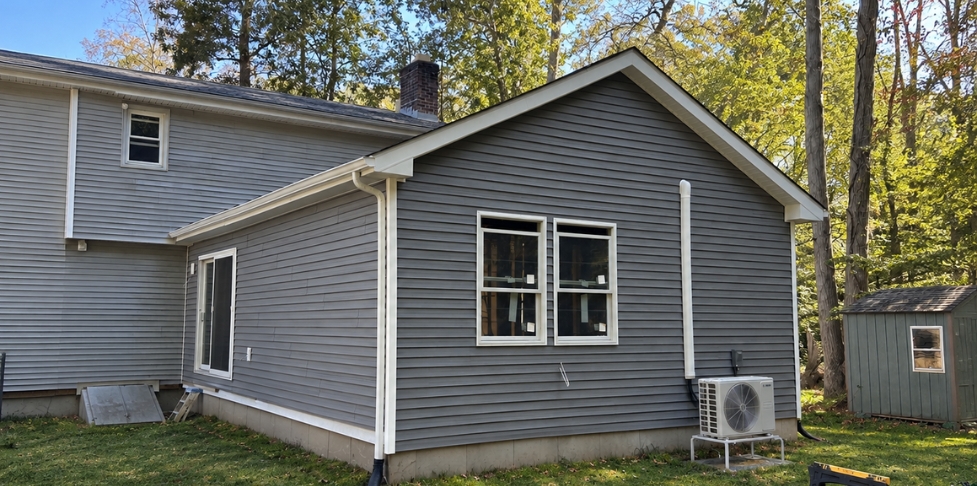
Location: Ledyard, Connecticut
Project Status: Completed
Project Type: Attached ADU
Square Footage:
Bedrooms:
Bathrooms:
Explore the building form, exterior materials, intended use, property setting, completed scope, and any confirmed utility or access considerations.
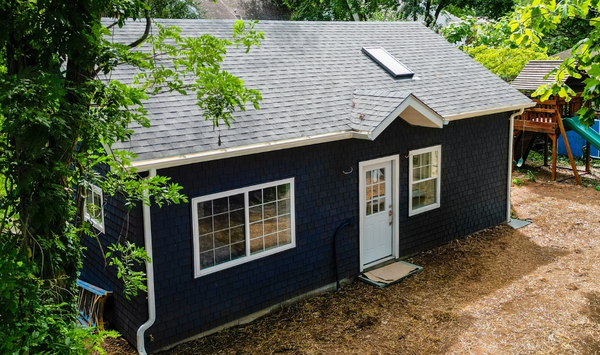
Location: New Haven, Connecticut
Project Status: Completed
Project Type: Detached ADU
Square Footage: 630 sq. ft.
Bedrooms: 1
Bathrooms: 1
View the framing and active-construction stage, including confirmed details about the building footprint, roof structure, window openings, site access, and planned layout.
Compare projects by location, construction stage, intended use, exterior style, bedroom count, attached or detached configuration, and property conditions once all details have been verified.
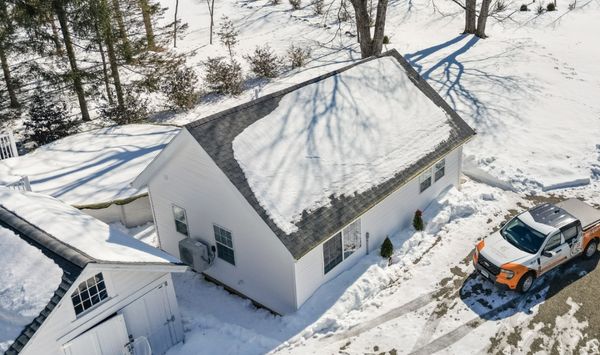
The examples on this page are not one-size-fits-all packages. A design that works well on one property may need to be modified for a different town, lot, household, or intended use.
Our project gallery can help you:
Review completed and ongoing construction
Compare exterior styles and building forms
Understand how ADUs relate to existing homes
See foundation, framing, and interior stages
Identify preferred layouts and features
Prepare questions for a consultation
Discuss options with family members and decision makers
Why Review ADU Builder Projects Before Starting?
A floor plan or rendering can show what an ADU might look like. A real project shows how planning, site conditions, and construction decisions come together on an actual property.
Before selecting an ADU construction company, review its experience with Connecticut lots, foundations, utilities, access, municipal review, and construction coordination. Look for evidence that the builder understands how property conditions can affect placement, design, scope, cost, and timing.
Project photography also helps you evaluate craftsmanship, communication, construction progress, and transparency about responsibilities. The goal is not simply to find an attractive design. It is to determine whether the builder can help turn a property-specific idea into a well-planned project.
Online Plan or Concept
Shows a possible design
Is not based on your property
Does not establish feasibility
Provides limited local context
Does not manage construction
General Contractor
May complete selected construction work
Scope depends on the contractor
May require separate specialists
Local experience varies
May manage only contracted work
Specialized ADU Builder
Coordinates a broader ADU process
Begins with the property and homeowner’s goals
Can help identify feasibility requirements
Focuses on Connecticut ADU projects
May support planning through construction
Confirm the exact planning, design, engineering, permitting, site-work, utility, and construction responsibilities included in every Contemporary Tiny Homes proposal and agreement before publishing.
Why Review ADU Builder Projects Before Starting?
A floor plan or rendering can show what an ADU might look like. A real project shows how planning, site conditions, and construction decisions come together on an actual property.
Before selecting an ADU construction company, review its experience with Connecticut lots, foundations, utilities, access, municipal review, and construction coordination. Look for evidence that the builder understands how property conditions can affect placement, design, scope, cost, and timing.
Project photography also helps you evaluate craftsmanship, communication, construction progress, and transparency about responsibilities. The goal is not simply to find an attractive design. It is to determine whether the builder can help turn a property-specific idea into a well-planned project.
Online Plan or Concept
Shows a possible design
Is not based on your property
Does not establish feasibility
Provides limited local context
Does not manage construction
General Contractor
May complete selected construction work
Scope depends on the contractor
May require separate specialists
Local experience varies
May manage only contracted work
Specialized ADU Builder
Coordinates a broader ADU process
Begins with the property and homeowner’s goals
Can help identify feasibility requirements
Focuses on Connecticut ADU projects
May support planning through construction
Confirm the exact planning, design, engineering, permitting, site-work, utility, and construction responsibilities included in every Contemporary Tiny Homes proposal and agreement before publishing.
ADU Construction Services Shown Through Our Projects
A finished project photograph may show the final result, but it does not reveal every decision, review, and construction stage required to create an accessory dwelling unit. Depending on the property and agreed project scope, ADU construction services may include the following:
Initial Consultation: The process begins with a conversation about the property, intended use, preferred size, household needs, budget comfort, timing, and the people involved in making project decisions.
Property Review: Available property information may be reviewed to understand lot dimensions, ownership, existing structures, potential setbacks, access points, utilities, septic or sewer conditions, and other early considerations.
Preliminary Feasibility Analysis: An initial feasibility review helps identify whether the property may support an ADU and which zoning, site, utility, access, or environmental questions require further investigation.
Site Evaluation: The property may be evaluated for possible building placement, grading, drainage, slopes, wetlands, ledge, trees, parking, construction access, privacy, and its relationship to the main residence.
Floor Plan Selection: Homeowners can compare available layouts based on bedroom count, bathroom count, accessibility, storage, household size, intended use, and the amount of buildable space available.
Custom Design Planning: A standard floor plan may be adjusted to better reflect the property, architectural preferences, privacy needs, future use, interior priorities, and relationship to the existing home.
Engineering Coordination: Depending on the project, coordination may be required with structural engineers, civil engineers, septic professionals, surveyors, soil specialists, or other qualified consultants.
Zoning Research: Applicable municipal requirements may be reviewed to identify setbacks, height limits, lot coverage, parking rules, owner-occupancy provisions, dimensional standards, and other property-specific restrictions.
Permit Coordination: The project may require preparation and coordination of documents for zoning, building, health, wetlands, utility, fire, historic district, or trade permit reviews.
Foundation Work: Foundation construction may include excavation, footings, concrete walls, slabs, drainage measures, waterproofing, and other work selected for the design and site conditions.
Site Preparation: Before vertical construction begins, the property may require clearing, grading, excavation, access preparation, erosion controls, material staging, or protection of existing structures and landscaping.
Utility Planning: Water, wastewater, electricity, heating, cooling, and other systems must be planned around the approved design and the property’s existing public or private utility conditions.
Construction: The building phase may include framing, roofing, windows, exterior siding, mechanical systems, insulation, drywall, cabinetry, fixtures, flooring, painting, and other approved construction work.
Interior Finishing: Interior selections bring the ADU from a construction project to a functional living space. This may include kitchens, bathrooms, lighting, flooring, doors, trim, storage, hardware, and finish details.
Inspection Coordination: Required inspections may occur at different stages of the project, including foundation, framing, electrical, plumbing, mechanical, insulation, and final completion reviews.
Final Walkthrough: The final stage may include reviewing the completed scope, identifying punch-list items, explaining important systems, organizing project documentation, and preparing the home for handover.
The exact responsibilities, exclusions, allowances, and services should be documented in each homeowner’s proposal and agreement. This helps establish who is responsible for consultants, municipal submissions, utility work, site preparation, selections, and construction.
What Can You Learn from Our ADU Projects?
Completed ADU Projects
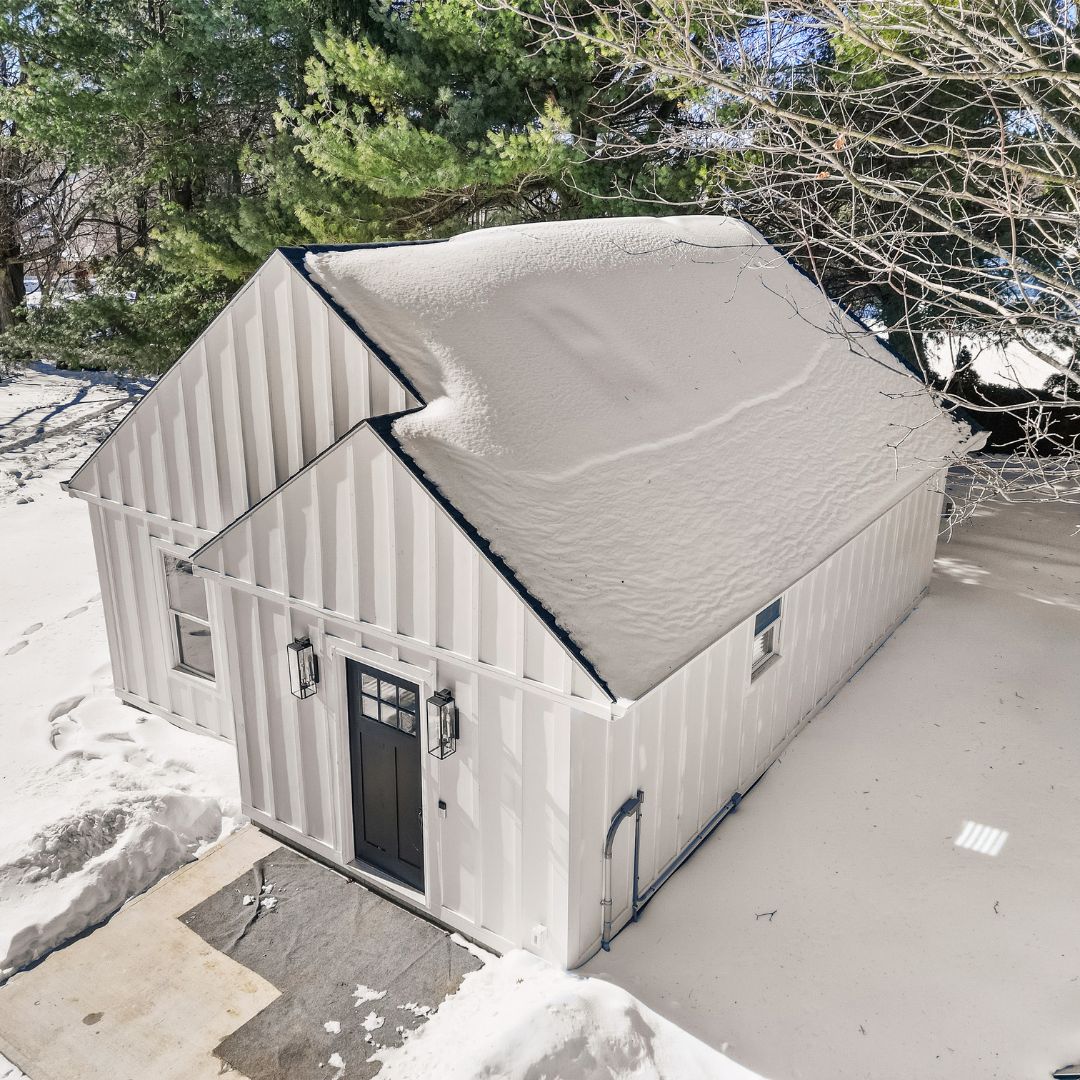
Completed project photography helps you evaluate a home’s exterior appearance, overall scale, roofline, siding, windows, entrances, landscaping, and relationship to the main residence. Where interior images are available, you can also review the kitchen, bathroom, storage, circulation, and finished living areas. These photographs provide context that a rendering cannot. They show how a design looks and feels on a real Connecticut property.
Foundation and Site Work
Early construction images reveal excavation, grading, foundation preparation, concrete work, drainage considerations, utility routes, construction access, and the building’s relationship to surrounding structures. Site work can vary substantially between properties. A sloped lot, limited access, septic system, ledge, drainage issue, or unusual foundation requirement may affect project scope and cost.
Framing and Active Construction
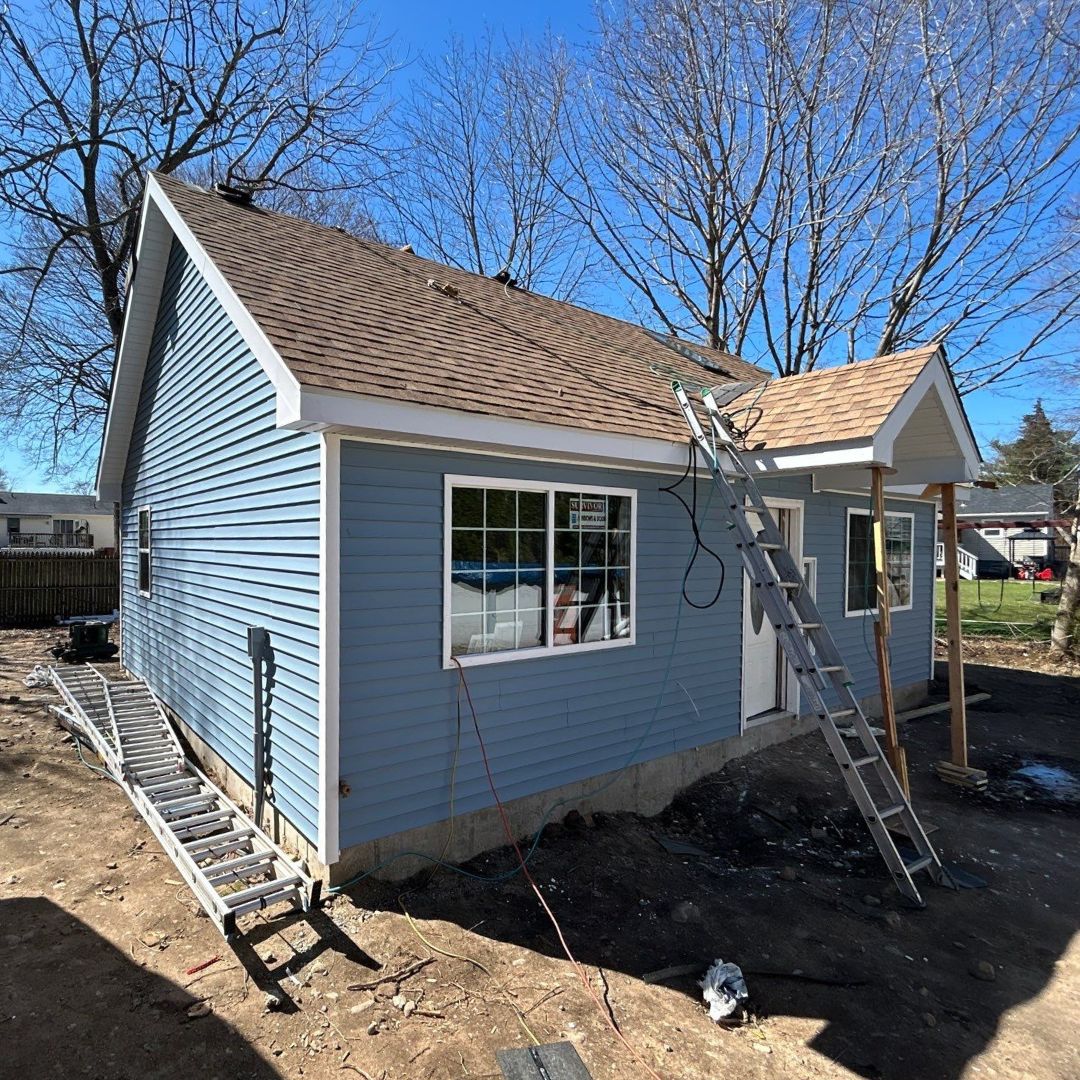
Framing photographs make the size and arrangement of the structure easier to understand. They can show ceiling heights, window openings, roof construction, entry locations, room proportions, and the sequence in which the building comes together.
Interior Construction
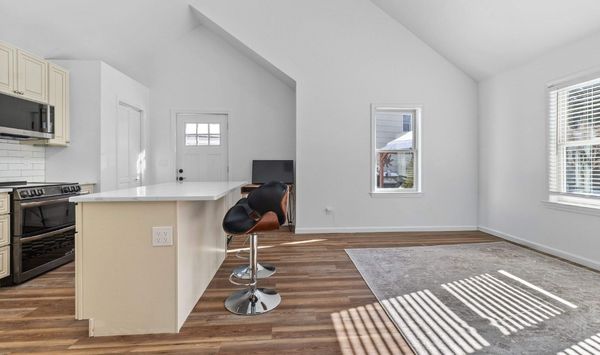
Interior progress images may reveal kitchen and bathroom placement, lighting locations, interior doors, flooring, storage, accessibility features, and finish selections. They also help homeowners understand what happens between framing and the completed home.
Property-Specific Solutions
Custom ADU builders frequently adapt projects around setbacks, septic locations, sewer connections, existing driveways, trees, slopes, wetlands, parking, privacy, equipment access, and the orientation of the main residence. These examples reinforce an important point: the property should influence the design, not the other way around.
Completed ADU Projects
Completed project photography helps you evaluate a home’s exterior appearance, overall scale, roofline, siding, windows, entrances, landscaping, and relationship to the main residence. Where interior images are available, you can also review the kitchen, bathroom, storage, circulation, and finished living areas. These photographs provide context that a rendering cannot. They show how a design looks and feels on a real Connecticut property.
Foundation and Site Work
Early construction images reveal excavation, grading, foundation preparation, concrete work, drainage considerations, utility routes, construction access, and the building’s relationship to surrounding structures. Site work can vary substantially between properties. A sloped lot, limited access, septic system, ledge, drainage issue, or unusual foundation requirement may affect project scope and cost.
Framing and Active Construction
Framing photographs make the size and arrangement of the structure easier to understand. They can show ceiling heights, window openings, roof construction, entry locations, room proportions, and the sequence in which the building comes together.
Interior Construction
Interior progress images may reveal kitchen and bathroom placement, lighting locations, interior doors, flooring, storage, accessibility features, and finish selections. They also help homeowners understand what happens between framing and the completed home.
Property-Specific Solutions
Custom ADU builders frequently adapt projects around setbacks, septic locations, sewer connections, existing driveways, trees, slopes, wetlands, parking, privacy, equipment access, and the orientation of the main residence. These examples reinforce an important point: the property should influence the design, not the other way around.
ADU Construction Services Shown Through Our Projects
A finished project photograph may show the final result, but it does not reveal every decision, review, and construction stage required to create an accessory dwelling unit. Depending on the property and agreed project scope, ADU construction services may include the following:
Initial Consultation: The process begins with a conversation about the property, intended use, preferred size, household needs, budget comfort, timing, and the people involved in making project decisions.
Property Review: Available property information may be reviewed to understand lot dimensions, ownership, existing structures, potential setbacks, access points, utilities, septic or sewer conditions, and other early considerations.
Preliminary Feasibility Analysis: An initial feasibility review helps identify whether the property may support an ADU and which zoning, site, utility, access, or environmental questions require further investigation.
Site Evaluation: The property may be evaluated for possible building placement, grading, drainage, slopes, wetlands, ledge, trees, parking, construction access, privacy, and its relationship to the main residence.
Floor Plan Selection: Homeowners can compare available layouts based on bedroom count, bathroom count, accessibility, storage, household size, intended use, and the amount of buildable space available.
Custom Design Planning: A standard floor plan may be adjusted to better reflect the property, architectural preferences, privacy needs, future use, interior priorities, and relationship to the existing home.
Engineering Coordination: Depending on the project, coordination may be required with structural engineers, civil engineers, septic professionals, surveyors, soil specialists, or other qualified consultants.
Zoning Research: Applicable municipal requirements may be reviewed to identify setbacks, height limits, lot coverage, parking rules, owner-occupancy provisions, dimensional standards, and other property-specific restrictions.
Permit Coordination: The project may require preparation and coordination of documents for zoning, building, health, wetlands, utility, fire, historic district, or trade permit reviews.
Foundation Work: Foundation construction may include excavation, footings, concrete walls, slabs, drainage measures, waterproofing, and other work selected for the design and site conditions.
Site Preparation: Before vertical construction begins, the property may require clearing, grading, excavation, access preparation, erosion controls, material staging, or protection of existing structures and landscaping.
Utility Planning: Water, wastewater, electricity, heating, cooling, and other systems must be planned around the approved design and the property’s existing public or private utility conditions.
Construction: The building phase may include framing, roofing, windows, exterior siding, mechanical systems, insulation, drywall, cabinetry, fixtures, flooring, painting, and other approved construction work.
Interior Finishing: Interior selections bring the ADU from a construction project to a functional living space. This may include kitchens, bathrooms, lighting, flooring, doors, trim, storage, hardware, and finish details.
Inspection Coordination: Required inspections may occur at different stages of the project, including foundation, framing, electrical, plumbing, mechanical, insulation, and final completion reviews.
Final Walkthrough: The final stage may include reviewing the completed scope, identifying punch-list items, explaining important systems, organizing project documentation, and preparing the home for handover.
The exact responsibilities, exclusions, allowances, and services should be documented in each homeowner’s proposal and agreement. This helps establish who is responsible for consultants, municipal submissions, utility work, site preparation, selections, and construction.
ADU Projects Designed for Connecticut Properties
Connecticut homeowners may encounter very different site and construction conditions depending on the property and municipality. Four-season weather, snow loads, insulation, heating and cooling, coastal exposure, inland conditions, sloped lots, wetlands, ledge, private wells, septic systems, public utilities, drainage, foundations, and construction access may all affect the project.
These conditions can influence:
Every Connecticut property has different site conditions, utility needs, and municipal requirements. Factors such as slopes, wetlands, ledge, septic systems, drainage, access, and local review can influence how an ADU project is planned.
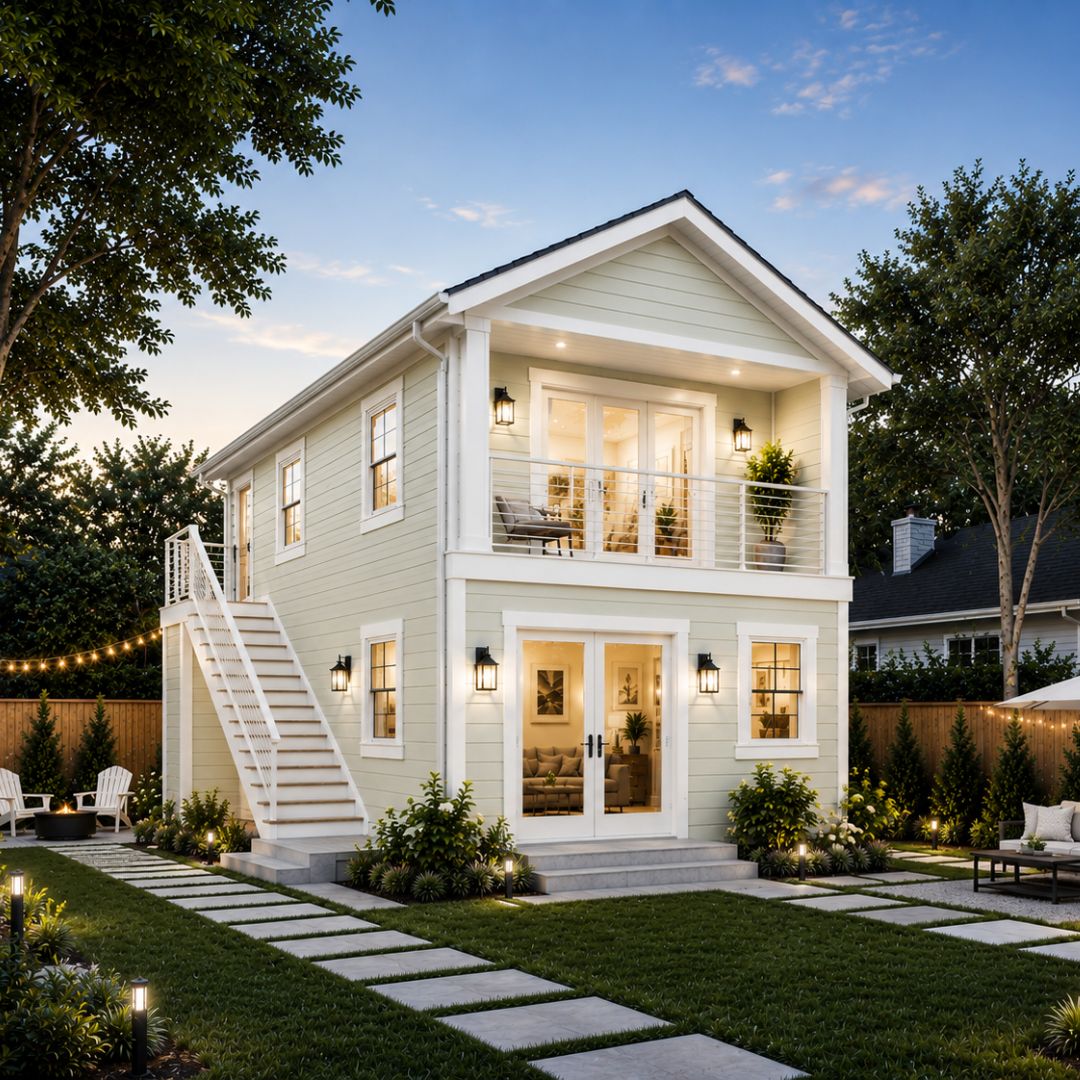
The property may be better suited for a detached ADU, attached ADU, addition, garage conversion, or another approved residential design.
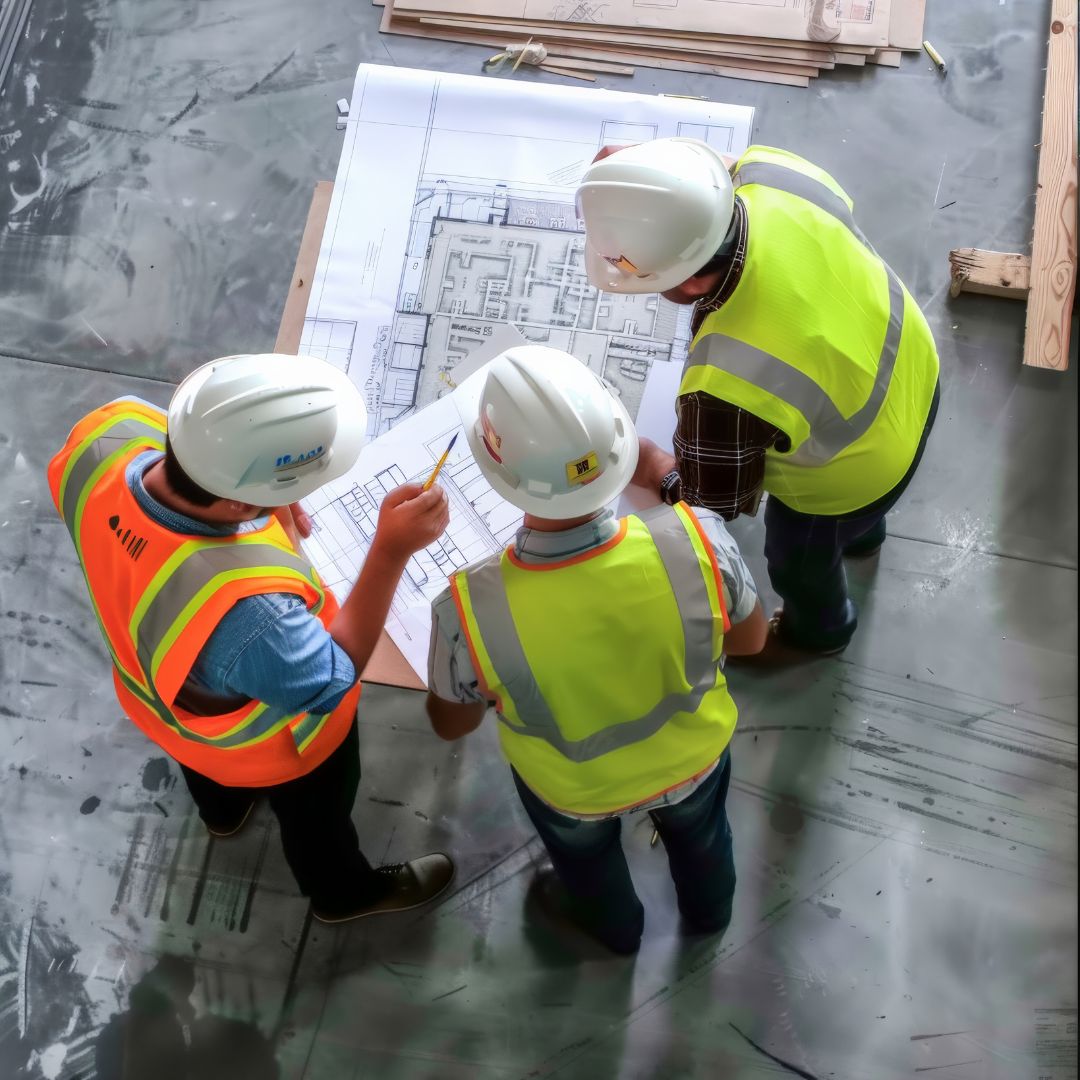
Setbacks, wells, septic systems, wetlands, driveways, trees, parking, privacy, and construction access can influence where the ADU may be located.
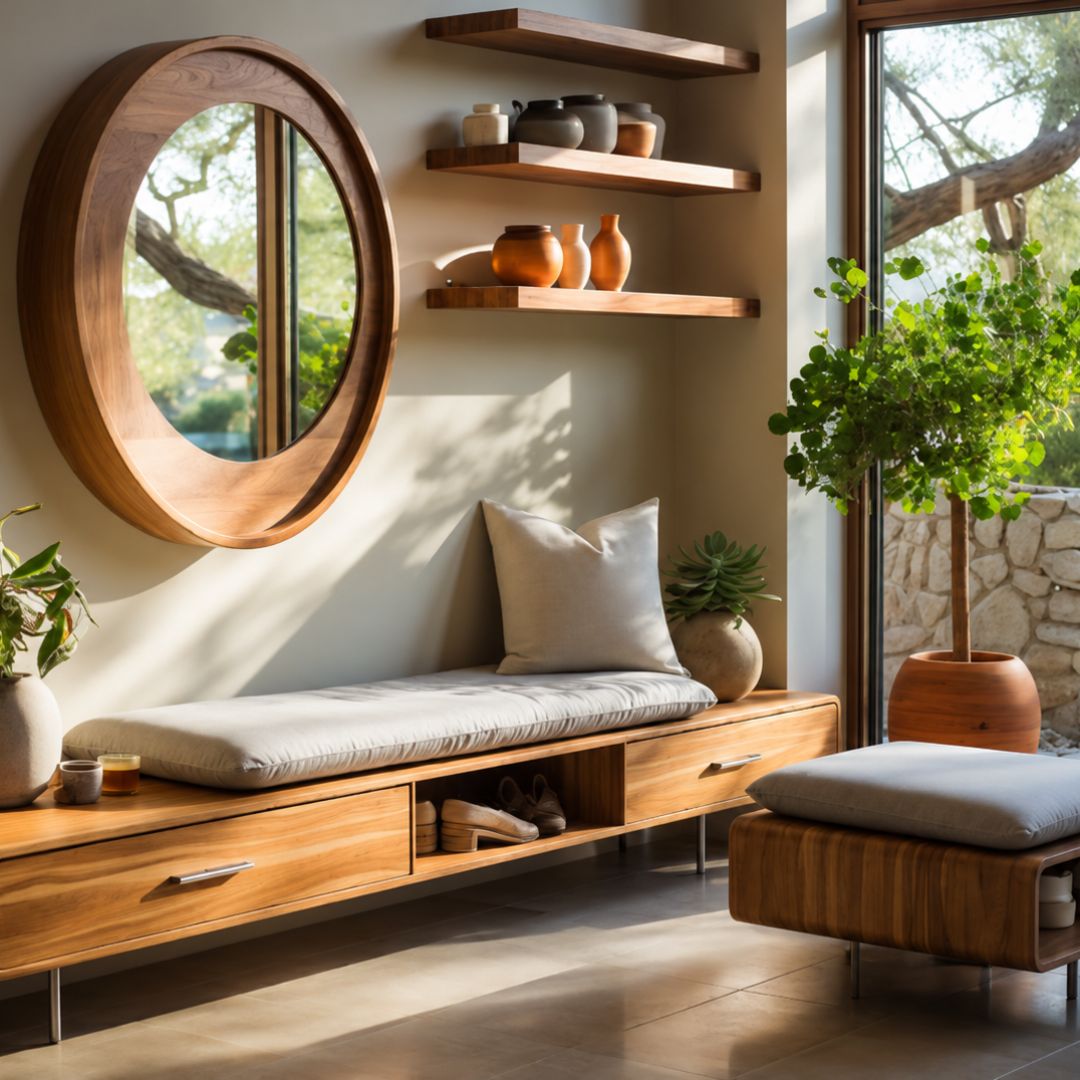
Available space and local requirements may affect the home’s size, height, layout, roofline, windows, entrances, and exterior appearance.
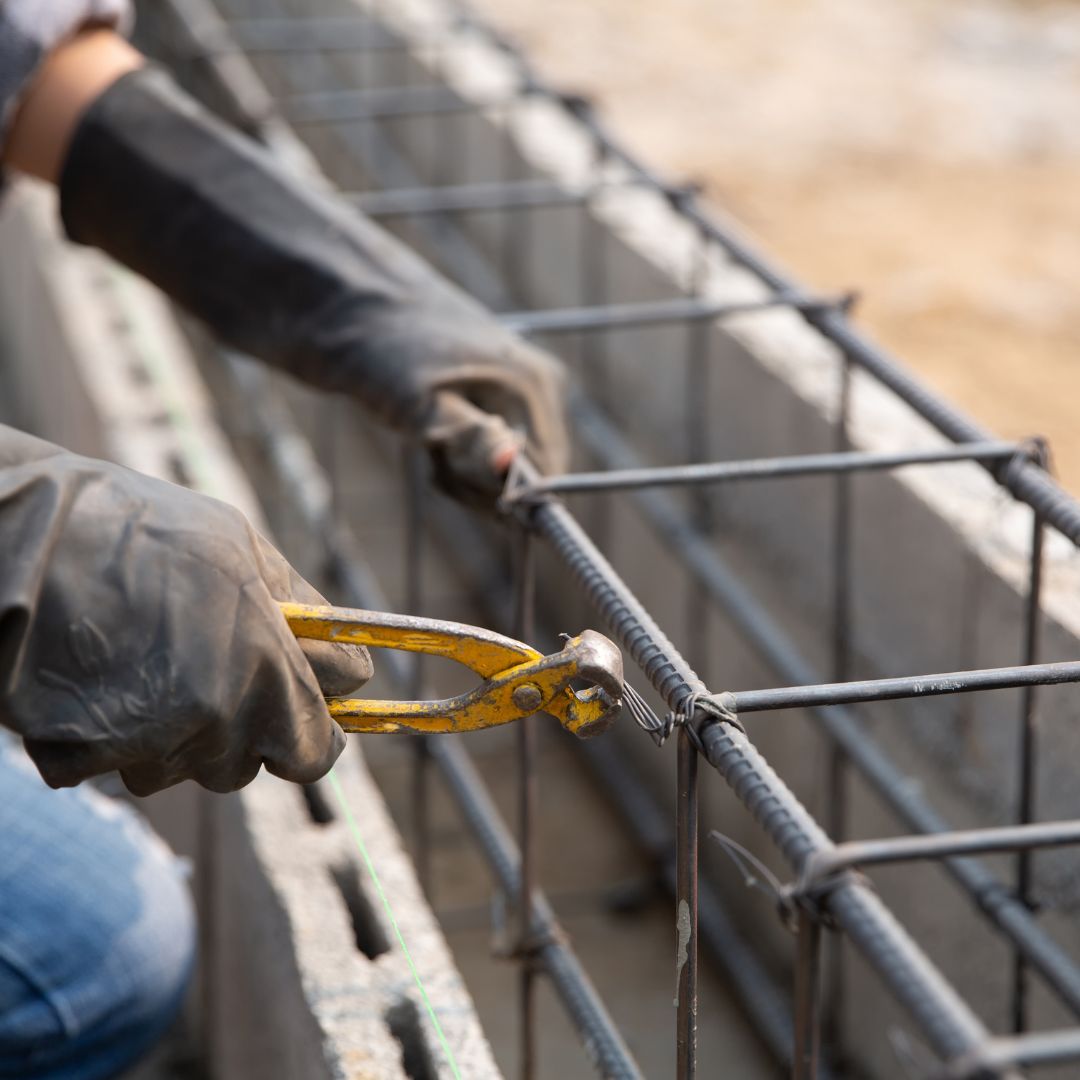
Soil, slopes, drainage, ledge, frost conditions, and building design may determine the appropriate foundation and site preparation.
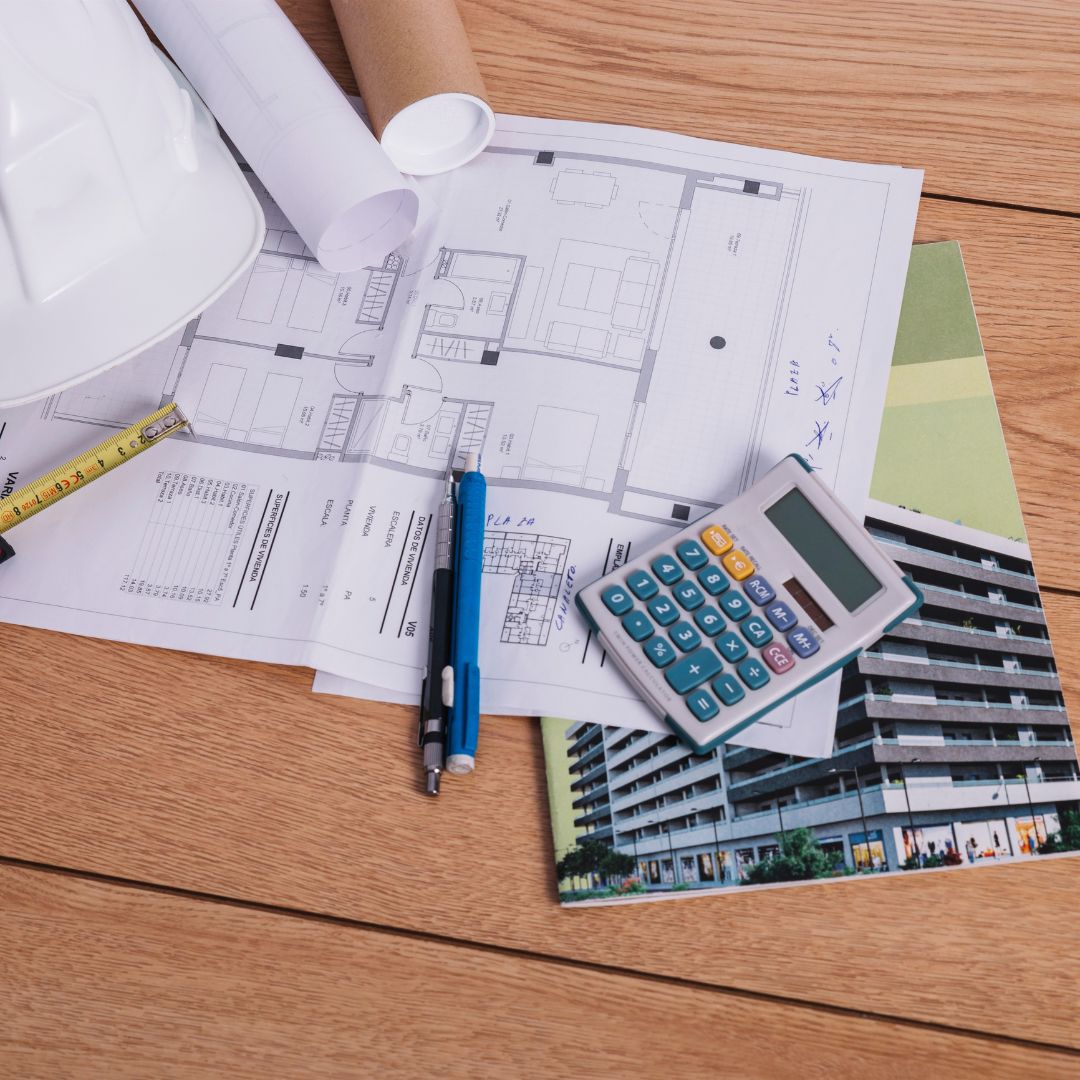
Water, wastewater, electricity, heating, cooling, and connection routes must be planned around the property’s existing public or private systems.
Site work, utility connections, engineering, foundations, access, municipal requirements, project size, and finish selections can all affect the final project cost.

Required reviews may involve zoning, building, health, wetlands, utilities, fire, or other municipal departments, depending on the property and project type.
The schedule may be affected by design, engineering, permits, site work, inspections, utilities, weather, access, and material availability.
An experienced Connecticut ADU builder should identify these questions early. The purpose of the initial review is not to guarantee approval. It is to create a clearer and more responsible starting point before the homeowner commits to a design or estimate. Technical, engineering, climate, building-code, and regulatory statements must be verified before publication.
Find Out If Your Property Is Feasible for an Accessory Dwelling Unit
Before selecting a model or requesting an estimate, start by finding out whether your Connecticut property may be suitable for an accessory dwelling unit. Use the Contemporary Tiny Homes property search to get an initial view based on your address and available property information.
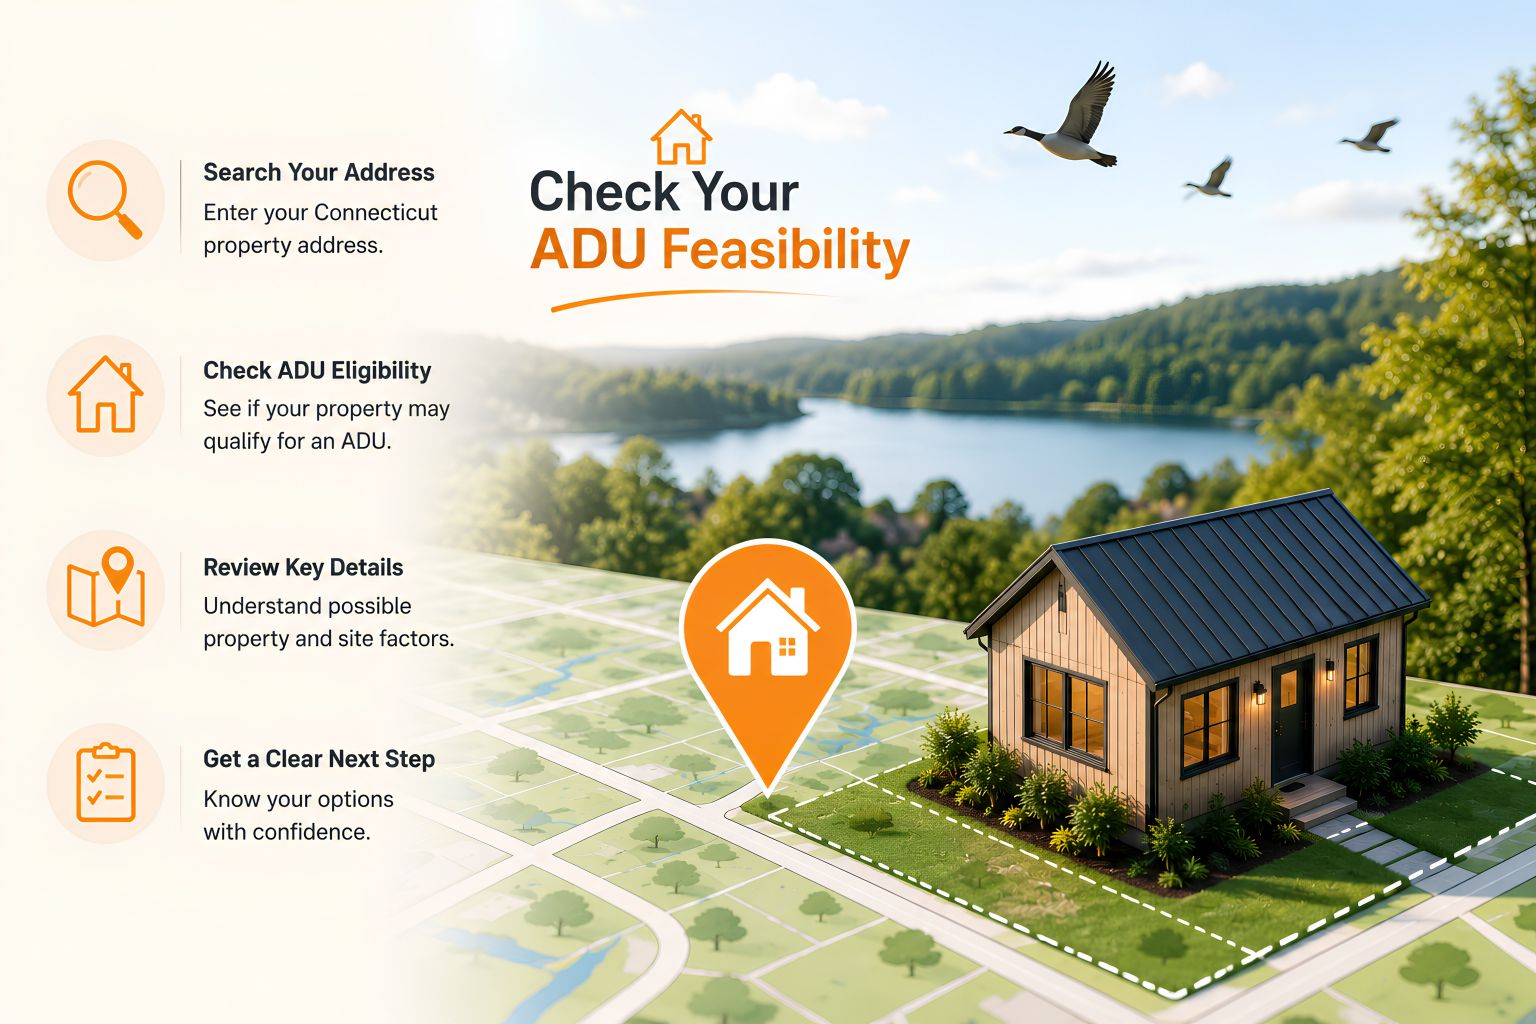
Search your Connecticut property address
Check whether the property may qualify for an ADU, in-law suite, backyard cottage, or private small home
Review possible property and site constraints
Get a clearer starting point before design and permitting
Prepare for a more productive conversation with the Contemporary Tiny Homes team
Before selecting a model or requesting an estimate, start by finding out whether your Connecticut property may be suitable for an accessory dwelling unit. Use the Contemporary Tiny Homes property search to get an initial view based on your address and available property information.
Search your Connecticut property address
Check whether the property may qualify for an ADU, in-law suite, backyard cottage, or private small home
Review possible property and site constraints
Get a clearer starting point before design and permitting
Prepare for a more productive conversation with the Contemporary Tiny Homes team
Project and Design Options
Every project should respond to the homeowner’s intended use and the conditions of the property.
Possible project types and layouts may include detached ADUs, attached ADUs, additions, garage conversions, one-story layouts, two-story homes, one-bedroom designs, two-bedroom designs, guest accommodations, family living spaces, home offices, accessibility-focused layouts, and rental-oriented designs where permitted.
Available features may include porches, covered entrances, separate entries, exterior material choices, roofline options, kitchen and bathroom selections, storage, laundry, accessibility features, and privacy planning.
Not every option will be practical or permitted on every property.
Every project should respond to the homeowner’s intended use and the conditions of the property.
Possible project types and layouts may include detached ADUs, attached ADUs, additions, garage conversions, one-story layouts, two-story homes, one-bedroom designs, two-bedroom designs, guest accommodations, family living spaces, home offices, accessibility-focused layouts, and rental-oriented designs where permitted.
Available features may include porches, covered entrances, separate entries, exterior material choices, roofline options, kitchen and bathroom selections, storage, laundry, accessibility features, and privacy planning.
Not every option will be practical or permitted on every property.
Why Work with an ADU Builder Instead of Managing Separate Contractors?
Managing separate designers, engineers, permitting professionals, site contractors, and builders can require substantial homeowner coordination.
A specialized ADU construction company may create a more connected process by reviewing feasibility, design, engineering, utilities, permitting, site work, and construction as related parts of the same project.
This can reduce communication handoffs, identify property concerns earlier, and help design decisions account for construction requirements.
Managing Separate Providers
Homeowner coordinates several companies
Responsibilities may be divided
More communication handoffs
Design and construction may be separated
Property concerns may appear later
Working with an ADU Builder
A more coordinated structure may be available
Broader responsibilities can be defined together
Central communication may be available
Design can be reviewed with construction in mind
Feasibility questions can be raised earlier
Managing Separate Providers
Homeowner coordinates several companies
Responsibilities may be divided
More communication handoffs
Design and construction may be separated
Property concerns may appear later
Working with an ADU Builder
A more coordinated structure may be available
Broader responsibilities can be defined together
Central communication may be available
Design can be reviewed with construction in mind
Feasibility questions can be raised earlier
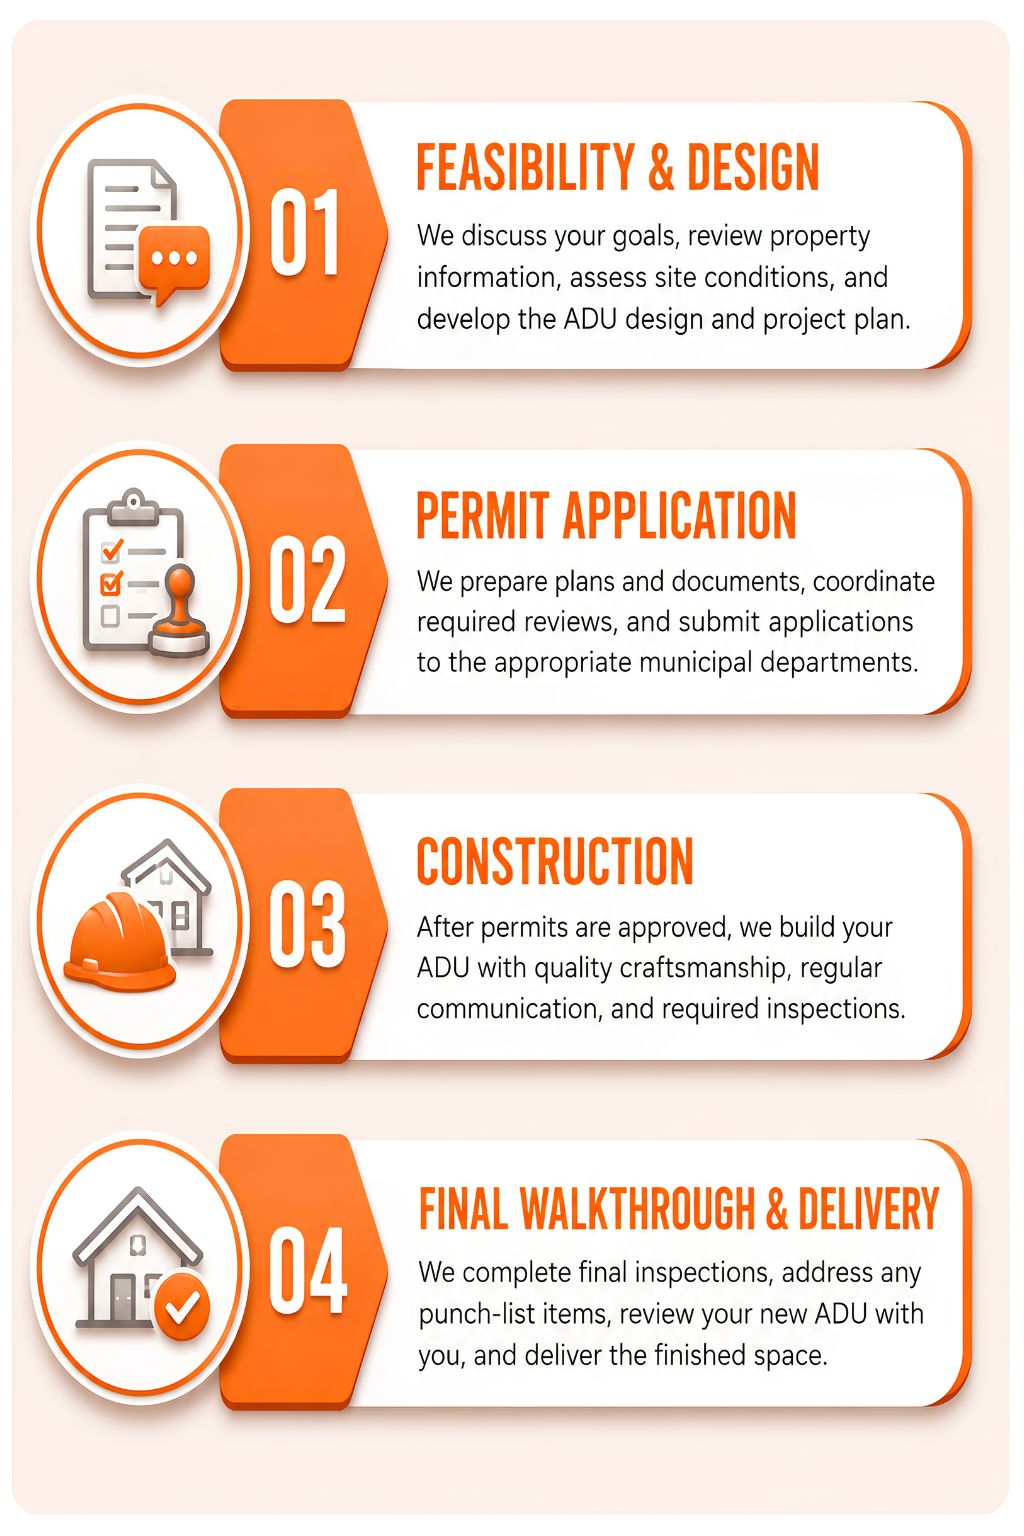
Phase 1: Feasibility & Design: We begin by discussing the property location, ownership, intended use, preferred size, desired layout, investment range, timing, and household decision makers. Available property information is reviewed for setbacks, access, utilities, septic or sewer conditions, wells, wetlands, slopes, parking, and potential ADU placement. We also develop the floor plan, exterior style, accessibility features, storage, privacy, and future-use requirements.
Phase 2: Permit Application: Once the design is established, the required plans and supporting documents are prepared for municipal review. Depending on the property, this phase may include structural or civil engineering, septic review, soil testing, site plans, drainage planning, utility design, zoning, building, health department, wetlands, historic district, fire, and trade approvals.
Phase 3: Construction: After the required permits are approved, construction begins. Work may include site preparation, excavation, foundation installation, framing, roofing, windows, exterior finishes, mechanical systems, insulation, drywall, interior finishes, utility connections, and required inspections.
Phase 4: Final Walkthrough & Delivery: The final stage includes completion review, final inspections, punch-list work, system orientation, project documentation, and handover of the completed ADU.
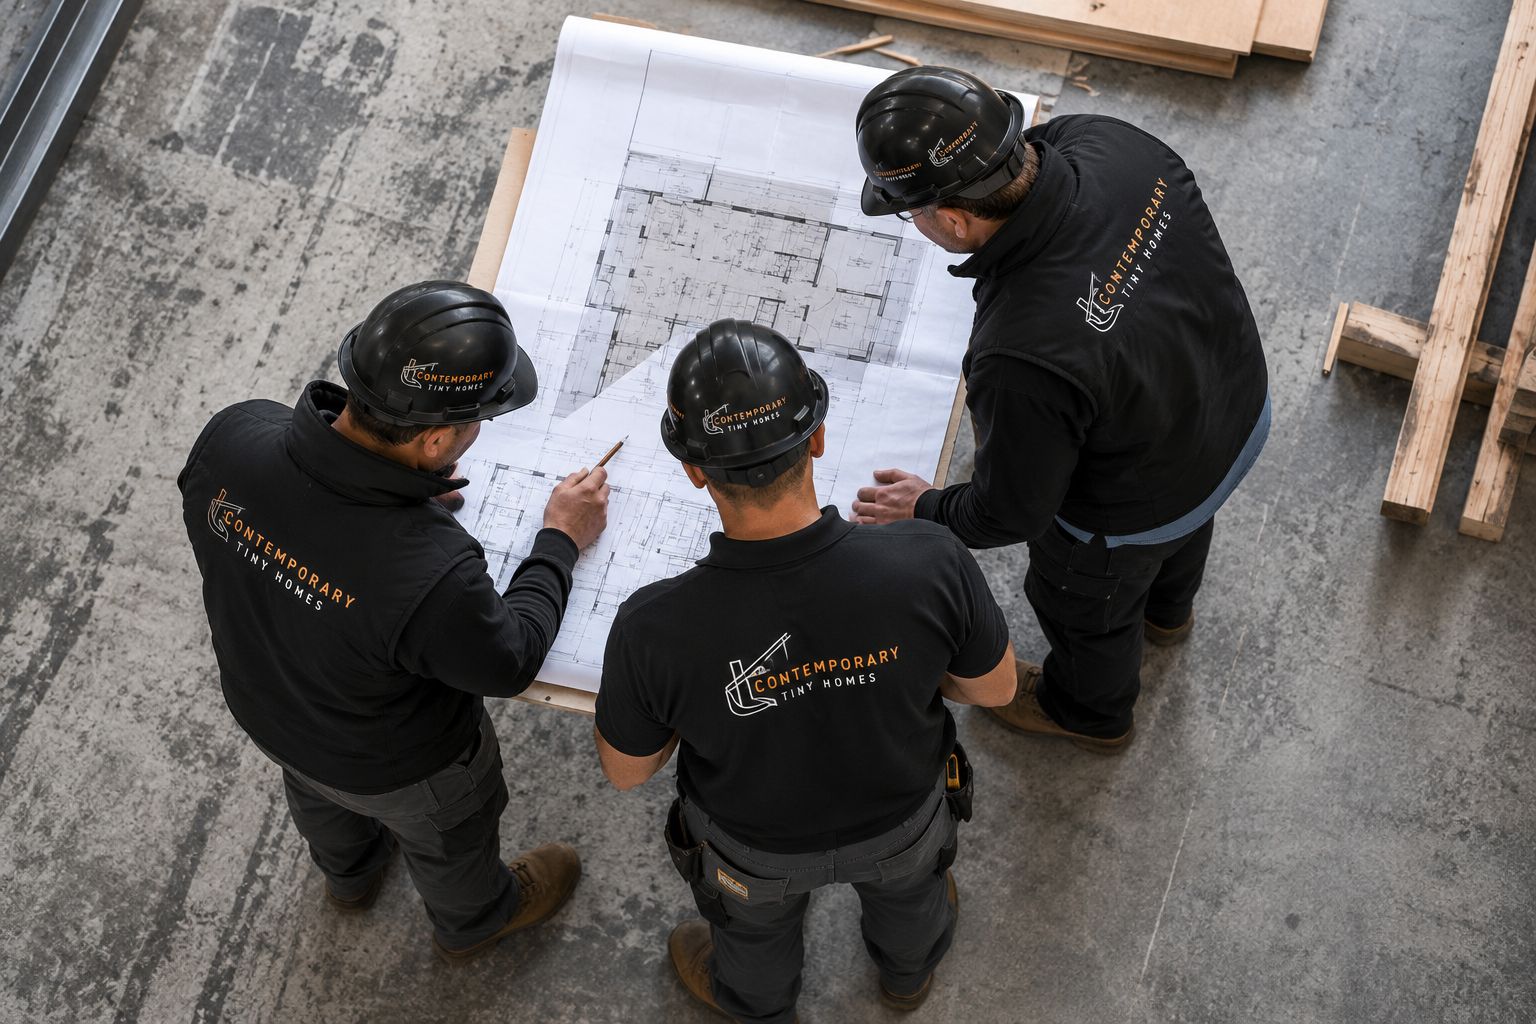
Homeowners comparing custom ADU builders need more than a collection of floor plans. They need clear information about the property, project scope, design decisions, responsibilities, and next steps.
Contemporary Tiny Homes focuses on property-specific planning, custom design, Connecticut project experience, clear communication, detailed scopes, coordinated design and construction, dedicated guidance, energy-conscious planning, financing guidance, warranty support, completed project photography, and ongoing construction updates.
Verified project examples give homeowners a more realistic view of the process and finished result. Clear scopes help establish what is included. Dedicated guidance helps homeowners understand the decisions required before and during construction.
Only confirmed testimonials, licensing, insurance, warranties, partnerships, reviews, and financing relationships should be published.
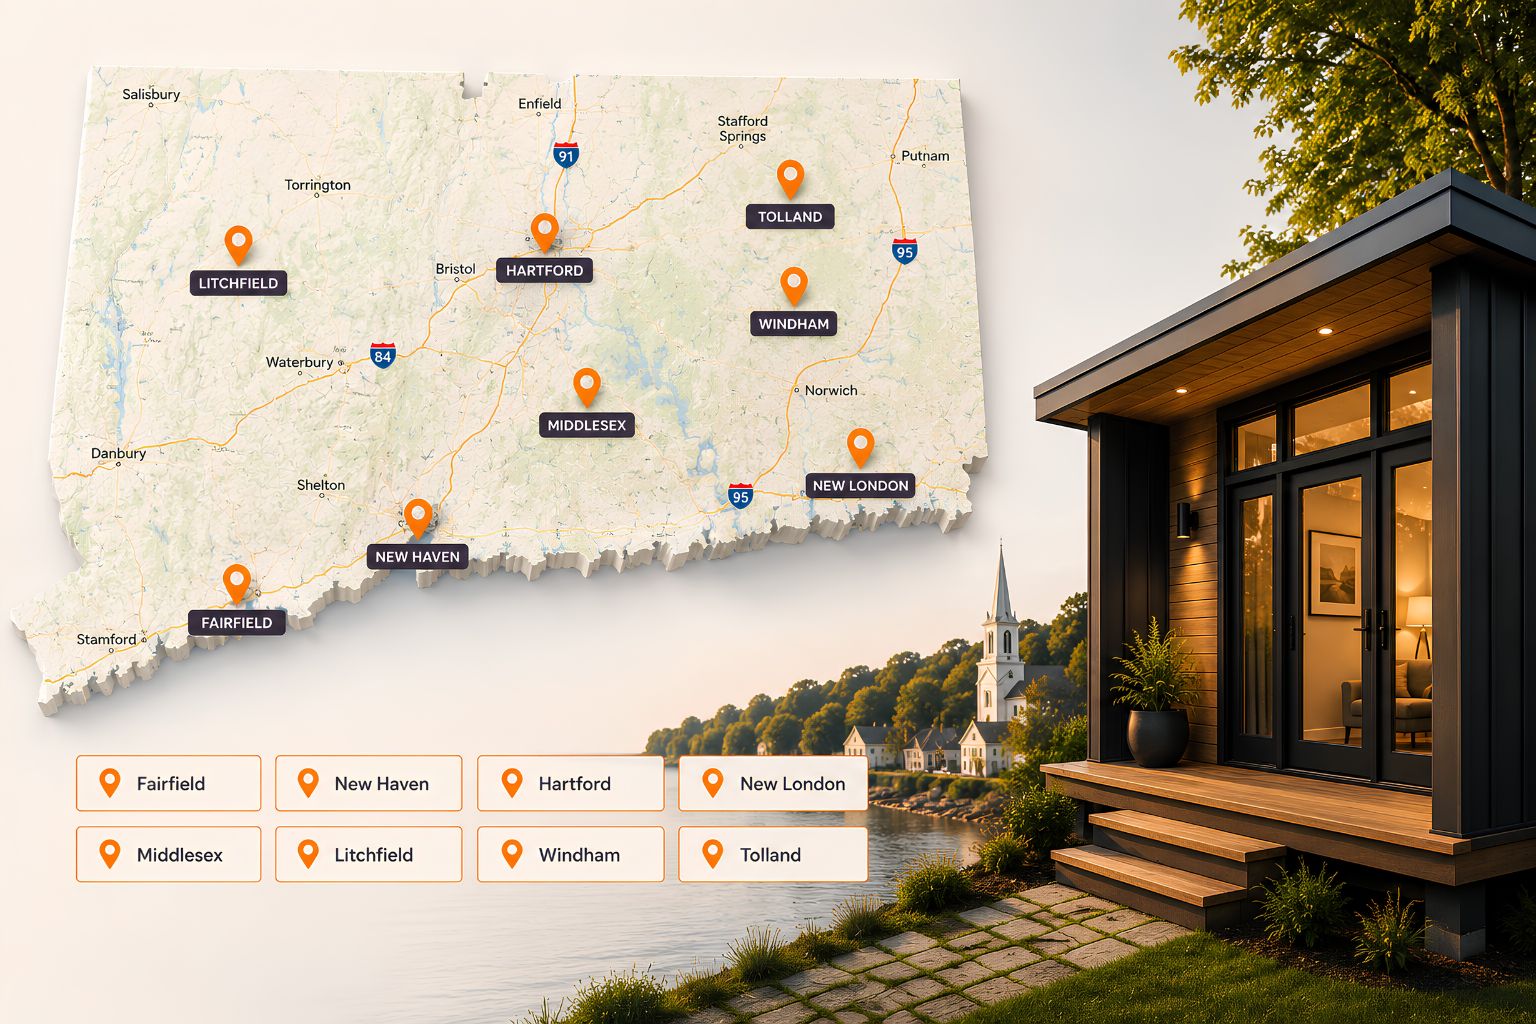
Contemporary Tiny Homes works with homeowners throughout Connecticut. Current project locations include Bristol, Burlington, Fairfield, Groton, Guilford, Hamden, Ledyard, and New Haven.
If you are searching for “ADU builders near me” in Connecticut, service availability and project feasibility should still be confirmed for your town and property. Municipal procedures, lot conditions, utilities, and access can vary significantly across the state.
Review our available Connecticut projects to compare layouts, exterior styles, construction approaches, and features that may align with your property and goals. Identify the designs you prefer, then consider how you intend to use the space, whether for family housing, guests, independent living, downsizing, a home office, or a permitted rental.
Next, search your Connecticut property to get an initial understanding of potential site, zoning, utility, access, and placement considerations. You can then complete an initial consultation, begin a more detailed feasibility review, and discuss the questions that may affect your project before committing to design or construction.
When appropriate, our team can also help you explore potential financing paths and prepare for the next stage. With a clearer understanding of your property, priorities, and available options, you can move into design and planning with greater confidence.
The projects on this page can help you picture what an ADU might look like. Your property review will determine what may be practical for your town, lot, goals, and budget.
Start with a quick Connecticut property search to get a clearer starting point before design, zoning, permits, and construction.
Review our available Connecticut projects to compare layouts, exterior styles, construction approaches, and features that may align with your property and goals. Identify the designs you prefer, then consider how you intend to use the space, whether for family housing, guests, independent living, downsizing, a home office, or a permitted rental.
Next, search your Connecticut property to get an initial understanding of potential site, zoning, utility, access, and placement considerations. You can then complete an initial consultation, begin a more detailed feasibility review, and discuss the questions that may affect your project before committing to design or construction.
When appropriate, our team can also help you explore potential financing paths and prepare for the next stage. With a clearer understanding of your property, priorities, and available options, you can move into design and planning with greater confidence.
The projects on this page can help you picture what an ADU might look like. Your property review will determine what may be practical for your town, lot, goals, and budget.
Start with a quick Connecticut property search to get a clearer starting point before design, zoning, permits, and construction.
Frequently Asked Attached ADU Questions
Get Answers to Your Questions About Design, Construction, and More
What should I look for when comparing ADU builders?
Look for relevant Connecticut project experience, property-specific planning, a clearly defined scope, transparent communication, construction knowledge, and a written explanation of responsibilities.
Are there ADU builders near me in Connecticut?
Contemporary Tiny Homes serves homeowners throughout Connecticut. Service availability and feasibility should be confirmed for your property and municipality.
What does an ADU construction company handle?
Services may include feasibility, property review, design, engineering coordination, permitting support, site preparation, utilities, construction, inspections, and final walkthrough. The exact scope varies.
Can I visit a completed project?
A visit may be possible only with the property owner’s permission and company approval. Project photographs, videos, and public pages should be the primary reference.
Are all projects on this page completed?
No. The portfolio may include completed projects as well as projects in site work, foundation, framing, interior construction, or another active stage.
Can I build the same design shown in a project?
Possibly, but the design must first be reviewed against your property, setbacks, access, utilities, septic conditions, town requirements, and intended use.
Do custom ADU builders modify existing floor plans?
They may adjust layouts, materials, placement, and features to fit the homeowner’s goals and property. Changes must remain practical and code compliant.
How much do ADU construction services cost?
Cost depends on size, design, foundation, site work, utilities, septic or sewer requirements, finishes, permitting, engineering, and other property-specific conditions.
How long does an ADU project take?
Timing depends on feasibility, planning, municipal review, engineering, permitting, construction scope, inspections, site conditions, weather, and material availability.
Do you handle permits and approvals?
Contemporary Tiny Homes may support or coordinate portions of the permitting process. Exact responsibilities must be documented in the project agreement.
Can an ADU be used for family housing?
An ADU may provide independent living space for parents, adult children, caregivers, or relatives when the design and use comply with applicable requirements.
Can an ADU be used as a rental?
Rental use may be possible, but state, municipal, insurance, financing, and property requirements must be reviewed.
What utilities does an ADU require?
An ADU generally requires electricity, water, wastewater service, heating, cooling, and other systems appropriate to the approved design.
How do I know whether my property may qualify?
Start with the Connecticut ADU feasibility tool. The results can provide an initial direction before design, zoning, permitting, and construction. The results are preliminary and do not represent zoning approval, permit approval, or final construction eligibility.
What We Offer
The Contemporary Tiny Homes Difference

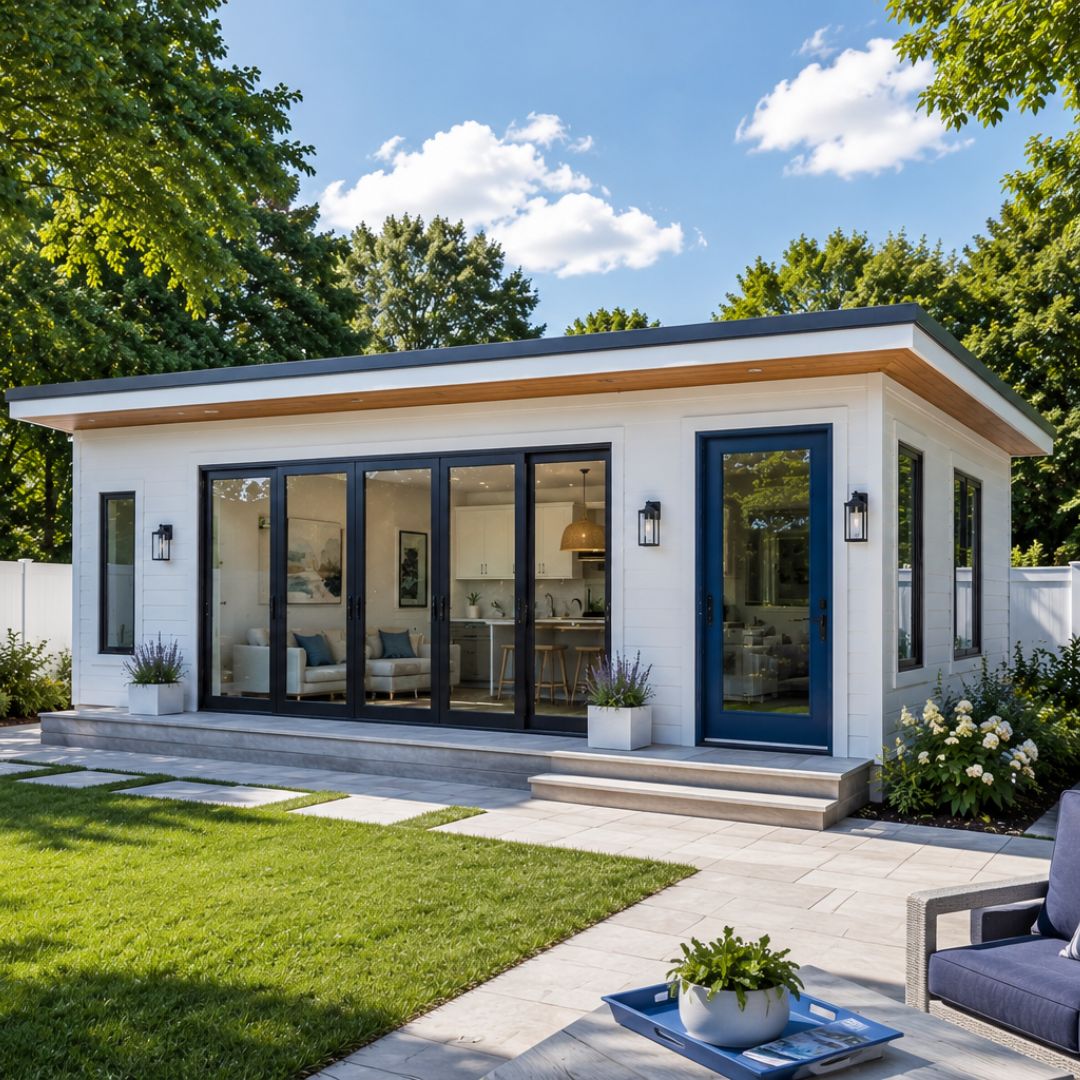
Our team excels in crafting attached ADUs that feel like a natural extension of your home. From determining feasibility to obtaining permits and managing construction, we handle it all. Our designs focus on maximizing comfort, energy efficiency, and adaptability to ensure your attached ADU meets your family’s specific needs.
What We Offer
The Contemporary Tiny Homes Difference
Our team excels in crafting attached ADUs that feel like a natural extension of your home. From determining feasibility to obtaining permits and managing construction, we handle it all. Our designs focus on maximizing comfort, energy efficiency, and adaptability to ensure your attached ADU meets your family’s specific needs.
Building Your ADU Has Never Been Easier
Contemporary Tiny Homes takes the stress out of building your dream Accessory Dwelling Unit (ADUs) by managing every detail, from concept to completion. Whether you’re looking to create a cozy getaway or a stylish backyard ADU, we handle everything so you can enjoy the excitement of your new space without the hassle.

Project Phases
We'll work closely with you along the way, from design to delivery
At Contemporary Tiny Homes, we're here to guide you through the step-by-step process, from managing your location's zoning requirements, informing you on
financing options, determining the perfect design for you and ultimately building your own high-quality ADU quickly and within a reasonable budget.
01
Feasibility & Design
Our first step is to assess the feasibility of an ADU project on your lot, including zoning laws, soil condition, topography, and access to utilities. With the green light from the site feasibility study, we'll bring your vision to life through design and planning. We have various ADU designs for you to choose from, and you can engage with our architectural team so that your ADU is just the way you want it, while complying with local building codes and regulations.
02
Permit Application
Before construction can begin, we'll obtain the necessary building permits from your municipal authorities. This process involves submitting your plans and ensuring they comply with all local building codes and regulations. Permitting can be complex and time-consuming, but we'll manage every aspect of this critical step for you.
03
Construction
With permits in hand, we can commence the construction of your ADU. This phase is where the plans for your new home transition from paper to reality, from the laying of the foundation and framing to the installation of electrical, plumbing, and finishing touches. We’ll communicate often and transparently throughout the construction to keep you informed and to address any inputs, requests, or questions you may have.
04
Final Walkthrough
The last step of the ADU-building journey is the delivery of your new home. We'll invite you for a walkthrough to ensure everything has been completed to your satisfaction and according to the agreed-upon specifications. Once we make any final adjustments, we'll hand in your keys to your new home, marking the completion of the construction process.
Discover Our ADU Solutions
Explore our home solutions to transform your property with functional and stylish ADU designs.

ADU designs crafted to suit a range of styles.

A flexible ADU tailored to your lifestyle and property.

Transform your garage into a functional space.

Convert your basement into a versatile living area.

Elevate your outdoors with a touch of style.
Discover Our ADU Solutions
Explore our home solutions to transform your property with functional and stylish ADU designs.
ADU designs crafted to suit a range of styles.
A flexible ADU tailored to your lifestyle.
Transform your garage into a functional space.
Convert your basement into a versatile living area.
Upgrade your outdoor space with a stylish space.
Ready to Transform Your Home with
Take the first step toward creating an ADU! Schedule a free consultation today, and let our ADU experts
How Was Your Experience With Us?
Your feedback helps us improve the experience we provide to Connecticut homeowners.
Take a moment to share your thoughts with us.
Ready to Transform Your Home with
Take the first step toward creating an ADU! Schedule a free consultation today, and let our ADU experts
Email [email protected]
Phone 860-846-4100

Copyright 2026. All rights reserved. Norwalk, CT
Connecticut's New Home Construction Contractor License: #NHC.0017654
EPA Lead-Safe Certified NAT-F269966-1


