

































ADU Builder Testimonials From Connecticut Homeowners
ADU Builder Testimonials From Connecticut Homeowners
Choosing an ADU builder is a major decision. You are trusting a company with your property, your budget, your plans, and a new living space that may become an important part of your family's future.
These ADU builder testimonials are designed to help Connecticut homeowners learn more about the experiences of people who have worked with Contemporary Tiny Homes and see the real projects behind our work.
Contemporary Tiny Homes helps homeowners throughout Connecticut plan and build accessory dwelling units, in-law suites, garage conversions, basement ADUs, and other small residential spaces. Our process begins by understanding your property and goals before moving through feasibility, design, permitting, construction, and final walkthrough.
If you are researching ADU contractor reviews in Connecticut before deciding who to contact, explore the homeowner experiences and projects below to better understand what working with our team can look like.

Real Experiences From
Contemporary Tiny Homes Clients
No two ADU projects begin with exactly the same circumstances.
One homeowner may need a comfortable space for aging parents. Another may want more independence for an adult child. Others may be planning for future downsizing, guest accommodations, additional living space, a home office, or rental use where permitted.
Because every property and homeowner goal is different, real customer experiences can provide valuable insight when comparing ADU builders.
I signed up with Contemporary Tiny Homes knowing they were still a newer company, but their sales and marketing really drew me in. I originally contacted them because there are not many companies in our area specializing in ADUs, especially since ADUs are still such a growing and developing market locally. The project started with town permitting, which took a reasonable amount of time. Before groundbreaking even began, I was transferred from my original project manager, Mark, to Ian. After that, the foundation and trenching ended up being much more time-consuming than expected. Framing then began, but there were additional delays, and eventually I was transferred again from Ian to Wyatt, and then from Wyatt to Julia. That is when things really started getting back on track. Once Julia took over, framing got back on track, HVAC scheduling got back on track, and she truly went above and beyond to make sure we had no further delays moving forward. She also got insulation back on track by personally meeting with the insulation contractors and getting someone scheduled in right away so the project could continue moving forward without additional delays. There were multiple moments where her dedication stood out. For example, when the roofing contractor was scheduled to arrive at 7:00 AM, Julia was personally at my house the night before at 11:00 PM delivering shingles to help keep the project moving. Julia was incredibly helpful throughout the entire selection process as well. She provided detailed guidance and options for cabinets, countertops, bathroom vanities, tile, flooring, doors, hardware, and finish selections. She gave excellent insight into both design choices and price points, helping me understand where I could upgrade while still keeping everything cost-effective. She was also extremely thorough when explaining change orders and always made sure I understood my options. Communication was one of the biggest improvements once Julia became involved. She constantly kept me updated, was present on-site most days throughout the week, and genuinely cared about making sure the project stayed on track and was completed properly. The project definitely had a rough start, but I am very happy with the finished product and the level of detail in the final outcome. I am now fully moved into my home and happy with the results.

I had a fantastic experience working with the team at Contemporary Tiny Homes. Their expertise in the Connecticut ADU space is unmatched. From start to finish, they were professional, transparent, and incredibly knowledgeable about the zoning and building process. If you are looking for a high-quality ADU builder, I highly recommend them! The attention to detail, smart use of space, and beautiful modern finishes make every home feel both functional and inviting. You can tell that a lot of thought and care goes into every build, and it definitely shows in the final product. Beyond the homes themselves, the team is fantastic to work with. They're professional, passionate about what they do, and genuinely committed to delivering a great experience for their clients. It's always exciting to photograph their finished projects because they consistently create spaces that look incredible and are built to last. I highly recommend Contemporary Tiny Homes to anyone looking for a high-quality tiny home from a company that truly takes pride in its work.
I feel it’s helpful to share an honest and balanced perspective for anyone considering working with them. I went in eyes wide-open that is was a new, untested, and unproven company. I understood the inherent risk in this. My experience at the start of the project was challenging. There were issues with misrepresentation, mismanagement, and frequent miscommunication. The project went through multiple project managers in a short period of time, which made it difficult to maintain continuity and progress. During those early months, much of the forward momentum came from my own efforts to stay organized and keep things moving. That said, the trajectory of the project improved significantly once Julia Henry took over as Project Manager. Her leadership brought much-needed stability, clear communication, and accountability. After she stepped in, we finally saw consistent progress. This 5-star review is for her. She made herself available day/night, and responded to questions and concerns immediately and professionally. When a significant issue was identified, she was able to get resolution within a week, and get us back on track. Her thoughtful input and advice was much appreciated throughout. I want others to be aware that this process can take a long time. Do not go in expecting this to be a "6-month" process as advertised. I work in the industry a little, and knew this timeline was wishful thinking. We signed the contract in February. There was a notable lag between the rendering and the plans submitted for permit. Construction began in late summer, with framing and siding completed by late October. Interior work was carried out in January, and the home was ultimately completed late the following February. While the early stages were frustrating, I do want to recognize the turnaround under Julia’s management and the quality of the final outcome. For future clients, I would encourage asking detailed questions about project management structure, understanding their process, and communication expectations upfront. I truly believe that my experience and lessons learned will benefit future clients and customers. The process has improved significantly throughout the project, and I can see that others signing on will have a much better experience for it. Overall, this was a mixed experience—one that required patience and persistence, but ultimately resulted in a completed home that we love. Seven months from breaking ground is a realistic timeframe for a build of this size, and we are ultimately satisfied with the experience. I would gladly recommend the company for your tiny home build, but as with all home construction processes, do your due diligence and pay attention to the details.
Despite the frustrations with a paver and an electrician failing to show up for work because of family issues, during a crucial period of our project, James staid on task. He was responsible, as he had been throughout our undertaking. I found him amenable, always trying to find exactly what I, the client, wanted and if he were unable to do this, he would devise other possibilities, that were good alternatives. Also , he chaired our weekly project meetings which met on time; were concise and James had a written summary of said meeting in your mail box the next morning.. Kudos and five stars to an individual who made a nerve racking job seem easy!
They took the time to understand our vision, and space requirements, ensuring that every detail was considered. The result was a well-thought-out plan that maximized the available space. If you’re looking for a builder who listens to your needs, provides thoughtful design solutions, and delivers exceptional quality, I highly recommend Contemporary Tiny Homes for your ADU project! The attention to detail, smart use of space, and beautiful modern finishes make every home feel both functional and inviting. You can tell that a lot of thought and care goes into every build, and it definitely shows in the final product. Beyond the homes themselves, the team is fantastic to work with. They're professional, passionate about what they do, and genuinely committed to delivering a great experience for their clients. It's always exciting to photograph their finished projects because they consistently create spaces that look incredible and are built to last. I highly recommend Contemporary Tiny Homes to anyone looking for a high-quality tiny home from a company that truly takes pride in its work.
Our experience with Contemporary Tiny Homes has been excellent. Though we have been through home purchases before, building is a whole new process to us. Even the simplest questions often have complicated answers, and we were guided through the process every step of the way by our project manager, James. Our weekly video check-ins with him played a big part in keeping us calm and informed during this very disruptive time. There were a few timing hiccups out of everyone’s control (permitting and utility work), but otherwise the project stayed on track. We built an attached ADU for my retired mother so she could downsize and live close to us. Though construction these days is unquestionably expensive, it was still far more cost effective than purchasing a different home with maintenance needs that she was hoping to avoid. Now she has peace of mind, and a safe, stunningly beautiful new home just a few steps away from us. Thank you James and CTH for beginning this new chapter for our family.
I signed up with Contemporary Tiny Homes knowing they were still a newer company, but their sales and marketing really drew me in. I originally contacted them because there are not many companies in our area specializing in ADUs, especially since ADUs are still such a growing and developing market locally. The project started with town permitting, which took a reasonable amount of time. Before groundbreaking even began, I was transferred from my original project manager, Mark, to Ian. After that, the foundation and trenching ended up being much more time-consuming than expected. Framing then began, but there were additional delays, and eventually I was transferred again from Ian to Wyatt, and then from Wyatt to Julia. That is when things really started getting back on track. Once Julia took over, framing got back on track, HVAC scheduling got back on track, and she truly went above and beyond to make sure we had no further delays moving forward. She also got insulation back on track by personally meeting with the insulation contractors and getting someone scheduled in right away so the project could continue moving forward without additional delays. There were multiple moments where her dedication stood out. For example, when the roofing contractor was scheduled to arrive at 7:00 AM, Julia was personally at my house the night before at 11:00 PM delivering shingles to help keep the project moving. Julia was incredibly helpful throughout the entire selection process as well. She provided detailed guidance and options for cabinets, countertops, bathroom vanities, tile, flooring, doors, hardware, and finish selections. She gave excellent insight into both design choices and price points, helping me understand where I could upgrade while still keeping everything cost-effective. She was also extremely thorough when explaining change orders and always made sure I understood my options. Communication was one of the biggest improvements once Julia became involved. She constantly kept me updated, was present on-site most days throughout the week, and genuinely cared about making sure the project stayed on track and was completed properly. The project definitely had a rough start, but I am very happy with the finished product and the level of detail in the final outcome. I am now fully moved into my home and happy with the results.
I had a fantastic experience working with the team at Contemporary Tiny Homes. Their expertise in the Connecticut ADU space is unmatched. From start to finish, they were professional, transparent, and incredibly knowledgeable about the zoning and building process. If you are looking for a high-quality ADU builder, I highly recommend them! The attention to detail, smart use of space, and beautiful modern finishes make every home feel both functional and inviting. You can tell that a lot of thought and care goes into every build, and it definitely shows in the final product. Beyond the homes themselves, the team is fantastic to work with. They're professional, passionate about what they do, and genuinely committed to delivering a great experience for their clients. It's always exciting to photograph their finished projects because they consistently create spaces that look incredible and are built to last. I highly recommend Contemporary Tiny Homes to anyone looking for a high-quality tiny home from a company that truly takes pride in its work.
Contemporary Tiny Homes helped us see a better vision for our addition and provided a professional design experience. So far, the process has been positive, clear, and well organized. My experience at the start of the project was challenging. There were issues with misrepresentation, mismanagement, and frequent miscommunication. The project went through multiple project managers in a short period of time, which made it difficult to maintain continuity and progress. During those early months, much of the forward momentum came from my own efforts to stay organized and keep things moving. That said, the trajectory of the project improved significantly once Julia Henry took over as Project Manager. Her leadership brought much-needed stability, clear communication, and accountability. After she stepped in, we finally saw consistent progress. This 5-star review is for her. She made herself available day/night, and responded to questions and concerns immediately and professionally. When a significant issue was identified, she was able to get resolution within a week, and get us back on track. Her thoughtful input and advice was much appreciated throughout. I want others to be aware that this process can take a long time. Do not go in expecting this to be a "6-month" process as advertised. I work in the industry a little, and knew this timeline was wishful thinking. We signed the contract in February. There was a notable lag between the rendering and the plans submitted for permit. Construction began in late summer, with framing and siding completed by late October. Interior work was carried out in January, and the home was ultimately completed late the following February. While the early stages were frustrating, I do want to recognize the turnaround under Julia’s management and the quality of the final outcome. For future clients, I would encourage asking detailed questions about project management structure, understanding their process, and communication expectations upfront. I truly believe that my experience and lessons learned will benefit future clients and customers. The process has improved significantly throughout the project, and I can see that others signing on will have a much better experience for it. Overall, this was a mixed experience—one that required patience and persistence, but ultimately resulted in a completed home that we love. Seven months from breaking ground is a realistic timeframe for a build of this size, and we are ultimately satisfied with the experience. I would gladly recommend the company for your tiny home build, but as with all home construction processes, do your due diligence and pay attention to the details.
TESTIMONIALS
What others are saying
What others are saying
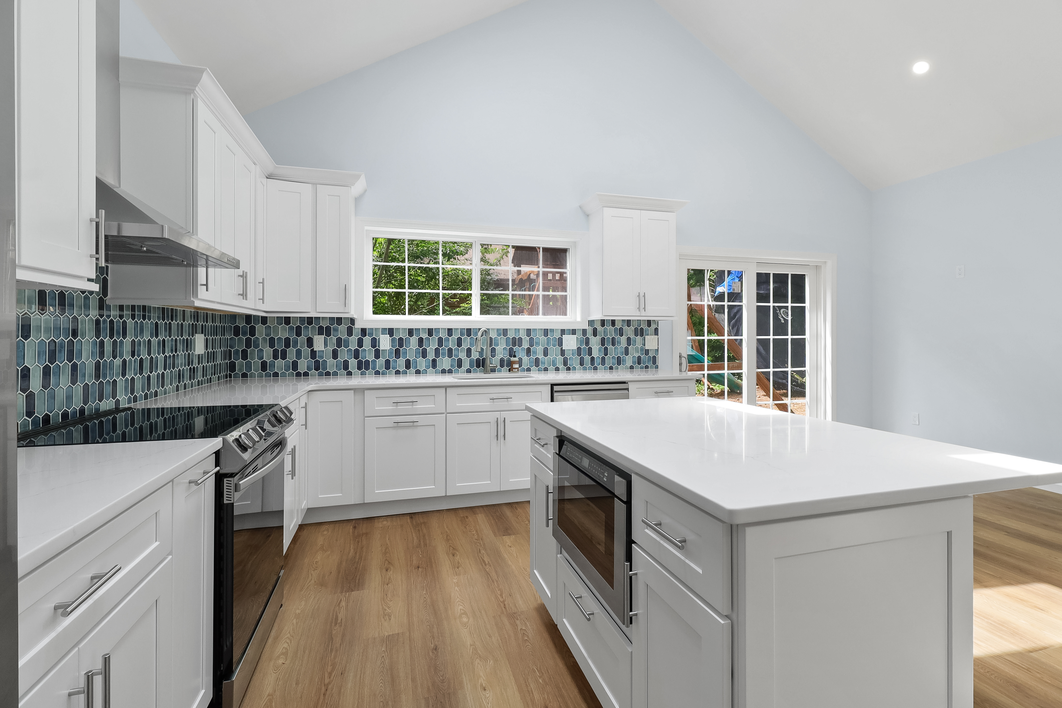
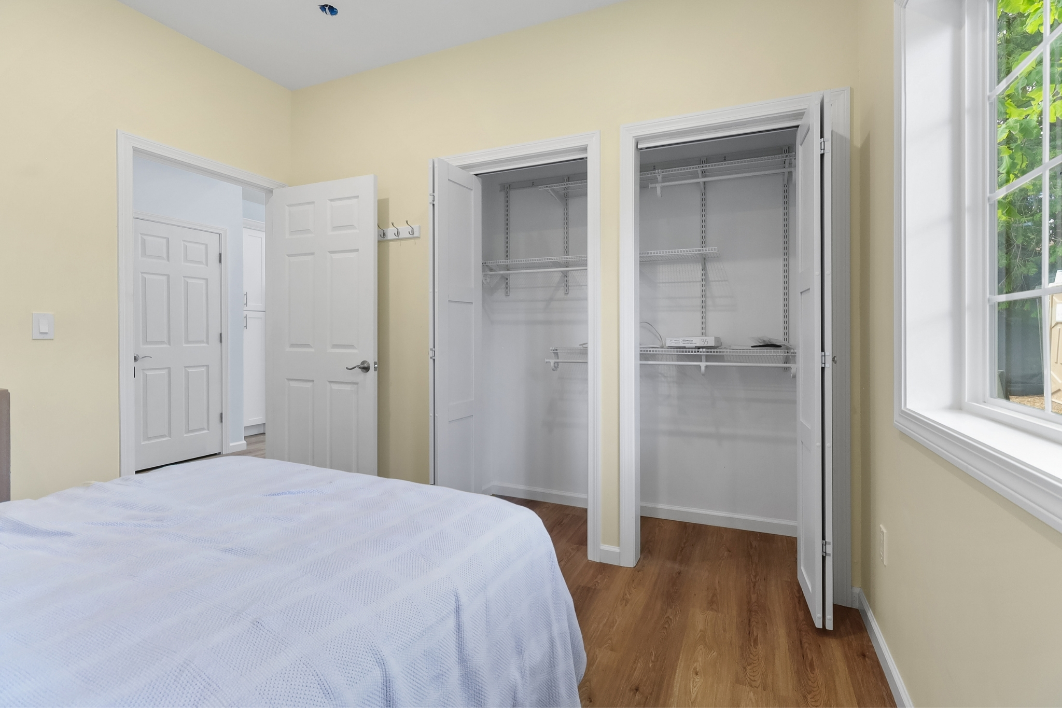
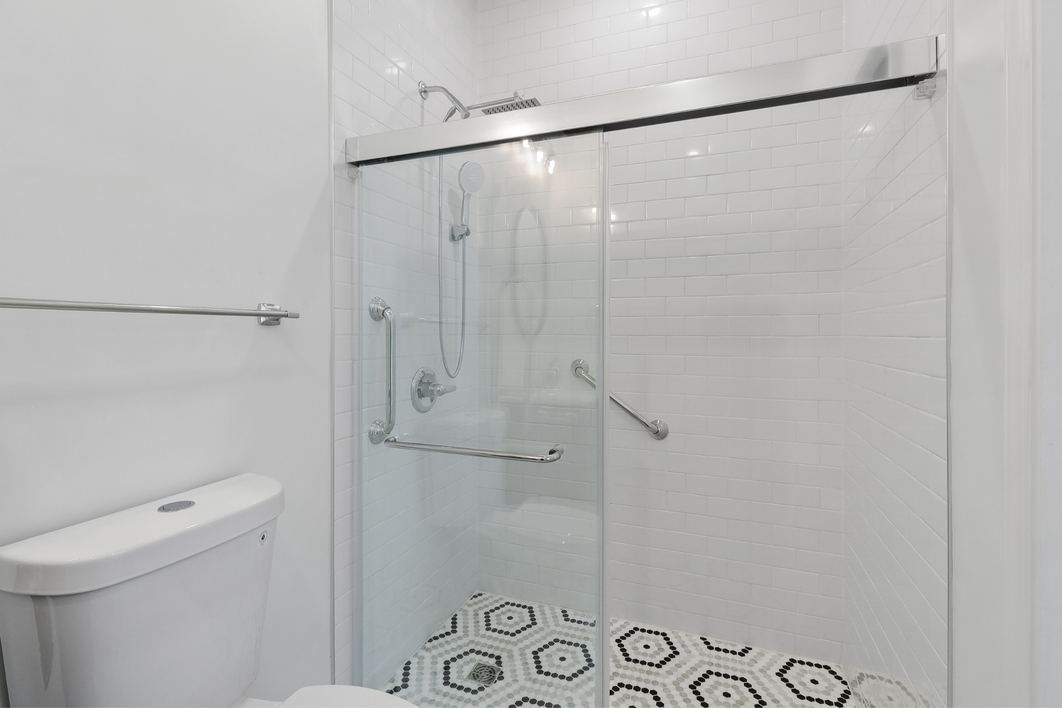
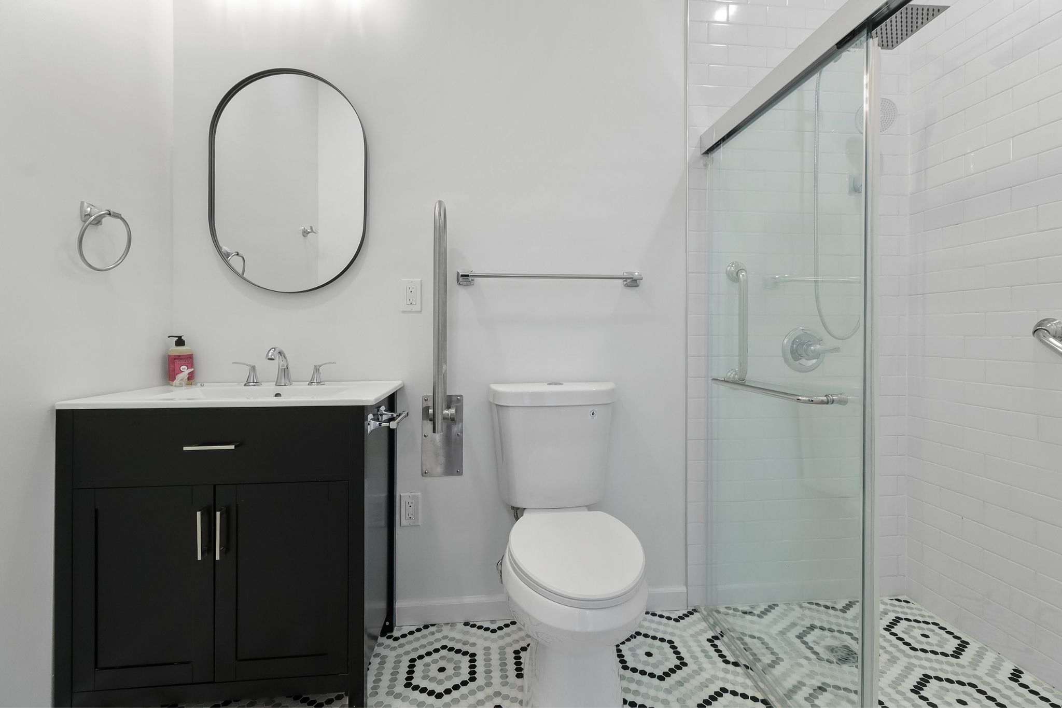
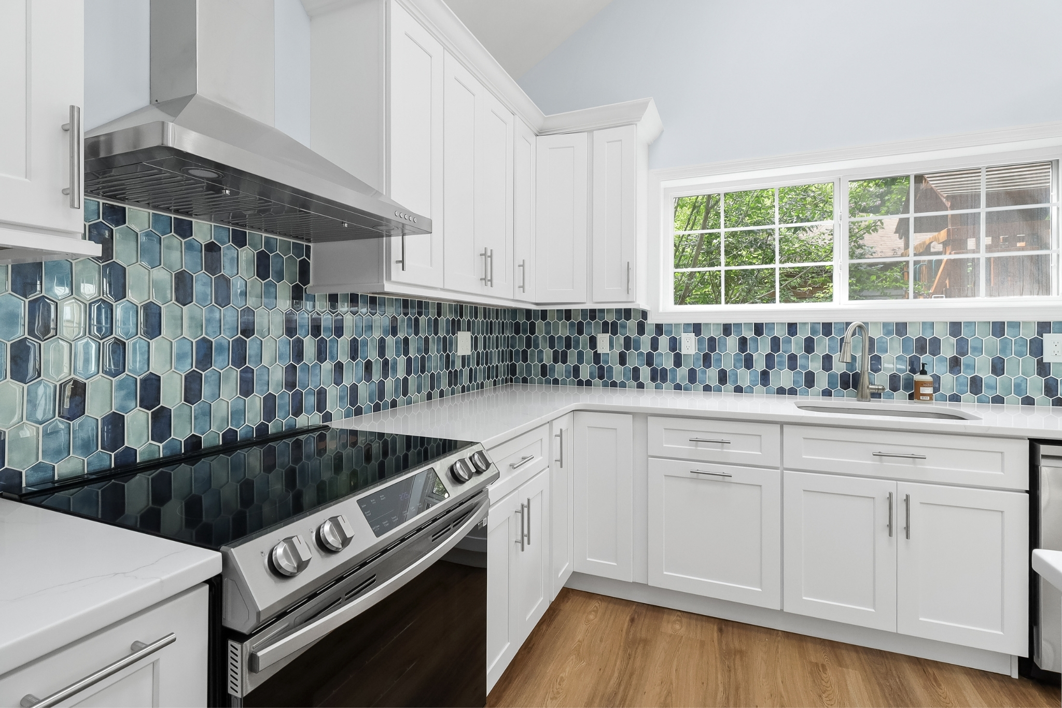
New Haven ADU Project
"Connecticut Tiny Homes was responsive, flexible, and solution-focused throughout the project. Clear communication, organized updates, and consistent follow-through made the process much easier." - Liam B.

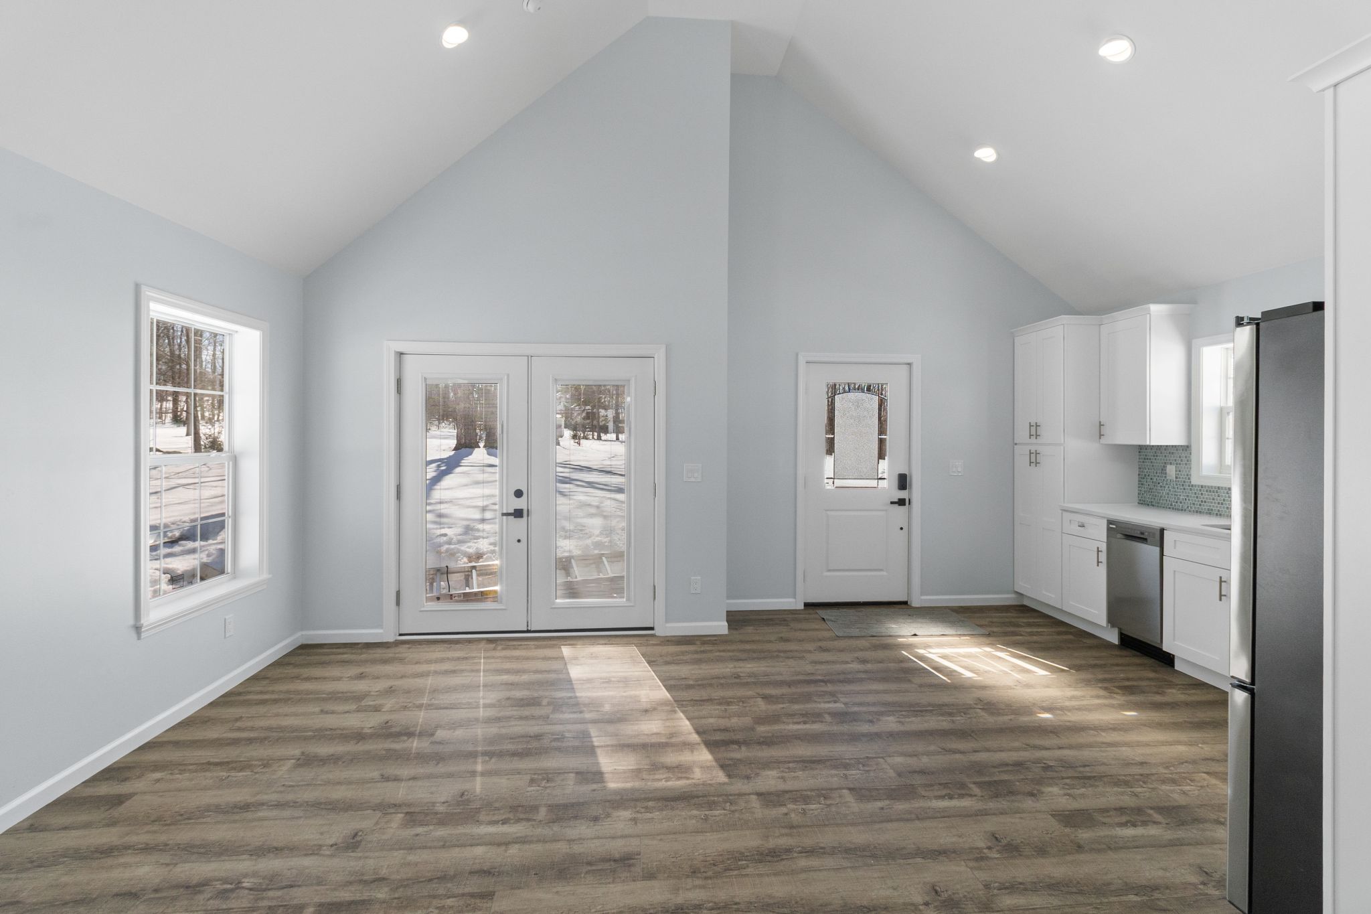
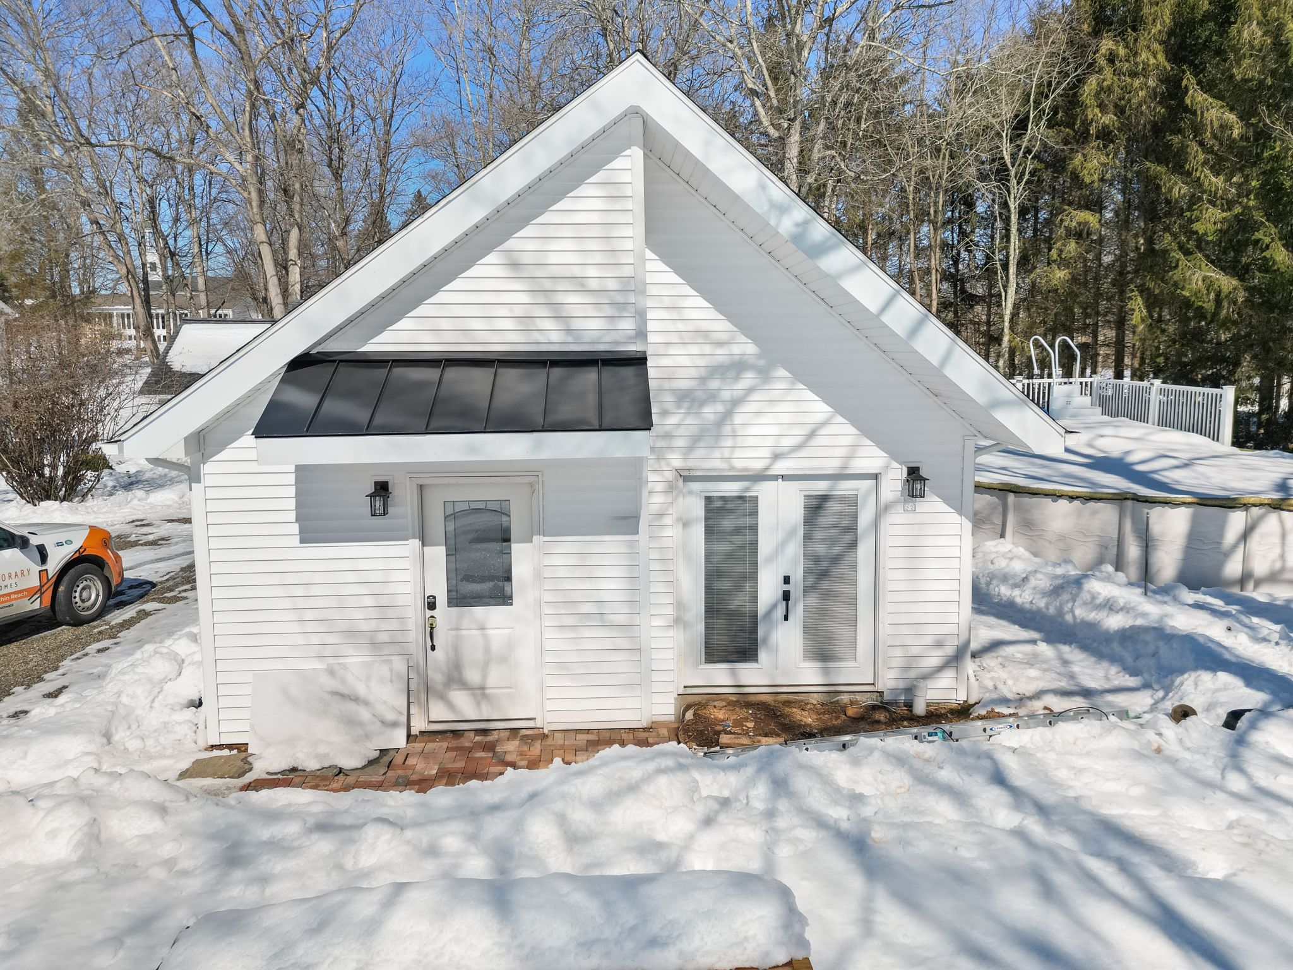
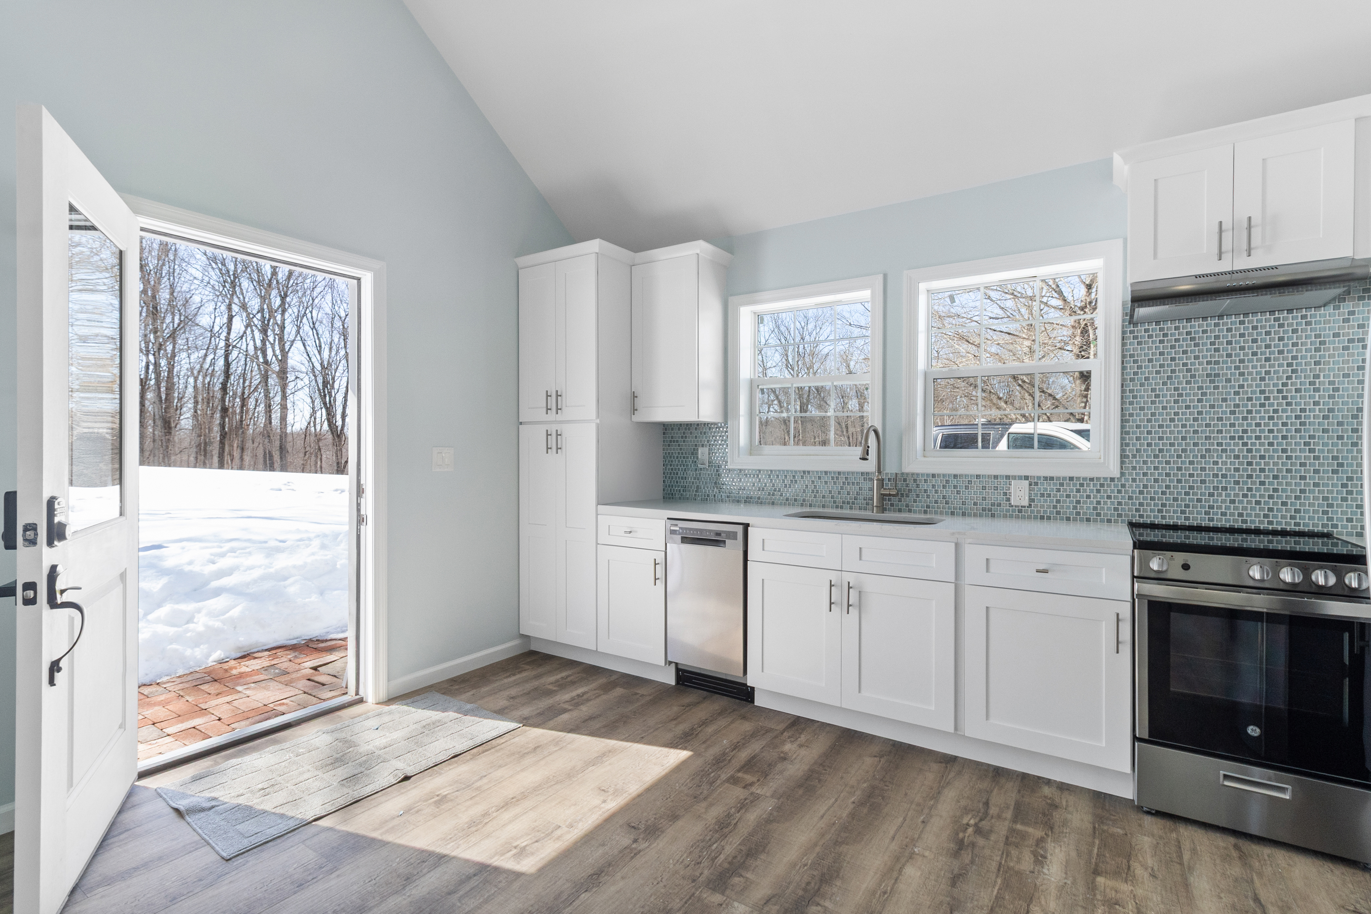
Guilford ADU Project
"The project resulted in a home we love. Communication and organization improved significantly, and the final result showed great quality and attention to detail." - Jessica K.
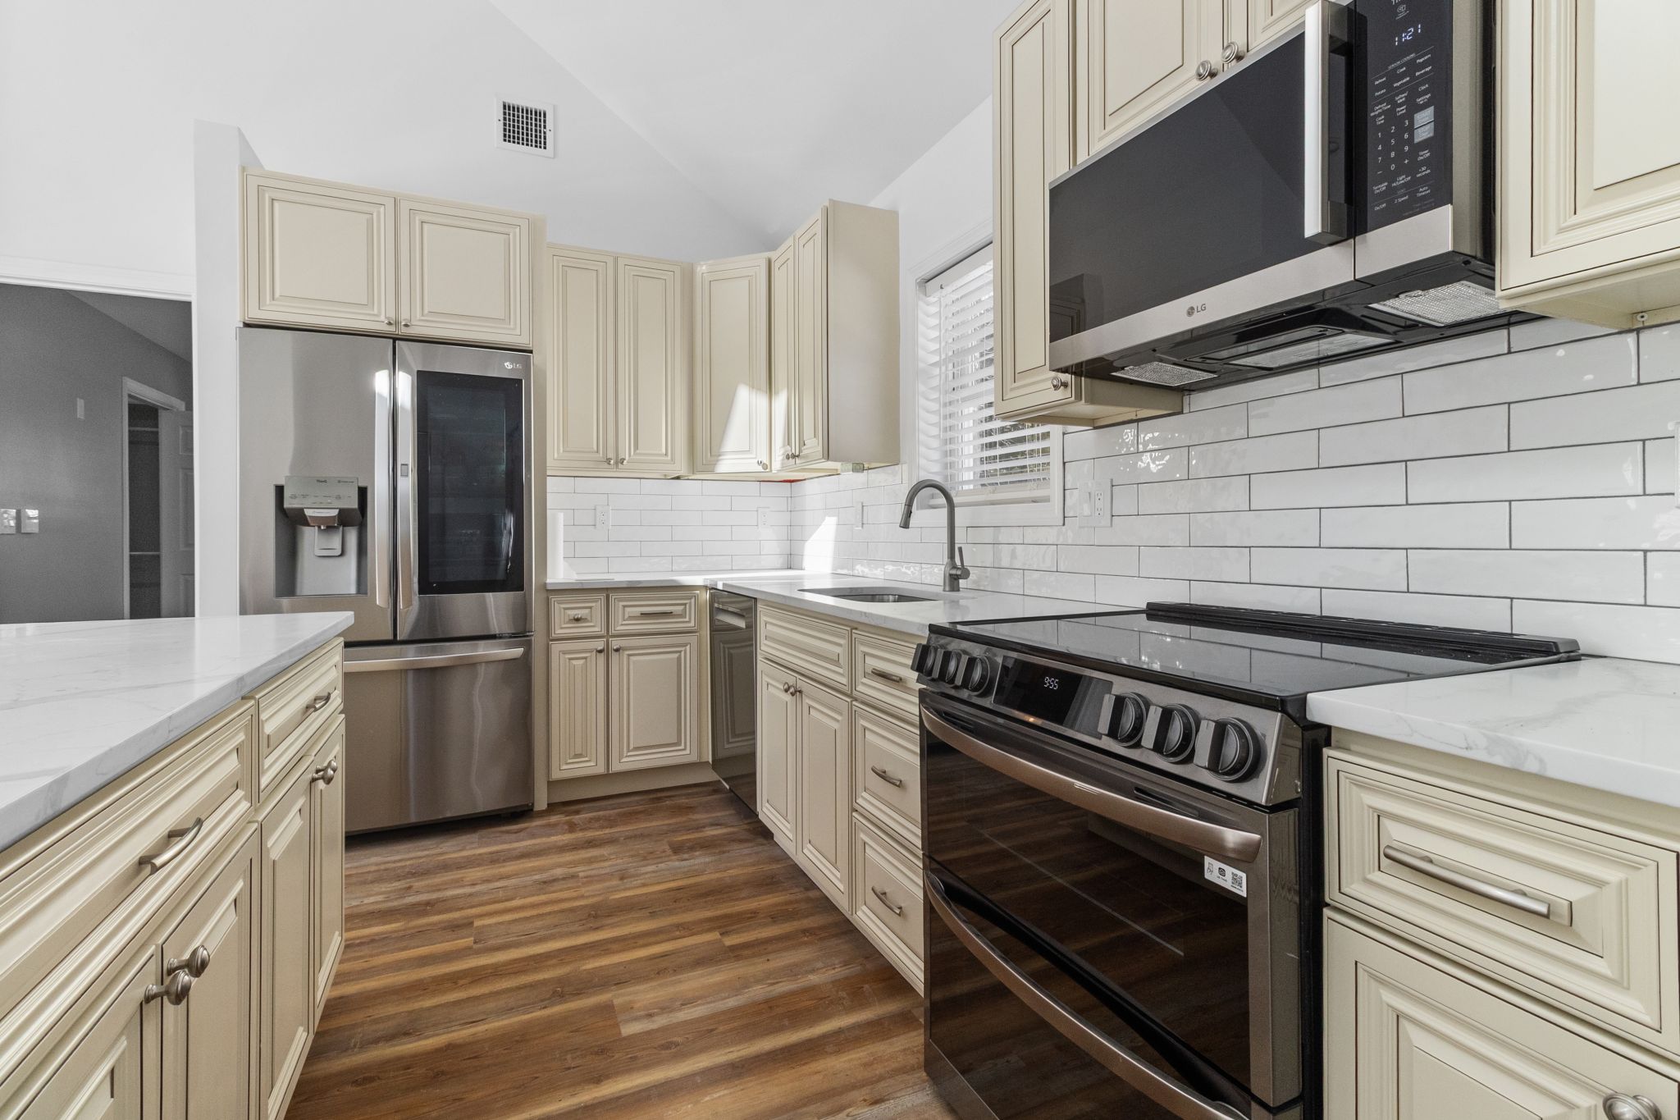
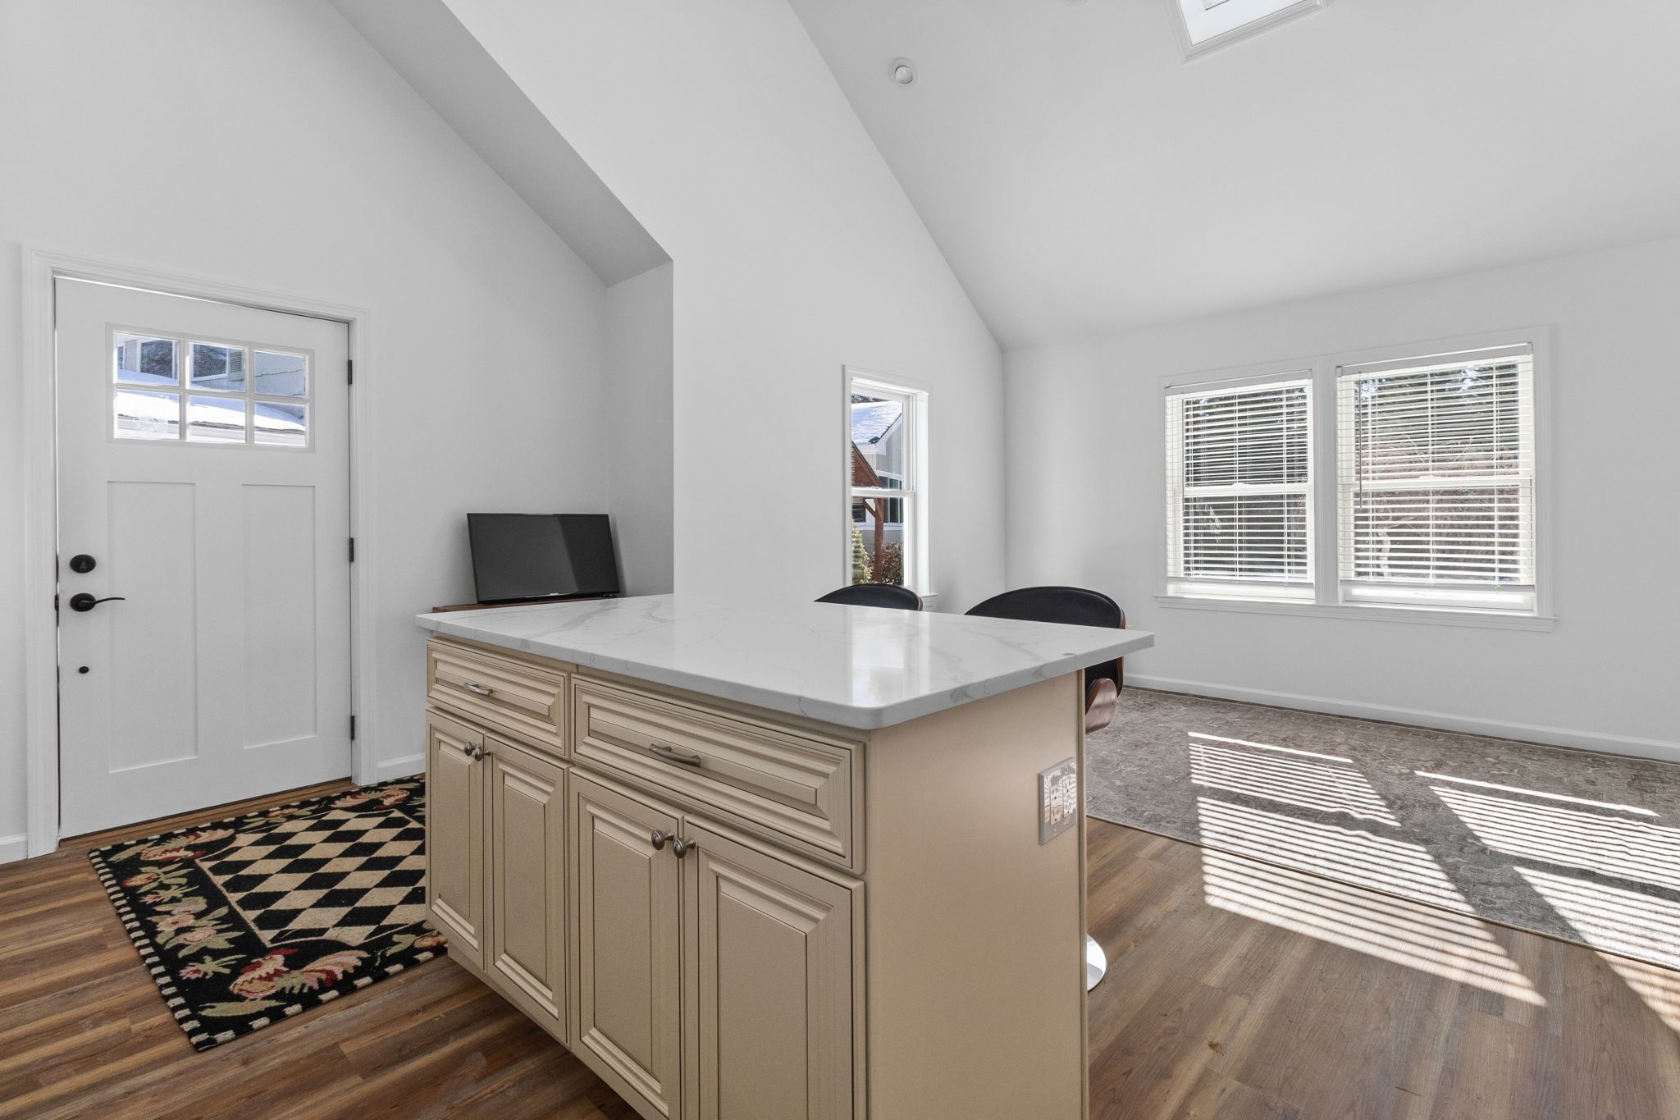
Fairfield ADU Project
"The team kept the project on track with clear communication, thoughtful guidance, and strong attention to quality. I’m very happy with the finished home." - John F.
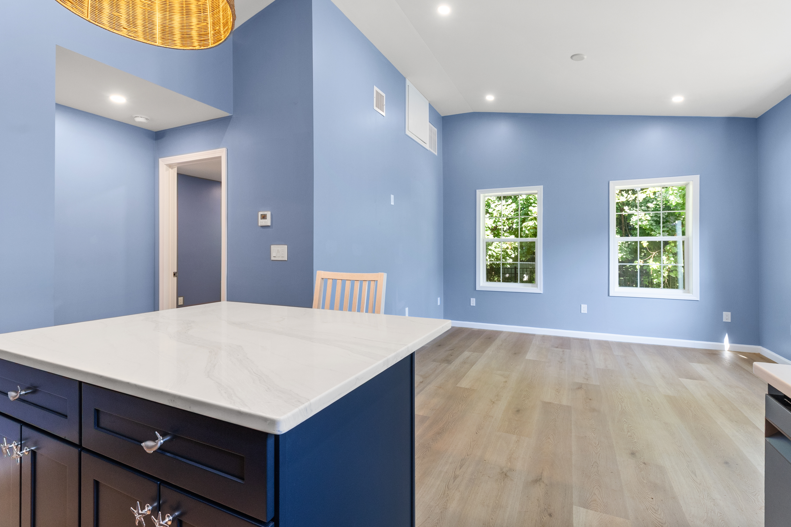
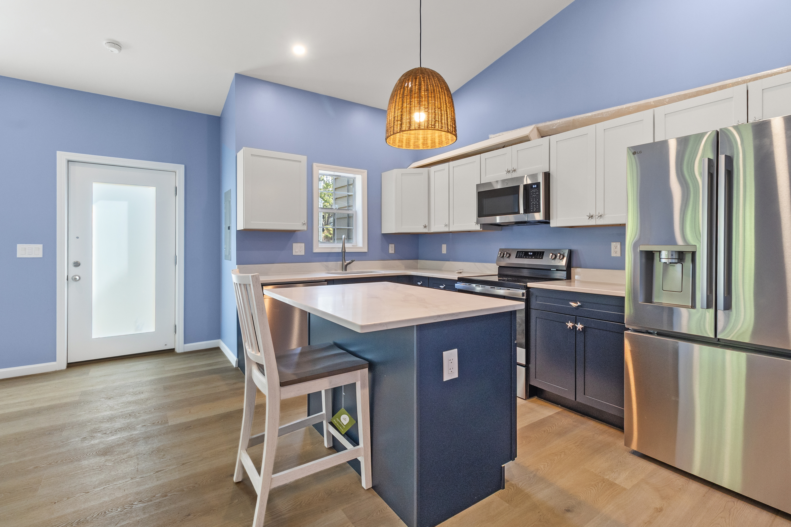
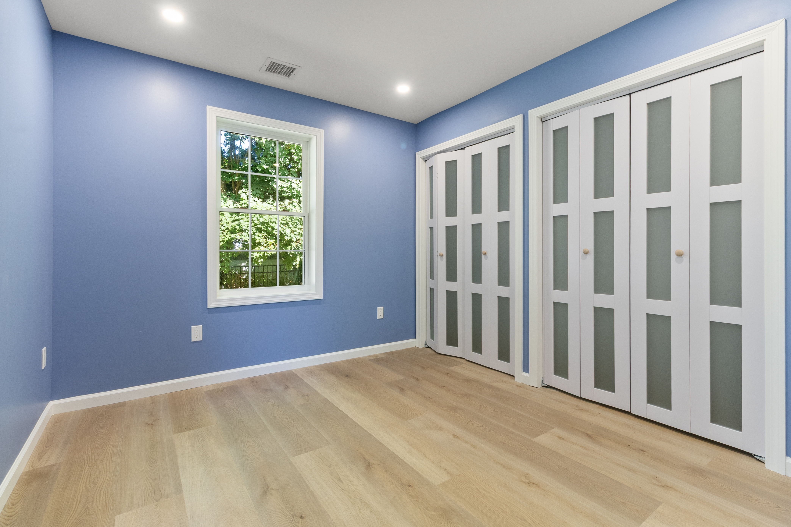
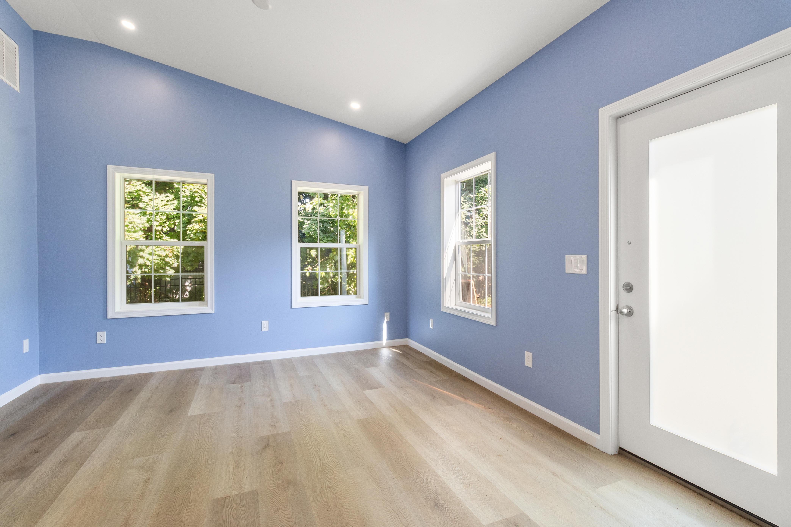
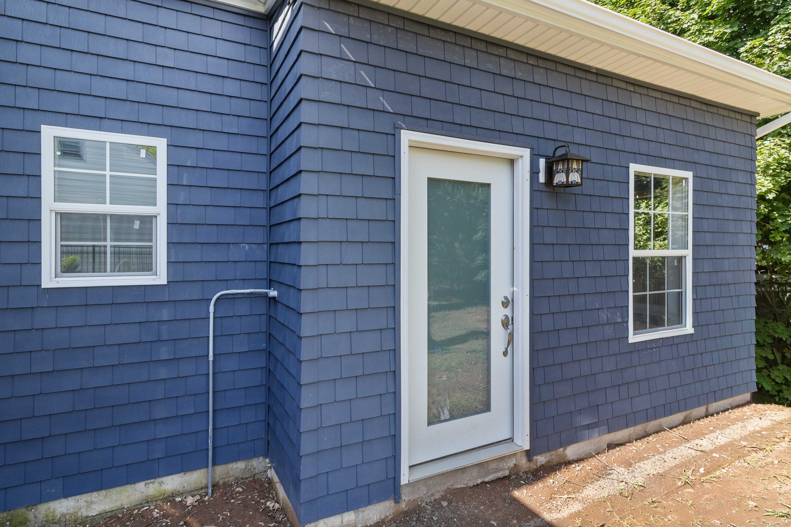
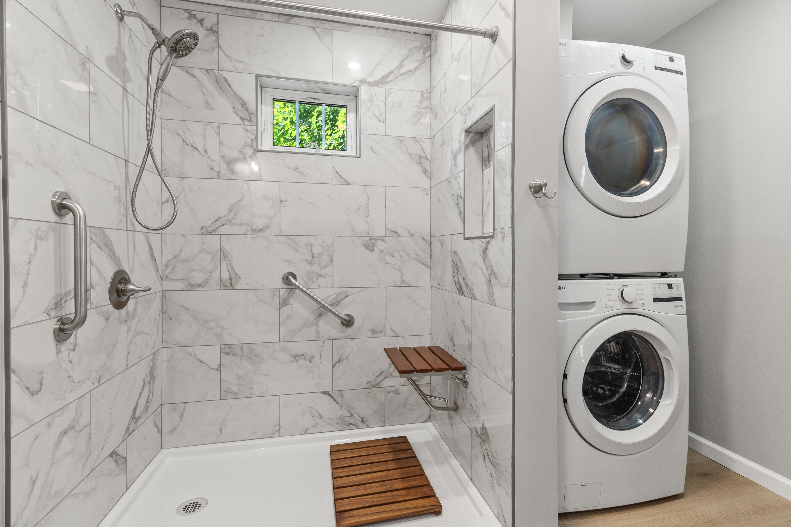
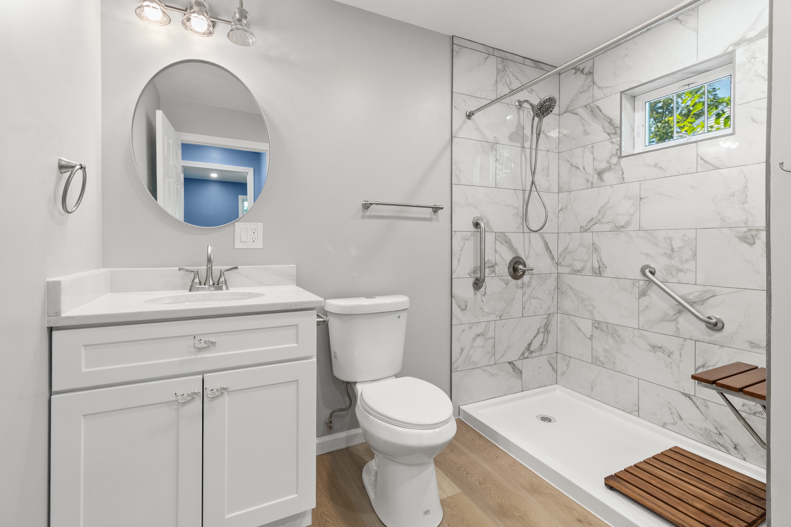
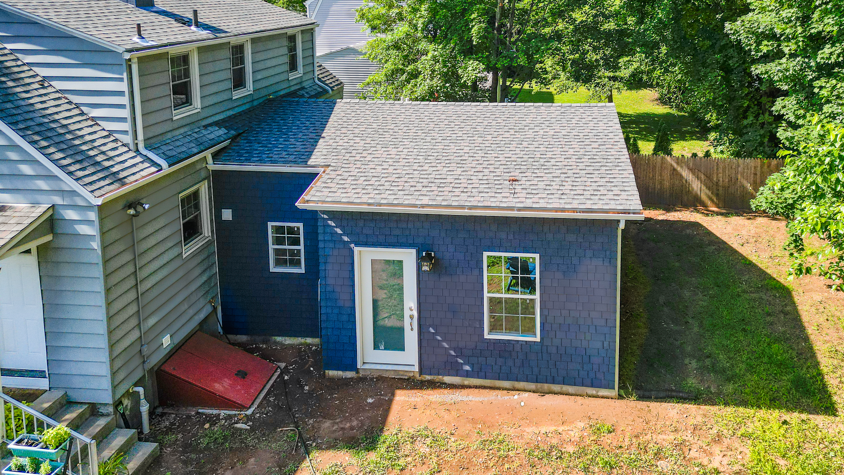
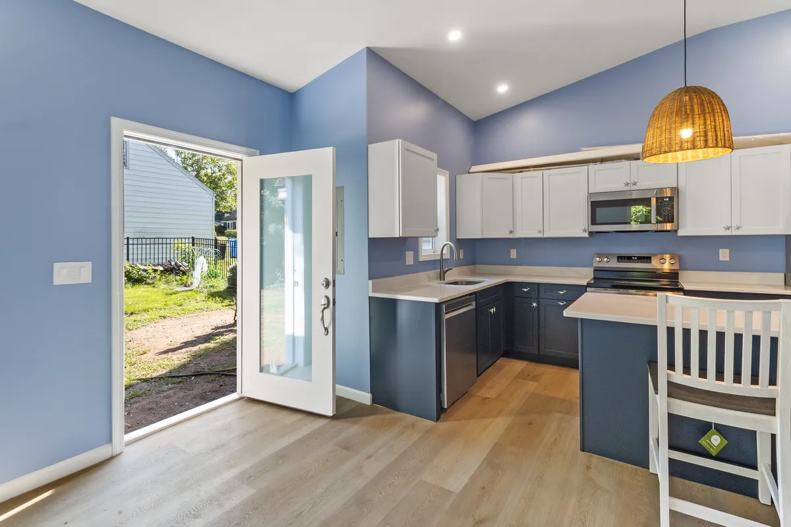
Hamden ADU Project
"Contemporary Tiny Homes guided us through the process, kept us informed, and delivered a beautiful, safe ADU that gave our family a cost-effective way to live close together." - William E.
What Homeowners Look for in an ADU Building Experience
Reading custom ADU builder testimonials can tell you more than whether someone liked the finished home.
Useful testimonials can help you understand how a builder communicates, approaches property challenges, handles design decisions, guides homeowners through the process, and manages construction.
When choosing an ADU contractor, consider the complete experience rather than focusing only on the final photographs.
Property-Specific Planning
An ADU that works on one Connecticut property may not work the same way on another. Lot configuration, available space, topography, access, utilities, septic or sewer conditions, setbacks, and local requirements can affect where an ADU may be placed and what type of design may be practical. That is why the planning process should begin with the property instead of assuming that a particular model will work everywhere.
Design Around How You Will Use the Space
Your ADU should support the reason you are building it. You may need a one-level living space for a parent, additional privacy for an adult child, comfortable accommodations for guests, a future downsizing option, or a flexible space that can adapt as your family's needs change. Contemporary Tiny Homes offers different ADU options and custom design possibilities so homeowners can explore layouts based on their property, preferences, and intended use.
Guidance Through the Building Process
Design is only one part of an ADU project. Homeowners also need to consider feasibility, municipal approvals, site planning, construction, utility connections, inspections, and the final completion of the home. Working with a team that understands these stages can help create a clearer path from the first idea to the finished project.
Completed ADU Projects
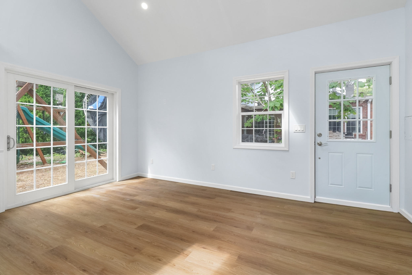
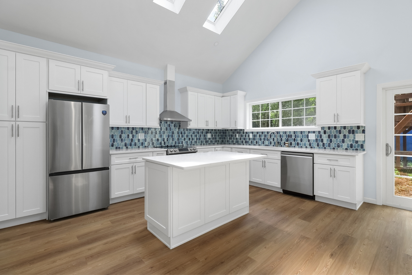
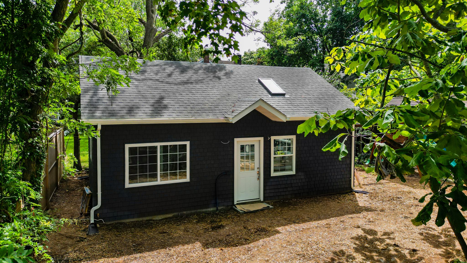
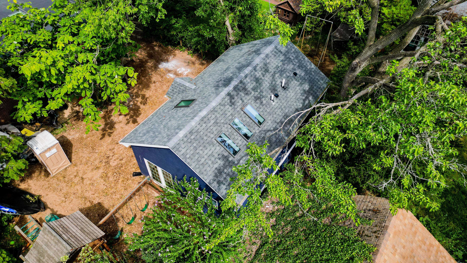
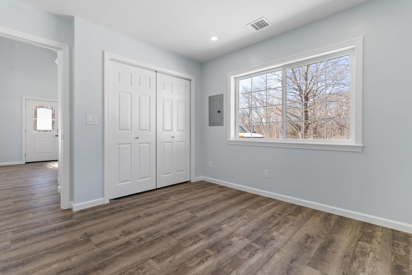
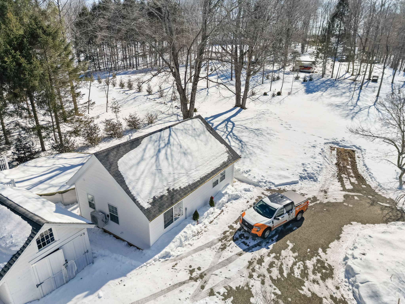
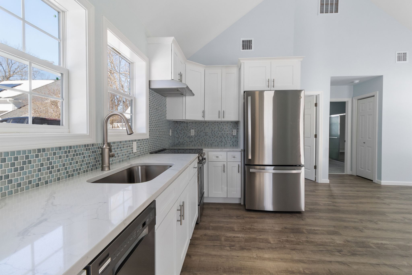
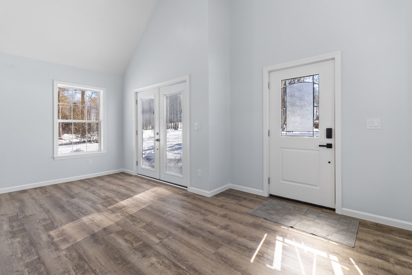
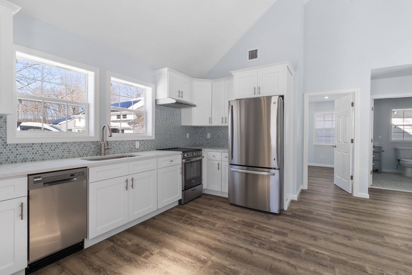
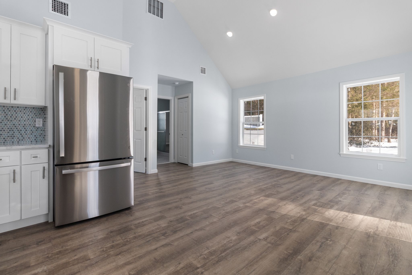
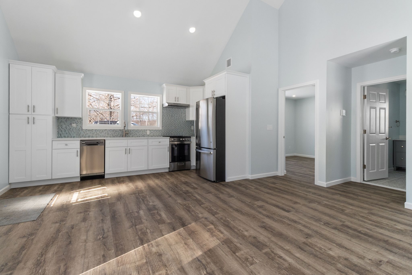
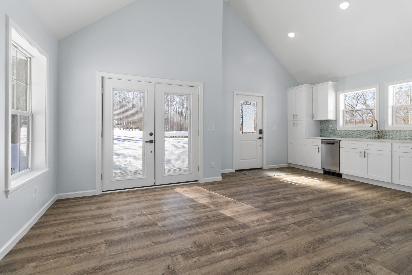
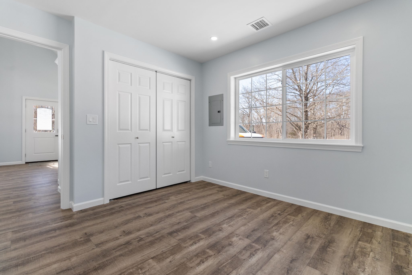
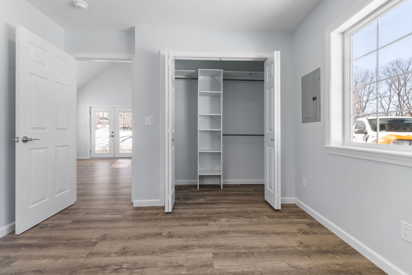
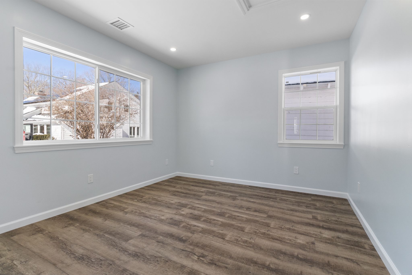
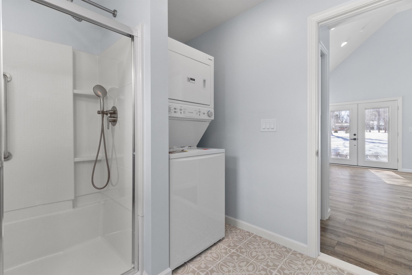
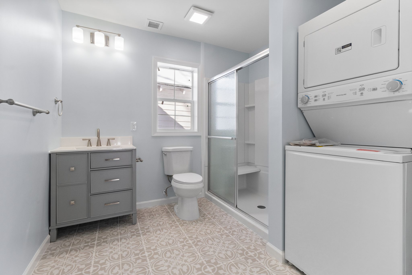
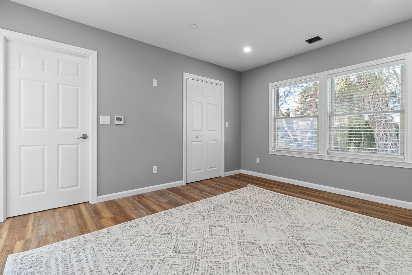
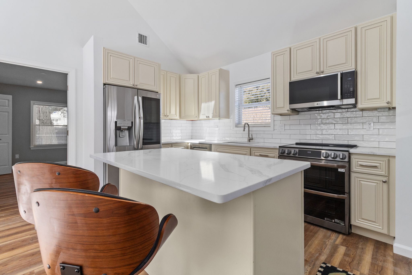
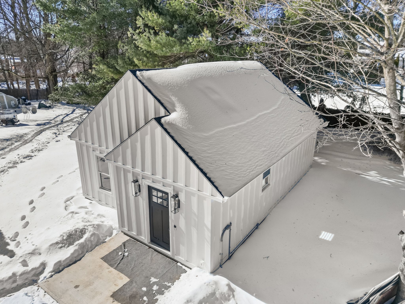
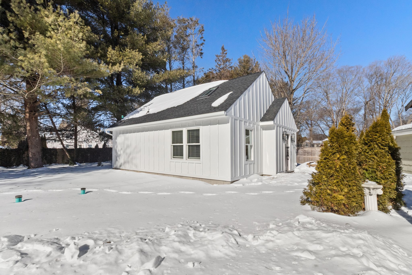
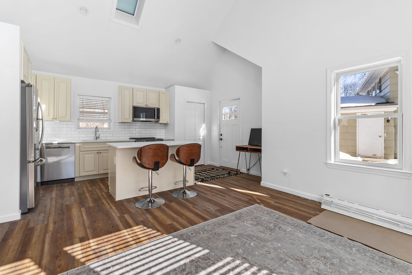
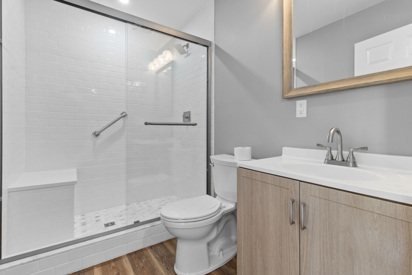
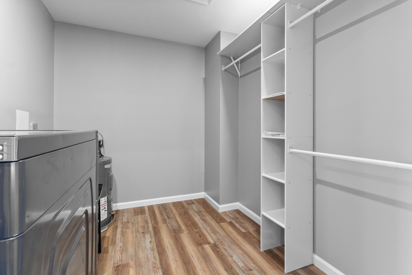
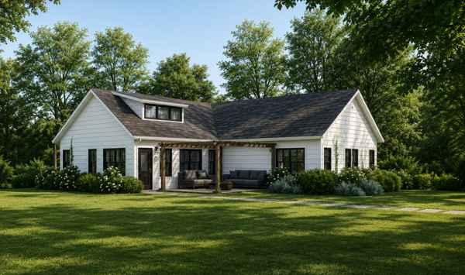
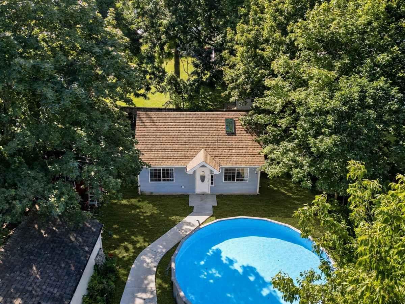
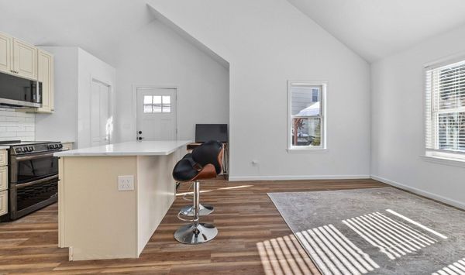
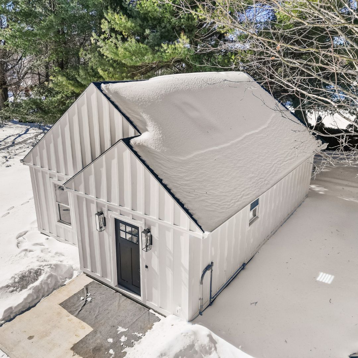
Completed project photography helps you evaluate a home’s exterior appearance, overall scale, roofline, siding, windows, entrances, landscaping, and relationship to the main residence. Where interior images are available, you can also review the kitchen, bathroom, storage, circulation, and finished living areas. These photographs provide context that a rendering cannot. They show how a design looks and feels on a real Connecticut property.
Foundation and Site Work
Early construction images reveal excavation, grading, foundation preparation, concrete work, drainage considerations, utility routes, construction access, and the building’s relationship to surrounding structures. Site work can vary substantially between properties. A sloped lot, limited access, septic system, ledge, drainage issue, or unusual foundation requirement may affect project scope and cost.
Framing and Active Construction
Framing photographs make the size and arrangement of the structure easier to understand. They can show ceiling heights, window openings, roof construction, entry locations, room proportions, and the sequence in which the building comes together.
Interior Construction
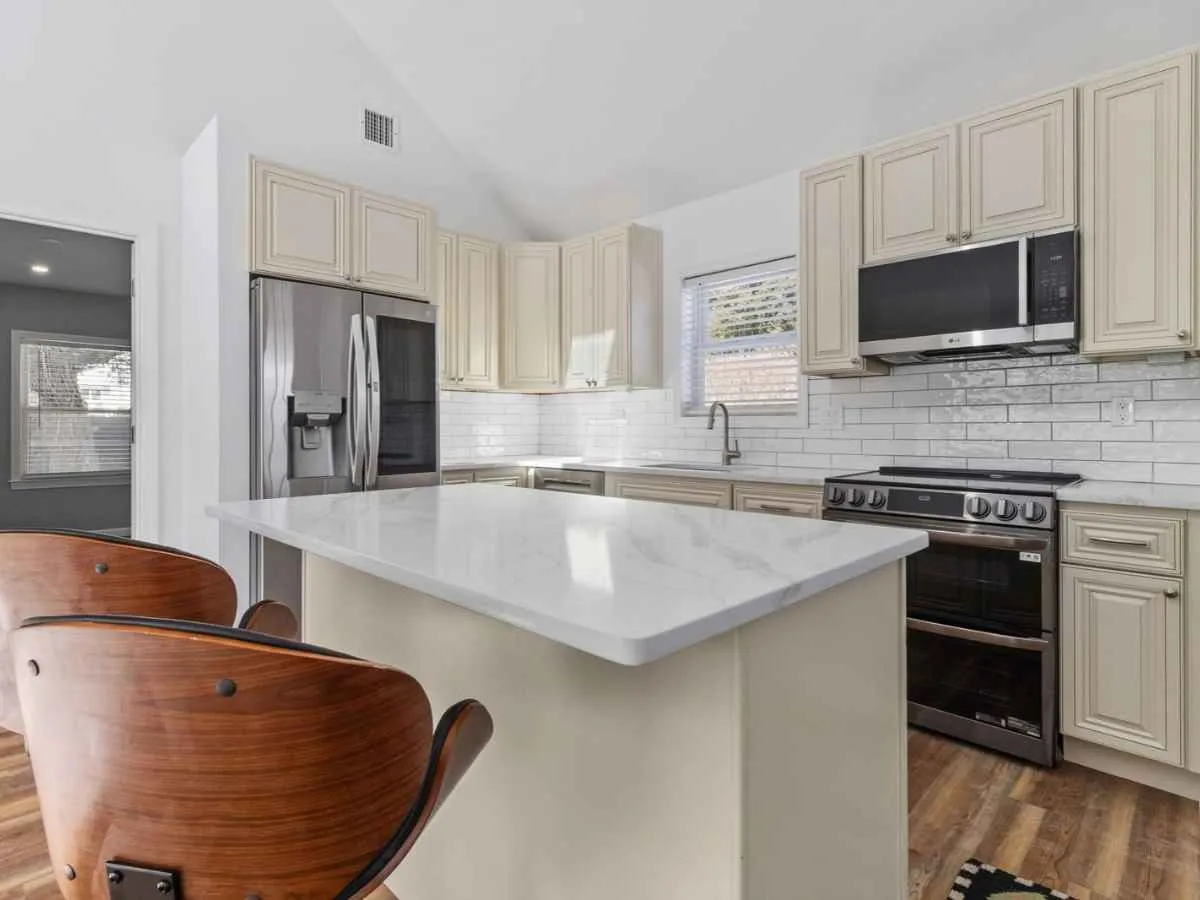
Interior progress images may reveal kitchen and bathroom placement, lighting locations, interior doors, flooring, storage, accessibility features, and finish selections. They also help homeowners understand what happens between framing and the completed home.
Property-Specific Solutions
Custom ADU builders frequently adapt projects around setbacks, septic locations, sewer connections, existing driveways, trees, slopes, wetlands, parking, privacy, equipment access, and the orientation of the main residence. These examples reinforce an important point: the property should influence the design, not the other way around.
See the Connecticut Projects
Behind Our Reviews
Customer reviews are more useful when you can also see the work behind them. Contemporary Tiny Homes' project portfolio includes completed and ongoing projects across Connecticut, including locations such as Bristol, Burlington, Fairfield, Groton, Guilford, Hamden, Ledyard, and New Haven.
Project photography allows prospective homeowners to see more than a finished exterior.
Depending on the project, you may be able to view different stages such as site preparation, foundation work, framing, exterior construction, interior finishing, kitchens, bathrooms, living areas, and completed spaces.
Looking through real projects can help you identify features you like and prepare questions before speaking with an ADU professional.
Consider details such as:
Exterior style
Number of bedrooms
Kitchen layout
Bathroom design
Accessibility
Storage
Window placement
Natural light
One-story or two-story layouts
Outdoor connections
Placement relative to the main home
How the space may support your long-term needs
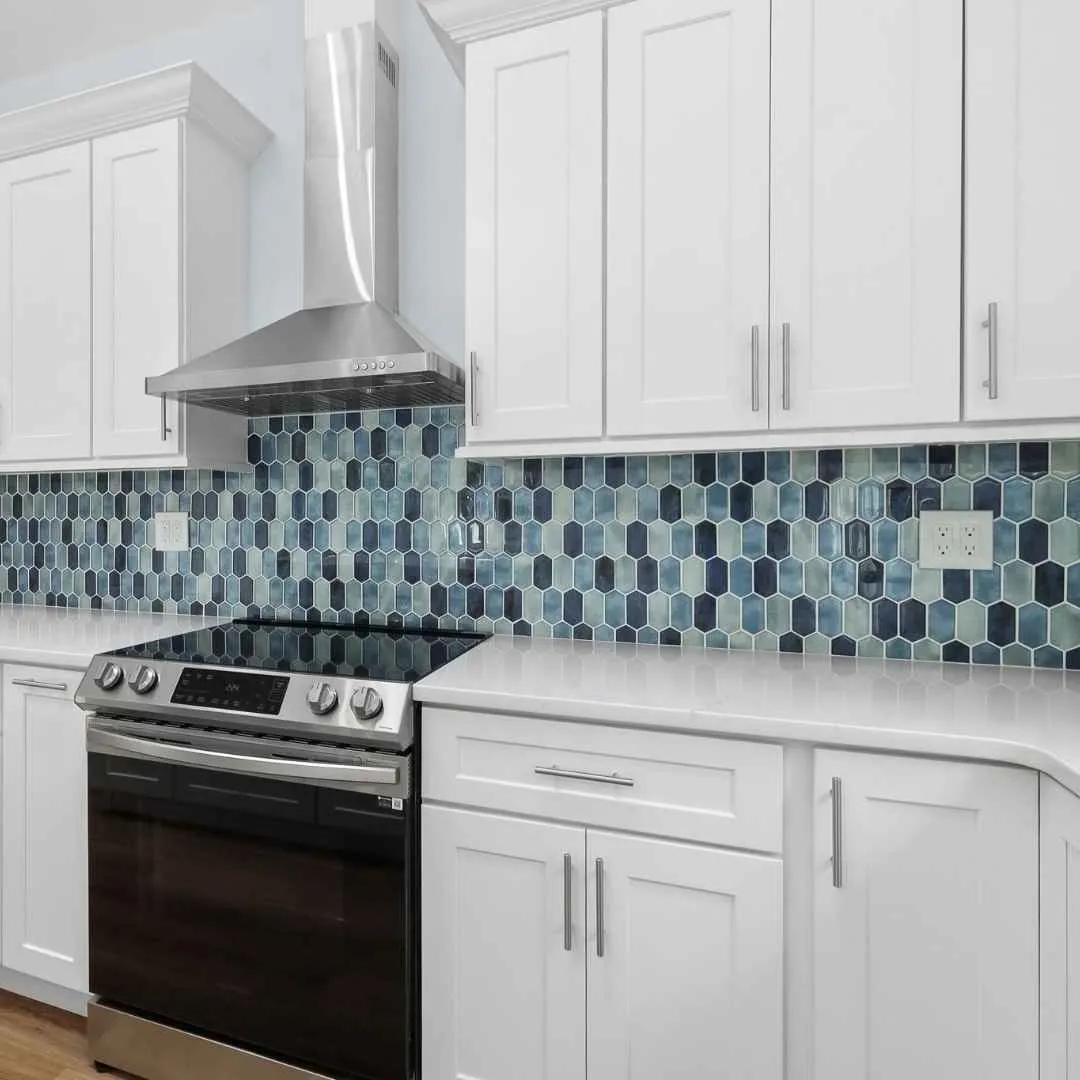
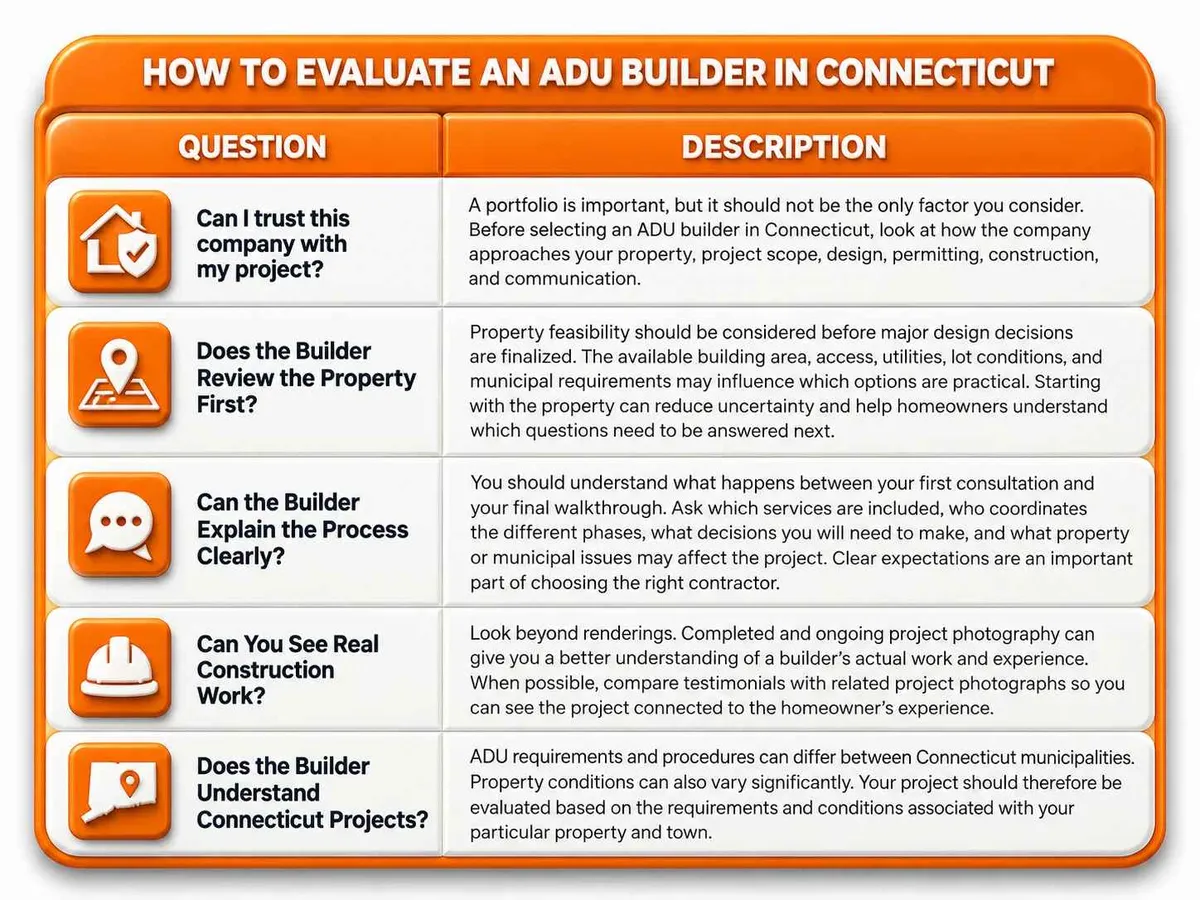
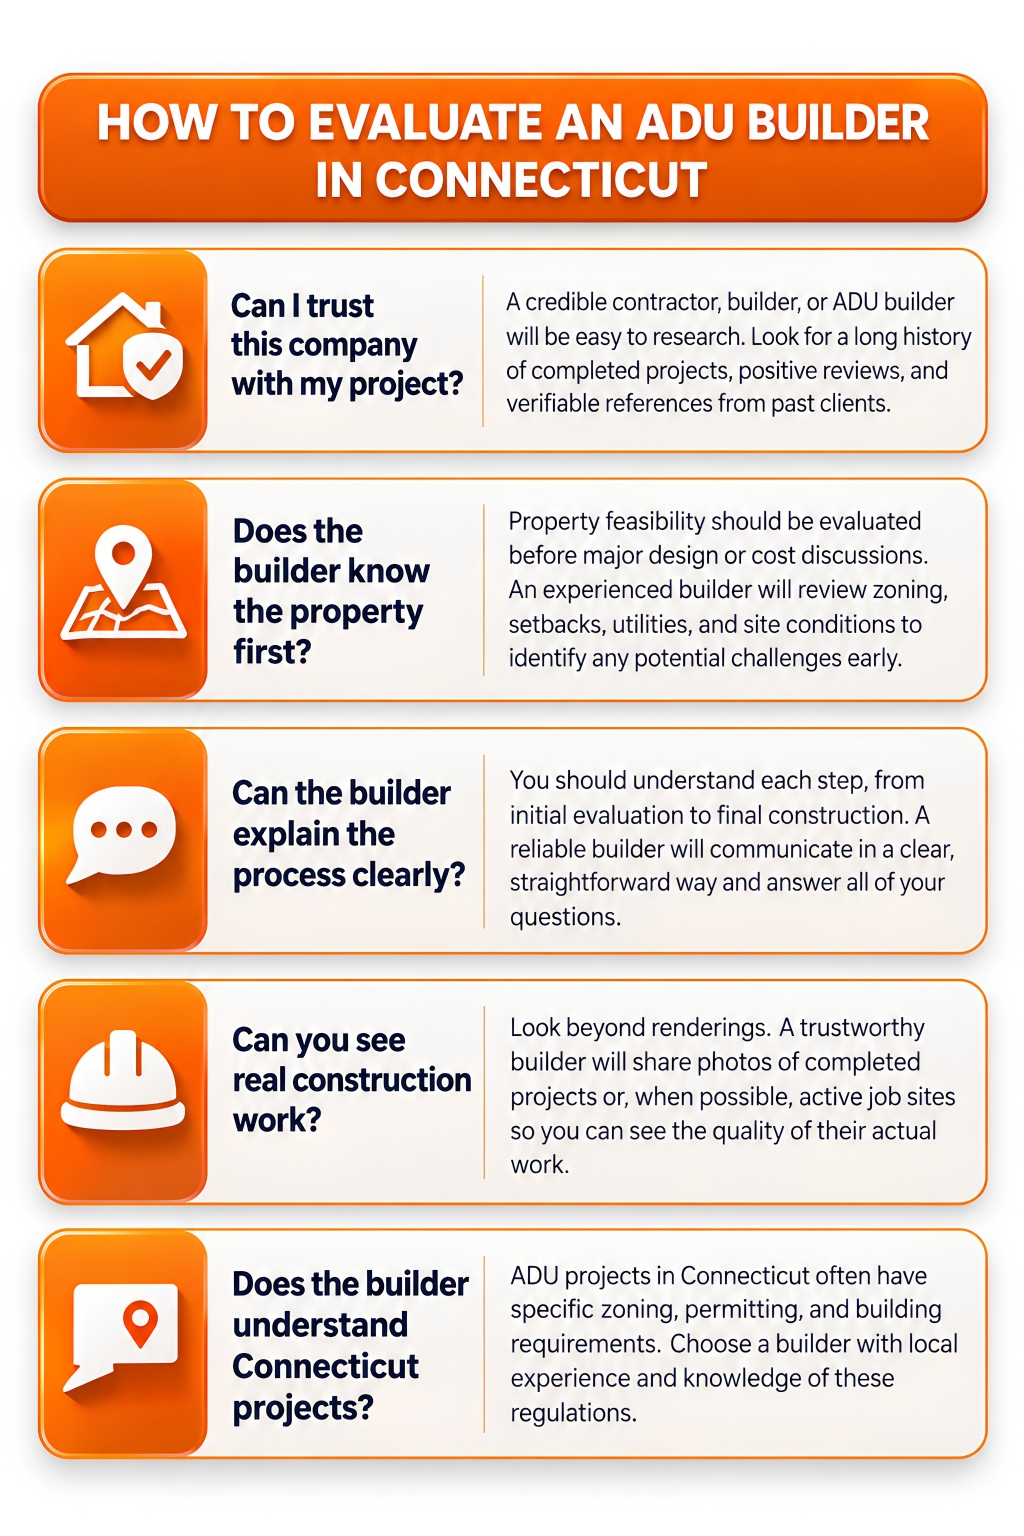
Choosing an ADU Builder Is About More Than the Finished Home
If you are searching for ADU contractor reviews, you are probably trying to answer one important question
ADU Solutions for Different Homeowner Goals
Homeowners explore ADUs for many different reasons.
Understanding your goal early can help guide decisions about size, configuration, accessibility, privacy, and location.
Space for Aging Parents or Family Members
An ADU can create a separate living environment that keeps family nearby while providing additional privacy and independence.
Features such as one-level layouts, accessible entrances, comfortable bathrooms, functional kitchens, and thoughtful circulation may be important depending on the homeowner's needs.
Rental Opportunities
Some homeowners may consider an ADU for rental use where permitted. Rental permissions, owner-occupancy requirements, short-term rental restrictions, and other rules vary by municipality and should be confirmed before making financial or construction decisions.
Future Downsizing
Some Connecticut homeowners consider building an ADU as part of a long-term property plan.
A smaller, thoughtfully designed home may provide an option for future living needs while allowing the existing property to be used differently.
Space for Adult Children
Some families consider ADUs when adult children need additional independence while remaining close to home.
A separate living space can provide more privacy while keeping family connections nearby.
Guest Accommodations
A detached or attached living space can provide guests with a private place to sleep, relax, and stay during visits.
Home Office or Flexible Space
An ADU can also provide separation between home life and work, hobbies, creative activities, or other personal uses.
Completed ADU Projects
Completed project photography helps you evaluate a home’s exterior appearance, overall scale, roofline, siding, windows, entrances, landscaping, and relationship to the main residence. Where interior images are available, you can also review the kitchen, bathroom, storage, circulation, and finished living areas. These photographs provide context that a rendering cannot. They show how a design looks and feels on a real Connecticut property.
Foundation and Site Work
Early construction images reveal excavation, grading, foundation preparation, concrete work, drainage considerations, utility routes, construction access, and the building’s relationship to surrounding structures. Site work can vary substantially between properties. A sloped lot, limited access, septic system, ledge, drainage issue, or unusual foundation requirement may affect project scope and cost.
Framing and Active Construction
Framing photographs make the size and arrangement of the structure easier to understand. They can show ceiling heights, window openings, roof construction, entry locations, room proportions, and the sequence in which the building comes together.
Interior Construction
Interior progress images may reveal kitchen and bathroom placement, lighting locations, interior doors, flooring, storage, accessibility features, and finish selections. They also help homeowners understand what happens between framing and the completed home.
Property-Specific Solutions
Custom ADU builders frequently adapt projects around setbacks, septic locations, sewer connections, existing driveways, trees, slopes, wetlands, parking, privacy, equipment access, and the orientation of the main residence. These examples reinforce an important point: the property should influence the design, not the other way around.
Serving Homeowners Across Connecticut
Contemporary Tiny Homes works with homeowners throughout Connecticut.
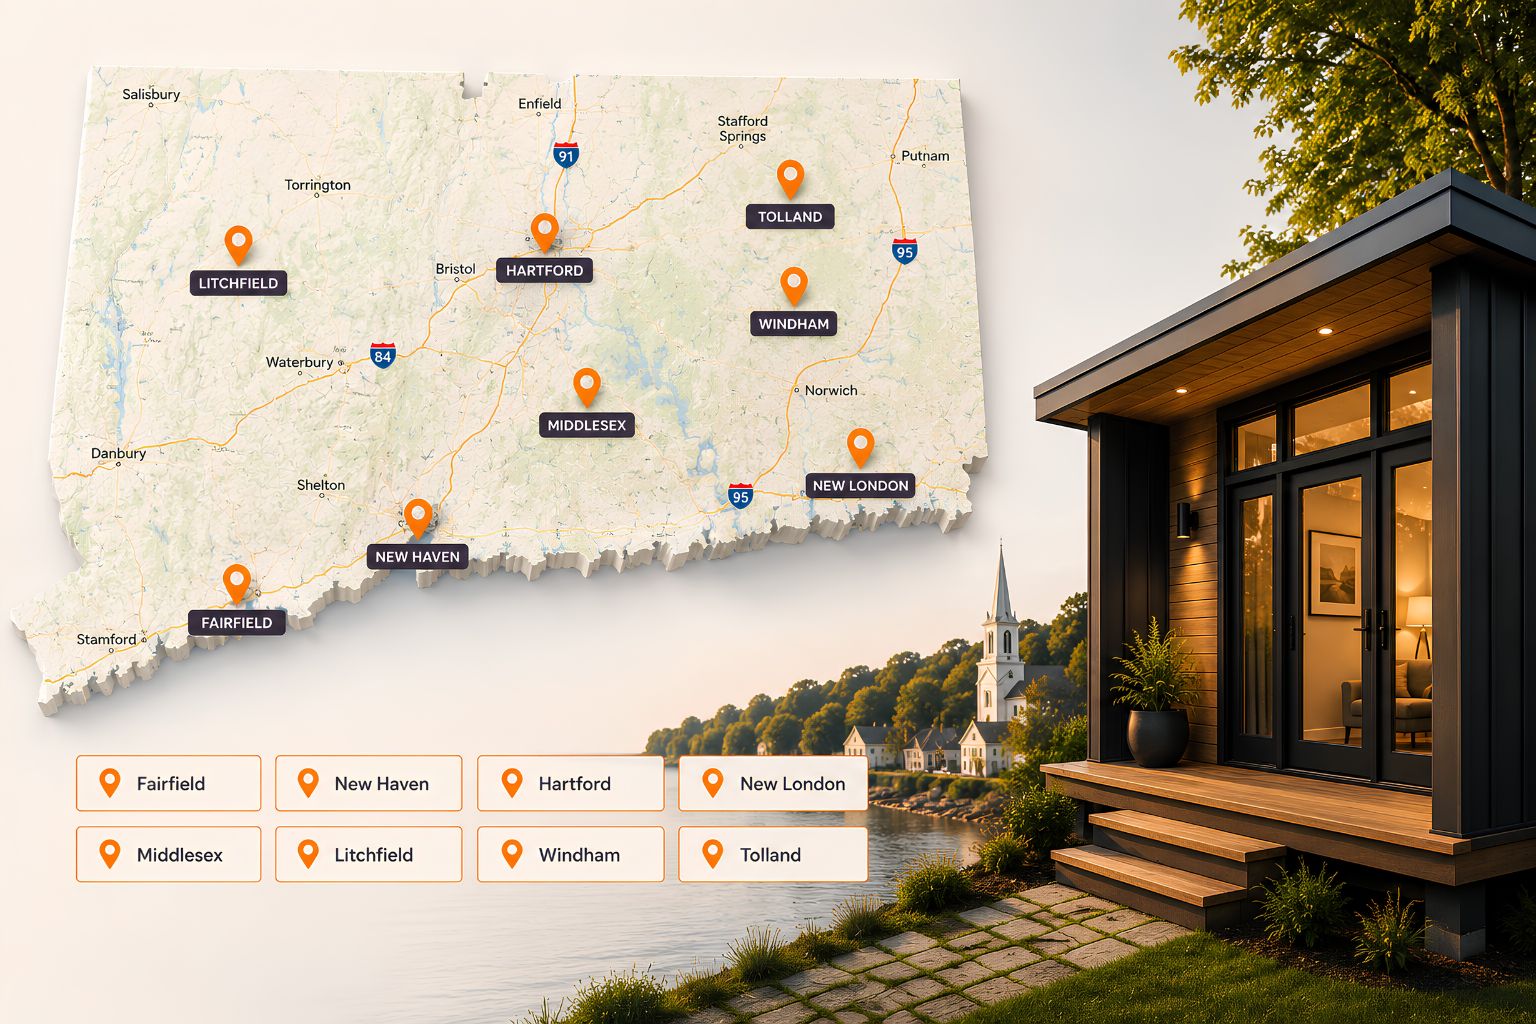
Our service area includes:
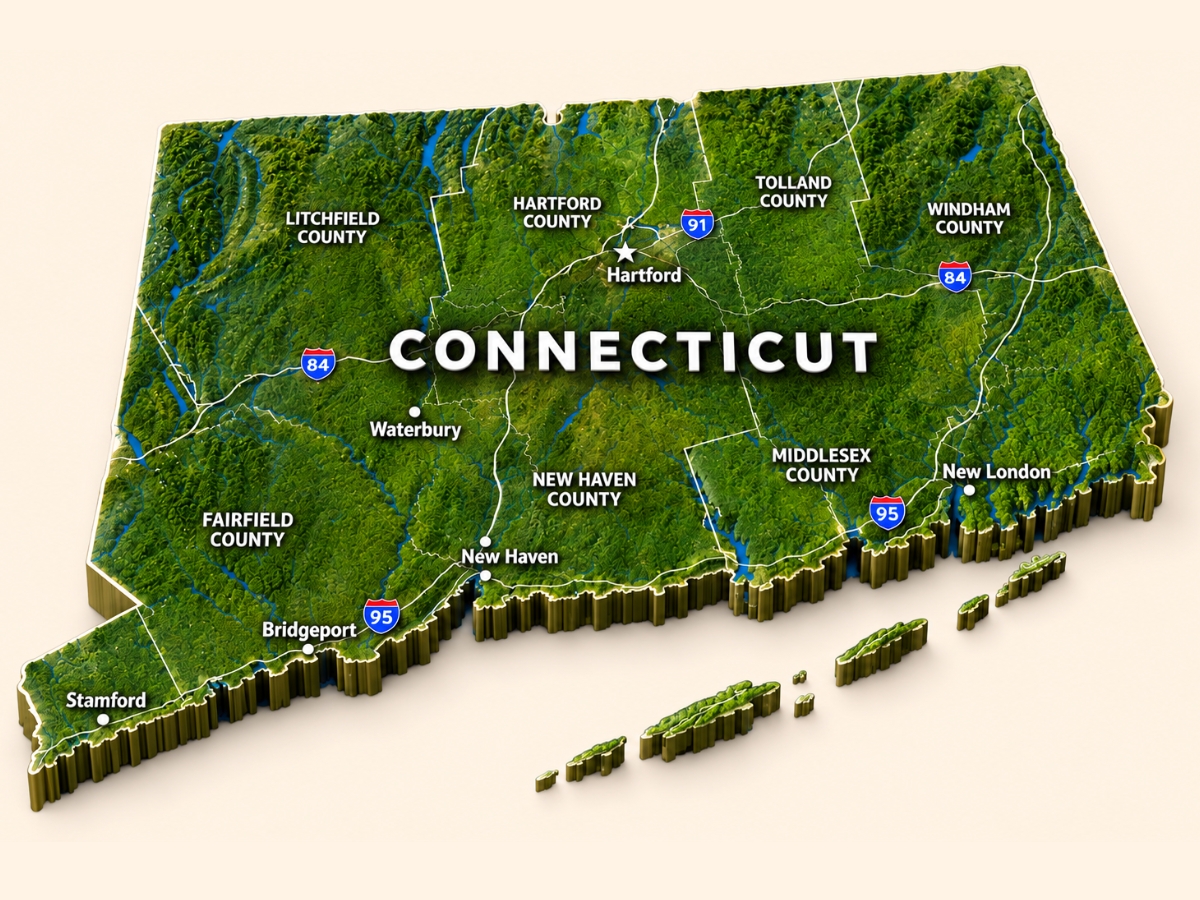
Fairfield County
New Haven County
Hartford County
New London County
Middlesex County
Litchfield County
Windham County
Tolland County
Whether you are researching an ADU in Fairfield County, exploring an in-law suite in New Haven County, considering a backyard home in Hartford County, or planning a project elsewhere in Connecticut, the first step is understanding what may be possible on your specific property.
Local requirements, utilities, access, lot conditions, and site characteristics can influence every project.
That is why we recommend starting with your property rather than choosing a design based only on photographs or floor plans.
Why Consider Contemporary Tiny Homes for Your ADU Project?
Homeowners comparing Contemporary Tiny Homes reviews are often looking for reassurance before starting a conversation.
Our goal is to provide a clear path from the early questions about your property through the major stages of planning and construction.
Full-Service ADU Planning and Construction
Contemporary Tiny Homes provides a coordinated approach to ADU projects that includes key phases such as:
Property feasibility
Design and planning
Permit coordination
Site preparation
Construction
Utility planning and connections
Required inspections
Final walkthrough and project completion
The exact requirements of each project depend on the property and municipality.
Real Connecticut Project Experience
Our online project portfolio gives homeowners the opportunity to explore work taking place on real Connecticut properties.
Seeing completed and ongoing construction can help you understand the type of work we do before scheduling a consultation.
Property-First Approach
Instead of starting with the assumption that every ADU design works everywhere, we encourage homeowners to first understand their property.
This can help identify potential zoning, site, access, utility, septic, placement, and design considerations earlier in the process.
A Team You Can Learn More About
A construction project involves ongoing communication and coordination.
Before choosing a builder, visit our About page to learn more about the people behind Contemporary Tiny Homes and our approach to ADU planning and construction.
From Reading ADU Builder Testimonials to Planning Your Own Project
Testimonials can help you decide which companies you want to speak with.
Your next step is understanding your own property.
Why you want to build
Who will use the space
How much privacy is needed
Whether accessibility is important
What size may work on the property
Available utility connections
Site access
Septic or sewer conditions
Municipal requirements
Desired design features
Your project budget
Your preferred timeline
You do not need to have every answer before contacting us.
The consultation process is an opportunity to discuss your property, goals, questions, and possible next steps.
Frequently Asked Questions About Contemporary Tiny Homes
and ADU Reviews
Where Can I Find Contemporary Tiny Homes Reviews?
You can review verified homeowner experiences on this testimonials page and compare those experiences with Contemporary Tiny Homes' real Connecticut project portfolio. Looking at reviews together with actual project photography can provide a clearer picture of the company's work.
What Should I Look for in ADU Builder Testimonials?
Look for specific information about communication, planning, design, construction, problem-solving, project management, and the homeowner's overall experience. Detailed testimonials typically provide more useful information than a rating alone.
How Do I Choose an ADU Contractor in Connecticut?
Compare real projects, verified customer feedback, contractor credentials, services, property feasibility practices, and how clearly each builder explains the process. You should also confirm that the builder understands the requirements that may apply to your municipality and property.
Does Contemporary Tiny Homes Build ADUs Throughout Connecticut?
Yes. Contemporary Tiny Homes currently serves homeowners throughout Connecticut, including Fairfield, New Haven, Hartford, New London, Middlesex, Litchfield, Windham, and Tolland counties. Individual property feasibility and local requirements still need to be reviewed.
Can I See Contemporary Tiny Homes Projects Before Scheduling a Consultation?
Yes. You can explore completed and ongoing Connecticut ADU projects through the Contemporary Tiny Homes project portfolio before contacting the team.
What Types of ADUs Can Contemporary Tiny Homes Help Build?
Depending on the property and project, homeowners may explore detached ADUs, attached ADUs, basement conversions, garage conversions, in-law suites, guest spaces, and custom ADU designs. The appropriate option depends on your goals, property conditions, and local requirements.
Should I Check My Property Before Choosing an ADU Design?
Yes. Reviewing your property first can help identify important considerations involving zoning, placement, access, utilities, septic or sewer conditions, topography, and available building area before major design decisions are made.
What Happens After I Contact Contemporary Tiny Homes?
The process begins with understanding your property and project goals. From there, the project may move through feasibility, design, permitting, construction, required inspections, and a final walkthrough based on the needs of your property and municipality.
Why Review ADU Builder Projects Before Starting?
A floor plan or rendering can show what an ADU might look like. A real project shows how planning, site conditions, and construction decisions come together on an actual property.
Before selecting an ADU construction company, review its experience with Connecticut lots, foundations, utilities, access, municipal review, and construction coordination. Look for evidence that the builder understands how property conditions can affect placement, design, scope, cost, and timing.
Project photography also helps you evaluate craftsmanship, communication, construction progress, and transparency about responsibilities. The goal is not simply to find an attractive design. It is to determine whether the builder can help turn a property-specific idea into a well-planned project.
Online Plan or Concept
Shows a possible design
Is not based on your property
Does not establish feasibility
Provides limited local context
Does not manage construction
General Contractor
May complete selected construction work
Scope depends on the contractor
May require separate specialists
Local experience varies
May manage only contracted work
Specialized ADU Builder
Coordinates a broader ADU process
Begins with the property and homeowner’s goals
Can help identify feasibility requirements
Focuses on Connecticut ADU projects
May support planning through construction
Confirm the exact planning, design, engineering, permitting, site-work, utility, and construction responsibilities included in every Contemporary Tiny Homes proposal and agreement before publishing.
ADU Construction Services Shown Through Our Projects
A finished project photograph may show the final result, but it does not reveal every decision, review, and construction stage required to create an accessory dwelling unit. Depending on the property and agreed project scope, ADU construction services may include the following:
Initial Consultation: The process begins with a conversation about the property, intended use, preferred size, household needs, budget comfort, timing, and the people involved in making project decisions.
Property Review: Available property information may be reviewed to understand lot dimensions, ownership, existing structures, potential setbacks, access points, utilities, septic or sewer conditions, and other early considerations.
Preliminary Feasibility Analysis: An initial feasibility review helps identify whether the property may support an ADU and which zoning, site, utility, access, or environmental questions require further investigation.
Site Evaluation: The property may be evaluated for possible building placement, grading, drainage, slopes, wetlands, ledge, trees, parking, construction access, privacy, and its relationship to the main residence.
Floor Plan Selection: Homeowners can compare available layouts based on bedroom count, bathroom count, accessibility, storage, household size, intended use, and the amount of buildable space available.
Custom Design Planning: A standard floor plan may be adjusted to better reflect the property, architectural preferences, privacy needs, future use, interior priorities, and relationship to the existing home.
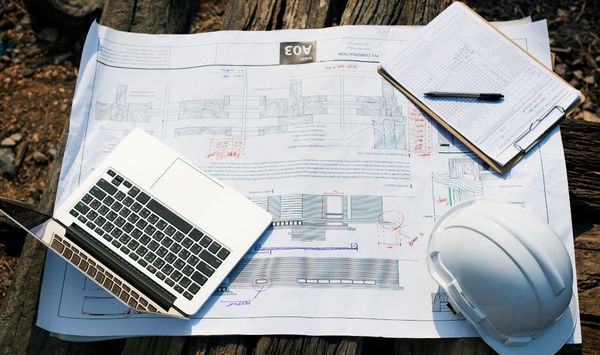
Engineering Coordination: Depending on the project, coordination may be required with structural engineers, civil engineers, septic professionals, surveyors, soil specialists, or other qualified consultants.
Zoning Research: Applicable municipal requirements may be reviewed to identify setbacks, height limits, lot coverage, parking rules, owner-occupancy provisions, dimensional standards, and other property-specific restrictions.
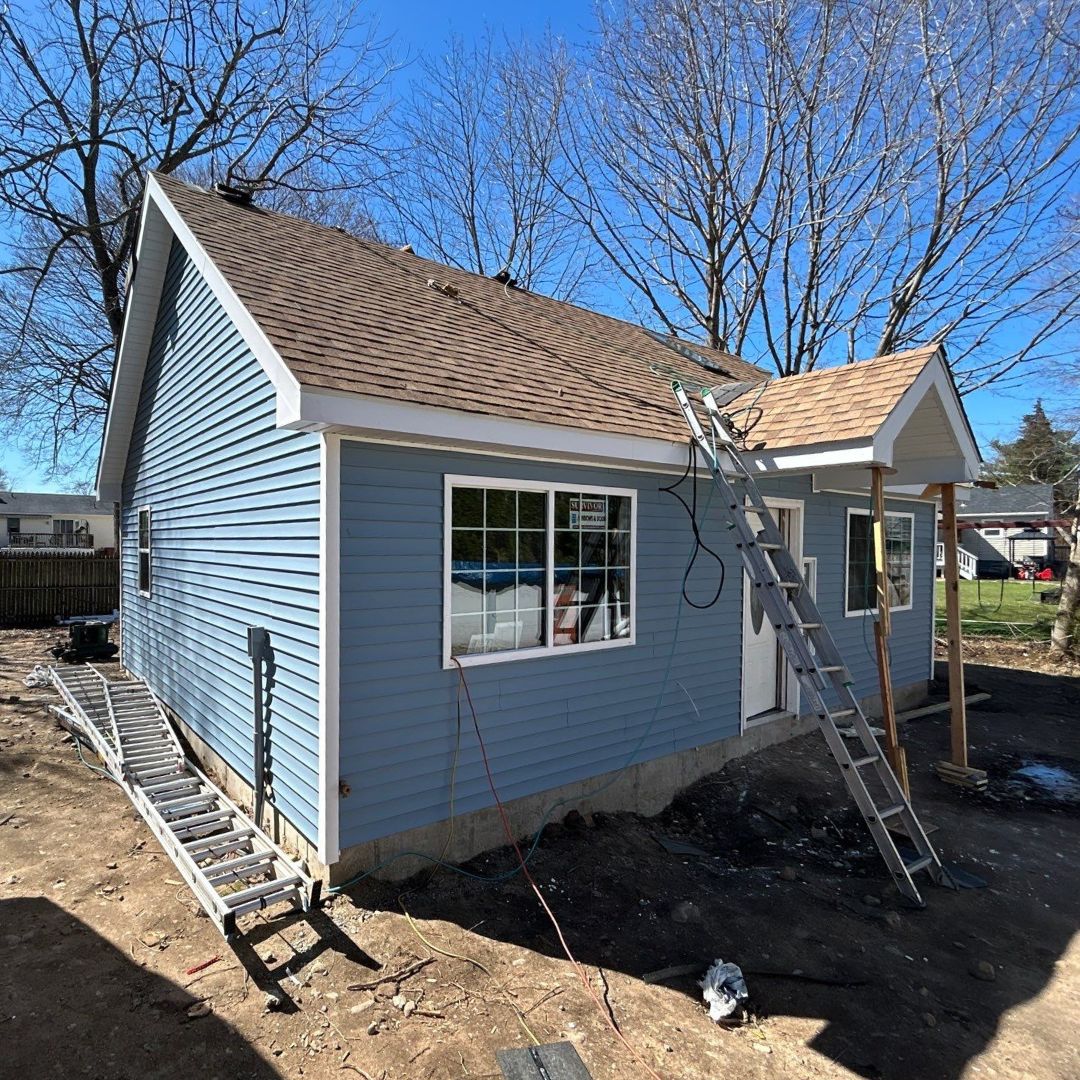
Permit Coordination: The project may require preparation and coordination of documents for zoning, building, health, wetlands, utility, fire, historic district, or trade permit reviews.
Foundation Work: Foundation construction may include excavation, footings, concrete walls, slabs, drainage measures, waterproofing, and other work selected for the design and site conditions.
Site Preparation: Before vertical construction begins, the property may require clearing, grading, excavation, access preparation, erosion controls, material staging, or protection of existing structures and landscaping.
Utility Planning: Water, wastewater, electricity, heating, cooling, and other systems must be planned around the approved design and the property’s existing public or private utility conditions.
Construction: The building phase may include framing, roofing, windows, exterior siding, mechanical systems, insulation, drywall, cabinetry, fixtures, flooring, painting, and other approved construction work.
Interior Finishing: Interior selections bring the ADU from a construction project to a functional living space. This may include kitchens, bathrooms, lighting, flooring, doors, trim, storage, hardware, and finish details.
Inspection Coordination: Required inspections may occur at different stages of the project, including foundation, framing, electrical, plumbing, mechanical, insulation, and final completion reviews.
Final Walkthrough: The final stage may include reviewing the completed scope, identifying punch-list items, explaining important systems, organizing project documentation, and preparing the home for handover.
The exact responsibilities, exclusions, allowances, and services should be documented in each homeowner’s proposal and agreement. This helps establish who is responsible for consultants, municipal submissions, utility work, site preparation, selections, and construction.
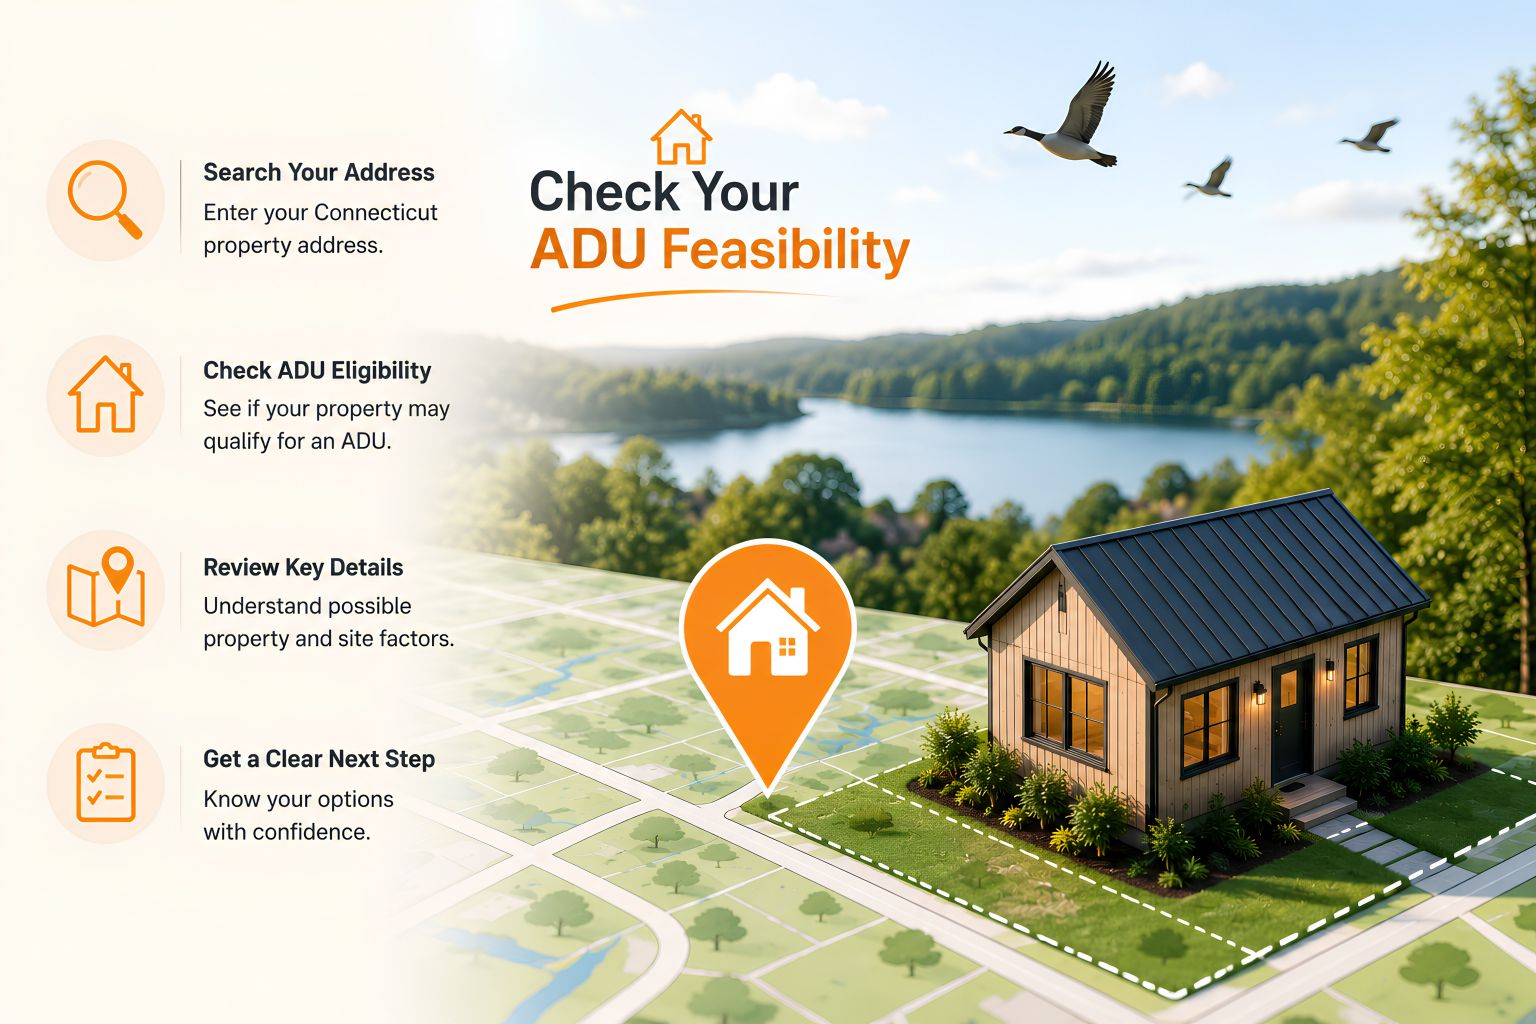
Before selecting a model or requesting an estimate, start by finding out whether your Connecticut property may be suitable for an accessory dwelling unit. Use the Contemporary Tiny Homes property search to get an initial view based on your address and available property information.
Search your Connecticut property address
Check whether the property may qualify for an ADU, in-law suite, backyard cottage, or private small home
Review possible property and site constraints
Get a clearer starting point before design and permitting
Prepare for a more productive conversation with the Contemporary Tiny Homes team
Ready to Create Your Own ADU Story?
Reading ADU builder testimonials is an important part of choosing who you want to trust with your property.
The next step is finding out what may be possible on yours.
Whether you are planning space for a parent, creating more independence for family, exploring a guest house, preparing for future downsizing, considering a custom ADU, or simply trying to make better use of your Connecticut property, Contemporary Tiny Homes can help you understand where to begin.
Tell us about your property, your goals, and the type of space you are considering.
We will help you explore the next steps and better understand what your project may involve.
Every project should respond to the homeowner’s intended use and the conditions of the property.
Possible project types and layouts may include detached ADUs, attached ADUs, additions, garage conversions, one-story layouts, two-story homes, one-bedroom designs, two-bedroom designs, guest accommodations, family living spaces, home offices, accessibility-focused layouts, and rental-oriented designs where permitted.
Available features may include porches, covered entrances, separate entries, exterior material choices, roofline options, kitchen and bathroom selections, storage, laundry, accessibility features, and privacy planning.
Not every option will be practical or permitted on every property.
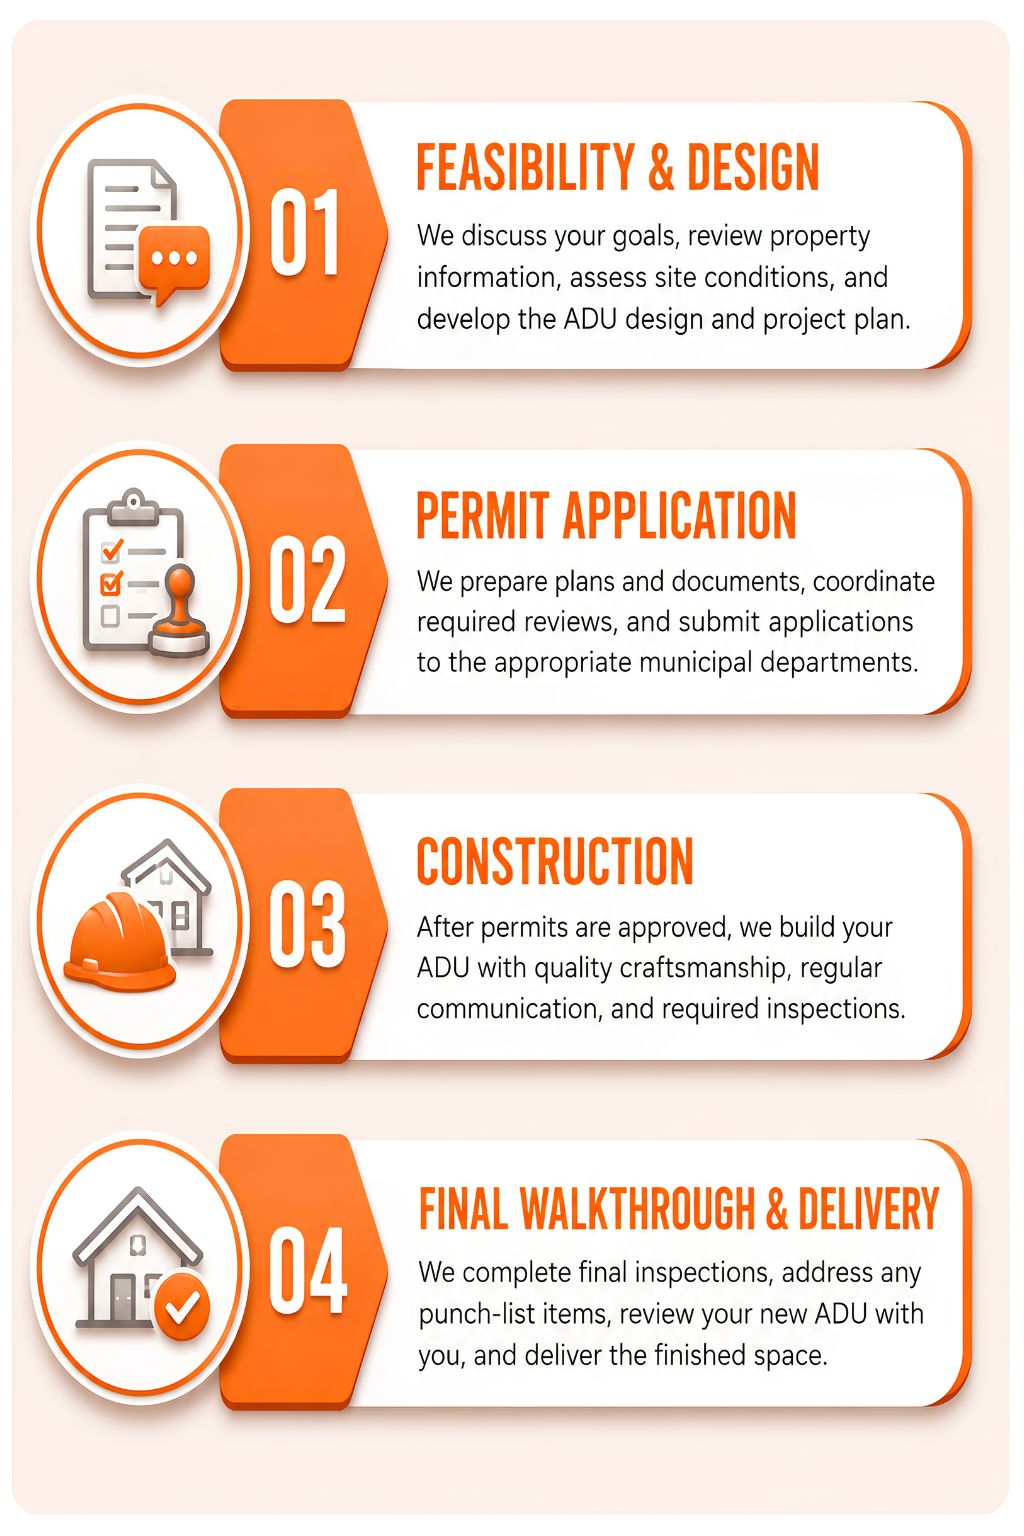
Phase 1: Feasibility & Design: We begin by discussing the property location, ownership, intended use, preferred size, desired layout, investment range, timing, and household decision makers. Available property information is reviewed for setbacks, access, utilities, septic or sewer conditions, wells, wetlands, slopes, parking, and potential ADU placement. We also develop the floor plan, exterior style, accessibility features, storage, privacy, and future-use requirements.
Phase 2: Permit Application: Once the design is established, the required plans and supporting documents are prepared for municipal review. Depending on the property, this phase may include structural or civil engineering, septic review, soil testing, site plans, drainage planning, utility design, zoning, building, health department, wetlands, historic district, fire, and trade approvals.
Phase 3: Construction: After the required permits are approved, construction begins. Work may include site preparation, excavation, foundation installation, framing, roofing, windows, exterior finishes, mechanical systems, insulation, drywall, interior finishes, utility connections, and required inspections.
Phase 4: Final Walkthrough & Delivery: The final stage includes completion review, final inspections, punch-list work, system orientation, project documentation, and handover of the completed ADU.
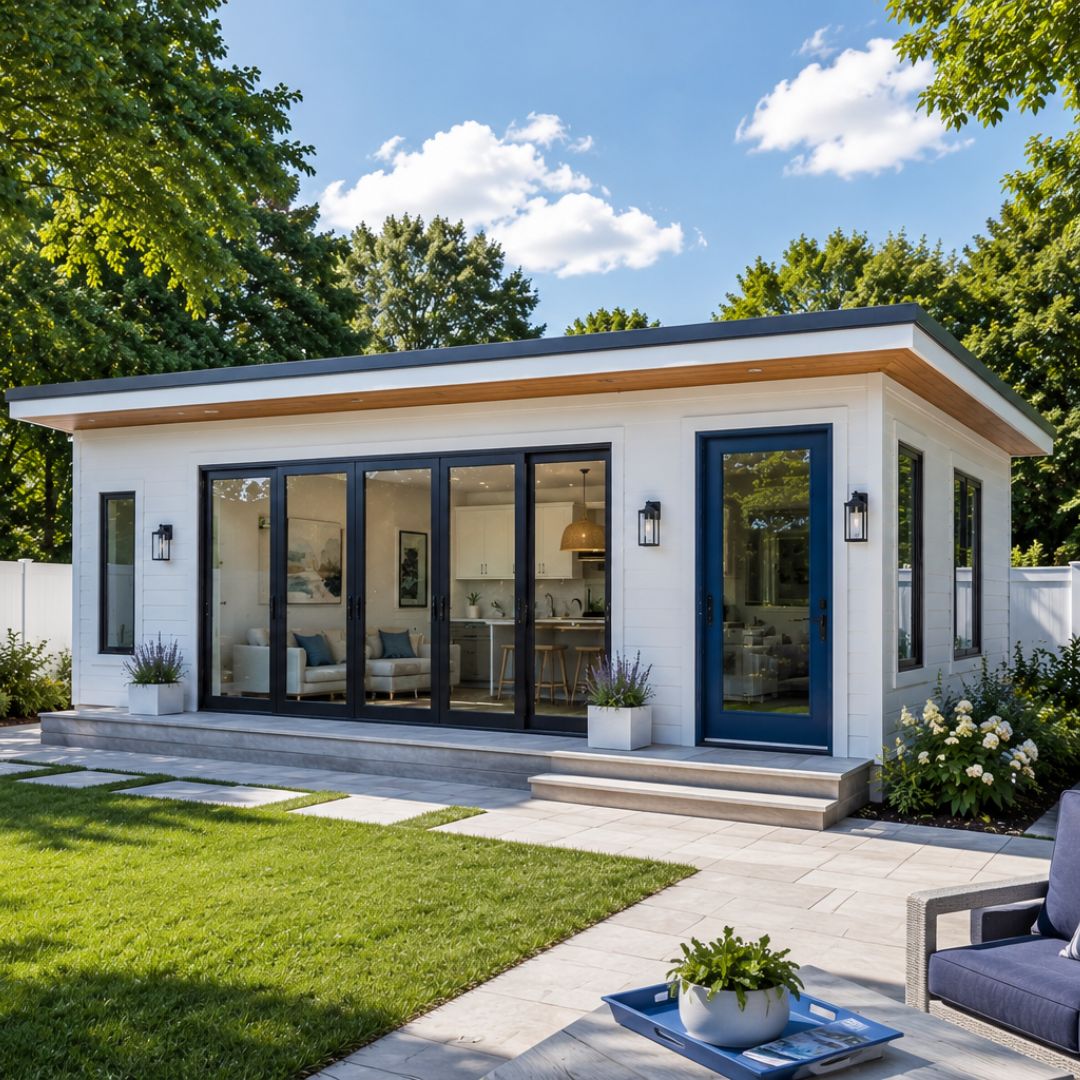
Review our available Connecticut projects to compare layouts, exterior styles, construction approaches, and features that may align with your property and goals. Identify the designs you prefer, then consider how you intend to use the space, whether for family housing, guests, independent living, downsizing, a home office, or a permitted rental.
Next, search your Connecticut property to get an initial understanding of potential site, zoning, utility, access, and placement considerations. You can then complete an initial consultation, begin a more detailed feasibility review, and discuss the questions that may affect your project before committing to design or construction.
When appropriate, our team can also help you explore potential financing paths and prepare for the next stage. With a clearer understanding of your property, priorities, and available options, you can move into design and planning with greater confidence.
The projects on this page can help you picture what an ADU might look like. Your property review will determine what may be practical for your town, lot, goals, and budget.
Start with a quick Connecticut property search to get a clearer starting point before design, zoning, permits, and construction.
What We Offer
The Contemporary Tiny Homes Difference

Our team excels in crafting attached ADUs that feel like a natural extension of your home. From determining feasibility to obtaining permits and managing construction, we handle it all. Our designs focus on maximizing comfort, energy efficiency, and adaptability to ensure your attached ADU meets your family’s specific needs.
What We Offer
The Contemporary Tiny Homes Difference
Our team excels in crafting attached ADUs that feel like a natural extension of your home. From determining feasibility to obtaining permits and managing construction, we handle it all. Our designs focus on maximizing comfort, energy efficiency, and adaptability to ensure your attached ADU meets your family’s specific needs.
Building Your ADU Has Never Been Easier
Contemporary Tiny Homes takes the stress out of building your dream Accessory Dwelling Unit (ADUs) by managing every detail, from concept to completion. Whether you’re looking to create a cozy getaway or a stylish backyard ADU, we handle everything so you can enjoy the excitement of your new space without the hassle.

Project Phases
We'll work closely with you along the way, from design to delivery
At Contemporary Tiny Homes, we're here to guide you through the step-by-step process, from managing your location's zoning requirements, informing you on
financing options, determining the perfect design for you and ultimately building your own high-quality ADU quickly and within a reasonable budget.
01
Feasibility & Design
Our first step is to assess the feasibility of an ADU project on your lot, including zoning laws, soil condition, topography, and access to utilities. With the green light from the site feasibility study, we'll bring your vision to life through design and planning. We have various ADU designs for you to choose from, and you can engage with our architectural team so that your ADU is just the way you want it, while complying with local building codes and regulations.
02
Permit Application
Before construction can begin, we'll obtain the necessary building permits from your municipal authorities. This process involves submitting your plans and ensuring they comply with all local building codes and regulations. Permitting can be complex and time-consuming, but we'll manage every aspect of this critical step for you.
03
Construction
With permits in hand, we can commence the construction of your ADU. This phase is where the plans for your new home transition from paper to reality, from the laying of the foundation and framing to the installation of electrical, plumbing, and finishing touches. We’ll communicate often and transparently throughout the construction to keep you informed and to address any inputs, requests, or questions you may have.
04
Final Walkthrough
The last step of the ADU-building journey is the delivery of your new home. We'll invite you for a walkthrough to ensure everything has been completed to your satisfaction and according to the agreed-upon specifications. Once we make any final adjustments, we'll hand in your keys to your new home, marking the completion of the construction process.
Discover Our ADU Solutions
Explore our home solutions to transform your property with functional and stylish ADU designs.

ADU designs crafted to suit a range of styles.
A flexible ADU tailored to your lifestyle and property.

Transform your garage into a functional space.

Convert your basement into a versatile living area.

Elevate your outdoors with a touch of style.
Discover Our ADU Solutions
Explore our home solutions to transform your property with functional and stylish ADU designs.
ADU designs crafted to suit a range of styles.
A flexible ADU tailored to your lifestyle.
Transform your garage into a functional space.
Convert your basement into a versatile living area.
Upgrade your outdoor space with a stylish space.
Ready to Transform Your Home with
Take the first step toward creating an ADU! Schedule a free consultation today, and let our ADU experts
How Was Your Experience With Us?
Your feedback helps us improve the experience we provide to Connecticut homeowners.
Take a moment to share your thoughts with us.
Ready to Transform Your Home with
Take the first step toward creating an ADU! Schedule a free consultation today, and let our ADU experts
Email [email protected]
Phone 860-846-4100

Copyright 2026. All rights reserved. Norwalk, CT
Connecticut's New Home Construction Contractor License: #NHC.0017654
EPA Lead-Safe Certified NAT-F269966-1


