

































2 Bedroom ADU Builder Connecticut
2 Bedroom ADU Builder Connecticut

Create a private, comfortable backyard home that gives your family and property more possibilities. Contemporary Tiny Homes designs and builds two-bedroom accessory dwelling units for Connecticut homeowners who want more space without moving, changing neighborhoods, or disrupting the main house. A 2 bedroom ADU can provide a welcoming home for aging parents, greater privacy for multigenerational living, space for an adult child, a home office plus guest room, or a flexible rental opportunity. It can also support future downsizing while allowing you to remain on the property you already know and value.
With our 2-bedroom ADUs, versatility meets elegance for an unparalleled ADU living experience. Designed for those who demand comfort, our 2-bedroom ADUs offer generous living spaces and modern amenities to accommodate your every need. Whether you're hosting guests, expanding your family or seeking a premium rental property, our 2-bedroom backyard cottages provide the ultimate solution. With stylish design elements, a flexible floor plan and premium finishes throughout, these ADUs refine urban living at its best. Every detail is crafted to exceed your expectations. Compared with a studio or one-bedroom layout, a two bedroom ADU gives you significantly more freedom to adapt the space as your family, work, or financial goals change. You gain an additional private room while keeping the home efficient, manageable, and appropriate for many Connecticut properties.
Why Choose a 2 Bedroom ADU?
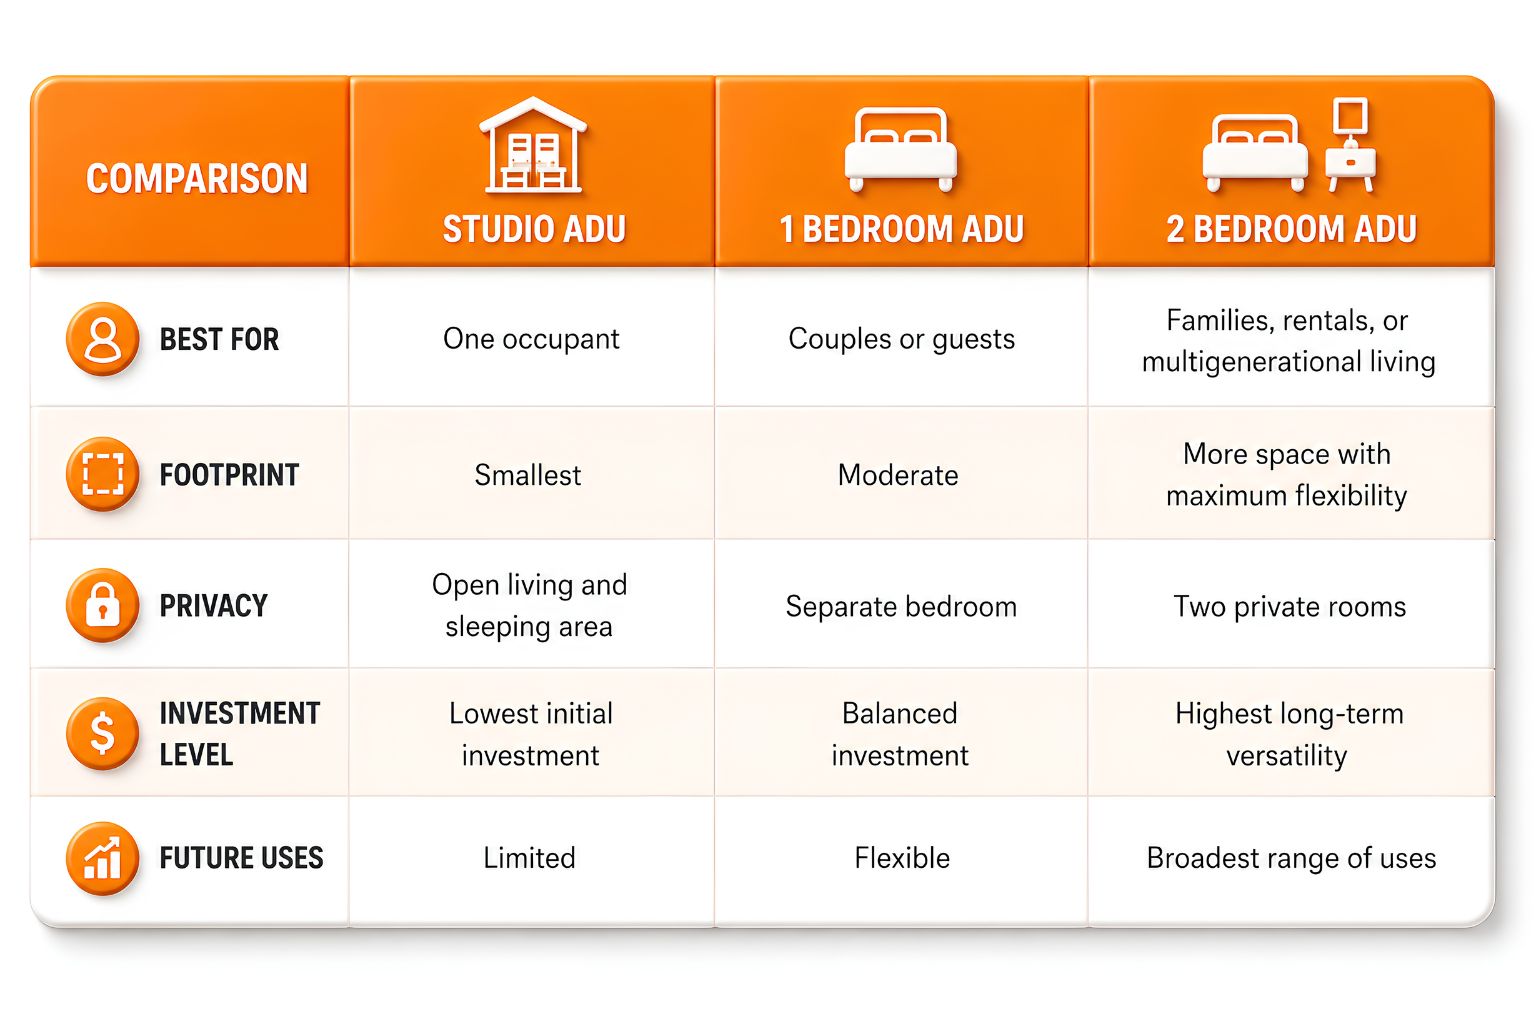
A 2 bedroom ADU offers a practical balance of comfort, privacy, and long-term flexibility. Unlike a studio, it provides separate sleeping areas. Unlike many one-bedroom designs, it can support multiple occupants or allow one room to serve a different purpose.
The second bedroom can become an office, guest room, caregiver space, nursery, fitness room, hobby area, or quiet retreat. For rental use, two bedrooms may appeal to a broader range of qualified occupants. For long-term family living, the additional room can make the home more comfortable as needs change.
A two-bedroom layout also allows homeowners to plan beyond their immediate needs. The ADU may begin as housing for a family member and later become a guest house, private office, downsizing residence, or approved rental property.
Why Choose a 2 Bedroom ADU?
A 2 bedroom ADU offers a practical balance of comfort, privacy, and long-term flexibility. Unlike a studio, it provides separate sleeping areas. Unlike many one-bedroom designs, it can support multiple occupants or allow one room to serve a different purpose.
The second bedroom can become an office, guest room, caregiver space, nursery, fitness room, hobby area, or quiet retreat. For rental use, two bedrooms may appeal to a broader range of qualified occupants. For long-term family living, the additional room can make the home more comfortable as needs change.
A two-bedroom layout also allows homeowners to plan beyond their immediate needs. The ADU may begin as housing for a family member and later become a guest house, private office, downsizing residence, or approved rental property.
Who Is a Two Bedroom ADU Perfect For?
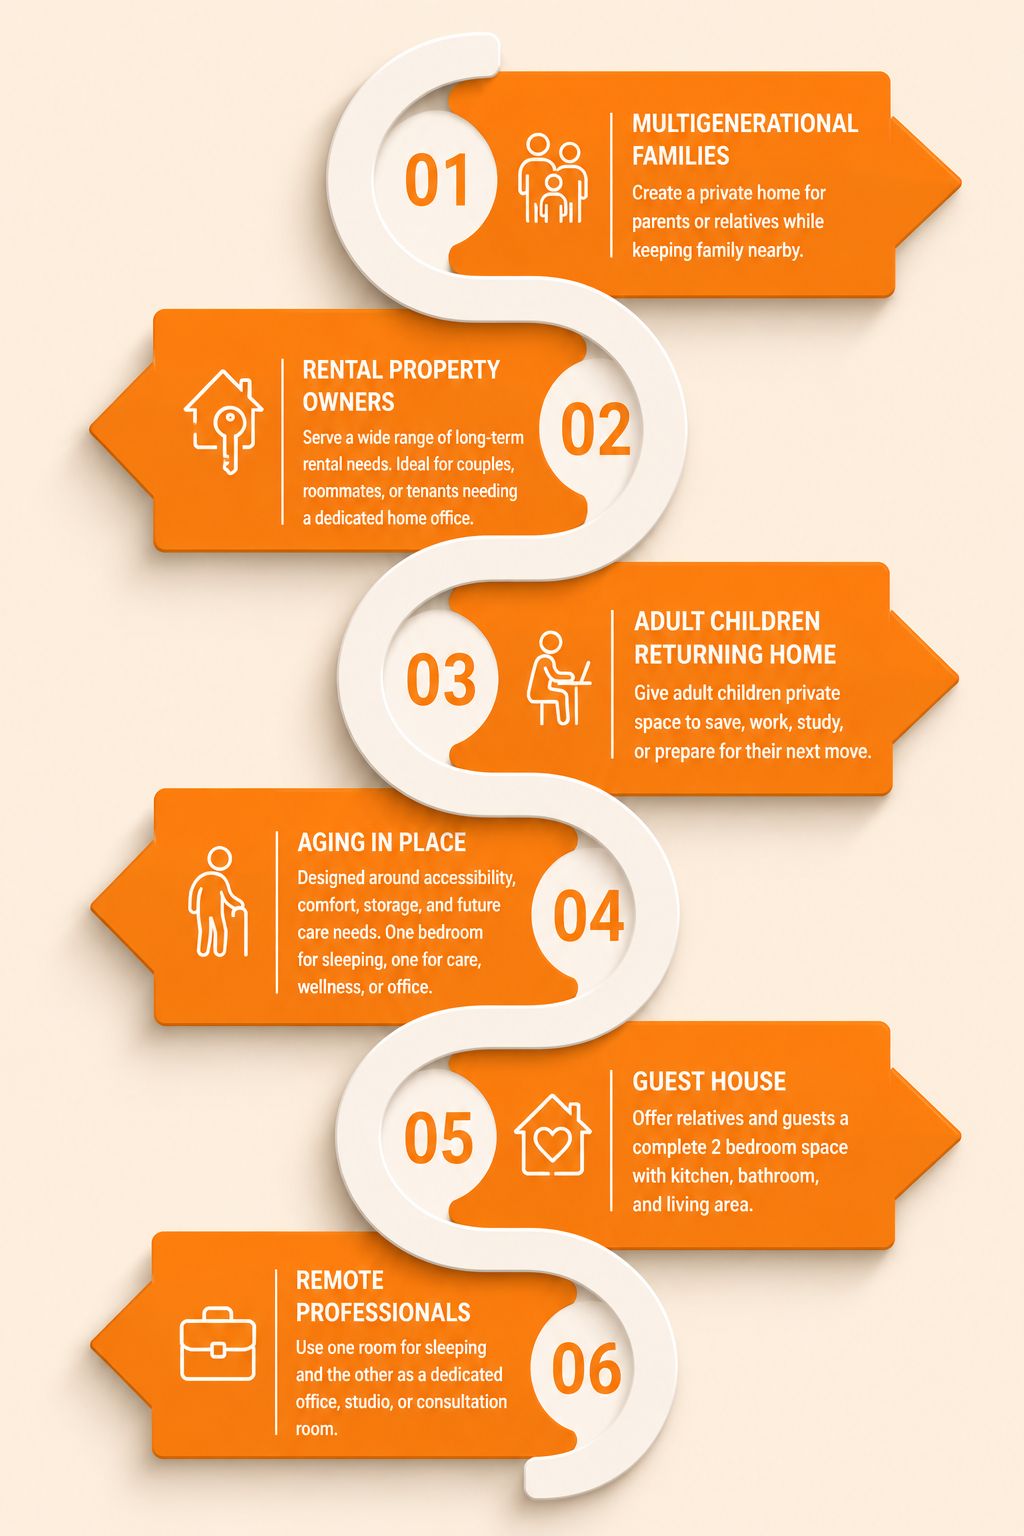
Multigenerational Families: Create a private home for parents or relatives while keeping family nearby. A 2 bedroom ADU provides space for a couple, caregiver, visiting grandchild, or other family member without sacrificing independence. Everyone remains close while maintaining separate entrances, routines, and personal space.
Rental Property Owners: A 2 bedroom ADU may serve a wider range of long-term rental needs than a smaller unit. The two bedrooms can accommodate couples, small households, roommates, or tenants who need a dedicated home office, subject to applicable municipal and property requirements.
Adult Children Returning Home: Give an adult child a private living space with 2 bedrooms while they save, work, study, or prepare for their next move. The second bedroom can serve as an office, guest room, nursery, or space for a partner while protecting everyone’s privacy and daily routine.
Aging in Place: A single-level 2 bedroom ADU can be customized around accessibility, comfort, storage, and future care needs. One bedroom can serve as the primary sleeping area, while the other accommodates a caregiver, family visitor, home office, or wellness room.
Guest House: Offer relatives and guests a complete 2 bedroom backyard cottage with private bedrooms, a kitchen, bathroom, and living area. The two bedrooms make it easier to host couples, children, parents, or multiple visitors without relying on spare rooms inside the main home.
Remote Professionals: Use one of the 2 bedrooms for sleeping and the other as a dedicated office, studio, or consultation room. This keeps work separate from the living area and provides privacy for calls, focused work, client meetings, or creative projects.
Who Is a Two Bedroom ADU Perfect For?
Multigenerational Families: Create a private home for parents or relatives while keeping family nearby. A 2 bedroom ADU provides space for a couple, caregiver, visiting grandchild, or other family member without sacrificing independence. Everyone remains close while maintaining separate entrances, routines, and personal space.
Rental Property Owners: A 2 bedroom ADU may serve a wider range of long-term rental needs than a smaller unit. The two bedrooms can accommodate couples, small households, roommates, or tenants who need a dedicated home office, subject to applicable municipal and property requirements.
Adult Children Returning Home: Give an adult child a private living space with 2 bedrooms while they save, work, study, or prepare for their next move. The second bedroom can serve as an office, guest room, nursery, or space for a partner while protecting everyone’s privacy and daily routine.
Aging in Place: A single-level 2 bedroom ADU can be accessibility, comfort, storage, and future care needs. One bedroom can serve as the primary sleeping area, while the other accommodates a caregiver, family visitor, home office, or wellness room.
Guest House: Offer relatives and guests a complete 2 bedroom backyard cottage with private bedrooms, a kitchen, bathroom, and living area. The two bedrooms make it easier to host couples, children, parents, or multiple visitors without relying on spare rooms inside the main home.
Remote Professionals: Use one of the 2 bedrooms for sleeping and the other as a dedicated office, studio, or consultation room. This keeps work separate from the living area and provides privacy for calls, focused work, client meetings, or creative projects.
Explore Our 2 Bedroom ADU Models
Compare three thoughtfully designed layouts to find the right balance of footprint, living space, accessibility, and privacy. Each model can be evaluated against your property conditions around your intended use, architectural preferences, storage needs, and long-term plans.
Square Footage: 613 sq. ft.
Bedrooms: 2
Bathrooms: 1
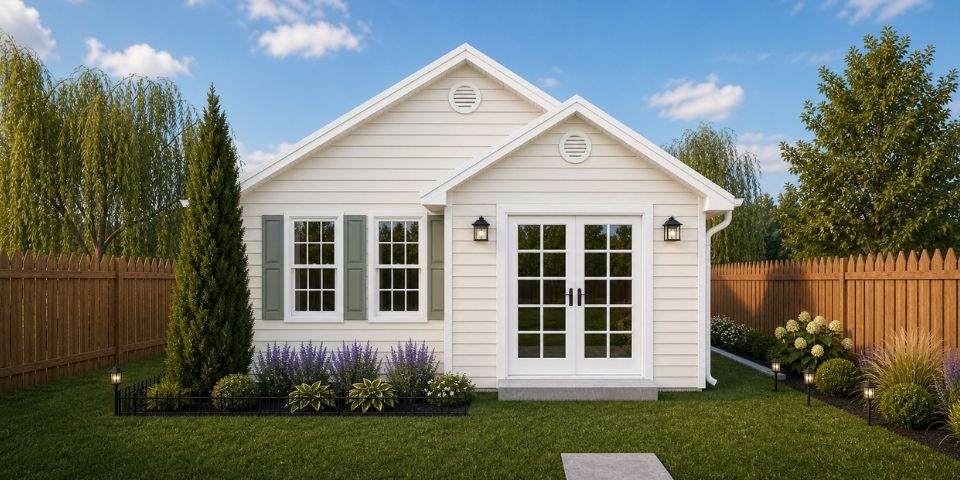
The 2-613 model is perfect for anyone seeking the comfort of two bedrooms while maintaining a small footprint. Whether you need an extra room for guests, a home office, or a personal gym, the second bedroom gives you the flexibility to fit your lifestyle. Its efficient footprint is well suited to homeowners who want two private rooms without committing to a larger structure. It may work especially well for one occupant who needs an office, a couple who wants guest space, or a family seeking a compact backyard home.
Square Footage: 805 sq. ft.
Bedrooms: 2
Bathrooms: 1
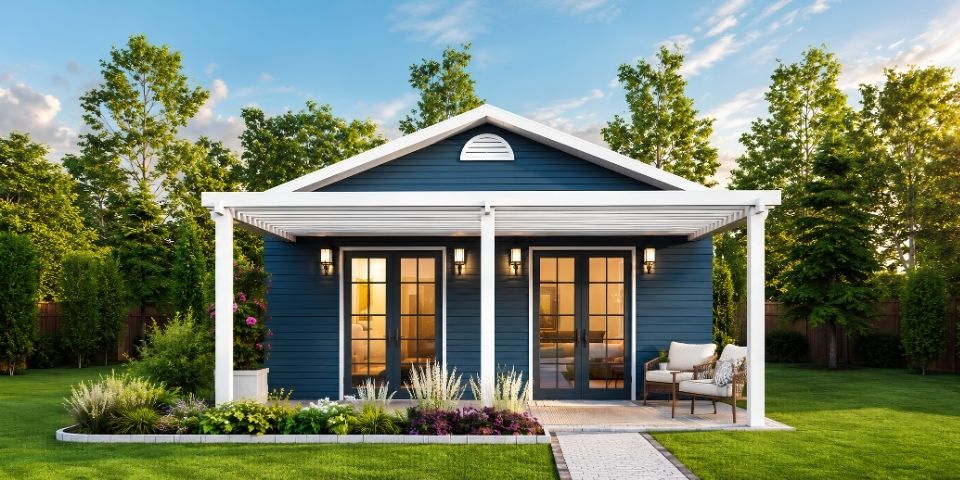
Our 2-805 model combines modern design with generous living space. With two bedrooms and an open layout, this one-story ADU is perfect for small families, couples, or anyone looking to maximize space without sacrificing comfort. The single-level layout can support aging in place, accessible planning, or comfortable long-term living. Its larger interior provides more room for shared meals, relaxation, storage, and private routines while maintaining an efficient overall footprint.
Square Footage: 907 sq. ft.
Bedrooms: 2
Bathrooms: 1
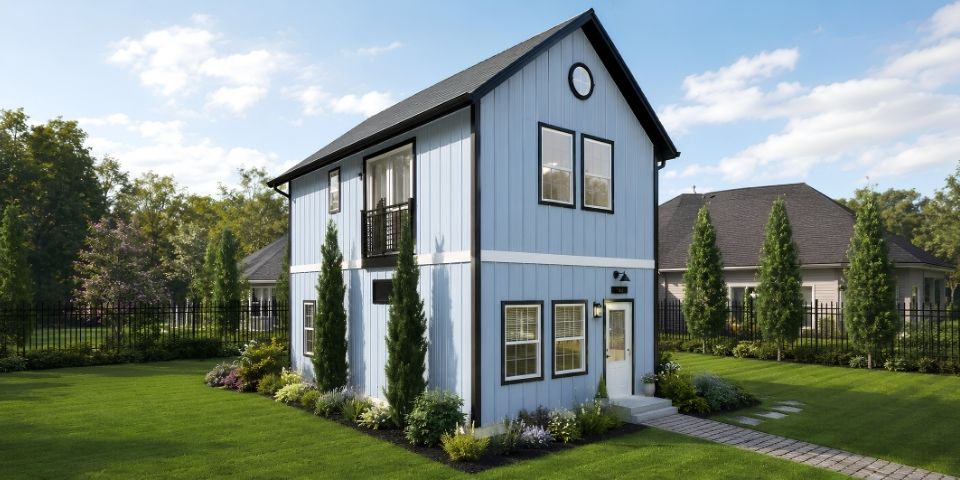
If you're looking to optimize your living space without compromising on comfort, a two-story, two-bedroom ADU or tiny home is the perfect solution. Our exclusive 2-907 model is ideal for smaller lots or urban spaces where land is at a premium. By building upward, this model provides more interior living space while using the available property efficiently. The two-story arrangement can also create greater separation between sleeping and shared living areas.
Explore Our 2 Bedroom
ADU Models
Compare three thoughtfully designed layouts to find the right balance of footprint, living space, accessibility, and privacy. Each model can be evaluated against your property conditions around your intended use, architectural preferences, storage needs, and long-term plans.
Model 2-613: Cozy, Versatile Living
Square Footage: 613 sq. ft.
Bedrooms: 2
Bathrooms:1
The 2-613 model is perfect for anyone seeking the comfort of two bedrooms while maintaining a small footprint. Whether you need an extra room for guests, a home office, or a personal gym, the second bedroom gives you the flexibility to fit your lifestyle. Its efficient footprint is well suited to homeowners who want two private rooms without committing to a larger structure. It may work especially well for one occupant who needs an office, a couple who wants guest space, or a family seeking a compact backyard home.
Model 2-805: Spacious, Modern Design
Square Footage: 805 sq. ft.
Bedrooms: 2
Bathrooms: 1
Our 2-805 model combines modern design with generous living space. With two bedrooms and an open layout, this one-story ADU is perfect for small families, couples, or anyone looking to maximize space without sacrificing comfort.
The single-level layout can support aging in place, accessible planning, or comfortable long-term living. Its larger interior provides more room for shared meals, relaxation, storage, and private routines while maintaining an efficient overall footprint.
Model 2-907: Big Space, Small Footprint
Square Footage: 907 sq. ft.
Bedrooms: 2
Bathrooms: 1
If you're looking to optimize your living space without compromising on comfort, a two-story, two-bedroom ADU or tiny home is the perfect solution. Our exclusive 2-907 model is ideal for smaller lots or urban spaces where land is at a premium.
By building upward, this model provides more interior living space while using the available property efficiently. The two-story arrangement can also create greater separation between sleeping and shared living areas.
Features Included in Every Contemporary Tiny Homes 2 Bedroom ADU
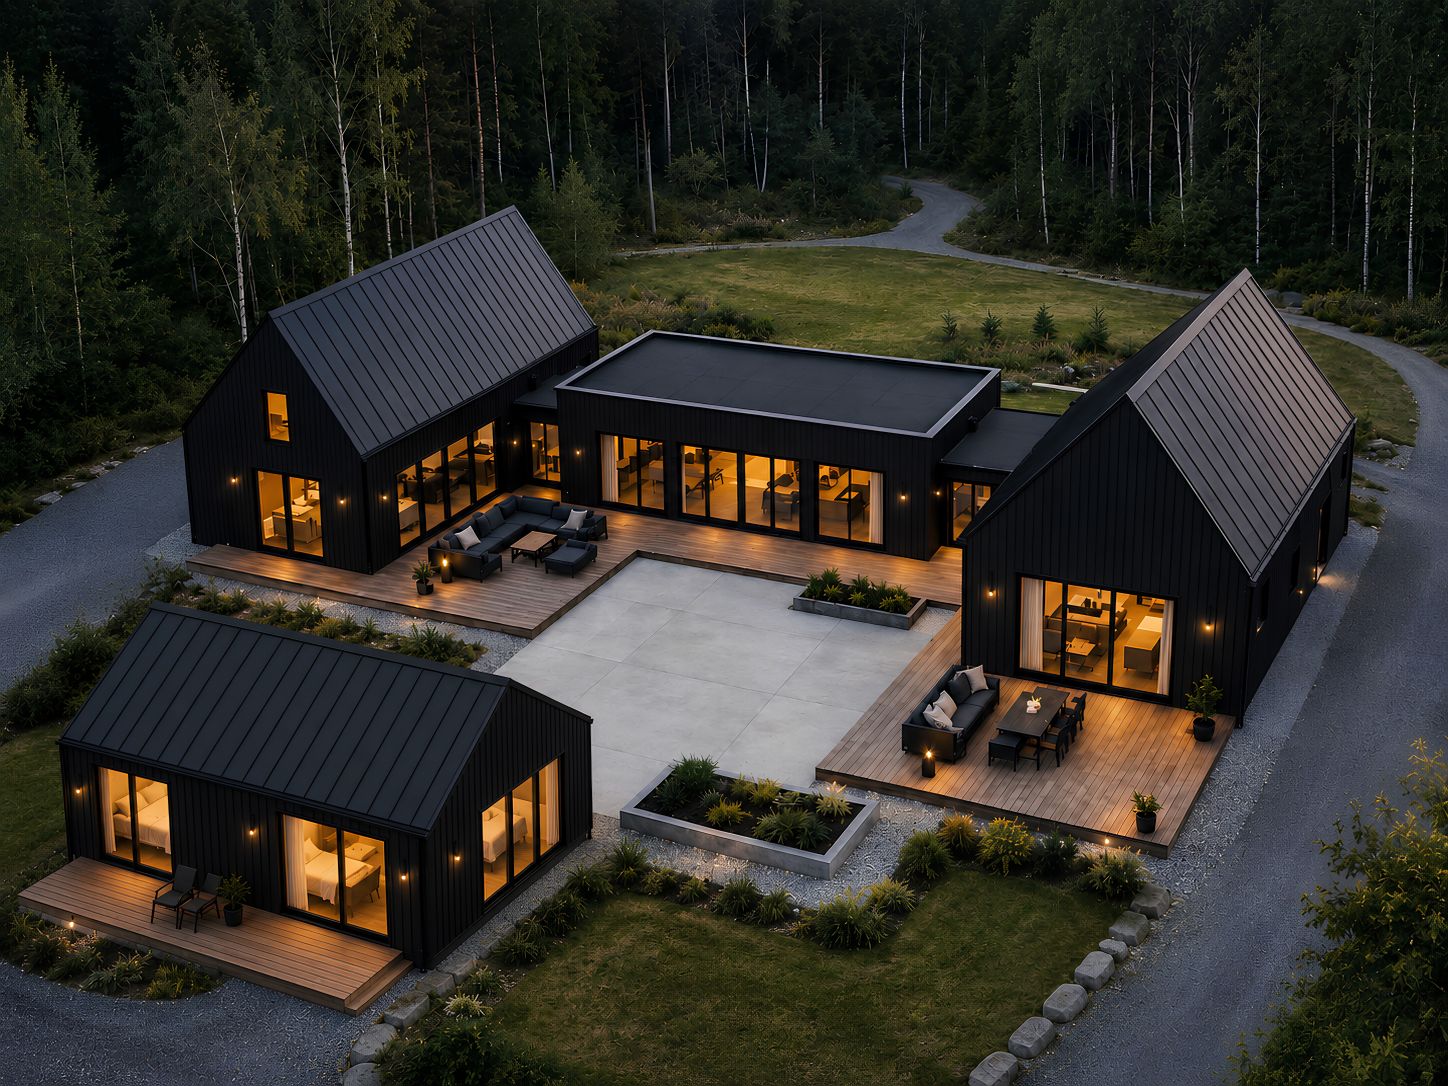
Your ADU should feel like a complete home, not an afterthought. Depending on the selected design and final project scope, your two-bedroom ADU can include:
Open-concept living areas
A full kitchen
Energy-efficient windows
Premium insulation
Quality cabinetry
Quartz countertops
Modern bathrooms
Durable exterior siding
High-performance heating and cooling
Smart home readiness
Practical storage
Dedicated laundry space
These features support comfortable daily living, practical storage, four-season performance, and long-term use. Our team reviews the complete scope with you so you understand the layout, finishes, allowances, site requirements, standard features, and available upgrades before construction moves forward.
A Connecticut ADU must perform through cold winters, humid summers, changing weather, and four-season use. It must also respond to the specific conditions of the property where it will be built.
Contemporary Tiny Homes considers applicable building requirements, snow loads, insulation, energy performance, drainage, foundations, utilities, access, and site conditions during planning. Coastal properties may raise different concerns than inland lots. A property with a well, septic system, slope, wetlands, drainage concerns, or limited driveway access may require additional evaluation.
Lot shape, setbacks, utility locations, soil conditions, and equipment access can all influence placement and design. Our goal is to identify these considerations early, before they become expensive surprises or create unnecessary delays.
Designed for Connecticut Living
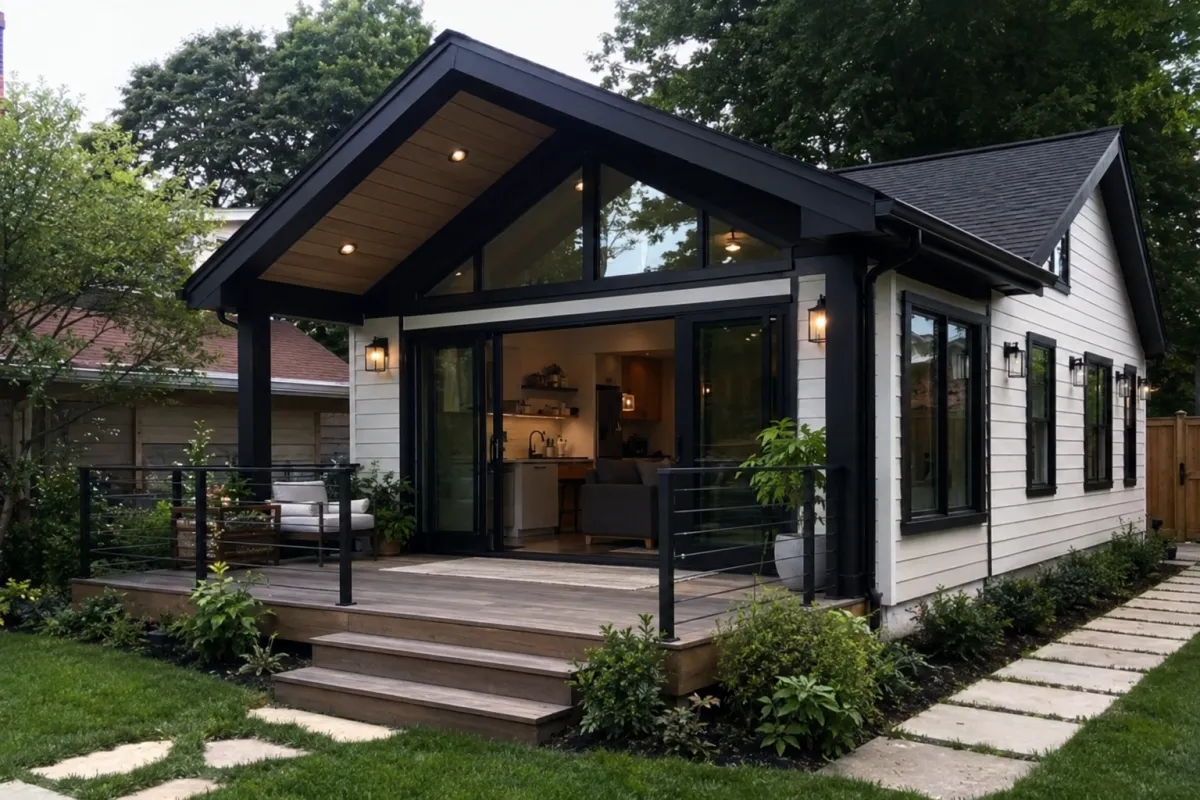
A Connecticut ADU must perform through cold winters, humid summers, changing weather, and four-season use. It must also respond to the specific conditions of the property where it will be built.
Contemporary Tiny Homes considers applicable building requirements, snow loads, insulation, energy performance, drainage, foundations, utilities, access, and site conditions during planning. Coastal properties may raise different concerns than inland lots. A property with a well, septic system, slope, wetlands, drainage concerns, or limited driveway access may require additional evaluation.
Lot shape, setbacks, utility locations, soil conditions, and equipment access can all influence placement and design. Our goal is to identify these considerations early, before they become expensive surprises or create unnecessary delays.
Customization Options
Every property and household is different. Your 2 bedroom ADU can be tailored to the site, architectural preferences, intended occupants, and long-term plan.
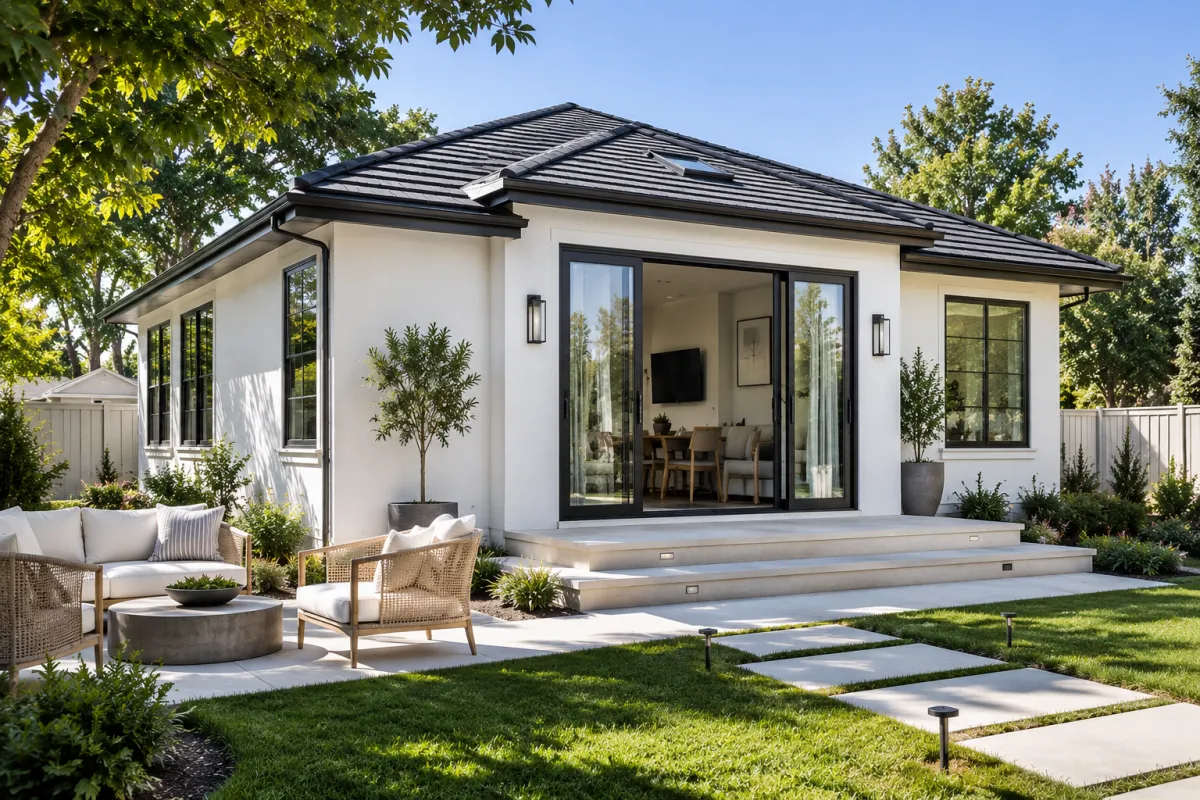
Customization may include exterior styles, rooflines, covered porches, accessibility features, kitchen upgrades, additional storage, vaulted ceilings, a home office conversion, walk-in closets, premium flooring, and personalized finish selections.
Planning for an aging parent may prioritize a single-level layout, safer entry, convenient bathroom access, and accessible storage. A rental-focused design may emphasize privacy, durable finishes, and efficient room use. A future downsizing home may require additional comfort, storage, and personalization.
Exterior selections can also help the ADU complement the main residence. Siding, windows, roof details, porches, and finishes can create a cohesive appearance while giving the backyard home its own character.
Customization Options
Every property and household is different. Your 2 bedroom ADU can be tailored to the site, architectural preferences, intended occupants, and long-term plan.
Customization may include exterior styles, rooflines, covered porches, accessibility features, kitchen upgrades, additional storage, vaulted ceilings, a home office conversion, walk-in closets, premium flooring, and personalized finish selections.
Planning for an aging parent may prioritize a single-level layout, safer entry, convenient bathroom access, and accessible storage. A rental-focused design may emphasize privacy, durable finishes, and efficient room use. A future downsizing home may require additional comfort, storage, and personalization.
Exterior selections can also help the ADU complement the main residence. Siding, windows, roof details, porches, and finishes can create a cohesive appearance while giving the backyard home its own character.
Why Build a 2 Bedroom ADU Instead of Expanding Your Home?
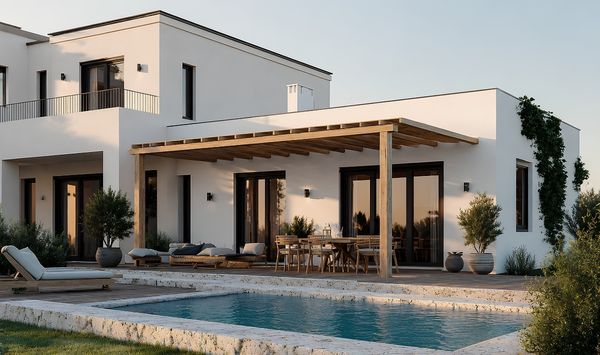
A traditional addition creates more square footage, but it remains connected to the main household. A detached 2 bedroom ADU creates a separate living environment with its own entrance, bedrooms, bathroom, kitchen, and daily routine.
That separation can provide greater privacy for parents, adult children, guests, caregivers, or tenants. It may also reduce disruption inside the main home during construction and preserve more options for how the new space is used.
Compared with moving or buying another property, an ADU allows you to invest in land you already own. Depending on the property and approved design, it may support independent utilities, rental opportunities, family housing, guest accommodations, a home office, or future downsizing.
A professionally designed, properly permitted, and well-built 2 bedroom ADU may also contribute to long-term property value. It adds functional living space and gives future homeowners more options for family housing, work, guests, or approved rental use. Actual value depends on the location, legal use, construction quality, market conditions, and buyer demand, so an increase cannot be guaranteed.
Why Connecticut Homeowners Choose Us
Building an ADU requires more than selecting a floor plan. Connecticut homeowners need a knowledgeable team that communicates clearly and manages the many decisions involved in design, planning, approvals, and construction.
Local Expertise: Our team understands Connecticut properties, climate conditions, site concerns, and municipal processes that can affect an ADU project.
Custom Designs: Our models provide a starting point, while customization helps the completed home respond to your property, household, style, and intended use.
Transparent Communication: We explain the project stages, available choices, potential challenges, and next steps clearly so you can make informed decisions.
Premium Craftsmanship: We focus on durable construction, thoughtful details, quality materials, and finishes chosen to create a comfortable home built for everyday use.
Turnkey Process: Contemporary Tiny Homes guides the project from consultation and property evaluation through design, engineering, permitting coordination, construction, and final walkthrough.
Energy-Efficient Construction: Windows, insulation, heating, cooling, and other building components are planned to support efficient performance and four-season comfort.
Dedicated Project Management: A coordinated project team helps manage documents, communication, selections, schedules, and construction stages while giving homeowners a clear point of contact.
Financing Guidance: We help homeowners understand potential financing paths and the project information a qualified lender may request. Approval and terms remain subject to lender requirements.
Warranty Support: Warranty support provides added confidence after completion. Exact coverage, responsibilities, exclusions, and service procedures are explained through the applicable project agreement.
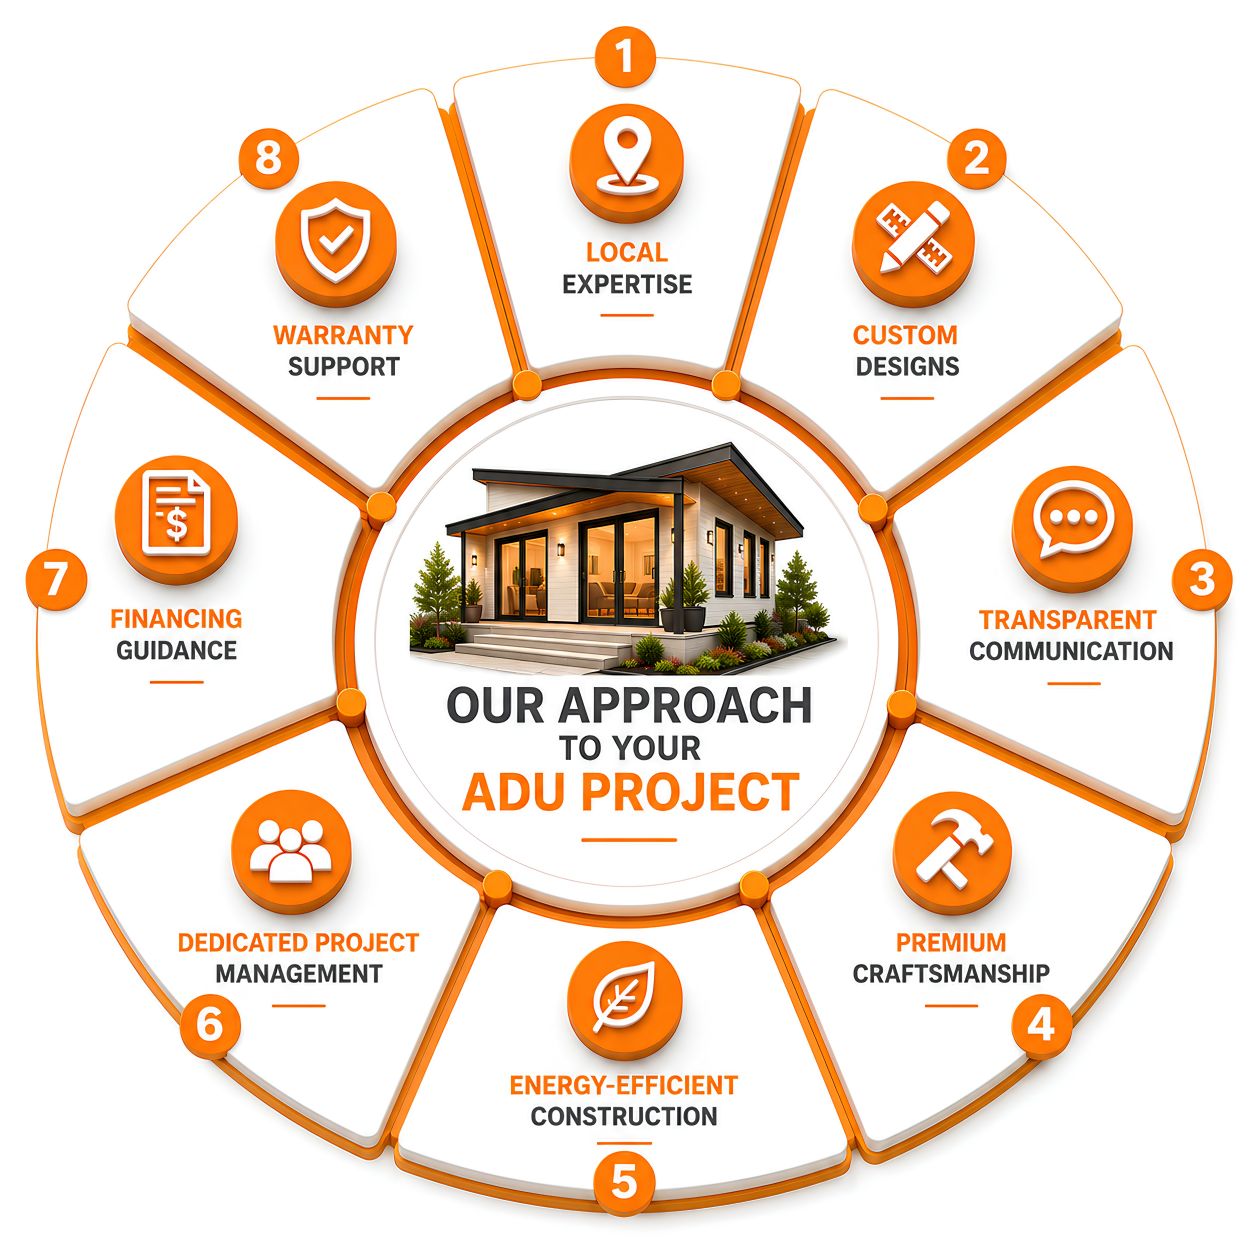
Together, these strengths create a more organized and reassuring experience centered on your property, family, and long-term goals.
Why Build a 2 Bedroom ADU Instead of Expanding Your Home?
A traditional addition creates more square footage, but it remains connected to the main household. A detached 2 bedroom ADU creates a separate living environment with its own entrance, bedrooms, bathroom, kitchen, and daily routine.
That separation can provide greater privacy for parents, adult children, guests, caregivers, or tenants. It may also reduce disruption inside the main home during construction and preserve more options for how the new space is used.
Compared with moving or buying another property, an ADU allows you to invest in land you already own. Depending on the property and approved design, it may support independent utilities, rental opportunities, family housing, guest accommodations, a home office, or future downsizing.
A professionally designed, properly permitted, and well-built 2 bedroom ADU may also contribute to long-term property value. It adds functional living space and gives future homeowners more options for family housing, work, guests, or approved rental use. Actual value depends on the location, legal use, construction quality, market conditions, and buyer demand, so an increase cannot be guaranteed.
Why Connecticut Homeowners Choose Us
Building a ADU requires more than selecting a floor plan. Connecticut homeowners need a knowledgeable team that communicates clearly and manages the many decisions involved in design, planning, approvals, and construction.
Local Expertise: Our team understands Connecticut properties, climate conditions, site concerns, and municipal processes that can affect an ADU project.
Custom Designs: Our models provide a starting point, while customization helps the completed home respond to your property, household, style, and intended use.
Transparent Communication: We explain the project stages, available choices, potential challenges, and next steps clearly so you can make informed decisions.
Premium Craftsmanship: We focus on durable construction, thoughtful details, quality materials, and finishes chosen to create a comfortable home built for everyday use.
Turnkey Process: Contemporary Tiny Homes guides the project from consultation and property evaluation through design, engineering, permitting coordination, construction, and final walkthrough.
Energy-Efficient Construction: Windows, insulation, heating, cooling, and other building components are planned to support efficient performance and four-season comfort.
Dedicated Project Management: A coordinated project team helps manage documents, communication, selections, schedules, and construction stages while giving homeowners a clear point of contact.
Financing Guidance: We help homeowners understand potential financing paths and the project information a qualified lender may request. Approval and terms remain subject to lender requirements.
Warranty Support: Warranty support provides added confidence after completion. Exact coverage, responsibilities, exclusions, and service procedures are explained through the applicable project agreement.
Together, these strengths create a more organized and reassuring experience centered on your property, family, and long-term goals.
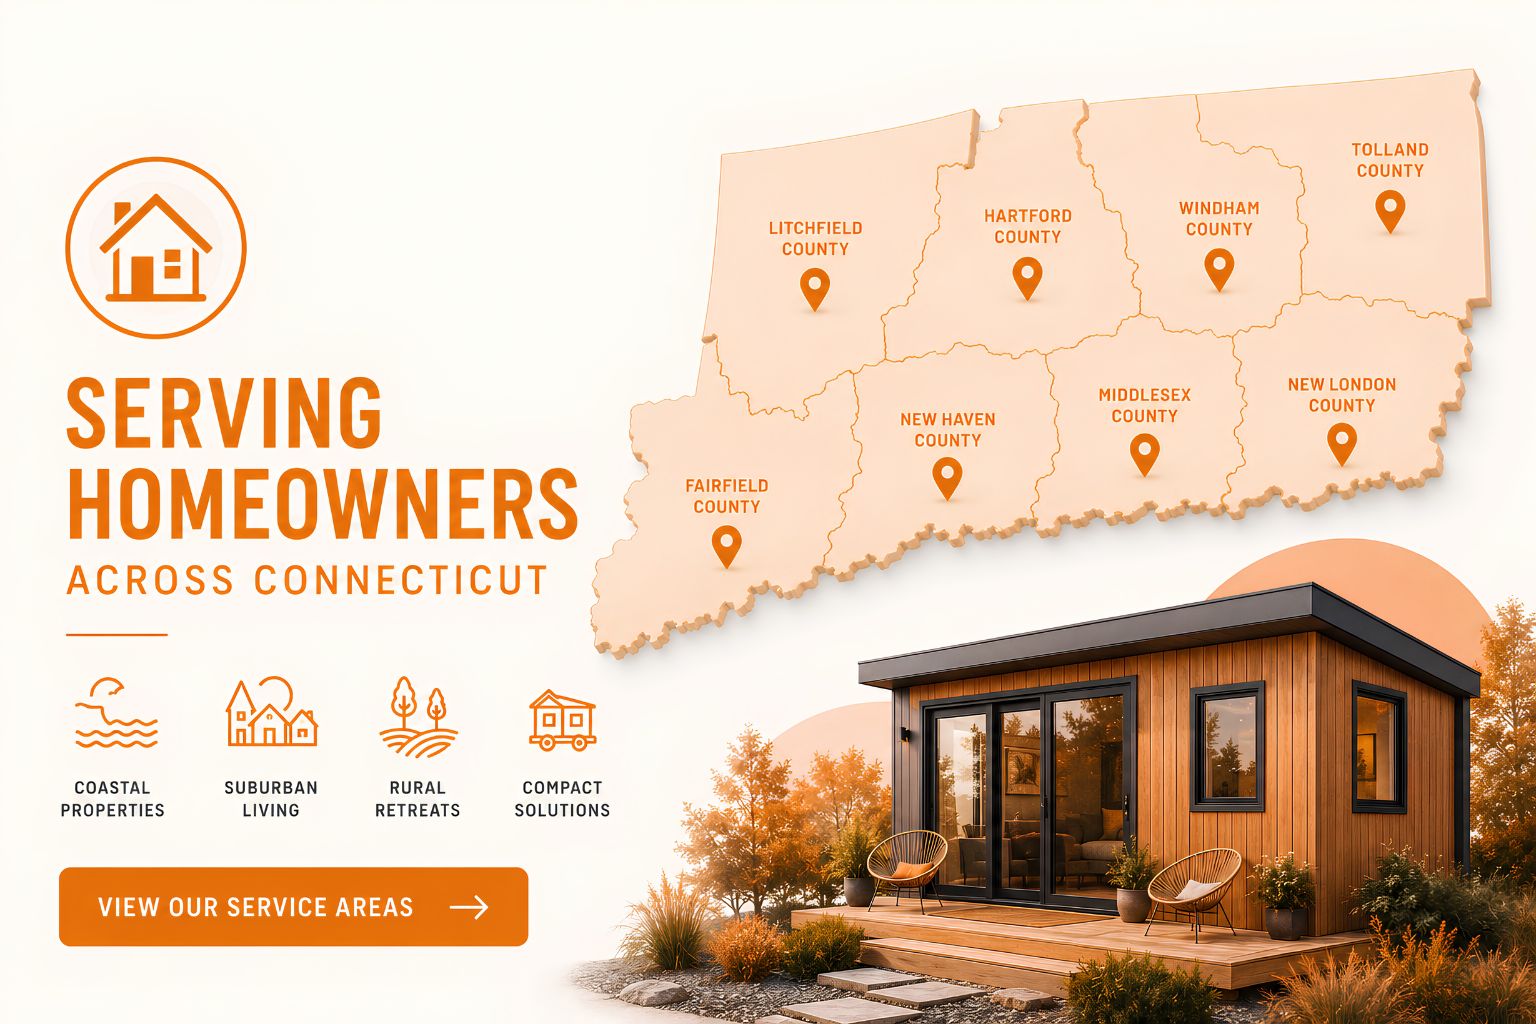
Contemporary Tiny Homes serves homeowners throughout Connecticut, including Fairfield County, New Haven County, Hartford County, New London County, Middlesex County, Litchfield County, Windham County, and Tolland County.
Our team works with coastal, suburban, rural, and compact residential properties. Because zoning, setbacks, utilities, septic or sewer conditions, wetlands, access, and permitting processes can vary by municipality, every project begins with an address-specific property review.
Whether your property is in Fairfield, New Haven, Hartford, New London, Middlesex, Litchfield, Windham, or Tolland County, we can help identify the questions that need to be answered before moving forward.
Frequently Asked 2 Bedroom ADU Questions
Get Answers to Your Questions About Design, Construction, and More
What is a 2 bedroom ADU?
A 2 bedroom ADU is a secondary home on the same property as a primary residence. It includes two separate bedrooms plus a kitchen, bathroom, living area, and private living facilities.
How large is a typical two bedroom ADU?
A 2 bedroom ADU is a secondary home on the same property as a primary residence. It includes two separate bedrooms plus a kitchen, bathroom, living area, and private living facilities.
Is a 2 bedroom ADU allowed in Connecticut?
It may be, but eligibility depends on the municipality, zoning district, lot, principal residence, utilities, and current regulations. We review the property address before recommending a model or placement.
How much does a 2 bedroom ADU cost?
Cost depends on the model, foundation, site work, utility connections, access, finishes, engineering, permits, septic or sewer requirements, and customization. A property evaluation is needed before preparing a meaningful project estimate.
How long does construction take?
Timing varies based on design, engineering, municipal review, permits, site preparation, weather, materials, and project scope. We explain the expected phases after reviewing your property and selected model.
Can I customize the floor plan?
Yes. Customization may include room use, storage, accessibility, kitchens, finishes, porches, rooflines, and exterior details. Structural changes remain subject to engineering, property conditions, and applicable requirements.
Can a two bedroom ADU be attached or detached?
An ADU may be attached, located within the main home, or built as a detached backyard home when allowed. The best option depends on the property, desired privacy, placement, and local requirements.
Can I use a 2 bedroom ADU as a rental property?
Potentially. Rental use depends on municipal regulations, rental rules, insurance, financing terms, and property restrictions. Discuss the intended rental strategy during the initial consultation.
Will my property qualify for a two bedroom ADU?
Qualification depends on lot layout, setbacks, buildable area, access, utilities, septic or sewer capacity, wetlands, slopes, and local regulations. A feasibility analysis is the best starting point.
Do you handle permits and approvals?
Contemporary Tiny Homes guides and coordinates the project through applicable zoning, design, engineering, and permitting steps. Final approval remains with the relevant municipal and regulatory authorities.
Can a 2 bedroom ADU be designed for accessibility?
Yes. Depending on the model and site, options may include single-level living, wider clearances, safer entries, walk-in showers, bathroom support features, and layouts planned around mobility needs.
What utilities are required for an ADU?
An ADU normally requires electricity, water, wastewater service, heating, cooling, and other code-compliant systems. Connections depend on whether the property uses public utilities, a well, septic system, or another approved arrangement.
Does a two bedroom ADU increase property value?
A permitted, well-designed ADU may add useful living space and improve market appeal. The actual effect depends on quality, location, legal use, market conditions, and buyer demand. Increased value is not guaranteed.
What financing options are available?
Potential options may include home equity, construction financing, cash, or other qualified lending products. Availability and terms depend on the homeowner, lender, property, project scope, and financial qualifications.
Why should I choose Contemporary Tiny Homes?
Choose Contemporary Tiny Homes for local Connecticut expertise, custom designs, transparent communication, premium craftsmanship, energy-efficient construction, dedicated project management, financing guidance, warranty support, and a turnkey process.
Ready to Build Your 2 Bedroom ADU?
Start by finding out what is practical for your Connecticut property. Review the available models, discuss customization, explore potential financing paths, and identify the zoning, utility, access, and site questions that may affect your project.
Contemporary Tiny Homes will help you move from an early idea to a clearer, property-specific plan. You will receive guidance on model selection, property considerations, design options, and the next steps before making major decisions.
What We Offer
The Contemporary Tiny Homes Difference

From design to construction, we handle it all. Our expert team works with you to design a basement ADU that complements your home and meets all local regulations. We ensure your new space is well-lit, comfortable, and energy-efficient.
Building Your ADU Has Never Been Easier
Contemporary Tiny Homes takes the stress out of building your dream Accessory Dwelling Unit (ADUs) by managing every detail, from concept to completion. Whether you’re looking to create a cozy getaway or a stylish backyard ADU, we handle everything so you can enjoy the excitement of your new space without the hassle.

Project Phases
We'll work closely with you along the way, from design to delivery
At Contemporary Tiny Homes, we're here to guide you through the step-by-step process, from managing your location's zoning requirements, informing you on
financing options, determining the perfect design for you and ultimately building your own high-quality ADU quickly and within a reasonable budget.
01
Feasibility & Design
Our first step is to assess the feasibility of an ADU project on your lot, including zoning laws, soil condition, topography, and access to utilities. With the green light from the site feasibility study, we'll bring your vision to life through design and planning. We have various ADU designs for you to choose from, and you can engage with our architectural team so that your ADU is just the way you want it, while complying with local building codes and regulations.
02
Permit Application
Before construction can begin, we'll obtain the necessary building permits from your municipal authorities. This process involves submitting your plans and ensuring they comply with all local building codes and regulations. Permitting can be complex and time-consuming, but we'll manage every aspect of this critical step for you.
03
Construction
With permits in hand, we can commence the construction of your ADU. This phase is where the plans for your new home transition from paper to reality, from the laying of the foundation and framing to the installation of electrical, plumbing, and finishing touches. We’ll communicate often and transparently throughout the construction to keep you informed and to address any inputs, requests, or questions you may have.
04
Final Walkthrough
The last step of the ADU-building journey is the delivery of your new home. We'll invite you for a walkthrough to ensure everything has been completed to your satisfaction and according to the agreed-upon specifications. Once we make any final adjustments, we'll hand in your keys to your new home, marking the completion of the construction process.
Discover Our ADU Solutions
Explore our home solutions to transform your property with functional and stylish ADU designs.

ADU designs crafted to suit a range of styles.

A flexible ADU tailored to your lifestyle.

Transform your garage into a functional space.

Expand your home with a connected ADU.

Upgrade your outdoor space with a stylish space.
Discover Our ADU Solutions
Explore our home solutions to transform your property with functional and stylish ADU designs.
ADU designs crafted to suit a range of styles.
A flexible ADU tailored to your lifestyle and property.
Transform your garage into a functional space.
Expand your home with a connected ADU.
Elevate your outdoors with a touch of style.
Ready to Convert Your Property Into Your Dream ADU?
Take the first step toward creating a 2-Bedroom ADU! Schedule a free consultation today, and let our ADU experts help you design the ideal solution tailored to your space and lifestyle.
Email [email protected]
Phone 860-846-4100

Copyright 2026. All rights reserved. Norwalk, CT
Connecticut's New Home Construction Contractor License: #NHC.0017654
EPA Lead-Safe Certified NAT-F269966-1


