

































Knowledge Center: Your Go-To Resource for ADUs and Tiny Living
Knowledge Center: Your Go-To Resource for ADUs and Tiny Living
Email [email protected]
Phone 860-TINY-HOM (es)
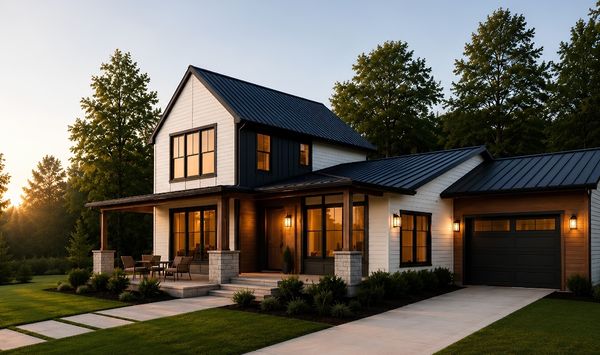
What Is an ADU in Real Estate in Connecticut?
Many homeowners see the term ADU in real estate listings, zoning pages, and contractor websites.
But the meaning is not always clear.
Is an ADU a second house? Is it an in-law suite? Is it a rental unit? Is it the same as a tiny home? Does it add property value?
The simple answer is this:
An ADU is an accessory dwelling unit.
In real estate, an ADU is a smaller living space on the same property as a main home. It can help a homeowner create rental income, house a parent, give an adult child more independence, or add flexible living space for the future.
But in Connecticut, an ADU is not just about design. It is about feasibility, cost, zoning, permits, utilities, and long-term use.
Before you choose a floor plan, you need to know what is allowed on your property. You also need to understand what the project may cost and whether it solves the real problem you are trying to solve.
This guide explains what an ADU means in real estate, the main ADU types, what to expect with cost and property value, and the mistakes to avoid before building.
What Is an ADU in Real Estate?
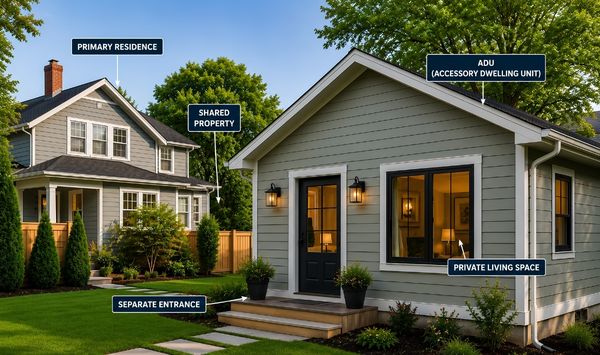
An ADU is an accessory dwelling unit.
In real estate, that means a separate living space located on the same property as a primary home.
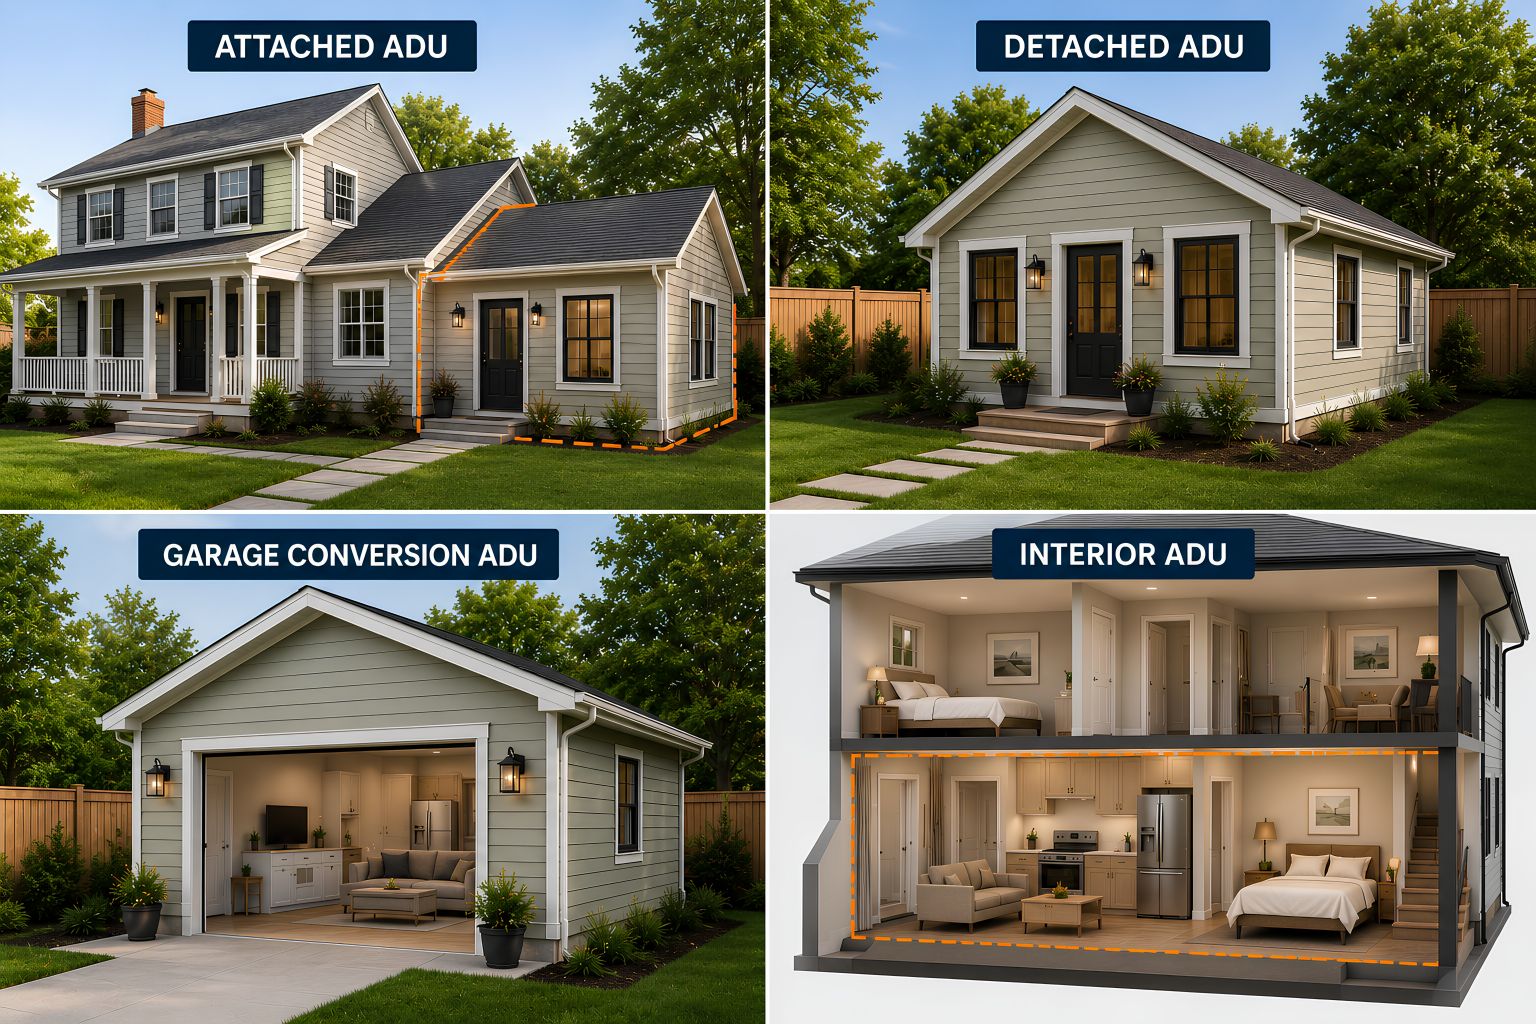
An ADU can be attached to the main house. It can be detached in the backyard. It can be created from a garage. It can also be built inside the existing home, such as in a basement or lower level.
A true ADU is more than an extra room. It is meant to function as a living unit.
Most ADUs include:
Sleeping Space
An ADU usually includes a bedroom or sleeping area.
This may be a full bedroom or a studio-style layout. The goal is to give the occupant a private place to live, not just a temporary place to stay.
Bathroom
Most ADUs include a private bathroom.
This is one of the features that makes the space more useful for parents, renters, guests, caregivers, or adult children.
Kitchen or Kitchenette
An ADU often includes a kitchen or kitchenette.
Cooking space is one of the biggest differences between a true ADU and a simple guest room, studio, shed, or pool house.
Living Area
An ADU should function like a small home.
It may include space for seating, dining, storage, laundry, and daily living.
Separate Entrance
Many ADUs include a private entrance.
This matters for privacy. It also helps the ADU feel more independent from the main home.
In Connecticut real estate, an ADU can change how a property is used. It can make a home more flexible. It can support multigenerational living. It can create a private small home on the property. It may also improve rental potential if local rules allow it.
But the key word is “allowed.”
Not every property can support every ADU type. Town rules, setbacks, lot size, parking, septic, sewer, wetlands, utility access, and existing structures can all affect what is possible.
That is why the first step is not choosing finishes or floor plans.
The first step is finding out what your property can support.
What ADU Options Can Homeowners Consider?
There are several common ADU types. Each one has different real estate benefits, cost factors, and site requirements.
The right option depends on your property, budget, town rules, privacy needs, and long-term goal.
Detached ADU
A detached ADU is a separate structure on the property.
It may look like a small backyard home, guest house, cottage, in-law suite, or private rental unit.
This option often offers the most privacy. It gives the person living there more separation from the main house. That can be helpful for a parent, adult child, renter, guest, or caregiver.
A detached ADU may also be attractive in real estate because it feels independent. It can give a future buyer more options for how to use the property.
A detached ADU may work well for:
Rental income
Guest housing
Aging parents
Adult children
Caregiver quarters
Future downsizing
Private backyard living space
But detached ADUs may also involve more site work.
They can require a new foundation, utility trenching, water connections, sewer or septic review, electric service, heating and cooling, drainage, grading, walkways, parking, and access planning.
This means a detached ADU may add strong value, but the total cost should be reviewed carefully.
Attached ADU
An attached ADU connects to the main home.
It may be built as a home addition. It may also be created by converting part of the existing house into a separate living space.
An attached ADU can be a good option when family connection matters.
For example, a homeowner may want a parent close by but still want privacy. An attached ADU can make daily support easier while giving the parent a private area.
This option can also work when the lot cannot easily support a detached structure.
If the property has tight setbacks, wetlands, septic limits, or limited backyard space, an attached ADU may be more practical.
An attached ADU may include a bedroom, bathroom, kitchen or kitchenette, living area, and separate entrance.
The main benefit is connection. The main tradeoff is privacy. Because it is connected to the home, good layout and sound separation matter.
Garage Conversion ADU
A garage conversion ADU turns an existing garage into legal living space.
This can be a smart choice when the garage is in good condition and located in the right place.
A garage conversion can help homeowners use space they already have. It may work well as a guest suite, in-law suite, rental unit, or private living area.
But a garage conversion is not always simple.
The garage may need insulation, plumbing, electrical upgrades, HVAC, windows, flooring, drywall, fire safety updates, moisture control, and a better entrance.
The garage location also matters. If it is too close to a property line, hard to access, or difficult to connect to utilities, the project may become more complex.
A garage conversion ADU can add real estate value when the structure is suitable. But it should be reviewed before assuming it is the lowest-cost option.
Interior ADU
An interior ADU is built inside the existing home.
It may be created from a basement, lower level, attic area, or unused section of the house.
This can be useful when the property has enough space inside the main home but not enough room outside for a detached ADU.
Interior ADUs may be practical for some homeowners because they use existing square footage. But they still need to meet safety, access, privacy, plumbing, electrical, and building requirements.
An interior ADU may work well for family use, guests, or long-term flexibility.
Which ADU Type Makes the Most Sense?
There is no single best ADU type for every property.
A detached ADU may be best for privacy. An attached ADU may be best for family care. A garage conversion may be best when the existing structure is strong. An interior ADU may be best when the home already has usable space.
The best choice starts with a property-specific review.
Want to know which ADU option fits your property? Schedule a consultation to review feasibility, layout options, cost factors, permits, and next steps for your Connecticut property.
What Should You Expect With Cost, Timeline, and Real Estate Value?
An ADU can affect real estate value, but the impact depends on the full project.
A legal, well-built ADU may make a property more useful and more attractive to buyers. It can support rental income, multigenerational living, guest space, caregiver space, or future downsizing.
But value is not automatic.
A poorly planned ADU can create cost surprises. An unpermitted living space can create resale issues. A bad layout can reduce privacy. A project that ignores septic, utilities, or zoning can stall before it starts.
That is why ADU value should always be reviewed with feasibility and cost.
ADU Cost Factors
Common ADU cost factors include:
Size and layout
Attached, detached, garage conversion, or interior design
Kitchen and bathroom needs
Foundation work
Utility trenching
Water, sewer, or septic review
Electrical service
Heating and cooling
Permits and inspections
Survey needs
Wetlands or drainage issues
Site access
Finish level
Appliances
Accessibility features
A detached ADU may cost more than an interior ADU because it often requires more site work and new construction.
A garage conversion may seem less expensive, but that depends on the condition of the garage.
An attached ADU may avoid some utility distance issues, but it can require changes to the main home.
The real question is not only, “How much does an ADU cost?”
The better question is, “What will an ADU cost on my property?”
Legal Status and Permits
In real estate, legal status matters.
A permitted ADU is stronger than informal living space. Buyers, lenders, insurers, and appraisers may want to know whether the unit is legal and code-compliant.
If the space was built without proper approvals, it may create problems during resale or financing.
This is why permits are part of the value conversation.
A legal ADU gives future buyers more confidence. It also gives the current owner clearer options for family use or rental use.
Rental Income Potential
An ADU may support rental income if local rules allow it.
This can be one of the biggest real estate benefits.
A detached ADU may be especially attractive for long-term rental income because it offers privacy. A garage conversion may also work if the space has good access and separation. An attached ADU or interior ADU may be better for family use, depending on the layout.
Rental income can help a homeowner think differently about the project.
Instead of only asking what the ADU costs, the homeowner may also ask what the space could produce over time.
But rental use should always be reviewed early. Town rules, parking, occupancy, safety, and permits can affect what is allowed.
Timeline Expectations
The ADU timeline depends on the project type and property conditions.
A full ADU project may include:
Initial consultation
Property feasibility review
Site evaluation
Design planning
Budget review
Permit preparation
Town review
Utility planning
Construction
Inspections
Final walkthrough
Homeowners should think about the full timeline, not just the construction phase.
Design, permitting, septic review, utility planning, and inspections can all affect timing.
This is especially important for homeowners building for a parent, rental income, or a time-sensitive family need.
Real Estate Value Depends on Use
The strongest ADU projects usually solve a clear problem.
That problem may be:
Housing a parent
Creating rental income
Supporting an adult child
Adding private guest space
Planning for future downsizing
Creating one-level living
Making better use of land
The better the ADU solves a real need, the stronger its practical value becomes.
What Mistakes Should You Avoid?
An ADU can be a smart real estate investment. But there are mistakes that can reduce value or delay the project.
Mistake 1: Assuming Every Property Qualifies
Not every property can support an ADU.
Setbacks, septic, wetlands, parking, lot shape, utilities, and town rules can all affect what is possible.
This does not always mean the project is impossible. But it does mean the property must be reviewed first.
Mistake 2: Confusing an ADU With Any Small Building
A shed, studio, pool house, guest room, or tiny home is not always a legal ADU.
If someone will live there, the town may require the space to meet dwelling unit rules.
That can include permits, utilities, sanitation, fire safety, building code, kitchen facilities, bathroom access, and inspections.
Mistake 3: Ignoring Real Cost
A starting price is not enough.
Homeowners should ask what is included and what is excluded.
Important items include permits, appliances, utility connections, site work, survey needs, septic review, foundation, HVAC, and inspections.
This matters because many homeowners worry that the starting price is not the real price.
Mistake 4: Skipping Feasibility
Do not start with floor plans alone.
Start by asking what is actually possible on the property.
Where can the ADU go?
Can it be detached?
Does the town allow it?
Will septic or sewer be an issue?
Are there wetlands?
How far are utilities?
Is there enough parking?
Do you have a current survey?
These answers shape the project.
Mistake 5: Ignoring Future Use
An ADU may serve more than one purpose over time.
It may be for a parent now. It may be for rental income later. It may be for guests after that. It may become a downsizing option in the future.
A flexible ADU design can protect long-term value.
Mistake 6: Forgetting Privacy
Privacy affects comfort and usability.
Think about entrances, parking, windows, walkways, sound, outdoor space, and the distance between the ADU and the main home.
A good ADU should feel natural on the property.
Mistake 7: Not Thinking About Accessibility
Many ADUs are built for parents or future aging needs.
One-level living, fewer steps, wider doors, safe bathroom layouts, and easy access can make the space more useful over time.
Accessibility should be considered early, not after design is finished.
Frequently Asked Question
Is an ADU considered a second home?
An ADU is usually not a separate property. It is a secondary living unit on the same lot as the main home.
Does an ADU add property value?
It can. Value depends on legal status, build quality, rental potential, layout, privacy, and how well it fits the property.
Is an ADU the same as an in-law suite?
Not always. An in-law suite may be designed for family use. An ADU is a legal dwelling unit that usually includes features for independent living.
Can an ADU be rented?
It may be possible, but rental use depends on local rules, permits, parking, safety, and occupancy requirements.
What is the first step?
The first step is a property feasibility review. This helps answer what is allowed, where the ADU can go, what could affect cost, and what next step makes sense.
Conclusion
An ADU in real estate means accessory dwelling unit.
It is a smaller living space on the same property as a main home. It can be attached, detached, converted from a garage, or built inside the existing house.
For Connecticut homeowners, an ADU can add flexibility, privacy, rental income potential, family housing, and long-term property value.
But the best first step is not guessing.
It is finding out what is actually possible on your property.
A strong ADU project starts with feasibility, clear cost expectations, legal planning, and a use case that makes sense.
Contemporary Tiny Homes designs and builds custom accessory dwelling units for homeowners across Connecticut.
Ready to find out whether an ADU is a fit for your property? Book a consultation to review feasibility, ADU options, cost factors, permits, and next steps.


Copyright 2026. All rights reserved. Norwalk, CT
Connecticut's New Home Construction Contractor License: #NHC.0017654
EPA Lead-Safe Certified NAT-F269966-1


