
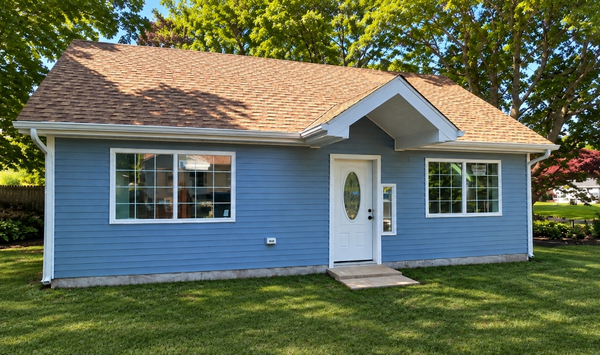































Knowledge Center: Your Go-To Resource for ADUs and Tiny Living
Knowledge Center: Your Go-To Resource for ADUs and Tiny Living
Email [email protected]
Phone 860-TINY-HOM (es)
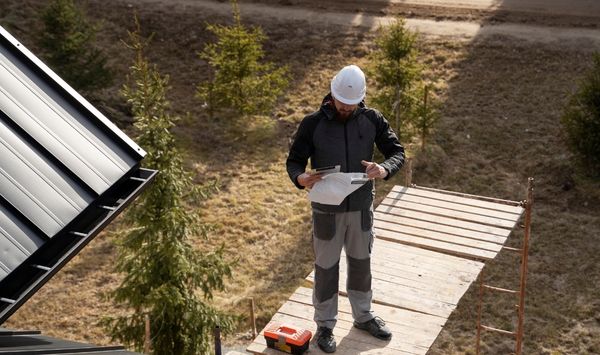
What Is the Difference Between an ADU Contractor and a General Contractor?
Choosing the right builder for an accessory dwelling unit is not the same as hiring someone for a kitchen remodel, deck, garage, or standard home addition.
A general contractor may know how to manage construction. But an ADU contractor should understand the full ADU journey, from figuring out what is possible on your property to planning the layout, reviewing zoning, coordinating permits, explaining site costs, and building a real living space that works for family, rental income, guests, or future downsizing.
That difference matters in Connecticut. ADU projects can be shaped by town rules, setbacks, septic, utilities, surveys, parking, wetlands, lot shape, site access, and whether the unit is attached or detached. Before most homeowners compare floor plans, they need a clear answer to three practical questions: Can I legally build this on my property? What will the real investment range look like? Will this actually solve the family or income need I have?
If you are searching for an ADU contractor in Connecticut, an ADU builder near me, or a general contractor for ADU construction, this guide will help you understand what each role should do and how to choose the right fit.
ADU Contractor vs General Contractor
A general contractor manages the construction work and coordinates trades such as framing, electrical, plumbing, HVAC, roofing, and finishes.
An ADU contractor specializes in accessory dwelling units. That means they should understand construction, but also ADU feasibility, zoning, design, permits, utility planning, site work, pricing clarity, small-space layouts, accessibility, and the real use case behind the project.
In plain language, a general contractor helps manage the build. An ADU contractor helps guide the project from possibility to completion.
That is why Connecticut homeowners often benefit from working with an ADU-focused builder when planning a detached ADU, attached ADU, garage ADU, in law suite, backyard cottage, rental ADU, or private small home on the property.
Why the Difference Matters for Connecticut ADU Projects
Accessory dwelling units are smaller than traditional homes, but they are not simple backyard structures.
An ADU is a legal living space. It usually needs a kitchen or kitchenette, bathroom, sleeping area, heating and cooling, electrical, plumbing, insulation, safe access, building code compliance, and a layout that works every day.
In Connecticut, the project also needs to make sense for the specific town and the specific property. A good ADU contractor should help you understand the difference between a general possibility and a buildable plan.
Connecticut ADUs Start With Feasibility
Many homeowners begin by asking, “Can I build an ADU in Connecticut?”
That is the right first question, but the answer is often property-specific. State rules may create a broader framework for accessory dwelling units, but your town, lot, setbacks, septic system, utilities, wetlands, driveway access, and existing structures still matter.
A strong ADU builder in Connecticut should help review whether an ADU may be allowed on your property, whether attached or detached options are realistic, where the ADU could go on the lot, what size may be possible, and whether setbacks, lot coverage, septic, sewer, utility trenching, or a missing survey could affect the project.
This is where ADU specialization matters most. A general contractor may be ready to build once plans are finished. An ADU contractor should help you avoid choosing a plan before you know whether the property can support it.
What Does a General Contractor Usually Do?
A general contractor is responsible for organizing the construction side of a project. Depending on the scope, that may include reviewing the scope of work, hiring and coordinating subcontractors, scheduling trades, ordering materials, managing jobsite activity, communicating with the homeowner, helping the project move toward completion, and coordinating inspections related to the construction work.
For many home improvement projects, a qualified general contractor can be the right choice. If you are remodeling a bathroom, finishing a basement, replacing siding, building a deck, or adding a garage, a good general contractor may have the experience you need.
But an ADU is different because it combines construction, zoning, livability, utilities, small-space design, permitting, and long term property planning. A contractor who is excellent at remodels may still be new to ADU construction in Connecticut.
What Does an ADU Contractor Do Differently?
An ADU contractor should understand the full process of building a legal, comfortable, and functional accessory dwelling unit.
That includes construction, but it also includes the questions that come before construction starts.
A strong ADU contractor should help answer: Can I build an ADU on my property at all? Does my town allow attached ADUs, detached ADUs, or both? Where can the ADU actually go? What size ADU makes sense for my property? Will setbacks, septic, wetlands, parking, utility distance, slope, or trees affect the project? What does the starting price include? What is not included? What could increase the total investment later? How do utilities usually work? Do I need a survey? How long does the full ADU process take, including design, permits, site work, construction, and inspections?
For Connecticut homeowners, these are not side questions. They are often the questions that determine whether the project moves forward.
If you are still comparing options, Contemporary Tiny Homes’ ADU solutions can help you understand the main paths homeowners consider before selecting a model or layout.
ADU Contractors Should Connect Design to Real Life
An ADU for an aging parent is different from an ADU for a tenant.
A rental income ADU needs privacy, durable finishes, parking planning, sound separation, simple maintenance, and a layout that appeals to tenants.
An in law suite for a parent may need one level living, no steps, a separate entrance, a safer bathroom, easy access from the driveway, and a layout that protects privacy while keeping family close.
A future downsizing ADU may need to work for today’s use and tomorrow’s lifestyle. The right ADU contractor should not only ask, “What do you want to build?” They should also ask who will live there, how the space will be used now, how it may be used later, what privacy or accessibility needs matter, and what would make the investment feel worth it long term.
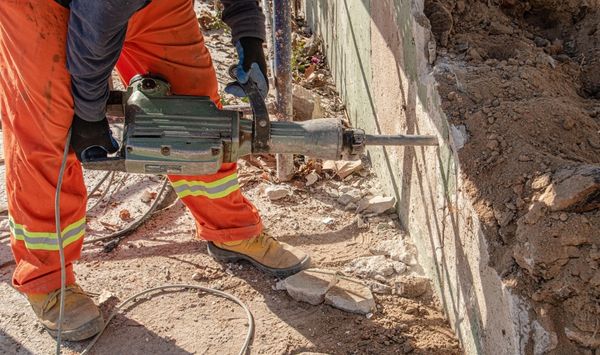
Why ADUs Are More Complicated Than They Look
Because ADUs are smaller, many homeowners assume they should be simpler.
In reality, an ADU can be more complex per square foot because it has to fit a complete living experience into a smaller footprint.
A successful ADU may need a smart kitchen or kitchenette, a bathroom that works for daily use, comfortable sleeping space, heating and cooling, electrical planning, plumbing, water and sewer or septic review, foundation planning, insulation, fire and building code compliance, safe access, parking consideration, privacy from the main home, and a layout that feels livable instead of cramped.
For a detached ADU in Connecticut, the contractor also has to think about where utilities come from, how far trenches may run, whether the unit can be placed within setbacks, and whether the lot has wetlands, slopes, trees, or access challenges.
For an attached ADU, the contractor may need to think through connection to the existing home, privacy, entry points, structural tie-ins, sound separation, and how the new space blends with the main house.
That is why ADU construction is not just a smaller version of a normal home build.
Connecticut ADU Rules Make ADU-Specific Experience Important
Connecticut homeowners are increasingly interested in accessory dwelling units for family housing, rental income, guest space, and future flexibility.
But ADU rules are not something to guess your way through.
A property may be affected by local zoning review, maximum ADU size, attached versus detached rules, setbacks, lot coverage, building height, parking, wetlands, septic capacity, well or sewer considerations, driveway access, utility connections, survey availability, and existing nonconforming conditions.
A general contractor may understand construction well, but if they do not regularly work through ADU feasibility, the homeowner may end up carrying more of the zoning and planning burden.
A Connecticut ADU contractor should help reduce that burden by making the first step clearer.
Want to know whether your property is a fit for an ADU? Schedule a consultation to review feasibility, layout options, attached versus detached possibilities, and next steps for your Connecticut home.
Pricing: Why ADU Contractor Quotes Can Look Different
When homeowners compare an ADU contractor and a general contractor, one number may look lower than another.
That does not always mean it is the better number. Sometimes the lower quote is simply missing important pieces.
Before comparing ADU construction quotes, ask whether the estimate includes or accounts for design, engineering, permits, site work, foundation, utility connections, septic review or upgrades, survey needs, appliances, HVAC, electrical and plumbing, driveway or access work, finish allowances, inspections, cleanup, project management, exclusions, and the change order process.
The biggest pricing risk is not always a high number. It is an unclear number.
If a contractor gives you a starting price without explaining what is included, what is excluded, and what property-specific items could change later, you may not be comparing the real total investment.
For Connecticut ADU buyers, pricing clarity should be part of the contractor’s job.
What Should Be Included in an ADU Contractor Consultation?
A good ADU consultation should not feel like a generic sales pitch. It should help you understand whether the project has a realistic path forward.
Property and Town Fit
The contractor should ask where your property is located, whether the home is on public sewer or septic, whether you have a survey, and whether there are obvious constraints like wetlands, steep slopes, narrow side yards, trees, or driveway limitations.
ADU Type
The conversation should help compare detached ADU, attached ADU, garage ADU, basement ADU, or another accessory dwelling unit option if more than one path may be possible.
You can also review available ADU models after the property fit is clearer, so the layout conversation is based on what can actually work on your lot.
Use Case
The contractor should understand whether the ADU is for a parent, adult child, rental income, guests, a home office, future downsizing, or a combination of uses.
Budget Range
The consultation should help explain the difference between model pricing, site work, utility costs, permits, finish levels, and unknowns that need review.
Next Step
You should leave knowing what documents to gather, what questions need to be answered, and whether a home visit, design review, or feasibility check makes sense.
When a General Contractor May Be Enough
A general contractor may be enough if your ADU project is already well defined.
That may be true if you already have complete ADU plans, zoning has already been reviewed, permits are already in progress or approved, utility plans are already clear, site conditions are straightforward, you have a separate designer or permit consultant, and the contractor has built similar permitted dwelling units before.
Even then, you should still ask whether the contractor has specific experience with accessory dwelling units, in law suites, small homes, rental units, and ADU code requirements.
A general contractor may be able to build the structure, but they may not be the right person to help you decide what kind of ADU should be built in the first place.
When an ADU Contractor Is the Better Choice
An ADU contractor is usually the better choice when you are still trying to figure out what is possible.
That is often the case if you are asking: Can I build an ADU in Connecticut? Can I build an ADU on my property? Should I build a detached ADU or attached ADU? Can I create an in law suite for a parent? Can I build a rental income ADU? Can I add a backyard living space in Connecticut? Will it fit in my backyard? Will septic be a problem? Do I need a survey? How much will utilities add? What happens during a home visit? What should I show my spouse, parent, or co-owner before deciding?
If these are your questions, you do not only need someone who can build. You need someone who can help you make a confident decision.
Questions to Ask Before Hiring an ADU Contractor or General Contractor
Before hiring anyone for an ADU project, ask direct questions.
Ask how many ADUs or small independent living spaces they have built. Ask whether they specialize in ADUs or handle them as one of many project types. Ask whether they can show completed ADU projects, not just remodels or additions.
Ask whether they help review if an ADU is allowed on your property. Ask how they compare attached versus detached options. Ask what town rules, setbacks, lot conditions, or documents should be reviewed first. Ask how they handle surveys, site plans, and permit steps.
Then ask pricing questions. What does the starting price include? What is not included? What site conditions could increase the investment? How are change orders handled? How are utility, septic, trenching, and site work costs explained?
Finally, ask use case questions. Can this work for a parent now and rental income later? Can it be one level with no steps? Can it support aging in place? Can it provide a separate entrance and privacy?
A good contractor should make you feel clearer after the conversation, not more confused.
Red Flags When Hiring a Contractor for an ADU
Not every contractor who says they can build an ADU is the right fit.
Be cautious if they treat the ADU like a shed or simple addition. An ADU is a dwelling unit. It requires real planning around code, utilities, livability, privacy, access, and long term use.
Slow down if they avoid zoning and permit questions. If a contractor does not want to discuss town review, inspections, feasibility, or property constraints, that is a concern.
Be careful if the price sounds too simple. A single number with no explanation of permits, utilities, septic, site work, foundation, appliances, surveys, or exclusions may create surprises later.
Also watch for contractors who push a floor plan before reviewing the property. The right layout depends on what the property can support. Feasibility should come before commitment.
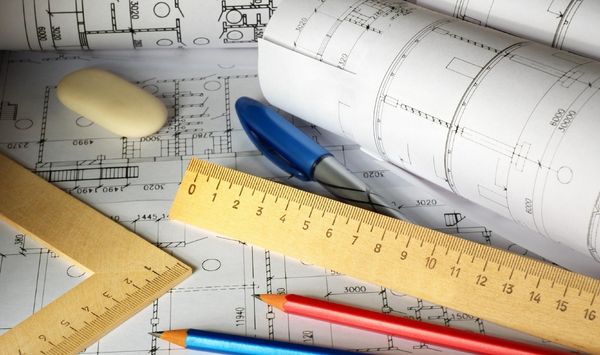
The Bottom Line
The difference between an ADU contractor and a general contractor is not just the title. It is the depth of ADU-specific guidance.
A general contractor may be able to manage construction. An ADU contractor should help you understand the full path: what is possible on your Connecticut property, what rules and site conditions matter, what the project is likely to cost, what could change the budget, and what the next step should be.
For Connecticut homeowners, that guidance can be the difference between a project that feels overwhelming and a project that moves forward with clarity.
Before you fall in love with a floor plan, start with feasibility.
If you are considering an in law suite, rental income ADU, detached ADU, attached ADU, garage conversion, or private small home on your property, schedule a consultation with Contemporary Tiny Homes to review feasibility, layout options, and the next step for your Connecticut home.
ADU Contractor vs General Contractor
What is the difference between an ADU contractor and a general contractor?
A general contractor usually manages construction. An ADU contractor should guide the full accessory dwelling unit process, including feasibility, zoning, permits, design, utilities, site work, pricing scope, and construction.
Can a general contractor build an ADU?
Some general contractors can build ADUs, especially if they have experience with permitted dwelling units. The key question is whether they understand ADU-specific zoning, design, utility, permit, and site planning requirements.
Do I need an ADU contractor in Connecticut?
If you are still asking whether an ADU is allowed, where it can go, what size is possible, or what the full investment range may be, an ADU contractor in Connecticut is usually the better starting point.
What is the first step before building an ADU in Connecticut?
The first step is a property-specific feasibility review. Before choosing a floor plan, review what is allowed, where the ADU could go, what site conditions may affect cost, and what documents may be needed.


Copyright 2026. All rights reserved. Norwalk, CT
Connecticut's New Home Construction Contractor License: #NHC.0017654
EPA Lead-Safe Certified NAT-F269966-1


