

































Knowledge Center: Your Go-To Resource for ADUs and Tiny Living
Knowledge Center: Your Go-To Resource for ADUs and Tiny Living
Email [email protected]
Phone 860-TINY-HOM (es)
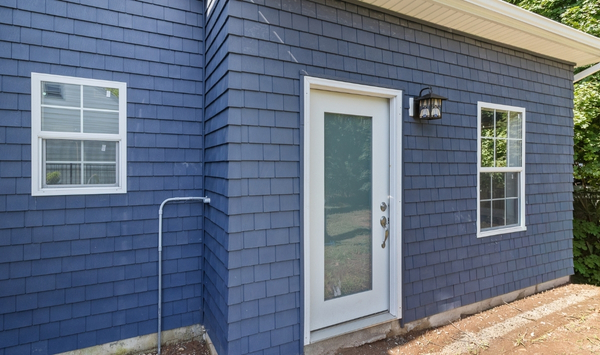
ADU vs. Addition in CT: Which Makes More Sense?
When your home no longer gives you enough space, you usually face two practical options: build a separate accessory dwelling unit on the property or expand the existing house with a traditional addition.
Both solve the same basic problem, but they solve it in very different ways.
The right choice in an ADU vs addition decision depends on your property, budget, zoning, household needs, and how you want to use the new space. If your goal is independent living for family members, guest accommodations, or potential rental income, an ADU may make more sense. If you simply need a larger kitchen, another bedroom, or more shared family space, a traditional addition may be the better fit.
Understanding the differences before you invest in plans can help you choose the option that makes the most sense for your Connecticut property.
What's the Actual Difference?
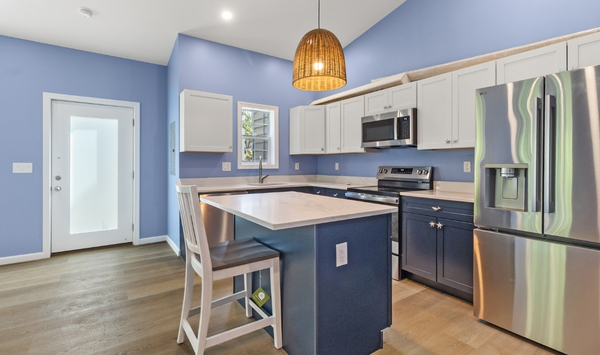
An ADU, or Accessory Dwelling Unit, is a separate, self-contained living space located on the same property as the primary home. It has its own entrance, kitchen, bathroom, and sleeping area, allowing the occupant to live independently from the main household.
An ADU may be detached from the primary home or incorporated into another approved configuration, depending on the property and local requirements.
A traditional home addition expands the existing house itself. The new square footage becomes part of the main residence and typically connects directly to the existing rooms, structure, and household systems.
That distinction matters when comparing an ADU vs room addition.
A room addition gives the existing household more connected space. You might enlarge the kitchen, create another bedroom, add a family room, or build a new primary suite.
An ADU creates a separate living environment. Someone can have a private entrance, kitchen, bathroom, sleeping space, and daily routine without relying on the main house.
Neither approach is automatically better. The better choice depends on what problem you are trying to solve.
Cost: How the Two Compare
Cost is often the first question homeowners ask when comparing an ADU with a traditional addition.
There is no single price that applies to every project.
A detached ADU typically requires many of the same components as a small independent home. Depending on the project, this may include its own foundation, exterior walls, roof, kitchen, bathroom, plumbing, electrical systems, heating and cooling, utility connections, and site preparation.
Because those systems are required regardless of the overall square footage, a smaller ADU does not necessarily mean a proportionally smaller investment.
A traditional addition may sometimes connect to existing plumbing, electrical, heating, cooling, and other systems within the main house. That can reduce some of the standalone infrastructure required for an ADU.
However, additions can also involve significant structural work. The project may require a new foundation, roof modifications, changes to load-bearing walls, utility upgrades, and careful connections between the new and existing portions of the home.
The most useful question is not simply, "Which one costs less?"
Instead, ask what the project gives you for the investment.
An ADU creates a complete, independent dwelling that may support family housing, guests, or permitted rental use.
An addition increases the shared living space within the existing home.
For a deeper look at ADU pricing, read our ADU Cost in Connecticut, 800 Sq Ft ADU Floor Plan Cost, and 500 Sq Ft ADU Cost guides.
Not Sure Which Option Makes More Financial Sense?
Your property, project scope, and intended use can change the answer. Before you invest in architectural plans or construction, find out whether an ADU is realistic for your Connecticut property and which site conditions may affect the project.
Schedule Your Free Feasibility Consultation

Zoning and Permitting: A Different Process for Each
ADUs and home additions generally follow different review paths.
In Connecticut, ADUs are governed by the state's Affordable Homes Act along with applicable local ADU zoning requirements. Depending on the municipality and property, those rules may address setbacks, maximum size, lot coverage, parking, utilities, placement, and owner-occupancy considerations.
Local regulations still matter because each Connecticut town may apply requirements differently.
Traditional additions are generally reviewed as expansions of the existing structure. They typically go through standard zoning and building permit processes rather than ADU-specific review.
That does not mean an addition avoids zoning restrictions.
Setbacks, lot coverage, building height, structural requirements, utilities, and other property conditions may still affect how much you can add and where the addition can be located.
In a town with restrictive ADU rules, an addition may sometimes have a more straightforward approval path. On another property, the available lot area may make a detached ADU more practical.
The only reliable way to know is to review the property and applicable municipal requirements.
For a deeper zoning discussion, read our Connecticut ADU Regulations guide and Connecticut ADU Feasibility Checklist.
Request a Feasibility Analysis
Timeline: Which One Gets You Living in the Space Sooner?
Project timing depends on much more than the size of the new space.
For an ADU, the process may include property evaluation, feasibility review, design, engineering, municipal approvals, site preparation, utility planning, construction, inspections, and final completion.
A straightforward property may move through those stages more smoothly than one with septic considerations, difficult access, wetlands, slopes, utility complications, or additional review requirements.
A smaller home addition may sometimes move faster, particularly when the project is simple and the existing structure can support the work without major modifications.
Larger additions can become more complex. A project involving a new foundation, roof changes, structural reinforcement, utility relocation, or significant interior remodeling may require a longer process.
There is no honest universal rule that says an ADU or addition will always be faster.
The better question is how much design, engineering, permitting, and site work your specific project requires.
Read How Long Does It Take to Build an ADU in Connecticut? for a closer look at the ADU process and the factors that can affect timing.
Living Situation: What Happens While It's Being Built
This is one of the most important differences homeowners often overlook.
A traditional addition is built directly onto the home you are already living in.
Depending on the project, that can mean construction noise, dust, workers moving near living spaces, temporary room closures, changes to entrances, and possible interruptions to household systems.
If the project affects a kitchen, bathroom, bedroom, hallway, or major exterior wall, construction may become part of your daily routine for an extended period.
A detached ADU is built separately from the main house.
You will still have workers, equipment, materials, deliveries, and construction activity on the property, but the project generally does not require opening walls or remodeling rooms inside the primary residence.
That separation can make a significant difference for households with children, aging family members, pets, people working from home, or anyone who wants to maintain a more predictable daily routine during construction.
Cost and zoning matter, but quality of life during the build deserves consideration too.
Long-Term Value and Flexibility
An addition and an ADU can both make a property more useful, but they create different kinds of long-term value.
A traditional addition permanently increases the livable square footage of the primary residence.
That may be valuable when homeowners want a larger kitchen, another bedroom, more family space, or a different layout within the existing house.
An ADU creates a separate, independently usable living space.
That independence may provide more flexibility as your circumstances change.
An ADU could serve aging parents today, an adult child later, and guest accommodations or an approved rental in the future. Some homeowners may eventually use the ADU for downsizing while another family member occupies the main residence.
Homeowners frequently ask how much value does an ADU add, but there is no universal number that applies to every Connecticut property.
The potential impact depends on factors such as location, legal status of the ADU, design, construction quality, size, permitted use, and the local housing market.
The same caution applies to home additions.
An addition may make the primary home more appealing to buyers who want additional shared living space, while an ADU may appeal to buyers who value independent family housing or rental flexibility.
Rather than treating one option as automatically better for return on investment, consider the type of value each creates.
An addition gives you more integrated space.
An ADU gives you more independent and flexible space.
Read How Much Does an ADU Increase Property Value in Connecticut? for a deeper discussion of ADUs and long-term property value.
Which One Fits Your Property?
The easiest way to think about an ADU vs home addition is to start with how you want the new space to function.
Factor | ADU | Traditional Addition |
Independence from main house | Fully separate with its own entrance | Connected to the existing home |
Disruption during construction | Generally less disruption inside the main household | Direct, ongoing disruption during construction |
Rental income potential | Potentially, as a self-contained unit, subject to local rules | Depends on legal configuration and local requirements |
Zoning path | ADU-specific requirements apply | Standard addition permits typically apply |
Best fit for | Rental potential, in-law suites, guest space, independent family living, resale flexibility | Expanding kitchens, bedrooms, family rooms, or other shared household space |
If you need another independent living environment, an ADU may be the stronger fit.
That might include housing for parents, adult children, guests, or tenants where rental use is permitted.
If you simply need more room for the people already living together in the main residence, an addition may solve the problem more directly.
Your lot can also make the decision for you.
Setbacks, available yard space, septic or sewer conditions, utilities, zoning, lot coverage, construction access, and the layout of the existing home can all influence what is realistically possible.
Still Deciding Between an ADU and a Home Addition?
You do not have to make the decision based on general comparisons alone. A property-specific review can help identify whether your lot is a realistic candidate for an ADU and which site or zoning issues should be understood before you spend money on plans.
If privacy, family housing, rental potential, or long-term flexibility are important to you, start by finding out what may actually work on your property.
See What May Be Possible on Your Property
Not Sure Which Fits Your Lot?
There is no universal winner in an ADU vs addition comparison.
The right answer depends on your Connecticut property, how you want to use the new space, your budget, and the zoning rules that apply to your lot.
If you are deciding between independent family housing, rental potential, or simply expanding your existing living space, a feasibility consultation can help you understand which option deserves further planning.
Frequently Asked Questions
Is an ADU cheaper than a home addition?
Not necessarily. A detached ADU may require its own foundation, kitchen, bathroom, utilities, heating and cooling, and complete building systems. A traditional addition may connect to existing systems, but structural changes, foundation work, and modifications to the existing home can also increase costs. The full project scope needs to be compared before determining which option is more economical.
Can I rent out an addition the way I can rent out an ADU?
Not automatically. An ADU is designed as an independent dwelling and may support rental use where local requirements allow it. A traditional addition is generally part of the primary residence. If rental income is part of your plan, confirm the legal configuration and municipal requirements before deciding which type of project to build.
Does an addition need the same zoning approval as an ADU in Connecticut?
No. ADUs and home additions generally follow different zoning and permitting paths. ADUs are reviewed under applicable ADU-specific requirements, while additions are typically reviewed as expansions of the existing home. Both can still be affected by setbacks, lot coverage, building requirements, utilities, and other property-specific conditions.
Ready to Find the Right Fit for Your Connecticut Property?
Choosing between an ADU and a traditional addition comes down to more than square footage. Your lot, zoning, intended use, privacy needs, budget, and long-term plans all influence which option makes the most sense.
Contemporary Tiny Homes can help you evaluate your Connecticut property and determine whether an ADU may be a practical solution for the additional space you need.
Start with a free feasibility consultation and get a clearer understanding of your options before investing in design, engineering, or construction.
Schedule Your Free Feasibility Consultation


Copyright 2026. All rights reserved. Norwalk, CT
Connecticut's New Home Construction Contractor License: #NHC.0017654
EPA Lead-Safe Certified NAT-F269966-1


