




























2 Story ADUs in Connecticut
2 Story ADUs in Connecticut
Create more living space without giving up more of your backyard than necessary. Contemporary Tiny Homes designs and builds 2 story ADU homes for Connecticut homeowners who want a larger, more flexible residence within an efficient footprint. Building vertically can create room for additional bedrooms, bathrooms, storage, a home office, and comfortable shared living areas while preserving more outdoor space. This makes a two-story layout especially useful for smaller backyards, narrow lots, and households that need more room than a single-story plan may provide. Every project is designed around the property, the homeowner’s goals, and the intended occupants. Our team considers lot conditions, setbacks, zoning, access, utilities, privacy, neighborhood character, exterior architecture, interior layout, and long-term use before the design moves forward. The result is a two-story ADU that combines thoughtful planning, luxury craftsmanship, and four-season comfort for Connecticut living
Homeowners choose a two story ADU for many reasons. Some want to preserve backyard space for a patio, garden, pool, or play area. Others need a larger home on a smaller lot or want clearer separation between active living areas and private bedrooms.
A two-story layout can support:
Preserve backyard space
Build larger homes on smaller lots
Multi-generational living
Rental income
Aging parents
Adult children
Home office
Guest house
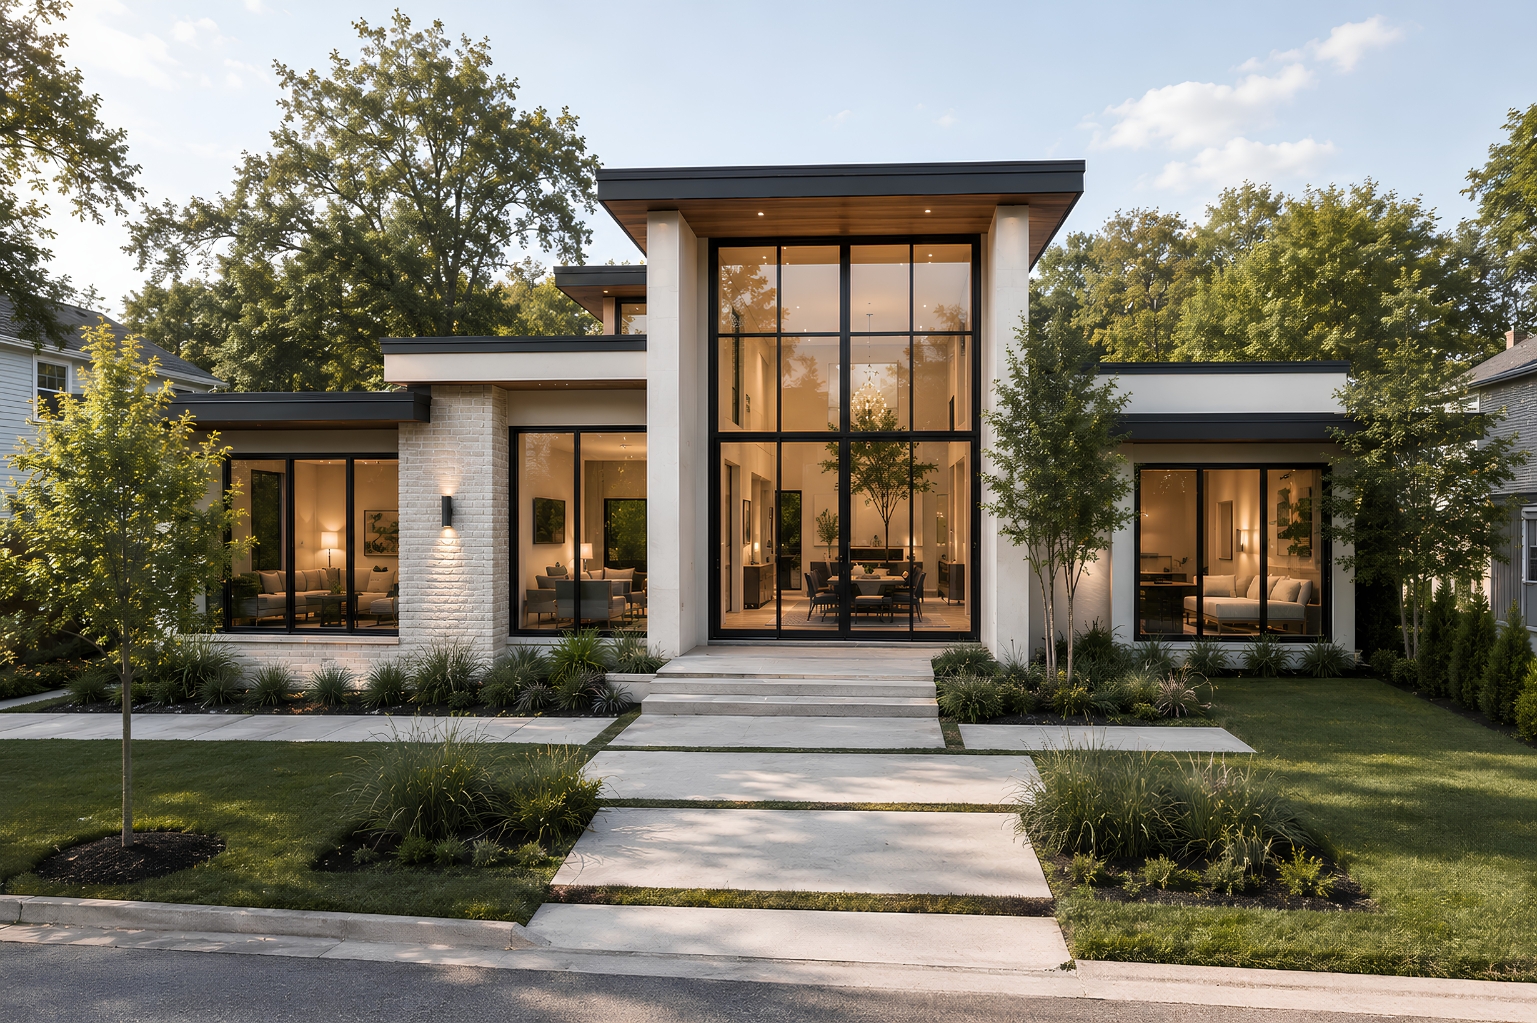
A room used as an office today may become a bedroom, caregiver space, or guest room later. Thoughtful design helps the home remain useful as household needs change.
Create more living space without giving up more of your backyard than necessary. Contemporary Tiny Homes designs and builds 2 story ADU homes for Connecticut homeowners who want a larger, more flexible residence within an efficient footprint. Building vertically can create room for additional bedrooms, bathrooms, storage, a home office, and comfortable shared living areas while preserving more outdoor space. This makes a two-story layout especially useful for smaller backyards, narrow lots, and households that need more room than a single-story plan may provide. Every project is designed around the property, the homeowner’s goals, and the intended occupants. Our team considers lot conditions, setbacks, zoning, access, utilities, privacy, neighborhood character, exterior architecture, interior layout, and long-term use before the design moves forward. The result is a two-story ADU that combines thoughtful planning, luxury craftsmanship, and four-season comfort for Connecticut living
Homeowners choose a two story ADU for many reasons. Some want to preserve backyard space for a patio, garden, pool, or play area. Others need a larger home on a smaller lot or want clearer separation between active living areas and private bedrooms.
A two-story layout can support:
Preserve backyard space
Build larger homes on smaller lots
Multi-generational living
Rental income
Aging parents
Adult children
Home office
Guest house
A room used as an office today may become a bedroom, caregiver space, or guest room later. Thoughtful design helps the home remain useful as household needs change.
Custom 2 Story ADUs in Connecticut
Create more living space without giving up more of your backyard than necessary. Contemporary Tiny Homes designs and builds custom 2 story ADU homes for Connecticut homeowners who want a larger, more flexible residence within an efficient footprint. Building vertically can create room for additional bedrooms, bathrooms, storage, a home office, and comfortable shared living areas while preserving more outdoor space. This makes a two-story layout especially useful for smaller backyards, narrow lots, and households that need more room than a single-story plan may provide. Every project is designed around the property, the homeowner’s goals, and the intended occupants. Our team considers lot conditions, setbacks, zoning, access, utilities, privacy, neighborhood character, exterior architecture, interior layout, and long-term use before the design moves forward. The result is a custom two-story ADU that combines thoughtful planning, luxury craftsmanship, and four-season comfort for Connecticut living
Homeowners choose a two story ADU for many reasons. Some want to preserve backyard space for a patio, garden, pool, or play area. Others need a larger home on a smaller lot or want clearer separation between active living areas and private bedrooms.
A custom two-story layout can support:
Preserve backyard space
Build larger homes on smaller lots
Multi-generational living
Rental income
Aging parents
Adult children
Home office
Guest house
A room used as an office today may become a bedroom, caregiver space, or guest room later. Thoughtful design helps the home remain useful as household needs change.
Why Choose a 2 Story ADU?
The main advantage of a 2 story ADU is the ability to create more interior space while using less ground area than a similarly sized single-story home.
Better Use of the Lot
Building upward can make better use of a narrow or limited building area. This may leave more room for landscaping, parking, outdoor living, and access between the ADU and main residence.
Smaller Foundation
A two-story design may provide more total square footage over a smaller foundation footprint. The final foundation still depends on the design, engineering, soil, slope, drainage, and site conditions.
Larger Square Footage
Two floors can accommodate more bedrooms, bathrooms, storage, offices, and shared living areas. This can be valuable for families and multigenerational households that need distinct spaces for different activities.
Better Views
Upper-level windows may improve natural light and views, depending on the surrounding property, neighboring homes, privacy needs, and approved window placement.
More Privacy
Bedrooms and quiet rooms can be placed upstairs while the kitchen, dining room, and living area remain below.
Separate Living and Sleeping Areas
Dividing the home by floor can make daily routines more organized. Household members can gather downstairs without disturbing someone resting, sleeping, or working upstairs.
Flexible Layouts
A first-floor bedroom may support guests or future accessibility needs. An upstairs office may provide separation from active living areas. Storage can be distributed between both floors. A two-story layout is not the right fit for every household. Stairs, mobility needs, building height, lot conditions, privacy, and long-term accessibility should all be considered before selecting a plan.
Why Choose a 2 Story ADU?
The main advantage of a 2 story ADU is the ability to create more interior space while using less ground area than a similarly sized single-story home.
Better Use of the Lot
Building upward can make better use of a narrow or limited building area. This may leave more room for landscaping, parking, outdoor living, and access between the ADU and main residence.
Smaller Foundation
A two-story design may provide more total square footage over a smaller foundation footprint. The final foundation still depends on the design, engineering, soil, slope, drainage, and site conditions.
Larger Square Footage
Two floors can accommodate more bedrooms, bathrooms, storage, offices, and shared living areas. This can be valuable for families and multigenerational households that need distinct spaces for different activities.
Better Views
Upper-level windows may improve natural light and views, depending on the surrounding property, neighboring homes, privacy needs, and approved window placement.
More Privacy
Bedrooms and quiet rooms can be placed upstairs while the kitchen, dining room, and living area remain below.
Separate Living and Sleeping Areas
Dividing the home by floor can make daily routines more organized. Household members can gather downstairs without disturbing someone resting, sleeping, or working upstairs.
Flexible Layouts
A first-floor bedroom may support guests or future accessibility needs. An upstairs office may provide separation from active living areas. Storage can be distributed between both floors. A two-story layout is not the right fit for every household. Stairs, mobility needs, building height, lot conditions, privacy, and long-term accessibility should all be considered before selecting a plan.
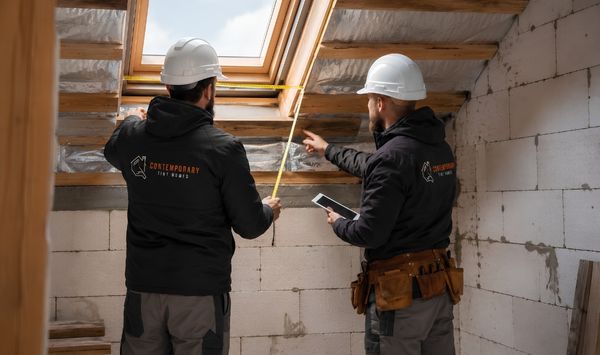
Explore completed and ongoing Contemporary Tiny Homes projects to see how accessory dwelling units take shape on real Connecticut properties. Our project portfolio includes finished exteriors, site preparation, foundation work, framing, interior construction, and homes at different stages of development.
Every project begins with a different property and a different homeowner goal. Setbacks, lot shape, utility connections, septic conditions, access, municipal requirements, intended use, and design preferences can all influence what is practical.
Use these projects to compare ideas, understand the construction process, and identify the features that matter most to you. Then take the next step by checking what may be possible on your own Connecticut property.
Is a Two Story ADU Right for Your Property?
A property review is needed before determining whether a two story ADU is practical. The following homeowner situations may make vertical construction worth exploring.
Narrow Lots
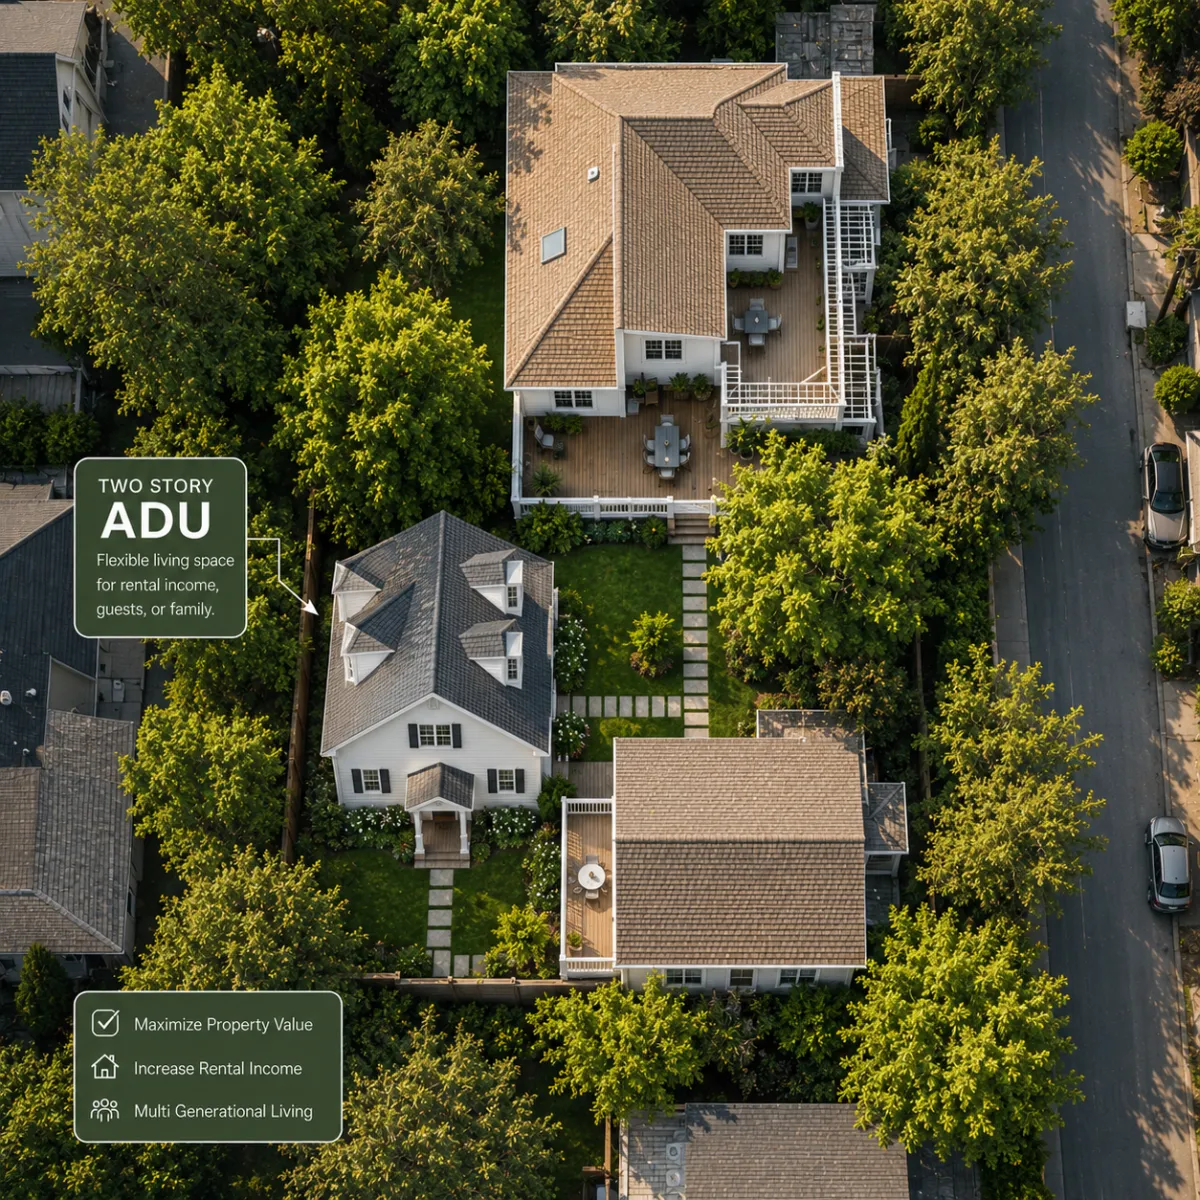
A homeowner with a narrow lot may need several bedrooms without wanting the ADU to extend across most of the yard. A two-story design can place shared living areas downstairs and bedrooms above within a more compact building width. Setbacks, access, utilities, privacy, and neighboring structures still need to be reviewed.Smaller Backyards
A homeowner with limited backyard space may want a complete residence while keeping room for a patio, garden, pool, or play area. Building upward may provide the necessary interior space without using as much of the yard.Sloped Lots
A sloped property may create opportunities for a design that responds to the existing grade. It may also require more detailed foundation, drainage, access, and engineering planning before feasibility can be confirmed.Larger Families
A larger family may need three bedrooms, multiple bathrooms, storage, and separate areas for work, sleeping, and gathering. A two-story floor plan can organize those functions more clearly than a compact single-level layout.Rental Investment
Where rental use is permitted, a larger two-story layout may appeal to occupants who need additional bedrooms or a home office. Parking, access, utilities, local rental requirements, insurance, and financing terms should be reviewed.Multigenerational Living
A two story ADU can provide a private home for parents, adult children, or other relatives while keeping family nearby. The layout can include bedrooms, bathrooms, a full kitchen, laundry, storage, and shared living space.
Single Story ADU
Larger footprint
Less square footage
Easier access
Uses more yard
Two Story ADU
Smaller footprint
More living space
Better privacy
Preserves outdoor space
A single-story layout may be better for accessibility. A two-story design may be more suitable when living space, privacy, and yard preservation are the primary priorities.
Is a Two Story ADU Right for Your Property?
A property review is needed before determining whether a two story ADU is practical. The following homeowner situations may make vertical construction worth exploring.
Narrow Lots
A homeowner with a narrow lot may need several bedrooms without wanting the ADU to extend across most of the yard. A two-story design can place shared living areas downstairs and bedrooms above within a more compact building width. Setbacks, access, utilities, privacy, and neighboring structures still need to be reviewed.Smaller Backyards
A homeowner with limited backyard space may want a complete residence while keeping room for a patio, garden, pool, or play area. Building upward may provide the necessary interior space without using as much of the yard.Sloped Lots
A sloped property may create opportunities for a design that responds to the existing grade. It may also require more detailed foundation, drainage, access, and engineering planning before feasibility can be confirmed.Larger Families
A larger family may need three bedrooms, multiple bathrooms, storage, and separate areas for work, sleeping, and gathering. A two-story floor plan can organize those functions more clearly than a compact single-level layout.Rental Investment
Where rental use is permitted, a larger two-story layout may appeal to occupants who need additional bedrooms or a home office. Parking, access, utilities, local rental requirements, insurance, and financing terms should be reviewed.Multigenerational Living
A two story ADU can provide a private home for parents, adult children, or other relatives while keeping family nearby. The layout can include bedrooms, bathrooms, a full kitchen, laundry, storage, and shared living space.
Single Story ADU
Larger footprint
Less square footage
Easier access
Uses more yard
Two Story ADU
Smaller footprint
More living space
Better privacy
Preserves outdoor space
A single-story layout may be better for accessibility. A two-story design may be more suitable when living space, privacy, and yard preservation are the primary priorities.
Our 2 Story ADU Designs
Our design philosophy begins with understanding how you want the home to look, feel, and function. We then consider how that vision can respond to the property, neighborhood, and applicable requirements. A successful two-story design should make both levels feel connected. Stair placement, windows, natural light, storage, ceiling heights, entrances, and circulation all affect everyday comfort. Custom exteriors can help the ADU complement the primary residence or create a coordinated architectural identity. Interior finishes can be selected around your preferred style and intended use. Energy efficiency can be supported through windows, insulation, heating and cooling systems, lighting, and other building components. Luxury kitchens, vaulted ceilings, open floor plans, and premium finishes can also be included in the approved design.
Modern
Modern 2 story ADU designs may feature clean lines, simple roof forms, large windows, open interiors, and restrained exterior details.
Farmhouse
A farmhouse design may include familiar rooflines, welcoming entrances, traditional proportions, and warm exterior materials.
Traditional New England
Traditional New England architecture may use classic siding, trim, window arrangements, and balanced proportions that complement many Connecticut homes.
Scandinavian
Scandinavian-inspired designs emphasize simplicity, natural light, efficient layouts, and uncluttered interiors.
Contemporary
Contemporary designs may combine current architectural details with flexible planning, custom materials, and practical interior layouts.
Available design options may include:
Custom exteriors
Coordinated interior finishes
Energy-efficient building components
Luxury kitchens
Vaulted ceilings
Open floor plans
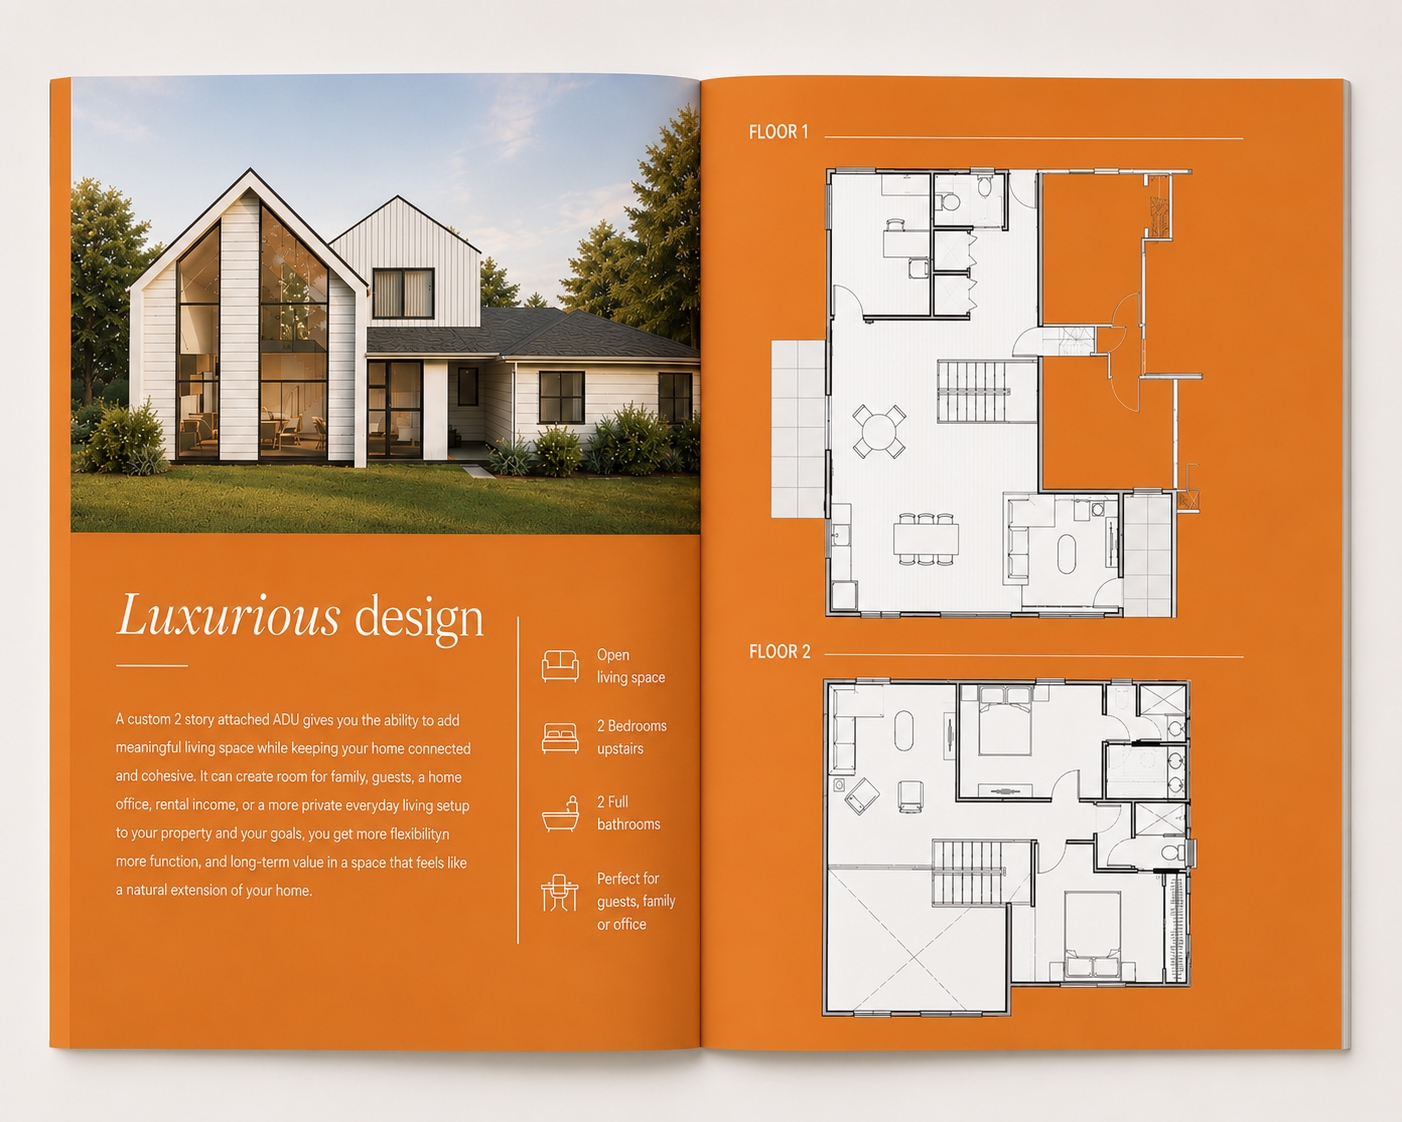
The final design should reflect the homeowner’s preferences while responding to the lot, setbacks, zoning, privacy, and neighborhood character.
Our 2 Story ADU Designs
Our design philosophy begins with understanding how you want the home to look, feel, and function. We then consider how that vision can respond to the property, neighborhood, and applicable requirements. A successful two-story design should make both levels feel connected. Stair placement, windows, natural light, storage, ceiling heights, entrances, and circulation all affect everyday comfort. Custom exteriors can help the ADU complement the primary residence or create a coordinated architectural identity. Interior finishes can be selected around your preferred style and intended use. Energy efficiency can be supported through windows, insulation, heating and cooling systems, lighting, and other building components. Luxury kitchens, vaulted ceilings, open floor plans, and premium finishes can also be included in the approved design.
Modern
Modern 2 story ADU designs may feature clean lines, simple roof forms, large windows, open interiors, and restrained exterior details.
Farmhouse
A farmhouse design may include familiar rooflines, welcoming entrances, traditional proportions, and warm exterior materials.
Traditional New England
Traditional New England architecture may use classic siding, trim, window arrangements, and balanced proportions that complement many Connecticut homes.
Scandinavian
Scandinavian-inspired designs emphasize simplicity, natural light, efficient layouts, and uncluttered interiors.
Contemporary
Contemporary designs may combine current architectural details with flexible planning, custom materials, and practical interior layouts.
Available design options may include:
Custom exteriors
Coordinated interior finishes
Energy-efficient building components
Luxury kitchens
Vaulted ceilings
Open floor plans
The final design should reflect the homeowner’s preferences while responding to the lot, setbacks, zoning, privacy, and neighborhood character.
Explore Our Connecticut ADU Projects
Each location below should link to a dedicated project page containing verified information, photography, construction details, site considerations, and a property-focused CTA.
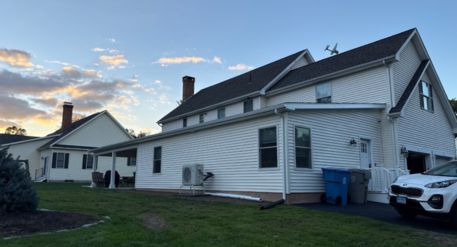
Location: Bristol, Connecticut
Project Status: Completed
Project Type: Attached ADU
Square Footage:
Bedrooms:
Bathrooms:
Learn what the Bristol homeowner wanted to create, how the property shaped the project, and what visitors can take away from the completed or ongoing work.
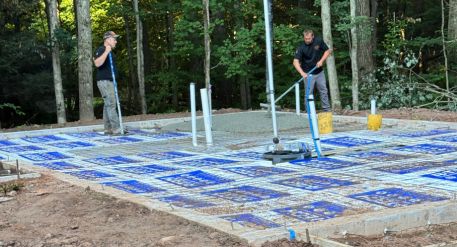
Location: Burlington, Connecticut
Project Status: Ongoing
Project Type: Detached ADU
Square Footage:
Bedrooms:
Bathrooms:
Explore the visible foundation and site-work stage, including confirmed information about excavation, access, foundation preparation, utility planning, and the planned structure.
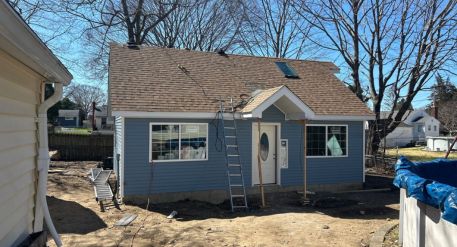
Location: Groton, Connecticut
Project Status: Ongoing
Project Type: Detached ADU
Square Footage:
Bedrooms:
Bathrooms:
See how the confirmed project scope responds to the Groton property. Do not identify the project as detached, attached, an addition, a conversion, or another structure until the project type is verified
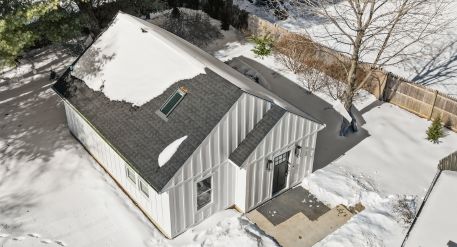
Location: Fairfield, Connecticut
Project Status: Completed
Project Type: Detached DU
Square Footage:
Bedrooms:
Bathrooms:
Review the project’s verified exterior style, layout, intended use, property placement, and current or final construction stage.
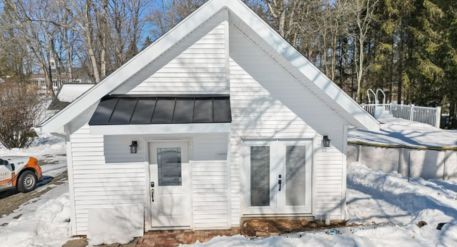
Location: Guilford, Connecticut
Project Status: Completed
Project Type: Detached ADU
Square Footage:
Bedrooms:
Bathrooms:
Discover how the homeowner’s goal influenced placement, privacy, entry design, exterior appearance, seasonal performance, and the relationship between the new structure and the main home.
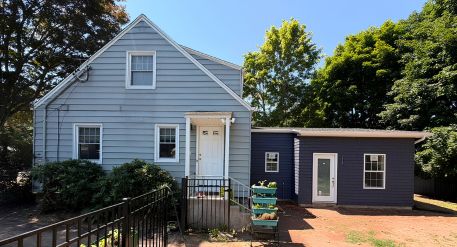
Location: Hamden, Connecticut
Project Status: Ongoing
Project Type: Attached ADU
Square Footage:
Bedrooms:
Bathrooms:
Follow the interior construction stage and review verified details about room arrangement, ceiling design, wall finishes, kitchen or bathroom placement, and interior selections.
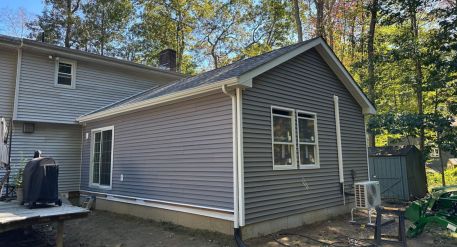
Location: Ledyard, Connecticut
Project Status: Completed
Project Type: Attached ADU
Square Footage:
Bedrooms:
Bathrooms:
Explore the building form, exterior materials, intended use, property setting, completed scope, and any confirmed utility or access considerations.
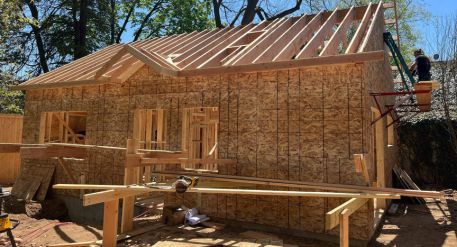
Location: New Haven, Connecticut
Project Status: Ongoing
Project Type: Detached ADU
Square Footage:
Bedrooms:
Bathrooms:
View the framing and active-construction stage, including confirmed details about the building footprint, roof structure, window openings, site access, and planned layout.
Compare projects by location, construction stage, intended use, exterior style, bedroom count, attached or detached configuration, and property conditions once all details have been verified.
Why Review ADU Builder Projects Before Starting?
A floor plan or rendering can show what an ADU might look like. A real project shows how planning, site conditions, and construction decisions come together on an actual property.
Before selecting an ADU construction company, review its experience with Connecticut lots, foundations, utilities, access, municipal review, and construction coordination. Look for evidence that the builder understands how property conditions can affect placement, design, scope, cost, and timing.
Project photography also helps you evaluate craftsmanship, communication, construction progress, and transparency about responsibilities. The goal is not simply to find an attractive design. It is to determine whether the builder can help turn a property-specific idea into a well-planned project.
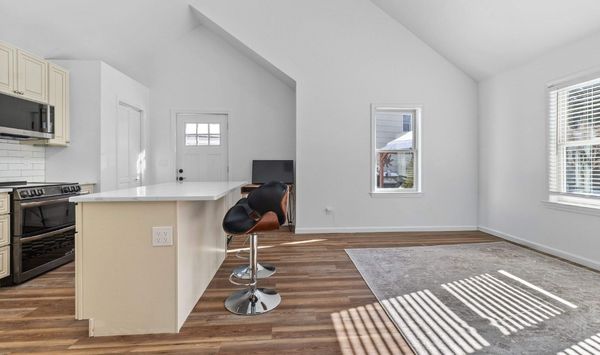
Online Plan or Concept
Shows a possible design
Is not based on your property
Does not establish feasibility
Provides limited local context
Does not manage construction
General Contractor
May complete selected construction work
Scope depends on the contractor
May require separate specialists
Local experience varies
May manage only contracted work
Specialized ADU Builder
Coordinates a broader ADU process
Begins with the property and homeowner’s goals
Can help identify feasibility requirements
Focuses on Connecticut ADU projects
May support planning through construction
Confirm the exact planning, design, engineering, permitting, site-work, utility, and construction responsibilities included in every Contemporary Tiny Homes proposal and agreement before publishing.
Popular 2 Story ADU Floor Plans
This section should be visually focused so homeowners can understand how the first and second floors work together.
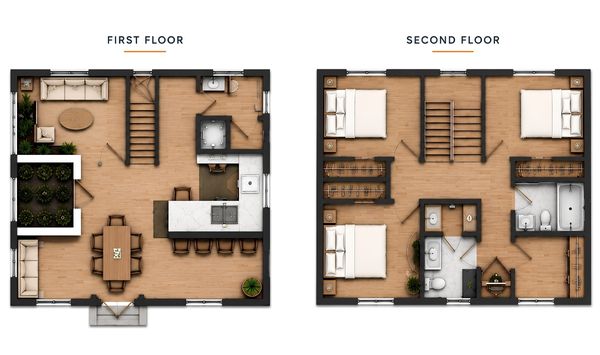
Great For: Families
Bedrooms: 3
Bathrooms: 2.5
Estimated Footprint: Confirm during property evaluation and concept design
Best Use Case: Families, multigenerational households, adult children, guests, or homeowners who need multiple bedrooms and flexible living space
A 1,500-square-foot two story ADU floor plan may place the kitchen, dining area, living room, half bathroom, laundry, and a flexible room on the first floor.
The second floor may include three bedrooms, two full bathrooms, linen storage, and additional closet space. The flexible first-floor room can serve as a home office, playroom, guest room, caregiver space, or future bedroom. The exact footprint, room arrangement, dimensions, windows, entrances, and feasibility must be reviewed against the lot, zoning, setbacks, utilities, access, building-height requirements, and homeowner goals.
A pre-designed plan can provide a useful starting point, but it should not be treated as final until the property and homeowner goals have been reviewed.
You may begin with an existing 2 story ADU plan and adjust the room arrangement, exterior style, windows, entrances, storage, kitchen, bathrooms, or finishes. Another property may require completely two story ADU plans because the lot is narrow, sloped, irregularly shaped, or affected by access, utilities, privacy, or setbacks.
Every project is customized around:
The lot
Required setbacks
Zoning requirements
Homeowner goals
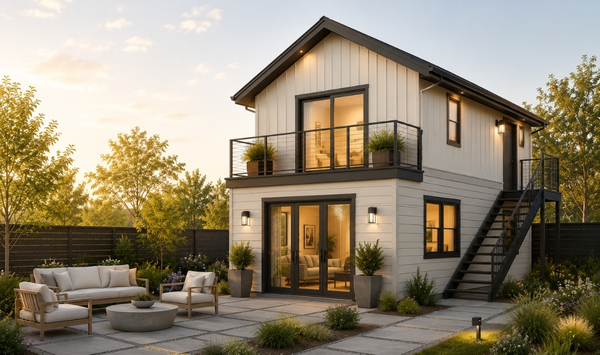
The lot influences the available building area, equipment access, outdoor-space preservation, utility routes, and relationship to the primary residence. Setbacks may affect the building’s width, depth, placement, entrances, and windows. Zoning may influence height, lot coverage, parking, and location. Homeowner goals determine bedroom and bathroom count, accessibility, privacy, exterior appearance, room uses, and finish selections. The purpose of customization is to create a plan that fits the property rather than forcing the property to accommodate an unsuitable design.
A pre-designed plan can provide a useful starting point, but it should not be treated as final until the property and homeowner goals have been reviewed.
You may begin with an existing 2 story ADU plan and adjust the room arrangement, exterior style, windows, entrances, storage, kitchen, bathrooms, or finishes. Another property may require completely two story ADU plans because the lot is narrow, sloped, irregularly shaped, or affected by access, utilities, privacy, or setbacks.
Every project is customized around:
The lot
Required setbacks
Zoning requirements
Homeowner goals
The lot influences the available building area, equipment access, outdoor-space preservation, utility routes, and relationship to the primary residence. Setbacks may affect the building’s width, depth, placement, entrances, and windows. Zoning may influence height, lot coverage, parking, and location. Homeowner goals determine bedroom and bathroom count, accessibility, privacy, exterior appearance, room uses, and finish selections. The purpose of customization is to create a plan that fits the property rather than forcing the property to accommodate an unsuitable design.
Backyard 2 Story ADUs
One of the strongest reasons to consider a backyard 2 story ADU is the ability to preserve more outdoor living space.
A similarly sized single-story home may require a wider or deeper footprint. A two-story design places part of the living area above the first floor, potentially leaving more room around the structure.
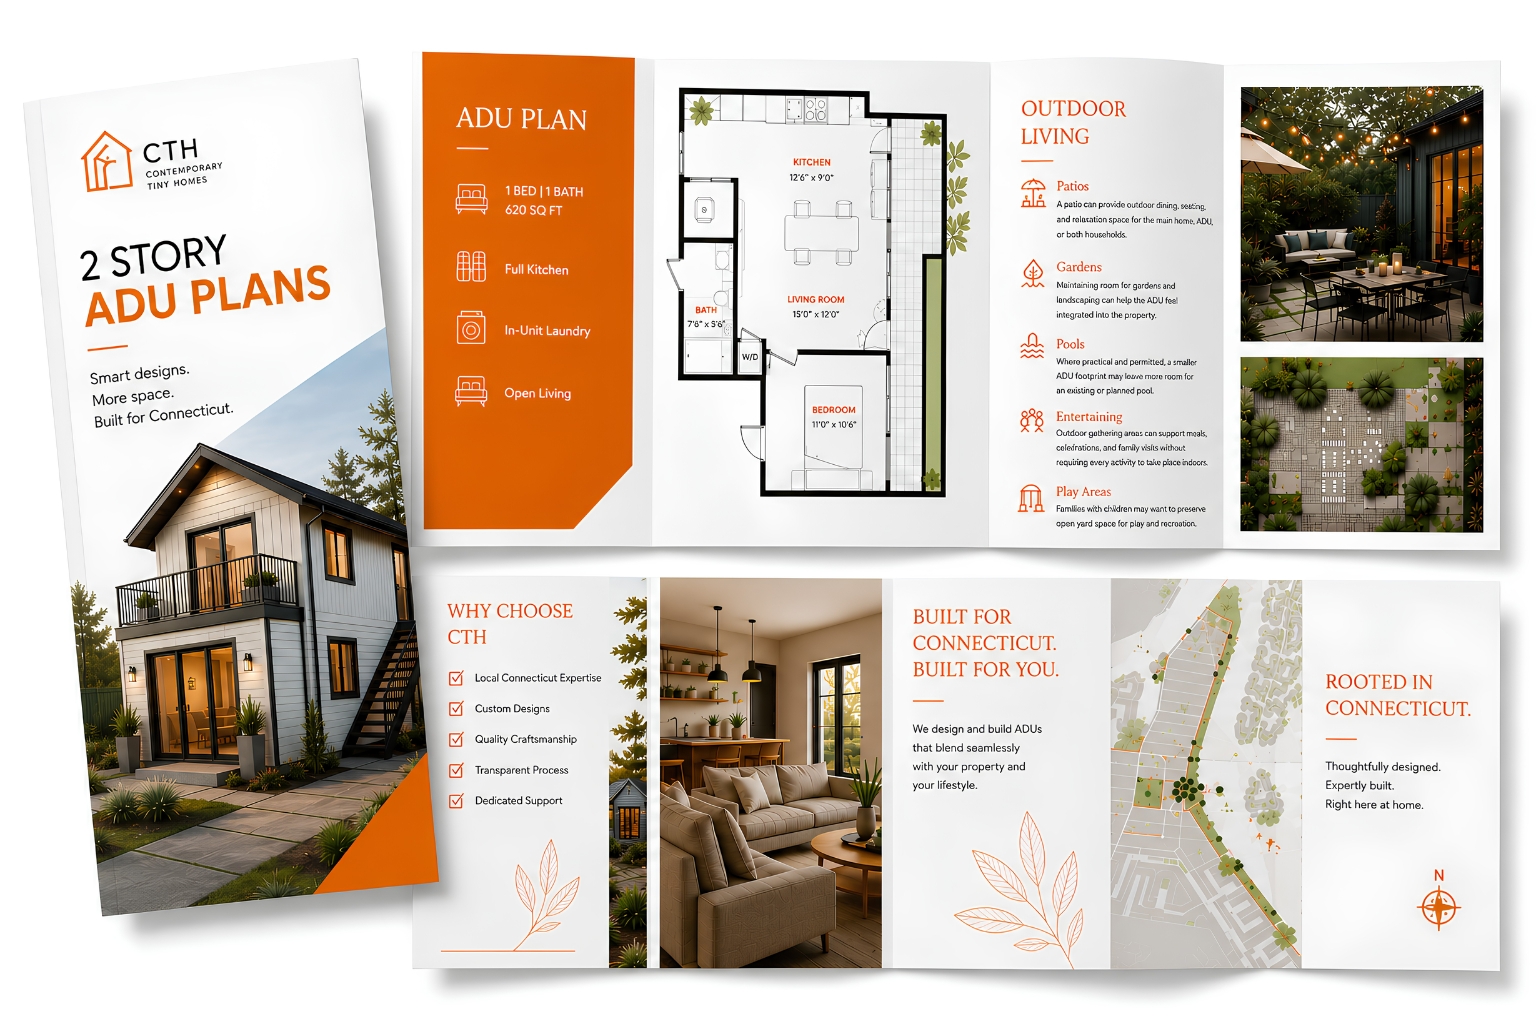
Patios
A patio can provide outdoor dining, seating, and relaxation space for the main home, ADU, or both households.Gardens
Maintaining room for gardens and landscaping can help the ADU feel integrated into the property.Pools
Where practical and permitted, a smaller ADU footprint may leave more room for an existing or planned pool.Entertaining
Outdoor gathering areas can support meals, celebrations, and family visits without requiring every activity to take place indoors.Play Areas
Families with children may want to preserve open yard space for play and recreation.
Placement should consider privacy, sunlight, entrances, windows, parking, and walking paths. The goal is to create a balanced property where the ADU, primary residence, and outdoor areas work together.
Attached Garage
An attached garage may provide parking, storage, and direct access. The design must consider driveway placement, foundation requirements, fire separation, and structure.Less square footage
A rooftop deck may create elevated outdoor space. Structural engineering, safety, privacy, building height, and municipal approval must be reviewed.Covered Porch
A covered porch can create a protected entrance and a welcoming connection to the yard.Home Office
A private office can be placed away from bedrooms or shared living areas.First-Floor Bedroom
A first-floor bedroom can support guests, aging parents, caregivers, or occupants who want to limit stair use.
Spa Bathroom
A spa-inspired bathroom may include a walk-in shower, upgraded fixtures, additional storage, improved lighting, and premium finishes.Walk-In Pantry
A walk-in pantry can increase food, appliance, and household storage.Smart Home Integration
Smart lighting, thermostats, security, and entry controls can be included in the technology plan.Solar Ready
Solar-ready planning may prepare the roof and electrical system for a future installation, subject to technical requirements.EV Charging
EV charging can be considered when the property has suitable parking and electrical capacity.
Not every feature will be appropriate for every property, occupant, design, or budget. Upgrades should be selected early enough for their structural, electrical, mechanical, and space requirements to be included in the plans.
ADU Construction Services Shown Through Our Projects
A finished project photograph may show the final result, but it does not reveal every decision, review, and construction stage required to create an accessory dwelling unit. Depending on the property and agreed project scope, ADU construction services may include the following:
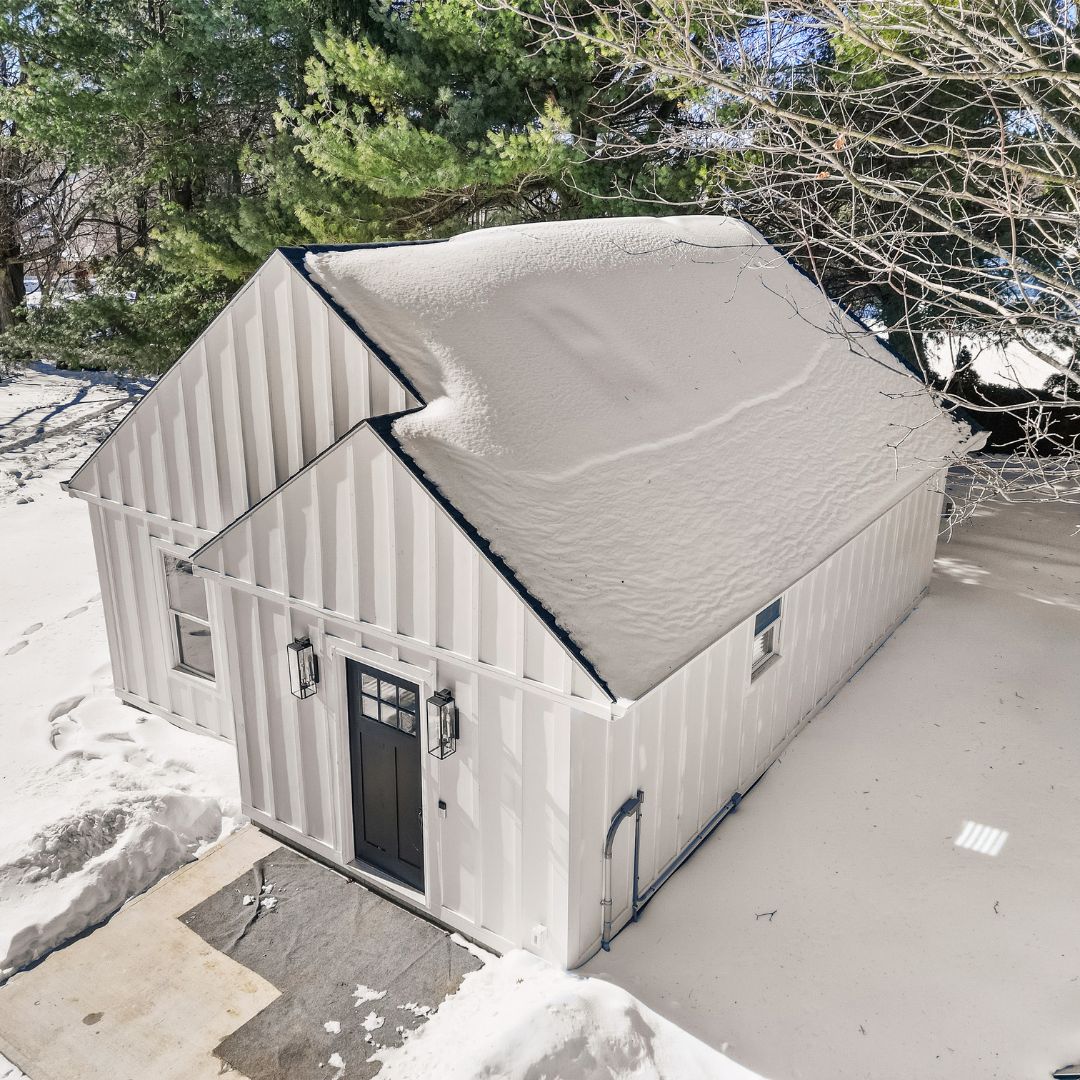
Initial Consultation: The process begins with a conversation about the property, intended use, preferred size, household needs, budget comfort, timing, and the people involved in making project decisions.
Property Review: Available property information may be reviewed to understand lot dimensions, ownership, existing structures, potential setbacks, access points, utilities, septic or sewer conditions, and other early considerations.
Preliminary Feasibility Analysis: An initial feasibility review helps identify whether the property may support an ADU and which zoning, site, utility, access, or environmental questions require further investigation.
Site Evaluation: The property may be evaluated for possible building placement, grading, drainage, slopes, wetlands, ledge, trees, parking, construction access, privacy, and its relationship to the main residence.
Floor Plan Selection: Homeowners can compare available layouts based on bedroom count, bathroom count, accessibility, storage, household size, intended use, and the amount of buildable space available.
Custom Design Planning: A standard floor plan may be adjusted to better reflect the property, architectural preferences, privacy needs, future use, interior priorities, and relationship to the existing home.
Engineering Coordination: Depending on the project, coordination may be required with structural engineers, civil engineers, septic professionals, surveyors, soil specialists, or other qualified consultants.
Zoning Research: Applicable municipal requirements may be reviewed to identify setbacks, height limits, lot coverage, parking rules, owner-occupancy provisions, dimensional standards, and other property-specific restrictions.
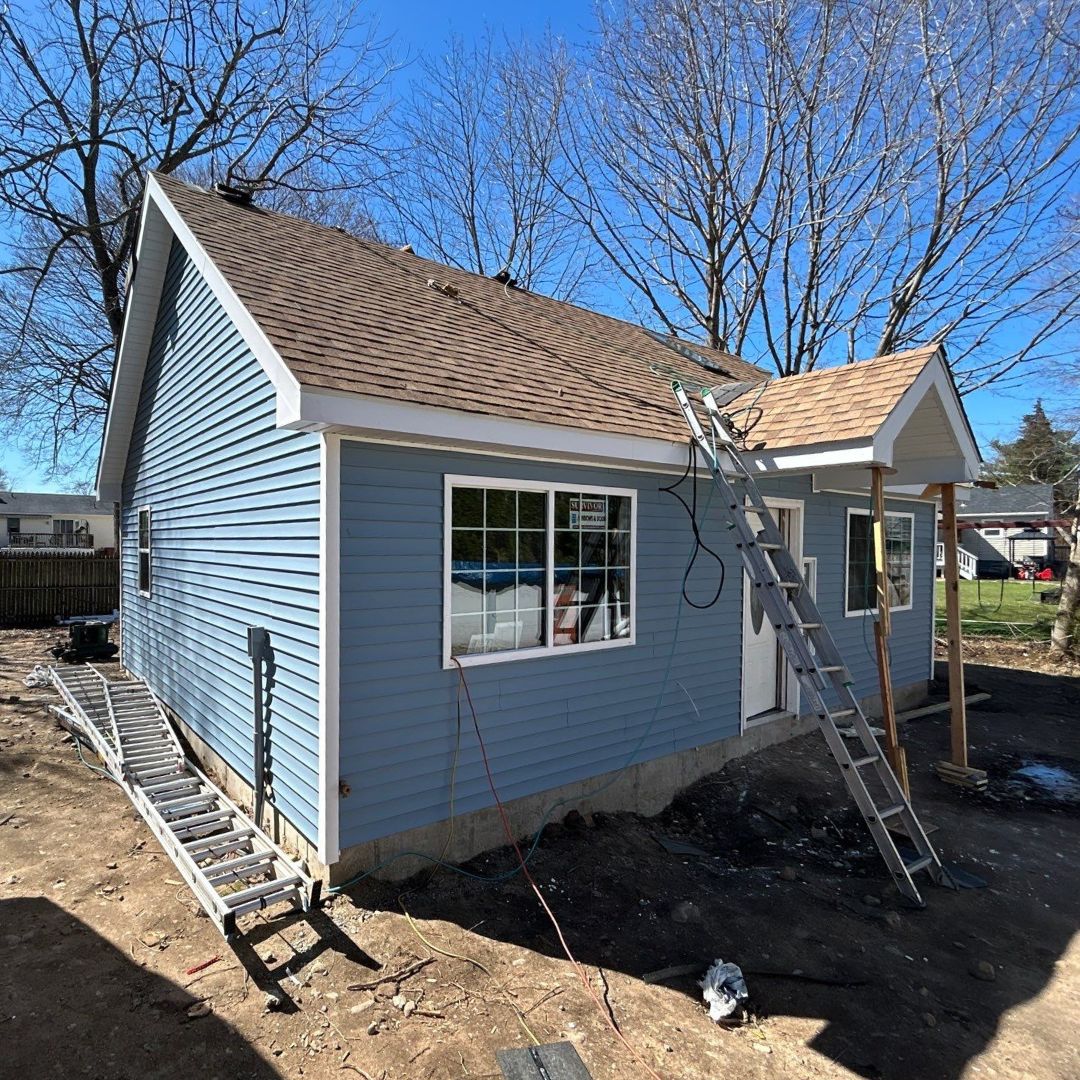
Permit Coordination: The project may require preparation and coordination of documents for zoning, building, health, wetlands, utility, fire, historic district, or trade permit reviews.
Foundation Work: Foundation construction may include excavation, footings, concrete walls, slabs, drainage measures, waterproofing, and other work selected for the design and site conditions.
Site Preparation: Before vertical construction begins, the property may require clearing, grading, excavation, access preparation, erosion controls, material staging, or protection of existing structures and landscaping.
Utility Planning: Water, wastewater, electricity, heating, cooling, and other systems must be planned around the approved design and the property’s existing public or private utility conditions.
Construction: The building phase may include framing, roofing, windows, exterior siding, mechanical systems, insulation, drywall, cabinetry, fixtures, flooring, painting, and other approved construction work.
Interior Finishing: Interior selections bring the ADU from a construction project to a functional living space. This may include kitchens, bathrooms, lighting, flooring, doors, trim, storage, hardware, and finish details.
Inspection Coordination: Required inspections may occur at different stages of the project, including foundation, framing, electrical, plumbing, mechanical, insulation, and final completion reviews.
Final Walkthrough: The final stage may include reviewing the completed scope, identifying punch-list items, explaining important systems, organizing project documentation, and preparing the home for handover.
The exact responsibilities, exclusions, allowances, and services should be documented in each homeowner’s proposal and agreement. This helps establish who is responsible for consultants, municipal submissions, utility work, site preparation, selections, and construction.
Why Homeowners Across Connecticut Choose Contemporary Tiny Homes
Connecticut homeowners may encounter very different site and construction conditions depending on the property and municipality. Four-season weather, snow loads, insulation, heating and cooling, coastal exposure, inland conditions, sloped lots, wetlands, ledge, private wells, septic systems, public utilities, drainage, foundations, and construction access may all affect the project.
Our work focuses on Connecticut properties, municipalities, climate conditions, and homeowner needs.
We help coordinate consultation, property evaluation, design, engineering, permitting, construction, and completion.
Each project is developed around the lot, setbacks, zoning, intended occupants, and homeowner goals.
Premium architecture, kitchens, bathrooms, storage, finishes, and optional features can be incorporated into the approved design.
Materials and finishes are reviewed according to design goals, performance needs, and project scope.
We understand that requirements and review procedures vary between Connecticut municipalities.
Qualified professionals are coordinated where required for architecture, engineering, electrical, plumbing, mechanical, or other work.
Windows, insulation, heating, cooling, lighting, and other components can support energy-conscious, four-season living.
Homeowners receive clear information about project stages, responsibilities, decisions, and next steps.
Applicable warranty terms, responsibilities, coverage, and exclusions are defined in the project agreement.
Our team can discuss possible financing paths and help homeowners identify information a lender may request.
An experienced Connecticut ADU builder should identify these questions early. The purpose of the initial review is not to guarantee approval. It is to create a clearer and more responsible starting point before the homeowner commits to a design or estimate. Technical, engineering, climate, building-code, and regulatory statements must be verified before publication.
Why Homeowners Across Connecticut Choose Contemporary Tiny Homes
Connecticut homeowners may encounter very different site and construction conditions depending on the property and municipality. Four-season weather, snow loads, insulation, heating and cooling, coastal exposure, inland conditions, sloped lots, wetlands, ledge, private wells, septic systems, public utilities, drainage, foundations, and construction access may all affect the project.
Our work focuses on Connecticut properties, municipalities, climate conditions, and homeowner needs.
We help coordinate consultation, property evaluation, design, engineering, permitting, construction, and completion.
Each project is developed around the lot, setbacks, zoning, intended occupants, and homeowner goals.
Premium architecture, kitchens, bathrooms, storage, finishes, and optional features can be incorporated into the approved design.
Materials and finishes are reviewed according to design goals, performance needs, and project scope.
We understand that requirements and review procedures vary between Connecticut municipalities.
Qualified professionals are coordinated where required for architecture, engineering, electrical, plumbing, mechanical, or other work.
Windows, insulation, heating, cooling, lighting, and other components can support energy-conscious, four-season living.
Homeowners receive clear information about project stages, responsibilities, decisions, and next steps.
Applicable warranty terms, responsibilities, coverage, and exclusions are defined in the project agreement.
Our team can discuss possible financing paths and help homeowners identify information a lender may request.
An experienced Connecticut ADU builder should identify these questions early. The purpose of the initial review is not to guarantee approval. It is to create a clearer and more responsible starting point before the homeowner commits to a design or estimate. Technical, engineering, climate, building-code, and regulatory statements must be verified before publication.
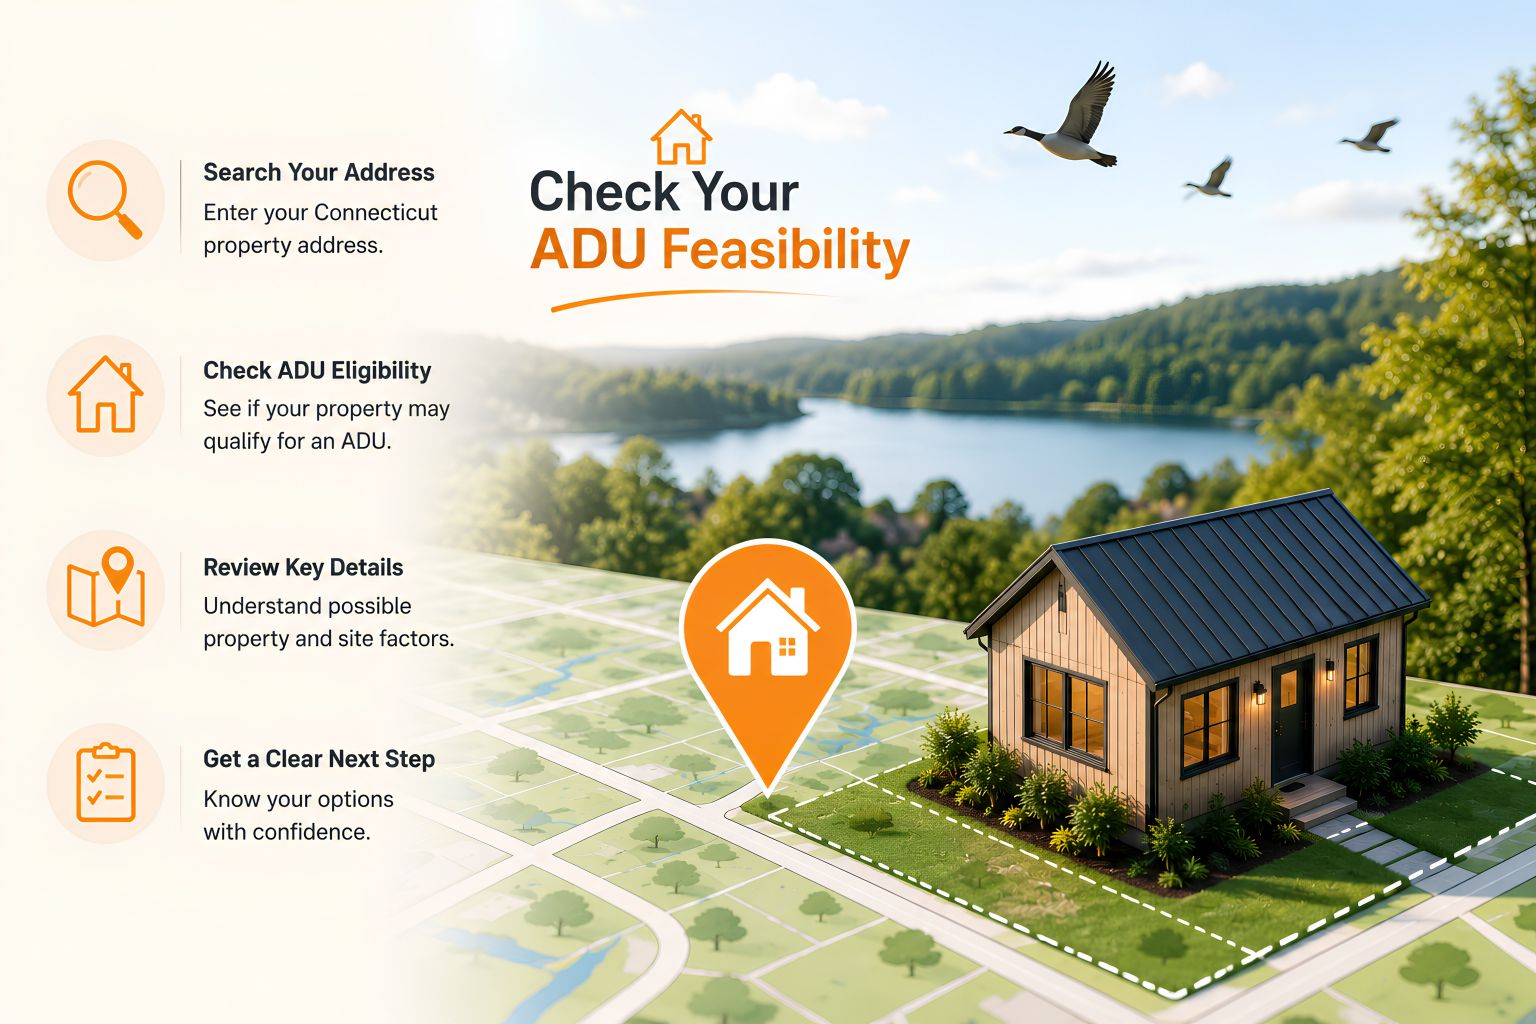
Before selecting a model or requesting an estimate, start by finding out whether your Connecticut property may be suitable for an accessory dwelling unit. Use the Contemporary Tiny Homes property search to get an initial view based on your address and available property information.
Search your Connecticut property address
Check whether the property may qualify for an ADU, in-law suite, backyard cottage, or private small home
Review possible property and site constraints
Get a clearer starting point before design and permitting
Prepare for a more productive conversation with the Contemporary Tiny Homes team
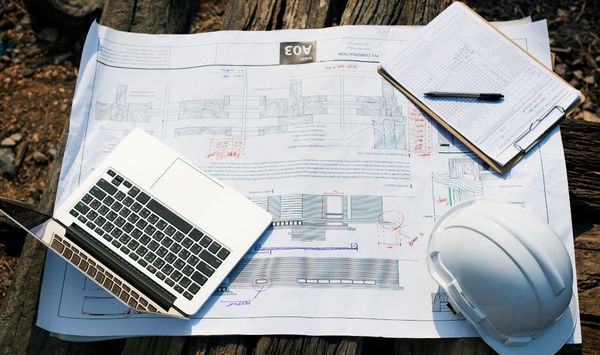
Every project should respond to the homeowner’s intended use and the conditions of the property.
Possible project types and layouts may include detached ADUs, attached ADUs, additions, garage conversions, one-story layouts, two-story homes, one-bedroom designs, two-bedroom designs, guest accommodations, family living spaces, home offices, accessibility-focused layouts, and rental-oriented designs where permitted.
Available features may include porches, covered entrances, separate entries, exterior material choices, roofline options, kitchen and bathroom selections, storage, laundry, accessibility features, and privacy planning.
Not every option will be practical or permitted on every property.
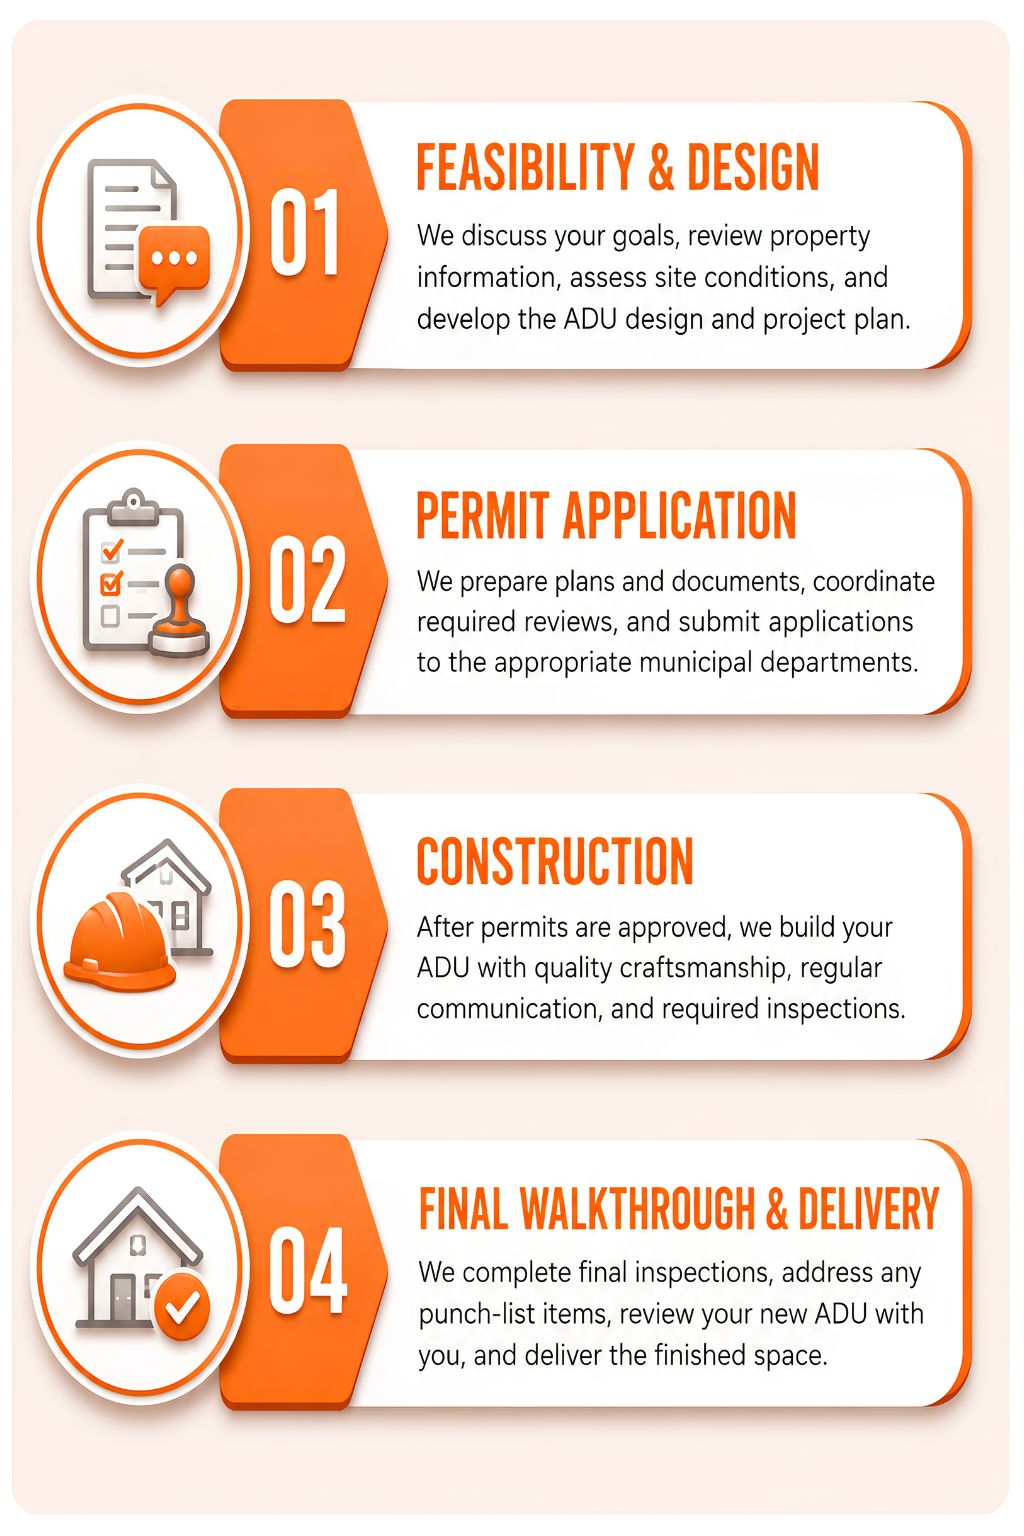
Phase 1: Feasibility & Design: We begin by discussing the property location, ownership, intended use, preferred size, desired layout, investment range, timing, and household decision makers. Available property information is reviewed for setbacks, access, utilities, septic or sewer conditions, wells, wetlands, slopes, parking, and potential ADU placement. We also develop the floor plan, exterior style, accessibility features, storage, privacy, and future-use requirements.
Phase 2: Permit Application: Once the design is established, the required plans and supporting documents are prepared for municipal review. Depending on the property, this phase may include structural or civil engineering, septic review, soil testing, site plans, drainage planning, utility design, zoning, building, health department, wetlands, historic district, fire, and trade approvals.

Phase 3: Construction: After the required permits are approved, construction begins. Work may include site preparation, excavation, foundation installation, framing, roofing, windows, exterior finishes, mechanical systems, insulation, drywall, interior finishes, utility connections, and required inspections.
Phase 4: Final Walkthrough & Delivery: The final stage includes completion review, final inspections, punch-list work, system orientation, project documentation, and handover of the completed ADU.
Service Areas Throughout Connecticut

Contemporary Tiny Homes serves homeowners across Connecticut, including:
Local zoning, permitting procedures, property conditions, utilities, and neighborhood character vary by municipality. A two story ADU that works on one property may require a different height, placement, exterior design, foundation, access plan, or utility arrangement on another.
Every project begins with an individual review of the homeowner’s property and goals.
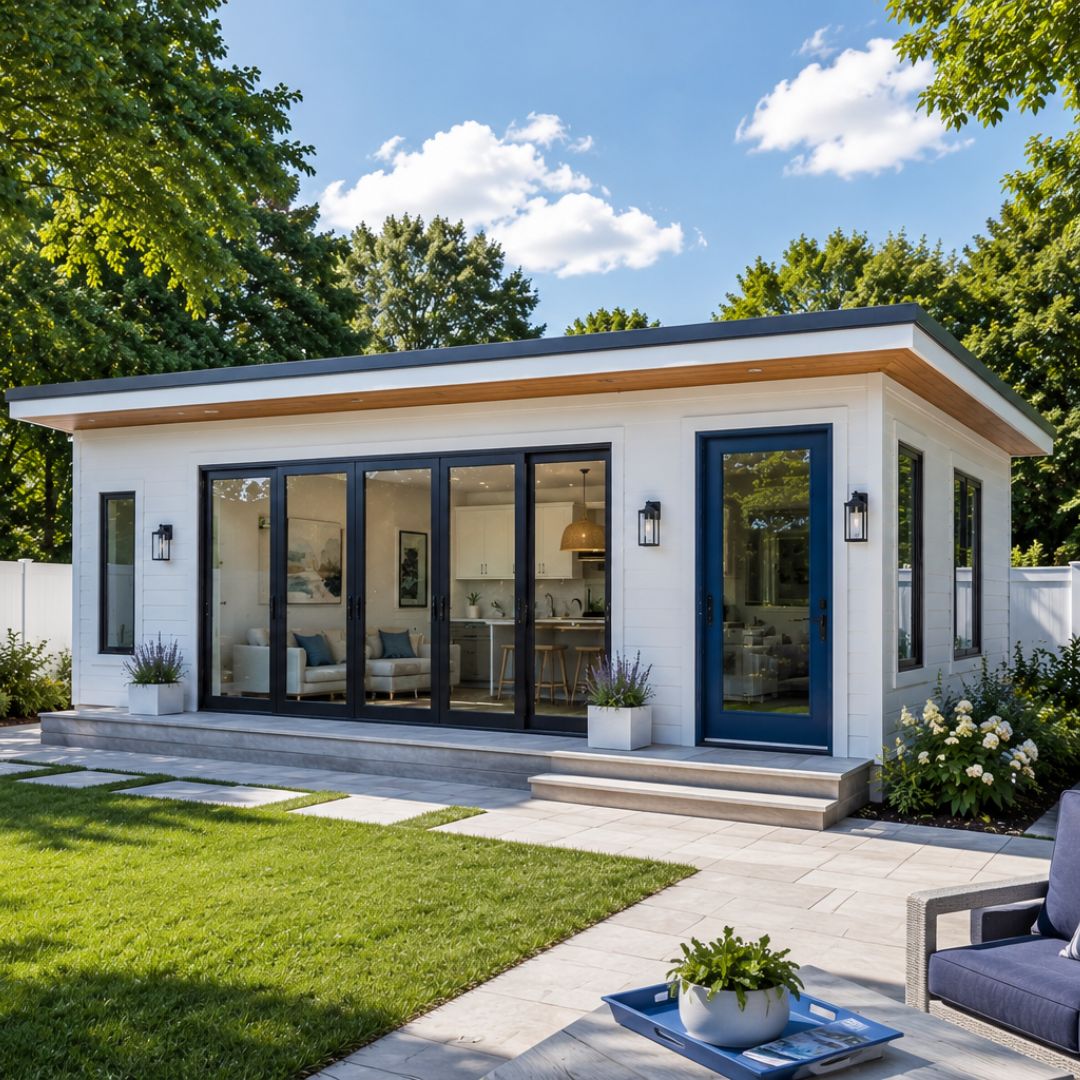
Review our available Connecticut projects to compare layouts, exterior styles, construction approaches, and features that may align with your property and goals. Identify the designs you prefer, then consider how you intend to use the space, whether for family housing, guests, independent living, downsizing, a home office, or a permitted rental.
Next, search your Connecticut property to get an initial understanding of potential site, zoning, utility, access, and placement considerations. You can then complete an initial consultation, begin a more detailed feasibility review, and discuss the questions that may affect your project before committing to design or construction.
When appropriate, our team can also help you explore potential financing paths and prepare for the next stage. With a clearer understanding of your property, priorities, and available options, you can move into design and planning with greater confidence.
The projects on this page can help you picture what an ADU might look like. Your property review will determine what may be practical for your town, lot, goals, and budget.
Start with a quick Connecticut property search to get a clearer starting point before design, zoning, permits, and construction.
What We Offer
The Contemporary Tiny Homes Difference
Our team excels in crafting attached ADUs that feel like a natural extension of your home. From determining feasibility to obtaining permits and managing construction, we handle it all. Our designs focus on maximizing comfort, energy efficiency, and adaptability to ensure your attached ADU meets your family’s specific needs.
What We Offer
The Contemporary Tiny Homes Difference
Our team excels in crafting attached ADUs that feel like a natural extension of your home. From determining feasibility to obtaining permits and managing construction, we handle it all. Our designs focus on maximizing comfort, energy efficiency, and adaptability to ensure your attached ADU meets your family’s specific needs.
Frequently Asked Questions
Get Answers to Your Questions About Design, Construction, and More
What is a 2 story ADU?
A 2 story ADU is an accessory dwelling unit with living space arranged across two floors. It may include bedrooms, bathrooms, a kitchen, living areas, storage, laundry, and a private entrance.
How big can a two story ADU be in Connecticut?
The allowable size depends on the property, municipality, zoning requirements, lot conditions, setbacks, height standards, utilities, and approved project type.
Are two-story ADUs allowed throughout Connecticut?
They may be allowed on qualifying properties, but local requirements can vary. Height, placement, setbacks, lot coverage, parking, utilities, and other standards must be reviewed for the specific municipality and property.
How much does a 2 story ADU cost?
Cost depends on size, design, foundation, site work, access, utilities, engineering, permitting, finishes, luxury features, and property conditions. A property evaluation and defined scope are required before a meaningful estimate can be prepared.
How long does it take to build?
The schedule depends on property evaluation, design, engineering, municipal review, permitting, site preparation, construction complexity, inspections, weather, and material availability.
Can I build a two-story ADU over a garage?
Potentially. The design must address structural requirements, fire separation, stairs, driveway access, utilities, building height, and municipal approval.
What is the difference between a one-story and two-story ADU?
A one-story ADU places all rooms on one level and may offer easier accessibility. A two-story ADU may provide more interior space within a smaller footprint and greater separation between living and sleeping areas.
What are the benefits of a backyard 2 story ADU?
Cost depends on size, design, foundation, site work, utilities, septic or sewer requirements, finishes, permitting, engineering, and other property-specific conditions.
Can I customize my floor plan?
Timing depends on feasibility, planning, municipal review, engineering, permitting, construction scope, inspections, site conditions, weather, and material availability.
Do you offer completely 2
story ADU plans?
Yes. Completely custom plans can be developed when a pre-designed layout does not properly address the property or homeowner’s goals.
Can my ADU include a garage underneath?
Potentially. A garage-under design requires structural planning, fire separation, driveway access, stairs, utility coordination, height review, and municipal approval.
Can I build a small 2 story ADU?
A small 2 story ADU may work when the homeowner wants separate living zones within a compact footprint. Stairs, rooms, storage, and circulation must be planned carefully.
Will my property qualify?
Qualification depends on the municipality, zoning district, lot, setbacks, access, utilities, septic or sewer conditions, wetlands, slopes, parking, and other property-specific factors.
Can I use a two-story ADU as a rental property?
Rental use may be possible where permitted. Municipal requirements, property restrictions, insurance, financing terms, parking, access, and utilities should be reviewed.
Do you handle permits?
Contemporary Tiny Homes helps coordinate the permitting process within the agreed project scope. Final zoning and permit approvals remain with the responsible authorities.
Do you build attached and detached two-story ADUs?
Yes. Attached and detached two-story designs may be considered when the property, intended use, zoning, design, and applicable requirements support the selected configuration.
Ready to Build Your 2 Story ADU?
Start with a conversation about your Connecticut property, preferred design, intended use, and long-term goals.
A free property assessment
A preliminary review of the property to identify obvious factors that may affect a 2 story ADU, such as lot size, setbacks, access, utilities, slopes, septic or sewer conditions, and possible placement. It is not a final feasibility determination, survey, engineering review, zoning approval, or permit approval.
A design consultation
A conversation about the homeowner’s goals, preferred style, intended use, room needs, accessibility, privacy, and desired features. It helps define the design direction, but it is not the same as completed architectural plans.
A floor plan review
A review of available or proposed layouts to discuss bedrooms, bathrooms, stairs, storage, room flow, and how the plan may fit the property. It does not confirm that a particular plan can be built until zoning, engineering, and site conditions are reviewed.
Permit guidance
An explanation of the likely permitting steps, documents, and local reviews that may be required. It may include coordination support, but it does not guarantee zoning approval, permit approval, or a specific approval timeline.
A financing discussion
A general conversation about possible financing paths and the project information a lender may request. It is not financial advice, a loan offer, a rate quote, or a guarantee of financing approval.
Contemporary Tiny Homes will help you explore whether a 2 story ADU is appropriate for your lot and what may be required to move from an early idea into design, engineering, permitting, and construction.
Managing Separate Providers
Homeowner coordinates several companies
Responsibilities may be divided
More communication handoffs
Design and construction may be separated
Property concerns may appear later
Working with an ADU Builder
A more coordinated structure may be available
Broader responsibilities can be defined together
Central communication may be available
Design can be reviewed with construction in mind
Feasibility questions can be raised earlier
Discover Our ADU Solutions
Explore our home solutions to transform your property with functional and stylish ADU designs.
ADU designs crafted to suit a range of styles.

A flexible ADU tailored to your lifestyle.

Transform your garage into a functional space.

Convert your basement into a versatile living area.

Upgrade your outdoor space with a stylish space.
Discover Our ADU Solutions
Explore our home solutions to transform your property with functional and stylish ADU designs.
ADU designs crafted to suit a range of styles.
A flexible ADU tailored to your lifestyle and property.
Transform your garage into a functional space.
Convert your basement into a versatile living area.
Elevate your outdoors with a touch of style.
Building Your ADU Has Never Been Easier
Contemporary Tiny Homes takes the stress out of building your dream Accessory Dwelling Unit (ADUs) by managing every detail, from concept to completion. Whether you’re looking to create a cozy getaway or a stylish backyard ADU, we handle everything so you can enjoy the excitement of your new space without the hassle.

Project Phases
We'll work closely with you along the way, from design to delivery
At Contemporary Tiny Homes, we're here to guide you through the step-by-step process, from managing your location's zoning requirements, informing you on
financing options, determining the perfect design for you and ultimately building your own high-quality ADU quickly and within a reasonable budget.
01
Feasibility & Design
Our first step is to assess the feasibility of an ADU project on your lot, including zoning laws, soil condition, topography, and access to utilities. With the green light from the site feasibility study, we'll bring your vision to life through design and planning. We have various ADU designs for you to choose from, and you can engage with our architectural team so that your ADU is just the way you want it, while complying with local building codes and regulations.
02
Permit Application
Before construction can begin, we'll obtain the necessary building permits from your municipal authorities. This process involves submitting your plans and ensuring they comply with all local building codes and regulations. Permitting can be complex and time-consuming, but we'll manage every aspect of this critical step for you.
03
Construction
With permits in hand, we can commence the construction of your ADU. This phase is where the plans for your new home transition from paper to reality, from the laying of the foundation and framing to the installation of electrical, plumbing, and finishing touches. We’ll communicate often and transparently throughout the construction to keep you informed and to address any inputs, requests, or questions you may have.
04
Final Walkthrough
The last step of the ADU-building journey is the delivery of your new home. We'll invite you for a walkthrough to ensure everything has been completed to your satisfaction and according to the agreed-upon specifications. Once we make any final adjustments, we'll hand in your keys to your new home, marking the completion of the construction process.
Find the Perfect ADU Model for You
Take the first step toward creating an ADU! Schedule a free consultation today, and let our ADU experts
Email [email protected]
Phone 860-846-4100

Copyright 2026. All rights reserved. Norwalk, CT
Connecticut's New Home Construction Contractor License: #NHC.0017654
EPA Lead-Safe Certified NAT-F269966-1


