

































Knowledge Center: Your Go-To Resource for ADUs and Tiny Living
Knowledge Center: Your Go-To Resource for ADUs and Tiny Living
Email [email protected]
Phone 860-TINY-HOM (es)
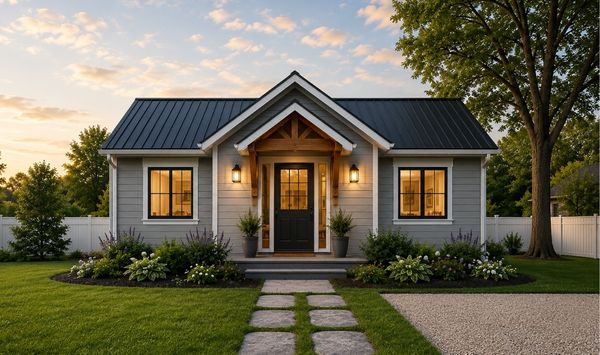
Best 1 Bedroom ADU Floor Plans for Connecticut Homes
Choosing a one-bedroom ADU floor plan may seem like the easiest part of planning a backyard home. It often is not.
A floor plan can look perfect on a screen and still be wrong for the property. The rooms may feel too tight. The bedroom may lack privacy. The kitchen may not have enough storage. The entrance may not work for an older parent. The structure may also conflict with setbacks, septic areas, parking rules, wetlands, or utility locations.
That is why the best 1 bedroom ADU floor plans for Connecticut homes are not simply the plans with the most square footage. The best plan is the one that fits the lot, the intended occupant, the budget, and the homeowner’s long-term goals.
A one-bedroom accessory dwelling unit can serve many purposes. It can become a private home for a parent, an in-law suite, a rental property, a guest house, a home for an adult child, or a future downsizing option. The right layout should meet the immediate need while remaining useful as life changes.
This guide explains which one-bedroom ADU layouts work best, how to compare your options, what affects cost and timing, and which planning mistakes to avoid.
What Are the Best 1 Bedroom ADU Floor Plans for Connecticut Homes?
The best one-bedroom ADU layout gives the occupant a real bedroom, a comfortable living area, a functional kitchen, a full bathroom, and enough storage for daily life.
It should feel like a complete small home. It should not feel like a temporary room placed in the backyard.
A practical one-bedroom ADU floor plan often includes:
A separate bedroom with a closet
A full bathroom with accessible storage
An open kitchen and living area
A private entrance
Space for laundry
A mechanical or utility area
Natural light in the main living spaces
Clear paths between rooms
Space for full-size furniture
Storage beyond the bedroom closet
Contemporary Tiny Homes currently presents several one-bedroom ADU models ranging from 410 to 737 square feet. These models provide different balances of privacy, living space, storage, and flexibility for Connecticut homeowners.
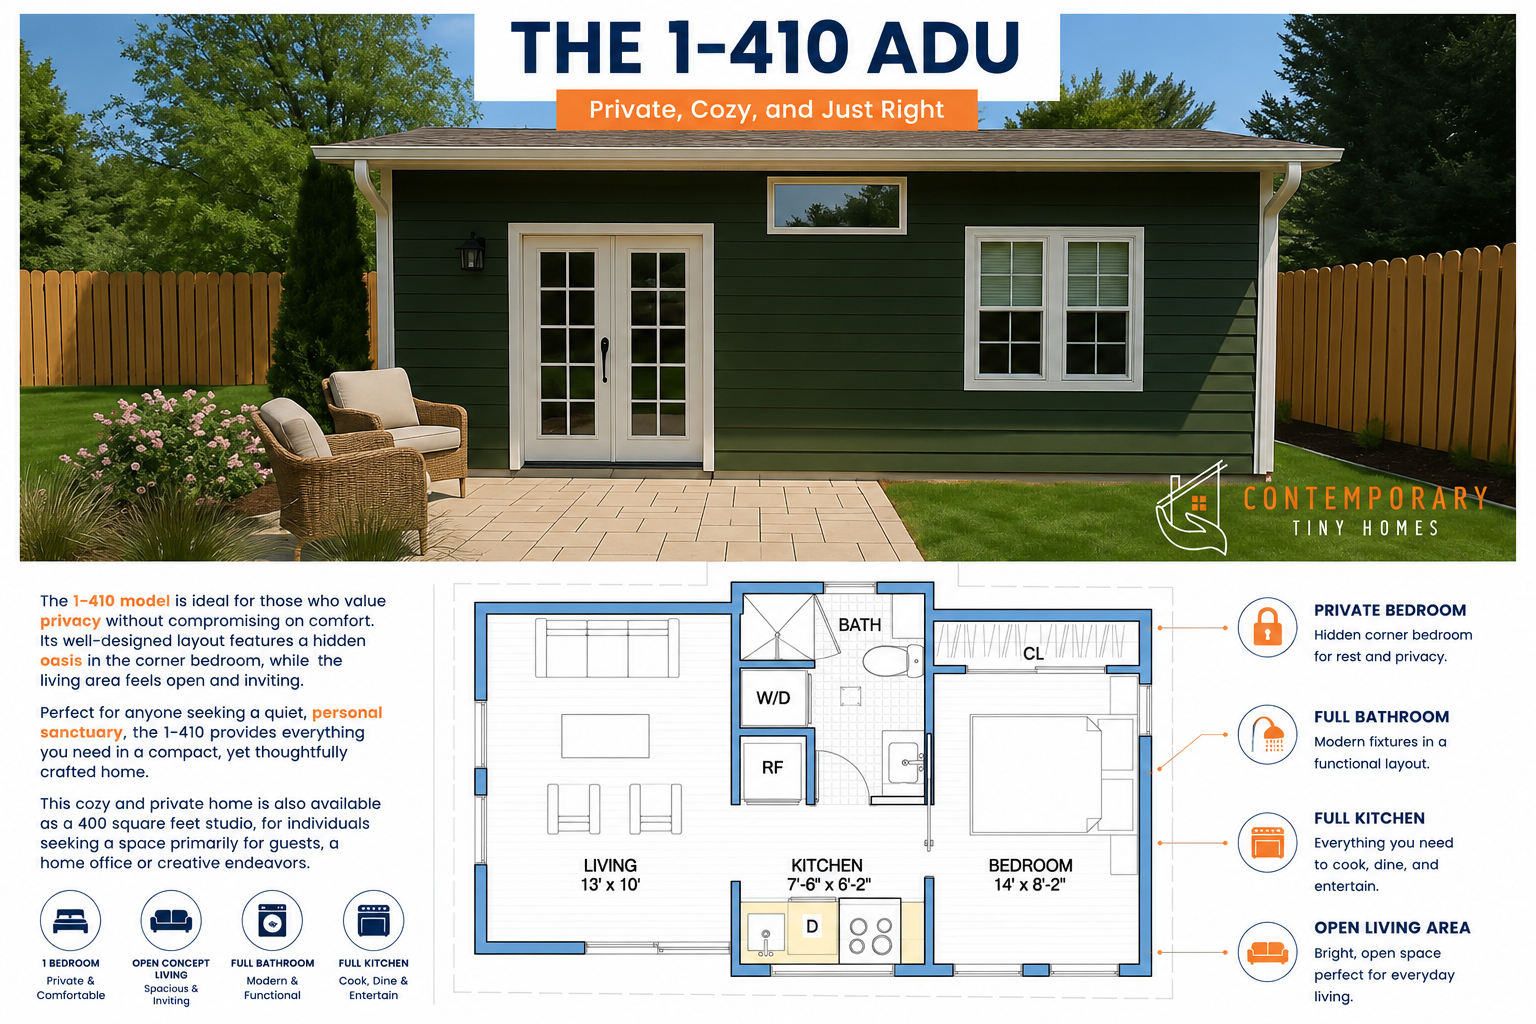
The 410-Square-Foot One-Bedroom ADU
A 410-square-foot ADU is a strong option for homeowners who need a compact footprint.
This size may work well for one person, a guest, an adult child, or a renter who does not need a large living area. It can also be useful on properties where the buildable area is limited.
Contemporary Tiny Homes describes its 410-square-foot model as a compact plan with a separate bedroom and open living space. The layout is designed for individuals or couples who want privacy within a smaller structure.
The main advantage is efficiency. A smaller footprint may preserve more yard space. It may also make it easier to work around setbacks, parking areas, septic systems, or existing landscaping.
The challenge is storage. Every wall and corner must serve a purpose. The kitchen needs efficient cabinets. The bedroom needs a practical closet. Furniture must be selected carefully. Doors and walking paths should not compete for the same space.
This type of plan is usually best for a single occupant, occasional guest use, or a rental where compact living is expected.
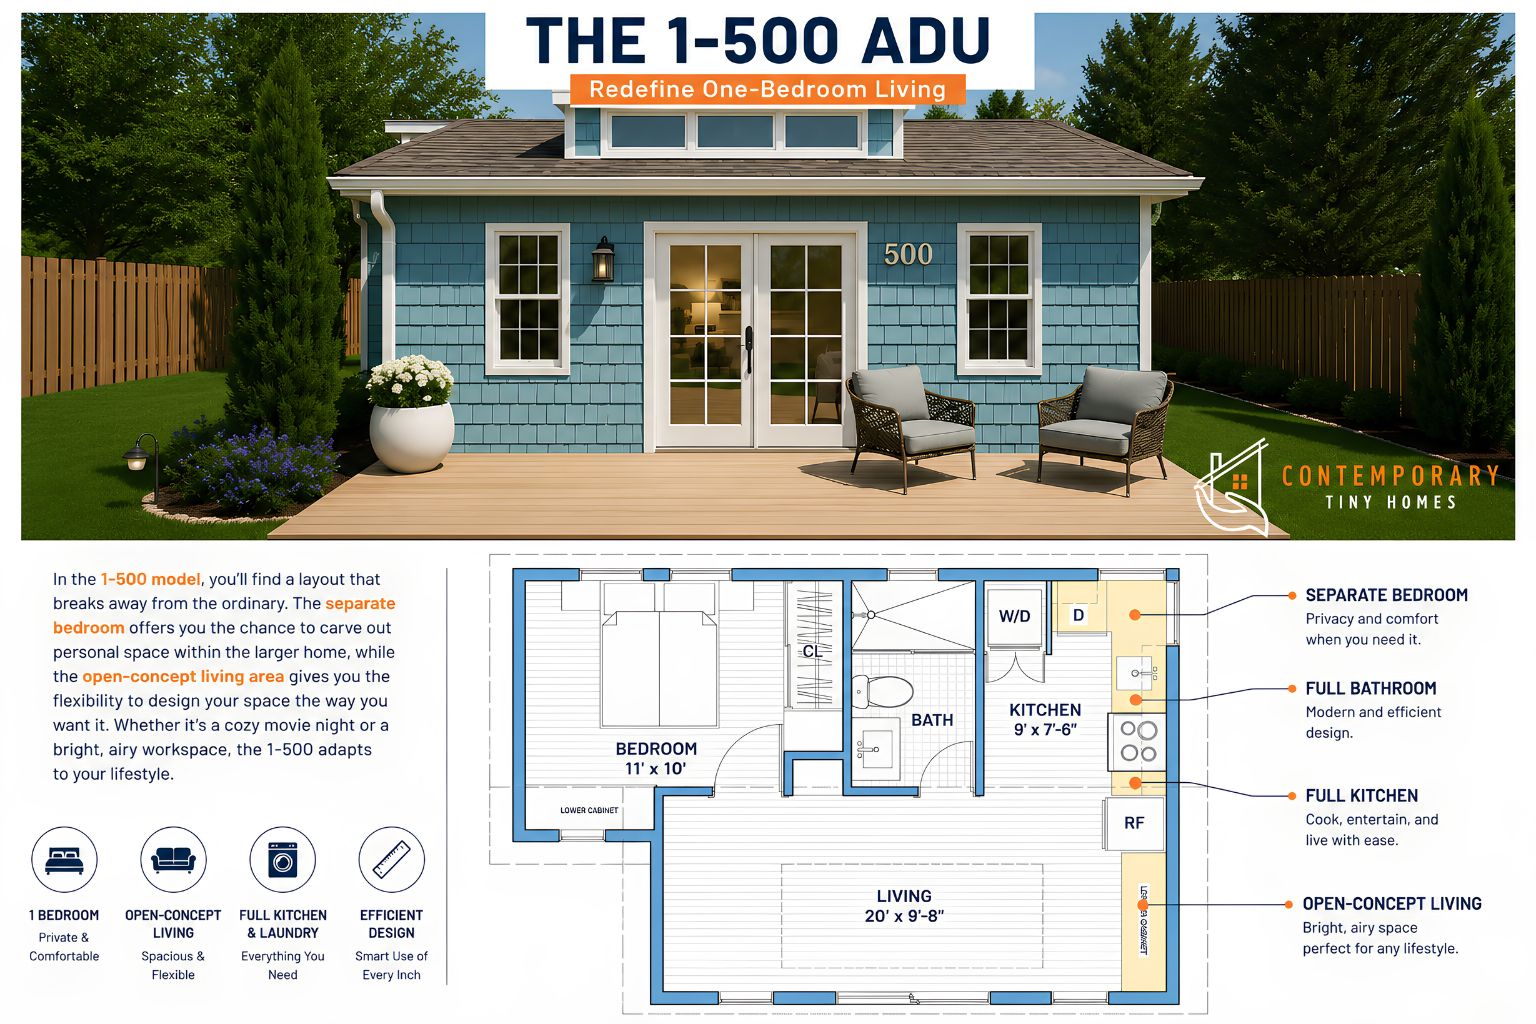
The 500-Square-Foot One-Bedroom ADU
A 500-square-foot ADU offers a useful middle ground.
It is still compact, but it provides more room to separate private and shared spaces. A well-planned 500-square-foot layout may have enough room for a comfortable sofa, dining area, full kitchen, bathroom, laundry, and private bedroom.
Contemporary Tiny Homes positions its 500-square-foot model as a blend of open living and bedroom privacy. The larger common area can make the home feel more flexible without creating an oversized footprint.
For many homeowners, this size offers the best balance.
It may work for a parent who lives independently, a long-term renter, a couple, or an owner who expects to use the unit later. It also gives the designer more freedom to improve storage and furniture placement.
A 500-square-foot one-bedroom ADU can feel much larger when it includes good window placement, simple circulation, fewer narrow hallways, and an open kitchen.
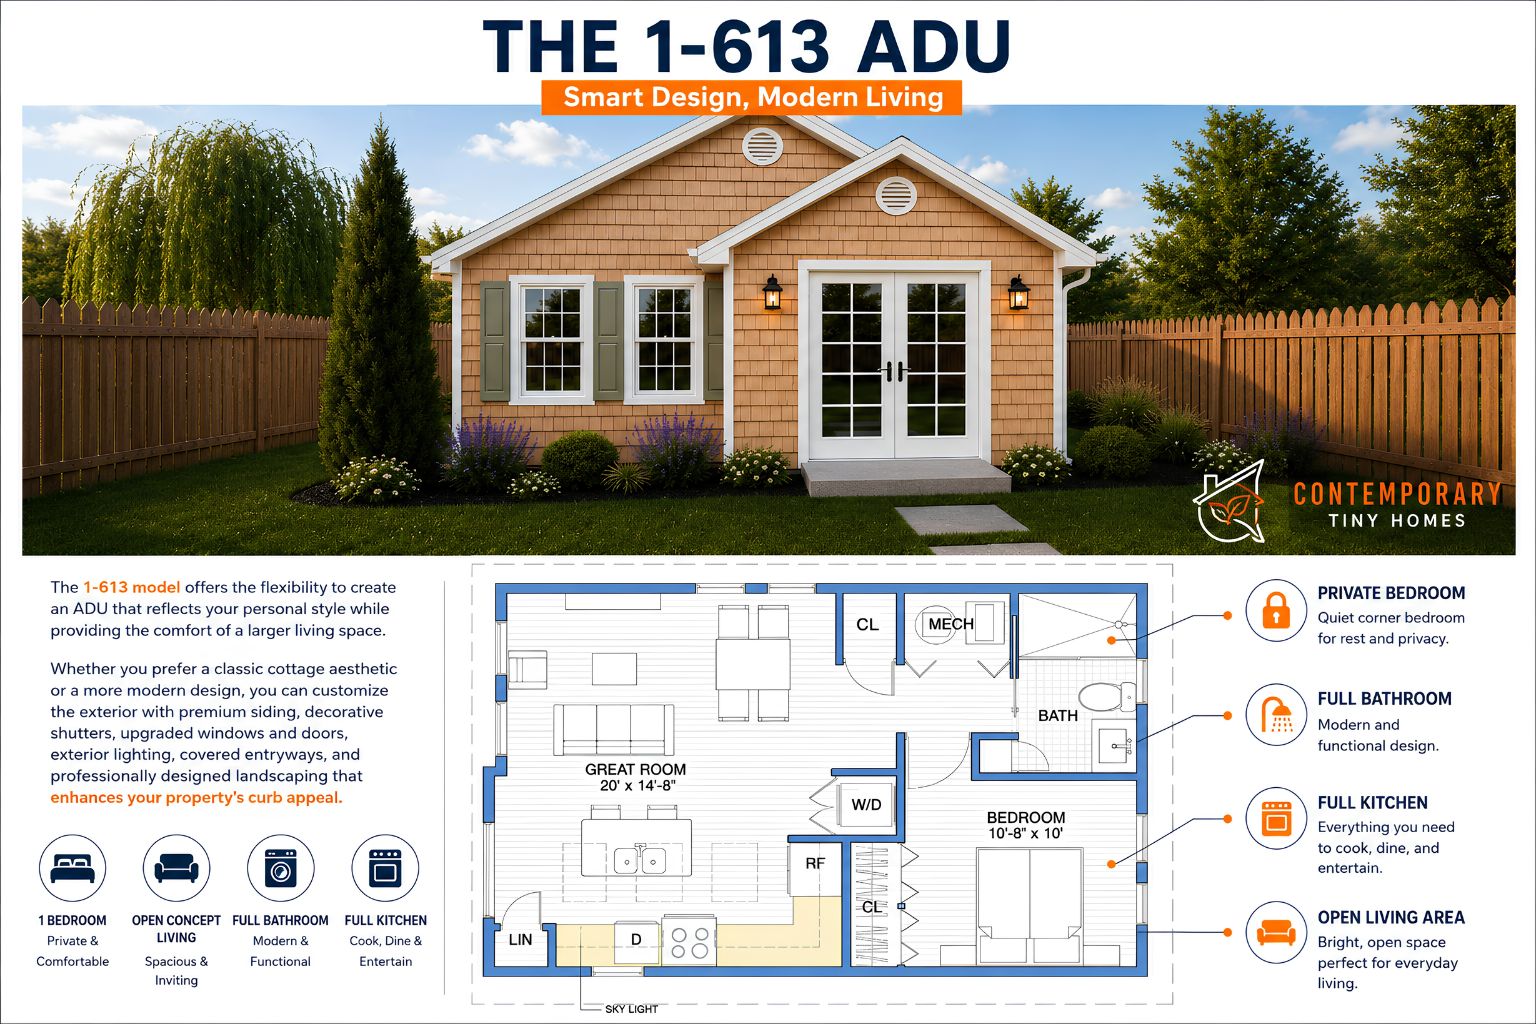
The 613-Square-Foot One-Bedroom ADU
A 613-square-foot ADU provides more comfort for everyday living.
This size can support a larger kitchen, more storage, wider walking paths, and clearer separation between the bedroom and living area. It may be a better choice for a couple, an older parent, or someone who expects to live in the ADU for many years.
Contemporary Tiny Homes describes its 613-square-foot model as a balance of comfort and function for individuals or couples. It offers more living space while maintaining the benefits of a compact home.
This size may also make it easier to include accessibility features. Those could include a wider bathroom, a low-threshold shower, larger door openings, or more space around the bed.
The tradeoff is the larger footprint. More square footage may affect placement, lot coverage, site work, and total construction cost.
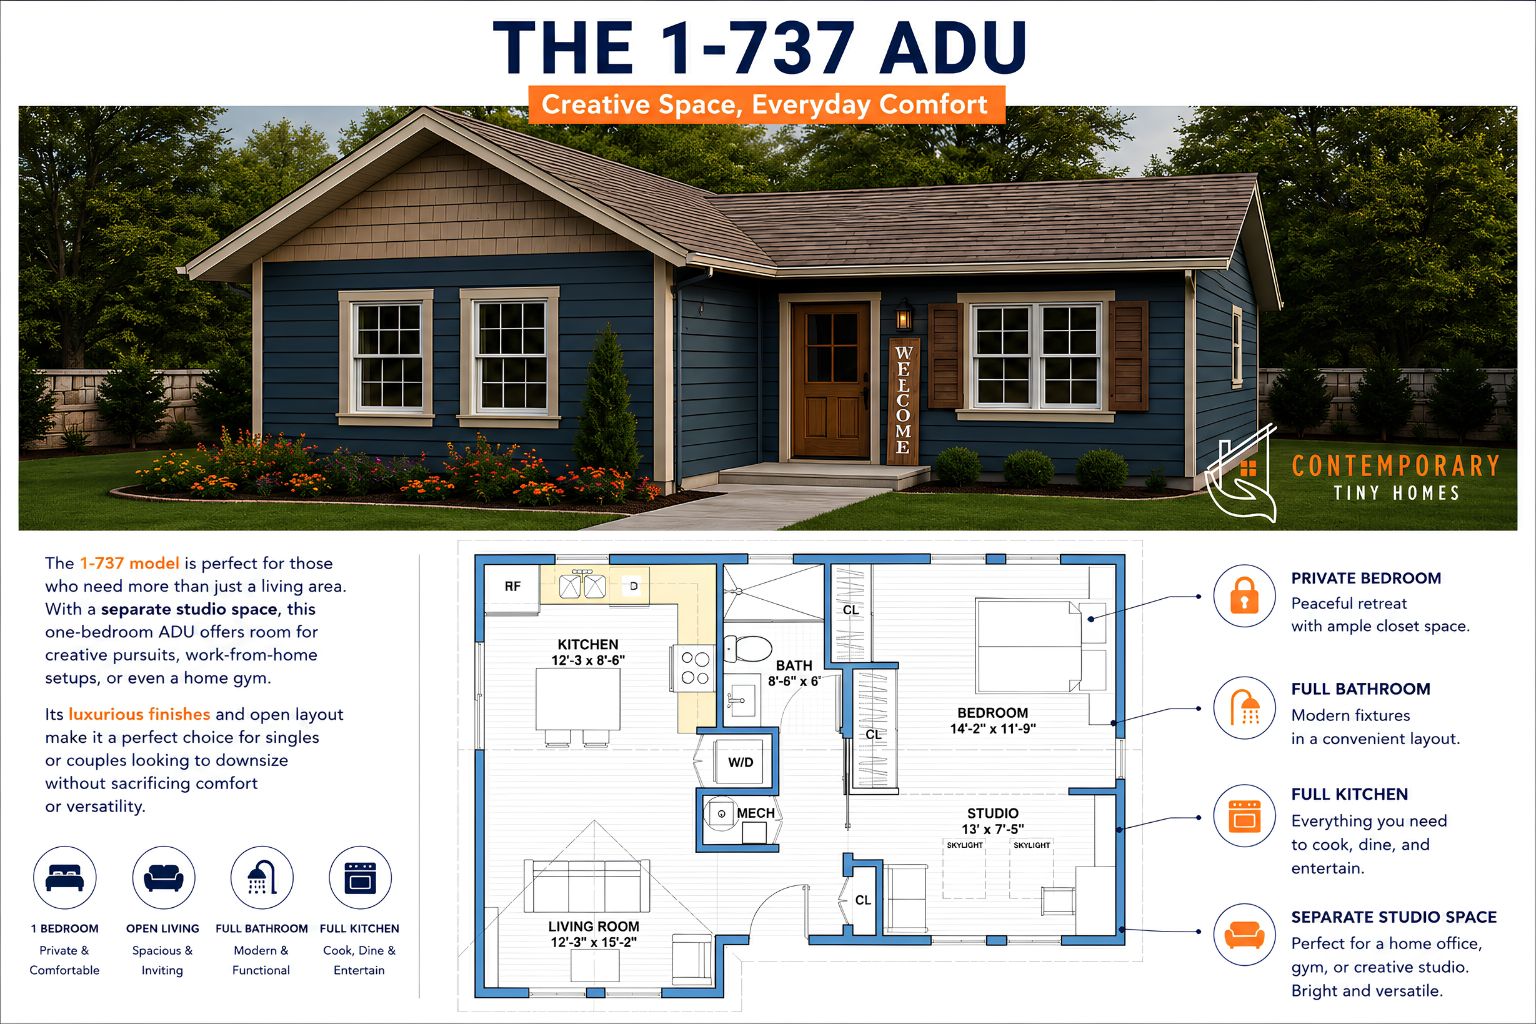
The 737-Square-Foot One-Bedroom ADU With Studio Space
A larger one-bedroom ADU may be best when the occupant needs an additional flexible room.
Contemporary Tiny Homes offers a 737-square-foot model with dedicated studio space. That extra area can support a home office, hobby room, art space, reading room, or occasional guest area.
This plan may suit someone who works from home or wants more separation between daily activities. It can also support future needs without requiring a full second bedroom.
However, homeowners should not select a larger plan based on comfort alone. The property must be able to support the structure. The final decision should account for setbacks, access, parking, utilities, septic conditions, and local zoning requirements.
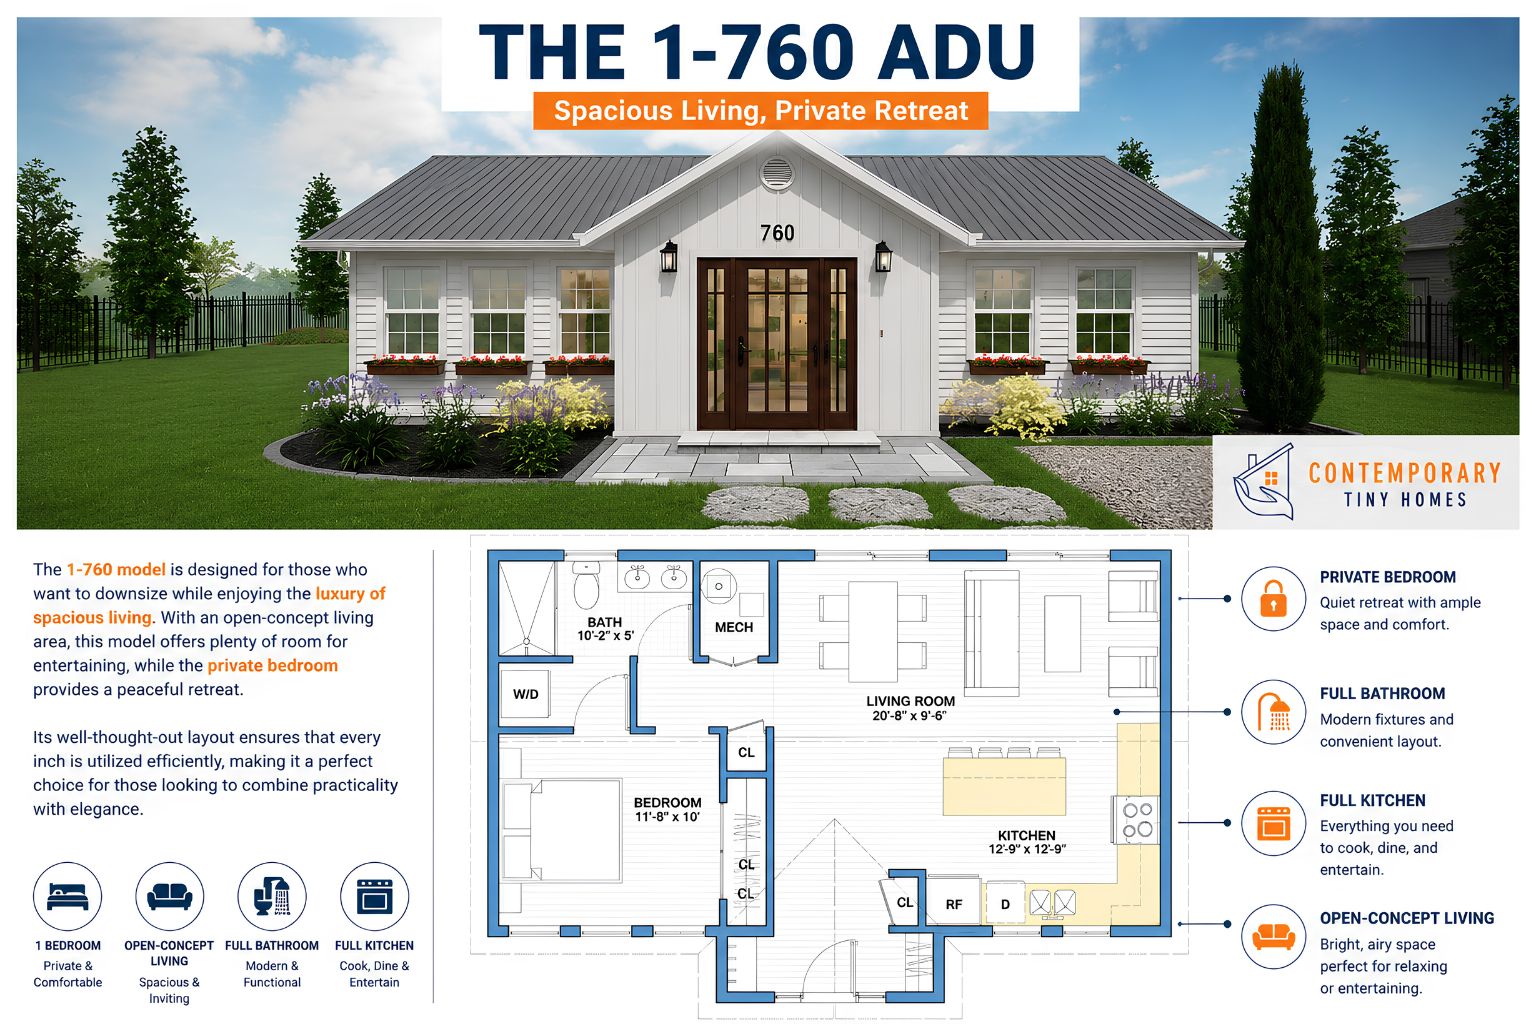
The 760-Square-Foot One-Bedroom ADU
A 760-square-foot one-bedroom ADU offers more room for homeowners who want the comfort of a larger home without adding a second bedroom.
The Contemporary Tiny Homes Model 1-760 features an open floor plan and spacious living areas. It may be a strong fit for singles or couples who enjoy entertaining, want more kitchen space, or plan to downsize without giving up everyday comfort.
This model can also work well for long-term living. The larger footprint may provide more space for storage, full-size furniture, a generous kitchen, and wider circulation between rooms.
The 1-760 may not be the best fit for every property. Its larger footprint can affect placement, setbacks, lot coverage, site work, and total project cost. A property feasibility review should confirm whether this model can fit the lot before the homeowner commits to the design.
How Do You Choose the Right One-Bedroom ADU Layout?
Choosing the best floor plan starts with the person who will live there.
The right ADU for a renter may be different from the right ADU for an aging parent. A future downsizing home may need features that are not necessary in a guest house.
Start With the Main Use
Ask one direct question:
Who is this ADU being built for?
An ADU for an older parent may need one-level living, no steps, strong bathroom lighting, easy-to-reach storage, and room to move safely.
A rental ADU may need a separate entrance, durable finishes, good sound control, practical laundry access, and privacy from the main house.
A guest house may place more value on flexible sleeping space and easy access to the main property.
A future downsizing home may need a larger kitchen, better storage, and features that support long-term living.
Many families also need the ADU to serve more than one purpose. It may house a renter now and become a home for the owners later. It may begin as an in-law suite and eventually become a guest house or office.
Connecticut buyer research shows that homeowners value this kind of flexibility. Common motivations include keeping family close with privacy, creating one-level housing for a parent, adding rental income, and planning for future downsizing.
Review the Property Before Selecting a Plan
The floor plan should not be chosen before the site is reviewed.
A property feasibility review can help answer:
Whether the town allows the intended ADU type
Where the structure may be placed
How large the ADU can be
Which setbacks apply
Whether parking is required
Whether wetlands affect the site
How utilities may connect
Whether septic capacity may be an issue
Whether construction equipment can reach the site
Whether a current survey is needed
Connecticut rules can vary by municipality. Some towns follow broader state ADU policies, while others maintain local requirements that can affect size, placement, parking, or approval.
A plan that fits one property may not fit another property in the same town.
That is why the smartest first step is not selecting cabinets or exterior colors. It is understanding what is actually possible on the lot.
Want to know whether a one-bedroom ADU can fit your property? Schedule a consultation with Contemporary Tiny Homes to review your site, goals, possible layouts, and next steps before committing to a plan.
Compare the Rooms, Not Just the Total Square Footage
Square footage does not tell the whole story.
Two 500-square-foot ADU floor plans can feel completely different.
One may waste space on a long hallway. Another may use an open layout and provide more usable living area. One may have a large bathroom but almost no bedroom storage. Another may have a smaller bathroom and a more comfortable bedroom.
When comparing plans, look at:
Bedroom dimensions
Bed placement
Closet depth
Kitchen counter space
Pantry storage
Bathroom clearance
Laundry location
Mechanical equipment space
Window placement
Furniture arrangement
Door swings
Walkways between rooms
Picture the occupant using the space every day.
Can they carry groceries into the kitchen easily? Is there a place to sit and eat? Can the bedroom hold a queen-size bed and dresser? Is there room for towels, cleaning supplies, and seasonal items? Can someone move from the bedroom to the bathroom safely at night?
A good floor plan answers these practical questions.
Plan for Privacy
Privacy is one of the main reasons homeowners choose a one-bedroom ADU instead of a studio.
A separate bedroom creates a clearer boundary between sleeping and living areas. This can make the unit feel more like a permanent home.
The placement of the bedroom also matters.
A bedroom beside the main entrance may feel exposed. A bedroom wall shared with the kitchen or mechanical area may create noise. Windows facing the main house may reduce privacy.
The ADU’s position on the property can help. Entrances, patios, bedroom windows, and parking areas can be oriented to create separation between the main house and the backyard living space.
Landscaping, fencing, lighting, and window placement can also improve privacy without making the ADU feel closed in.
Request a Feasibility Analysis
How Much Does a 1 Bedroom ADU Cost and How Long Does It Take?
The cost of a one-bedroom ADU depends on more than the floor plan.
Size matters, but property conditions can have an equal or greater effect on the final investment.
What Affects One-Bedroom ADU Cost?
Common ADU cost factors include:
Total square footage
Design complexity
Foundation type
Interior finish selections
Kitchen and bathroom fixtures
Utility connections
Electrical service upgrades
Septic work
Sewer connections
Excavation and grading
Wetland requirements
Site access
Driveways and walkways
Surveys and engineering
Municipal fees
Permit requirements
A compact ADU on a flat property with nearby utilities may be simpler to build than the same model on a steep lot with long utility runs.
A larger model may have a higher construction price, but size is not the only concern. A difficult site can raise the cost of even a small ADU.
Homeowners should ask what a starting price includes. They should also ask what is excluded and which property conditions could increase the total.
This is important because Connecticut buyers often worry that the advertised starting price is not the real project price. They want clear information about permits, utilities, appliances, surveys, septic, and site work.
A trustworthy estimate should separate the building scope from site-specific costs. It should also explain which items cannot be confirmed until the property is reviewed.
What Is the Typical ADU Timeline?
The full ADU timeline includes much more than construction.
Contemporary Tiny Homes outlines a guided process that moves through feasibility, design, permits, construction, and a final walkthrough.
A typical project may include:
Initial consultation
Property feasibility review
Site measurements and document review
Floor plan selection or customization
Engineering and design development
Zoning and permit preparation
Municipal review
Site preparation
Foundation and utility work
Building construction
Inspections
Final walkthrough and approval
The company’s FAQ states that ADU projects typically take 6 to 12 months, depending on design complexity, permitting, and construction conditions.
That range should be treated as a general guide. Actual timing can change based on the town, the property, the design, and the speed of homeowner decisions.
A missing survey can create delays. Septic review can add steps. Wetlands may require more investigation. Custom design changes can extend planning. Municipal review times can also vary.
Homeowners should ask for a timeline that includes both permitting and construction. A construction-only estimate does not show the full path to move-in.
What Mistakes Should You Avoid When Choosing a One-Bedroom ADU Floor Plan?
A well-designed one-bedroom ADU can create lasting value. A poor planning decision can create daily frustration.
The following mistakes are common and avoidable.
Mistake 1: Choosing a Floor Plan Before Confirming Feasibility
This is the biggest mistake.
Homeowners sometimes fall in love with a plan before learning where the ADU can go or how large it can be.
Start with the property. Confirm the buildable area, setbacks, utility options, septic conditions, parking, access, and local requirements.
Then compare floor plans that fit those conditions.
Mistake 2: Choosing the Largest Plan Automatically
More square footage is not always better.
A larger ADU may reduce yard space, increase site work, affect placement, or add cost that does not improve daily life.
A well-organized 500-square-foot plan may feel better than a poorly designed 650-square-foot plan.
Choose the smallest layout that comfortably meets the occupant’s real needs.
Mistake 3: Ignoring Storage
Small homes require deliberate storage.
The bedroom closet is not enough. The occupant may also need space for linens, food, cleaning supplies, coats, tools, luggage, and mechanical equipment.
Look for built-in cabinets, pantry storage, bathroom storage, and unused wall space that can serve a purpose.
Mistake 4: Forgetting Accessibility
Accessibility should be planned early.
Even if the first occupant does not have mobility concerns, a one-level layout with wider paths and an easier entrance can make the ADU more useful over time.
Features such as a no-step entry, low-threshold shower, lever handles, wider doors, and good lighting may support aging in place.
These choices are easier to include during design than after construction.
Mistake 5: Comparing Quotes Without Comparing Scope
Two ADU quotes may include different services.
One may include design, permitting, site work, utilities, and project management. Another may cover only the structure.
Ask each contractor to explain:
What is included
What is excluded
Which allowances are used
Which site costs are estimated
Which costs remain unknown
Who handles permits
Who coordinates utilities
Who manages inspections
What may trigger a change order
Clear scope matters more than a low starting number.
Mistake 6: Designing for Only One Moment
Life changes.
A parent’s needs may increase. A renter may move out. An adult child may return home. The homeowner may later want to downsize into the ADU.
Choose a layout that can serve several possible uses.
A separate bedroom, full kitchen, laundry, private entrance, practical storage, and accessible design can make the unit more flexible.
Frequently Asked Questions
What is a good size for a 1 bedroom ADU?
A good size for a one-bedroom ADU is often between 400 and 760 square feet. Smaller layouts can work well for one person or a guest. Larger layouts may be better for long-term living, downsizing, or an older parent who needs more comfort and storage.
How much does a 1 bedroom ADU cost in Connecticut?
The cost depends on the size, design, site conditions, utilities, septic, permits, finishes, and access to the property. A smaller model may have a lower starting price, but difficult site work can increase the total. Homeowners should ask what is included and which costs may be added later.
How long does it take to build a 1 bedroom ADU in Connecticut?
The full process may take several months. The timeline can include feasibility review, design, engineering, permitting, site preparation, construction, inspections, and final approval. Town review times and property conditions can affect the schedule.
Can I build a 1 bedroom ADU on my Connecticut property?
Possibly, but the answer depends on the town and the property. Setbacks, lot size, parking, septic, wetlands, utilities, access, and local zoning rules can all affect whether an ADU is feasible.
Is a 1 bedroom ADU good for an aging parent?
Yes. A one-bedroom ADU can work well for an aging parent when it includes one-level living, a separate entrance, a full bathroom, easy movement between rooms, and accessible features such as a low-threshold shower and wider doorways.
Is a 1 bedroom ADU better than a studio ADU?
A one-bedroom ADU usually offers more privacy because the sleeping area is separate from the kitchen and living space. A studio may cost less and use less space, but a one-bedroom layout is often more comfortable for long-term living.
Which 1 bedroom ADU floor plan is best for downsizing?
Larger one-bedroom models, such as the 613, 737, or 760-square-foot options, may work better for downsizing because they provide more room for storage, furniture, a full kitchen, and daily living. The best choice still depends on the property and budget.
Choose the Right 1 Bedroom ADU Floor Plan for Your Connecticut Property
The best 1 bedroom ADU floor plans for Connecticut homes combine efficient design with property-specific planning.
A 410-square-foot model may be ideal for a compact lot or single occupant. A 500-square-foot layout may offer the best balance of comfort and efficiency. A 613-square-foot plan may support longer-term living or accessibility. A larger model with studio space may work for someone who needs a home office or flexible room.
The floor plan is only one part of the decision.
The right ADU must also fit the property, local requirements, utility plan, budget, timeline, and intended use. Reviewing those factors early can prevent wasted time and costly design changes.
Contemporary Tiny Homes is a full-service ADU contractor serving homeowners across Connecticut. The team helps with property feasibility, design, zoning, permits, site planning, construction, and final project completion.


Copyright 2026. All rights reserved. Norwalk, CT
Connecticut's New Home Construction Contractor License: #NHC.0017654
EPA Lead-Safe Certified NAT-F269966-1


