

































Knowledge Center: Your Go-To Resource for ADUs and Tiny Living
Knowledge Center: Your Go-To Resource for ADUs and Tiny Living
Email [email protected]
Phone 860-TINY-HOM (es)
What Is ADU Housing, and Why Contemporary Tiny Homes Are Defining Its Future
Most people have heard the term ADU housing, but few can explain what it means in plain language.
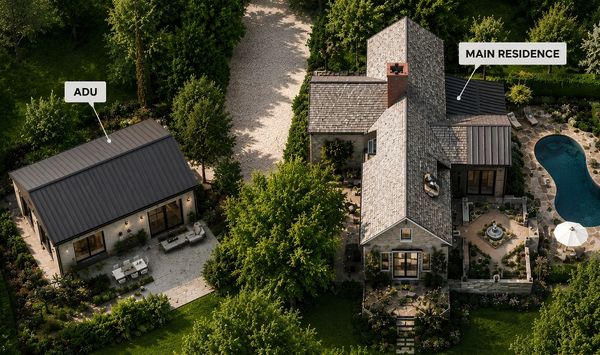
ADU stands for Accessory Dwelling Unit. ADU housing refers to a secondary, self-contained residence built on the same property as a larger primary home. It may be detached in the backyard, attached to the house, or created by converting a garage, basement, or existing interior space.
So, what is ADU housing for a homeowner? It is a way to create private living space for family, tenants, caregivers, guests, or future downsizing without purchasing a separate property.
Modern ADU homes have also moved beyond the cramped additions of the past. Contemporary ADU design now focuses on natural light, efficient layouts, privacy, durable materials, and the comfort of a complete home.
For Connecticut homeowners, the opportunity starts with finding out what is possible on the property.
See Our ADU Models
What Does ADU Housing Actually Mean?
ADU housing describes a secondary residential unit located on the same lot as a primary home.
To qualify as a true ADU, the unit must support independent daily living. It normally includes:
A sleeping area
A kitchen or kitchenette
A full bathroom
Living space
Water and electricity
Heating and cooling
An approved entrance
An ADU is not simply a furnished shed, guest bedroom, home office, or recreational structure. It must be designed and approved as residential living space.
The American Planning Association identifies three broad categories of accessory dwelling units. An internal ADU is created inside an existing home. An attached ADU shares part of the main home’s structure. A detached ADU is a separate building on the same property. Many communities permit one or more of these forms in residential areas, although standards may cover size, parking, setbacks, design, and owner occupancy.
This helps answer the question, “What is an ADU in housing?” The basic idea is consistent, but the exact rules depend on where the property is located.
A large backyard does not automatically mean an ADU can be built there. Property boundaries, setbacks, lot coverage, septic areas, wells, wetlands, utilities, drainage, and construction access can all affect feasibility.
The safest first step is a property-specific review before choosing a model or buying ADU housing plans.
ADU Housing vs. Traditional Tiny Homes: What Is Actually Different?
The terms “ADU” and “tiny home” are often used as though they mean the same thing.
They are related, but their legal status, permanence, financing, and connection to the property can be very different.

Fannie Mae describes an ADU as a smaller living space on the same lot as a single-family home. It must contain independent areas for living, sleeping, cooking, and bathing. Fannie Mae also states that eligible loan products may support purchasing a home with an ADU, renovating an existing unit, or adding one to a property.
A homeowner looking for ADU housing for sale should understand this distinction.
An advertised structure may not represent a finished project. The listed price may exclude design, permits, foundation work, utility connections, septic changes, delivery, installation, site preparation, or inspections.
Contemporary tiny homes built as ADUs combine the efficient lifestyle of compact housing with the legal standing of a permanent residential unit.
Why ADU Housing Demand Keeps Growing
ADU housing is growing because it addresses several housing needs at the property level.
Housing Supply and Affordability
The United States continues to face a major housing shortage.
Freddie Mac estimated that the national housing stock was about 3.7 million units below long-term demand as of the third quarter of 2024. Its research identified accessory dwelling units as one of several ways communities may add housing within existing neighborhoods.
ADUs will not solve the entire shortage. They can still create new housing without requiring a large subdivision or apartment complex.
They also allow homeowners to make better use of land they already own.
Aging in Place and Family Housing
Many families want to keep relatives close without asking everyone to share the same kitchen, bathroom, or living room.
An ADU can provide a private small home on the property for an aging parent. It can also create space for an adult child, caregiver, or family member returning home.
A well-planned unit may include one-level living, no unnecessary steps, a separate entrance, an accessible bathroom, laundry, storage, and private outdoor space.
This type of housing can provide proximity without removing independence.
The same home can also serve another purpose later. A unit built for a parent today may become guest space, a rental, or a downsizing option in the future.
Rental Income and Financial Flexibility
ADU homes may create long-term rental income when local rules allow it.
A homeowner may live in the main house and rent the ADU. Another owner may later move into the smaller unit and rent the primary residence.
The income may help offset financing, taxes, maintenance, utilities, or other housing expenses.
Rental income is not guaranteed. Homeowners should consider vacancy, insurance, repairs, property management, utility arrangements, and local rental restrictions.
Financing may also be available for qualifying ADU projects. Fannie Mae says eligible products may support purchasing, renovating, or constructing an ADU, and some qualifying borrowers may be able to use income from an existing unit during loan qualification.
The Rise of Contemporary ADU Design
Older accessory units were often treated as secondary spaces in every sense.
They might have been dark basement apartments, basic garage conversions, or small additions with little attention to layout or materials.
Contemporary ADU housing takes a more intentional approach.
Modern designs may use clean rooflines, large windows, open living areas, efficient kitchens, built-in storage, and stronger connections to outdoor space. Materials such as cedar details, metal accents, low-maintenance siding, and modern glazing can make a compact home feel finished rather than temporary.
Large windows can make smaller rooms feel brighter. Open layouts reduce wasted hallway space. Flexible rooms can serve as bedrooms, offices, caregiver space, or guest areas.
Contemporary Tiny Homes offers models designed for different property sizes and uses.
The S-400 is a 400-square-foot studio with an open-concept layout, an efficient kitchen, and options for exterior customization. It can serve as a guest house, retreat, office, or compact residence.
The 2-805 is a one-story, two-bedroom model. Its open living area connects the kitchen, dining, and living spaces. The second bedroom can support family, guests, rental use, or a private office.
Larger models can provide three bedrooms for homeowners who need more space for family, work, or rental flexibility. The strongest model is not always the largest one. It is the option that fits the lot, utilities, intended use, and investment range.
Browse ADU Models

What Makes Contemporary Tiny Homes Different?
Contemporary Tiny Homes is a full-service ADU contractor that designs and builds custom accessory dwelling units for homeowners across Connecticut.
The first difference is the property-first approach.
Before a final model is selected, the project should be reviewed for setbacks, zoning, septic or sewer conditions, utilities, access, topography, and available building space. A design that works on one lot may not work on another.
The second difference is flexible planning.
Standard models provide a clear starting point, but ADU housing plans may need to change based on accessibility, bedroom count, privacy, storage, outdoor access, or future use.
The third difference is project coordination.
Contemporary Tiny Homes guides projects through feasibility, design, permit applications, construction, and the final walkthrough. The company’s current process also addresses soil conditions, topography, access to utilities, local building requirements, and communication during construction.
This reduces the number of separate professionals a homeowner may need to manage.
It also helps answer the questions buyers care about most: Will it fit on the property? What will the complete project include? What could add cost? What happens next?
Talk To An ADU Expert
Frequently Asked Questions About ADU Housing
What Is ADU Housing?
ADU housing refers to secondary residential units built on the same property as a primary home.
A legal ADU generally includes independent space for living, sleeping, cooking, and bathing. It may be internal, attached, detached, or created by converting an existing structure.
What Is the Difference Between an ADU and a Tiny Home?
An ADU is normally a permanent residential unit connected to a property that already contains a primary home.
A traditional tiny home may be movable, built on wheels, or classified differently under local zoning and financing rules.
A contemporary tiny home can qualify as an ADU when it is permanently installed, permitted, and completed as legal residential space.
Can an ADU Be Used as a Primary Residence?
A person may generally live full time in a legally approved ADU.
However, the unit remains accessory to the primary home from a property and zoning standpoint. Rental, occupancy, and owner-occupancy rules may vary by location.
Is ADU Housing the Future of Residential Living?
ADU housing is likely to remain an important part of the housing market.
The housing shortage, affordability pressure, aging population, multigenerational living needs, and demand for rental income all support continued interest.
ADUs will not replace traditional housing. They provide another flexible option within existing communities.
Can You Get a Loan to Build ADU Housing?
Several financing paths may be available.
Options can include renovation loans, construction financing, home equity, cash-out refinancing, or other property-based lending.
Fannie Mae confirms that qualifying mortgage products may support buying a home with an ADU, renovating an existing unit, or adding one to an eligible property.
Ready to Build the ADU Housing Solution Your Property Deserves?
ADU housing combines flexible residential space with the efficiency and design potential of a contemporary tiny home.
The right solution depends on what is allowed, what will fit, how utilities will reach the unit, and how the home may be used over time.
Want to know whether your Connecticut property is a fit for ADU housing? Schedule a free consultation with Contemporary Tiny Homes to review feasibility, model options, likely cost factors, and the next steps for design, permitting, and construction.
Request a Feasibility Analysis


Copyright 2026. All rights reserved. Norwalk, CT
Connecticut's New Home Construction Contractor License: #NHC.0017654
EPA Lead-Safe Certified NAT-F269966-1


