



















Knowledge Center: Your Go-To Resource for ADUs and Tiny Living
Knowledge Center: Your Go-To Resource for ADUs and Tiny Living
Email [email protected]
Phone 860-TINY-HOM (es)
Can You Build a Custom ADU on Your Property in Connecticut? What to Check Before You Start
You have extra space on your property. You want to build a private home for an aging parent, create an in-law suite, or give an adult child a place to live. Maybe you are considering a backyard home that could provide rental income.
But before choosing a floor plan or contacting a contractor, you need to answer one important question: Can I build an ADU on my property in Connecticut?
The answer depends on several factors. Your town's zoning regulations, property boundaries, setbacks, septic capacity, utility connections, and site conditions can all influence what is possible.
Even if your backyard looks large enough, that does not automatically mean an accessory dwelling unit will be approved.
The good news is that you can investigate many of these requirements before investing in detailed construction plans.
This guide explains how to determine whether your property may qualify for a custom ADU, what to check before designing one, what affects the cost and approval process, and which mistakes to avoid.
Can You Legally Build an ADU on Your Property?
Yes, many homeowners can build an accessory dwelling unit, but approval depends on applicable zoning rules, building requirements, and property conditions.
An accessory dwelling unit, commonly called an ADU, is an additional residential unit located on the same property as a primary home. It typically includes its own kitchen, bathroom, sleeping area, and living space.
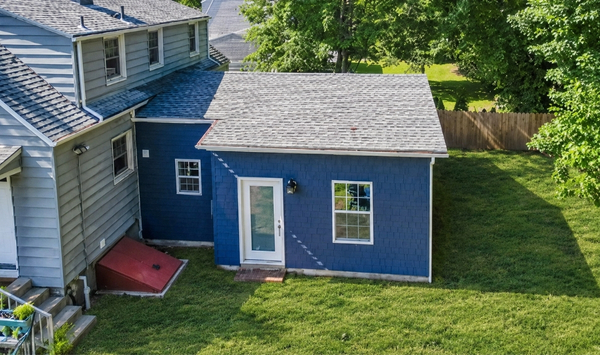
An ADU may be attached to the main residence or built as a separate structure.
Connecticut General Statutes Section 8-2o addresses accessory apartments and establishes statewide requirements. However, some municipalities previously opted out of those requirements. Homeowners must confirm the regulations currently applicable to their address.
This is why researching ADU zoning requirements should be your first step.
Does Your Town Allow Attached and Detached ADUs?
An attached ADU shares a connection with the main residence. It may be created through an addition or the conversion of suitable existing space.
A detached ADU is a separate residential building on the same lot.
Both options can provide independent living space, but they may have different design, construction, and site requirements.
A detached unit often appeals to homeowners who want to keep family close while maintaining privacy. An attached unit may make sense when the property's layout limits backyard construction.
Before deciding, confirm whether your proposed ADU type is permitted and what approvals are required.
What Property Conditions Can Limit ADU Construction?
Several factors can affect whether an ADU fits on your lot.
Property setbacks: Setbacks determine how far a structure must be located from property boundaries or other features. They can limit the usable building area.
Lot shape and available space: A long, narrow, sloped, or irregularly shaped lot may present challenges even when the total acreage seems sufficient.
Building size and height: Applicable regulations may restrict the dimensions of the proposed structure.
Wetlands and drainage: Regulated areas can affect placement, excavation, and construction approvals.
Septic or sewer capacity: The property's wastewater system must be suitable for the proposed use.
Access: Contractors need a practical way to bring equipment and materials to the construction area.
These factors should be evaluated together. A property might have enough physical space but require additional infrastructure work.
Does Having a Large Backyard Guarantee Approval?
No.
A large backyard is helpful, but square footage alone does not establish ADU eligibility.
For example, a proposed building location may conflict with a required setback. A septic system may lack sufficient capacity. Wetlands restrictions could reduce the usable area.
The right question is not simply, "Is my backyard big enough?"
It is, "What is actually possible on my property?"
A property feasibility review helps answer that question before you spend money on a design that may need major changes.
What Should You Check Before Building a Custom ADU?
The most practical way to begin is to review your property, intended use, and infrastructure requirements before finalizing a floor plan.
Here are seven important steps.
1. Confirm Your Town's Current ADU Regulations
Start with your local planning, zoning, or land-use office.
Ask whether your proposed ADU is allowed and what rules apply to attached units, detached structures, and conversions.
Questions worth asking include:
What is the maximum permitted ADU size?
What setbacks apply to the proposed location?
Are there building height or design restrictions?
What permits or approvals are required?
Are there occupancy, rental, or other applicable conditions?
You can review the state's accessory apartment law for background. However, the current requirements for your specific property should be confirmed directly.
2. Find Your Property Survey
A property survey helps establish boundaries and identify important site features.
It may show the main house, other structures, property lines, easements, and relevant measurements.
If you already have a survey, locate it before your initial consultation.
If you do not have one, ask whether an updated survey will be necessary.
This is a common concern for homeowners beginning the ADU planning process. Missing documents do not necessarily mean the project cannot move forward, but they can affect the next steps.
A reliable property layout helps designers understand where an ADU might fit.
3. Evaluate Septic, Sewer, and Water Requirements
Septic capacity is one of the most important factors when determining whether a property can support an ADU.
If your home uses a septic system, adding another residential unit may require a review of the existing system.
Depending on the property and applicable health requirements, improvements or a larger system may be necessary.
If your property connects to public sewer, confirm the requirements for adding another dwelling unit.
Water supply must also be considered.
These issues matter because wastewater and utility improvements can affect both feasibility and the total project investment.
Homeowners should investigate ADU septic and well planning before committing to a final layout.
4. Check Utility Connections and Electrical Capacity
A custom ADU needs suitable electrical service, water, wastewater disposal, heating, and other essential systems.
The location of the proposed unit can affect how these services are installed.
For a detached ADU, utility lines may need to run across part of the property.
Longer distances can mean more trenching, excavation, materials, and labor.
Electrical service may also need evaluation to determine whether the existing setup can support the additional demand.
Ask what utility work is included in an estimate and what might require separate pricing.
5. Review Wetlands, Slopes, and Construction Access
Some properties have site conditions that make ADU construction more complex.
Wetlands, drainage areas, slopes, retaining walls, trees, and existing improvements may affect where the unit can be placed.
Construction access matters, too.
A contractor needs a workable route for equipment, building materials, and site preparation.
A narrow side yard or limited access to the backyard may influence construction methods and costs.
Identifying these challenges early allows the project team to evaluate practical options before detailed design begins.
6. Decide Between an Attached and Detached ADU
The best ADU type depends on your property and how you plan to use the space.
A custom detached ADU may provide greater separation from the main home. This can be useful for an aging parent, adult child, or potential renter.
A custom attached ADU may be worth considering when yard space is limited or when a connected layout better serves the household.
However, an attached structure can involve work on the existing house. Structural connections, fire separation, access, and building-code requirements must be considered.
Homeowners comparing custom ADU builders in Connecticut should look for a company that evaluates the property before recommending a particular design.
The goal is to select an option that fits the site, budget, and intended use.
7. Plan for the People Who Will Live There
An ADU should solve a real housing need.
If you are building for an aging parent, consider a one-level layout, minimal steps, accessible bathroom features, and a convenient entrance.
If an adult child will live there, privacy and a separate entrance may matter most.
If you are considering future rental use, review applicable requirements and think about how the layout could serve different occupants over time.
It also helps to involve other decision-makers early.
A spouse, parent, or family member may have questions about privacy, cost, accessibility, or long-term use.
Reviewing ADU models and floor plans together can make those conversations more productive.
Want to know whether your property is a good fit for a custom ADU? Schedule a consultation with Contemporary Tiny Homes to discuss your property, possible ADU options, and the next steps in evaluating feasibility.
What Should You Expect From the ADU Approval, Cost, and Construction Process?
Once the initial property questions have been reviewed, the next step is understanding how the project may move forward.
Building an ADU is not just a construction project. It involves planning, design, technical evaluations, approvals, and site-specific decisions.
What Happens During an Initial ADU Consultation?
An initial conversation should help clarify your goals and identify the information needed to evaluate the property.
You may discuss:
The intended use of the ADU
Whether you prefer an attached or detached unit
Available property surveys or site documents
Septic, sewer, and utility information
Desired size, layout, and accessibility features
Your anticipated budget and timing
The consultation may identify issues requiring additional investigation.
It should also help you understand which decisions come next.
How Long Does It Take to Build a Custom ADU?
The total timeline depends on the project.
A straightforward property may require less investigation than a lot with septic limitations, wetlands concerns, or complicated access.
The process generally includes:
Initial consultation and property review
Preliminary feasibility and design planning
Survey, site, and infrastructure evaluations
Construction scope and budget development
Required permit applications and approvals
Site preparation and ADU construction
Final inspections and applicable occupancy approvals
The time needed for municipal reviews can vary.
Design revisions, weather, material availability, and unexpected site conditions can also affect scheduling.
When comparing builders, ask for an explanation of the complete process from the first consultation to the point when the unit can be occupied.
Do not rely only on an estimated construction duration.
How Much Does It Cost to Build an ADU?
The cost to build an ADU depends on the design, size, property conditions, and work required to make the site ready.
Two homeowners choosing similar layouts may face different total costs.
One property might have convenient utility connections and easy construction access.
Another might require extensive excavation, longer utility runs, or septic improvements.
Potential cost categories include:
Design and planning
Surveys and technical evaluations
Permits and required approvals
Site clearing and excavation
Foundations and structural construction
Electrical, plumbing, and mechanical systems
Utility connections and trenching
Interior finishes, kitchens, and bathrooms
Accessibility features
Property-specific improvements
A starting construction price may not include every item on this list.
That is why understanding ADU construction pricing matters before comparing proposals.
What Should Be Included in an ADU Estimate?
Ask for a written explanation of the proposed scope.
The estimate should identify what is included, what is excluded, and which costs depend on further investigation.
Pay particular attention to permits, surveys, utility connections, appliances, septic work, and site preparation.
Some items may be allowances rather than fixed amounts.
Others may not be priced until more information is available.
A transparent estimate helps you understand the likely investment and the uncertainties that remain.
It also makes comparisons between builders more meaningful.
What Mistakes Should You Avoid Before Building an ADU?
Avoiding a few common mistakes can save time and reduce uncertainty.
Mistake 1: Choosing a Floor Plan Before Checking Property Feasibility
It is easy to become attached to a design.
But the layout must fit the available building area and meet applicable requirements.
Review zoning, setbacks, septic capacity, and access before finalizing the design.
Mistake 2: Assuming the Starting Price Includes Everything
A low advertised price may look attractive.
However, it may exclude work required on your specific property.
Ask what is included in the construction scope and which expenses could increase the total investment.
Mistake 3: Waiting Too Long to Investigate Septic and Utilities
Infrastructure issues can affect both project feasibility and cost.
Addressing them early gives you a clearer picture of the work required.
Mistake 4: Assuming Every Town Has the Same ADU Rules
State law provides an important framework, but the requirements applicable to a property must still be verified.
Do not rely on general online advice or rules from another municipality.
Mistake 5: Ignoring Accessibility and Future Use
An ADU designed for an aging parent may need features that are easier to include during initial planning.
Think about entrances, bathrooms, doorways, and everyday movement.
Also consider whether the unit might serve a different family need later.
Mistake 6: Making Decisions Without Other Family Members
A project can stall when important decision-makers are not involved.
Share layout options, budget information, and property findings with everyone who needs to participate.
Mistake 7: Beginning Without Understanding the Next Step
You do not need every answer before making an initial inquiry.
However, you should understand what information is needed, what the consultation covers, and what further reviews may be required.
A guided process can help turn a general idea into a practical plan.
Conclusion: Find Out What Is Possible on Your Property
Building a custom ADU begins with understanding your property.
Before selecting a design, confirm the applicable zoning rules, available building space, setbacks, septic capacity, utilities, and construction access.
Then consider how the unit will serve your family, what the total project may involve, and which approvals are required.
Contemporary Tiny Homes helps Connecticut homeowners explore custom ADU options, understand potential property limitations, and identify practical next steps.
Whether you want an in-law suite, a private backyard home for family, or flexible living space for the future, the first step is determining what your property can realistically support.
Ready to explore your options? Book your custom ADU consultation with Contemporary Tiny Homes to discuss your property, intended use, possible design options, and the next steps toward building your ADU.


Copyright 2026. All rights reserved. Norwalk, CT
Connecticut's New Home Construction Contractor License: #NHC.0017654
EPA Lead-Safe Certified NAT-F269966-1