



















Knowledge Center: Your Go-To Resource for ADUs and Tiny Living
Knowledge Center: Your Go-To Resource for ADUs and Tiny Living
Email [email protected]
Phone 860-TINY-HOM (es)
Can an ADU Be Two Stories in Connecticut? Height Limits, Costs, and What to Check First
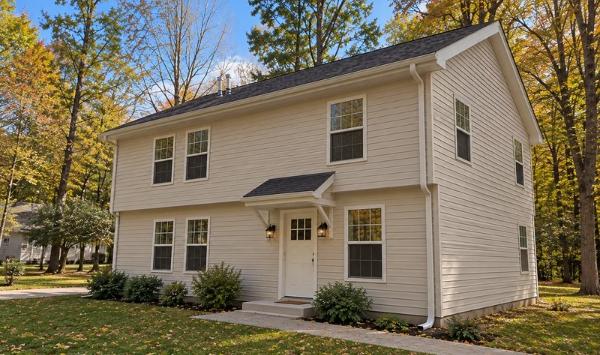
Can an ADU be two stories? If you are considering adding a second home to your property, this may be one of your first questions.
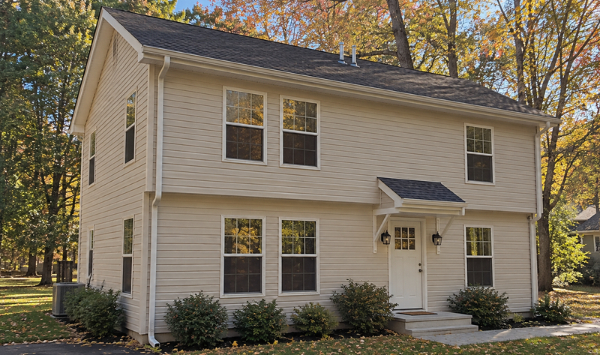
A two-story accessory dwelling unit (ADU) can provide more living space without taking up as much of your backyard. It may be useful for housing family members, creating a private rental unit, or planning for future housing needs.
However, building a two-story ADU involves more than choosing a floor plan.
You need to understand height restrictions, zoning requirements, setbacks, construction costs, and whether your property can support the project.
You also need to know what a construction estimate includes. Site preparation, utility connections, septic requirements, and permits can affect the total investment.
For homeowners considering a custom two-story ADU in Connecticut, the most important question is not simply whether two floors are possible. It is whether the design is allowed, practical, and financially realistic for their specific property.
This guide explains the rules, available design options, building process, construction costs, and common mistakes to avoid before moving forward.
Can an ADU Be Two Stories in Connecticut?
Yes, an ADU can potentially be two stories, but the proposed building must meet applicable zoning, height, setback, and building code requirements.
An accessory dwelling unit is a secondary residential unit located on the same property as a primary home.
An ADU may be attached to the existing house or built as a separate structure. Depending on the property and applicable regulations, a custom ADU may include one or two levels.
A two-story design can be especially appealing when homeowners want additional interior space without using a large portion of their yard.
However, not every property can accommodate the same design.
The allowable building height, placement, size, and construction requirements must be reviewed before determining whether a two-story ADU is feasible.
What Are the Height Restrictions for a Two-Story ADU?
Height restrictions are among the most important factors when planning a two-story ADU.
The applicable rules may address the maximum building height, roofline, and how the structure relates to the primary residence.
Other requirements may affect the design, including:
Distance from property lines
Building placement and lot coverage
Maximum permitted ADU size
Fire safety and emergency access
Structural engineering requirements
Existing site conditions
Connecticut's ADU legislation establishes statewide requirements, but homeowners still need to confirm how the applicable rules affect their property.
You can review the Connecticut zoning statutes for the state framework.
A general statement that ADUs are allowed does not mean every proposed two-story building will qualify.
The safest approach is to review property-specific restrictions before selecting a design.
Can You Build a Two-Story ADU on a Small Lot?
Possibly. A two-story ADU may be a practical option when the available backyard area is limited.
For example, a two-level design can distribute living space vertically rather than requiring a larger single-story footprint.
This may leave more room for landscaping, outdoor activities, or other property features.
However, a smaller footprint does not eliminate zoning and site requirements.
Several factors can affect feasibility:
Setbacks: The building must meet applicable distance requirements from property lines and other structures.
Lot configuration: Narrow, irregular, or sloped properties may limit building placement.
Wetlands: Regulated areas and related approvals may affect where construction is possible.
Septic capacity: Properties with septic systems may need additional evaluation.
Utilities: Water, electrical, and wastewater connections must be considered.
Construction access: Equipment and materials need a practical route to the building location.
Before choosing a floor plan, review the Connecticut ADU feasibility checklist.
This helps identify potential challenges early, before significant design expenses are incurred.
What Are Your Two-Story ADU Design Options?
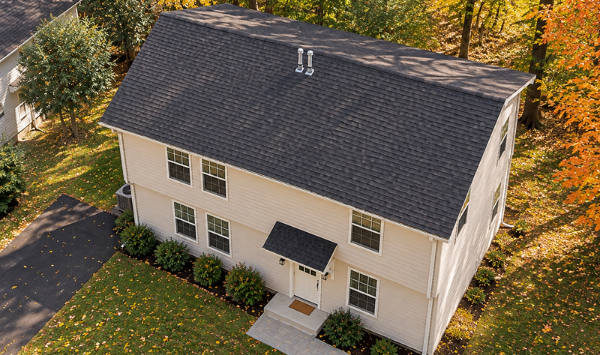
A custom two-story ADU can be designed around different property conditions and household needs.
The right approach depends on whether the unit will be attached or detached, how much space is required, and who will use it.
Detached Two-Story ADU
A detached ADU is a separate residential building located on the same property as the primary house.
A detached two-story design may provide greater privacy because it has its own building and entrance.
This can be useful for:
Adult family members who want independent living space
Relatives who need privacy while staying nearby
Rental housing where permitted
Homeowners planning for changing family needs
Flexible residential space for future use
A two-story detached ADU may include shared living areas on the first floor and bedrooms upstairs.
However, the layout should reflect the intended occupants.
If the unit is intended for an older parent or someone with mobility limitations, stairs may create challenges.
Detached construction can also require separate utility connections, trenching, and additional site preparation.
These items should be considered during the initial feasibility and budget review.
Attached Two-Story ADU
An attached ADU connects to the existing primary residence.
This option may be worth considering when the available backyard space is limited or the existing home provides a suitable connection point.
An attached design may allow homeowners to create separate living space while maintaining a physical connection to the main house.
However, the existing structure must be evaluated.
Important considerations include structural connections, entrances, fire separation, utilities, and the relationship between the new and existing spaces.
An attached ADU is not automatically less expensive than a detached ADU.
The construction scope depends on the existing home, required modifications, and property conditions.
Two-Story ADU vs. Single-Story ADU: Which Is Better?
Choosing between a one-story and two-story ADU is not simply a question of square footage.
A two-story ADU may offer more interior space with a smaller building footprint.
It can also create separation between living and sleeping areas.
However, stairs occupy floor space and may reduce long-term accessibility.
A single-story ADU may be a better option for someone who needs:
One-level living
Fewer mobility barriers
Easier access between rooms
A layout designed for aging in place
No interior stairs
For homeowners building an in-law suite or a private home for an older parent, accessibility should be part of the design discussion from the beginning.
A two-story layout may work well for one household but create difficulties for another.
The best choice is the design that meets the household's needs while remaining feasible for the property and budget.
How Do You Choose the Right Two-Story ADU Design?
Start by identifying how the unit will be used.
Consider the number of occupants, bedroom requirements, privacy needs, accessibility, and potential future uses.
Then evaluate the available building area.
A custom design should respond to actual property conditions rather than forcing a preferred floor plan onto a difficult lot.
You can explore custom ADU designs to understand available layout possibilities.
Want to know whether your property can support a two-story ADU?
Schedule a consultation with Contemporary Tiny Homes to discuss property feasibility, potential design options, and the next steps for your project.
How Much Does a Two-Story ADU Cost, and What Should You Expect?
The cost of a two-story ADU depends on the complete construction scope, not just the building's square footage.
Two properties with similar proposed floor plans may require different amounts of site preparation, utility work, engineering, and permitting.
That is why homeowners should be cautious when comparing advertised starting prices.
A realistic budget should account for both the building and the work required to make it possible.
What Factors Affect Two-Story ADU Construction Costs?
Several major factors influence the total project investment.
Building size and layout
A larger ADU generally requires more materials, labor, and interior finishes.
The number of bathrooms, bedrooms, and other living areas also affects construction costs.
Structural engineering
A two-story building requires a structural design that supports the upper floor and meets applicable building requirements.
The engineering approach depends on the proposed layout and site conditions.
Foundation and site preparation
Excavation, grading, drainage, soil conditions, and foundation requirements can affect the budget.
Properties with difficult access or significant slopes may require additional work.
Utility connections
Electrical service, water supply, wastewater connections, and trenching distances can influence costs.
Longer utility runs may increase the required work.
Septic requirements
If the property uses a septic system, existing capacity and proposed residential use must be evaluated.
Some projects may require additional testing, design work, or system improvements.
Interior finishes
Kitchens, bathrooms, flooring, lighting, cabinetry, heating, and cooling systems all contribute to the total price.
Permits and professional services
Surveys, architectural plans, engineering, permit applications, and inspections may also be part of the project scope.
For broader pricing information, read the Connecticut ADU construction cost guide.
Is a Two-Story ADU Cheaper Than a Single-Story ADU?
Not necessarily.
A two-story ADU may require a smaller foundation and roof area than a single-story building with similar total floor space.
However, that potential advantage must be weighed against other requirements.
A second floor introduces additional structural considerations.
Stairs require space and construction materials.
The building may also involve different framing, access, and installation requirements.
As a result, the final cost comparison depends on the specific designs.
The best way to evaluate the options is to compare complete construction scopes for the same property.
What Should Be Included in an ADU Construction Quote?
Before selecting an ADU contractor, ask for a clear explanation of what the proposed price includes.
Important questions include:
Are architectural design and engineering included?
Does the estimate include foundation and site work?
Are permits and application fees included?
What utility connections are covered?
Is septic-related work included or excluded?
Which interior finishes are specified?
What could increase the final price?
How are changes handled during construction?
A detailed scope helps homeowners understand what they are paying for.
It also makes contractor comparisons more meaningful.
The lowest starting price may not represent the lowest total project investment.
How Long Does It Take to Build a Two-Story ADU?
The complete project timeline includes more than construction.
The ADU building process generally involves several stages.
Step 1: Property feasibility
Review the property, applicable regulations, building placement, utilities, and potential site constraints.
Step 2: Custom design
Develop a layout based on the property's conditions and the homeowner's needs.
Step 3: Budget and construction scope
Review the proposed work, estimated investment, and possible exclusions.
Step 4: Permits and approvals
Prepare the necessary plans and submit applications to the appropriate authorities.
Step 5: Construction
Complete site preparation, foundation work, framing, utility installation, and interior finishes.
Step 6: Inspections and final approvals
Complete the required inspections and obtain applicable approvals before occupancy.
The total timeline depends on project complexity, permit review, site conditions, and construction requirements.
Homeowners should ask for a realistic schedule that covers the entire process.
What Mistakes Should You Avoid When Planning a Two-Story ADU?
A two-story ADU can be a significant investment.
Avoiding common planning mistakes can help reduce delays, unexpected costs, and design changes.
Mistake 1: Choosing a Floor Plan Before Checking Feasibility
A floor plan may look ideal but fail to meet the property's height, setback, or placement requirements.
Confirm what is possible before committing to detailed plans.
Mistake 2: Assuming the Starting Price Includes Everything
A starting price may exclude important work.
Ask specifically about utilities, permits, site preparation, septic requirements, and professional services.
Mistake 3: Ignoring Long-Term Accessibility
A two-story layout may not suit every occupant.
If the ADU is intended for an older parent, consider whether one-level living would be more practical.
Mistake 4: Overlooking Property Conditions
Slopes, wetlands, narrow access, and utility distances can affect construction.
Identify these conditions early.
Mistake 5: Comparing Contractors Only by Price
Different contractors may provide different services and construction scopes.
Ask how each company manages feasibility, design, permits, construction, and communication.
Reviewing completed ADU projects may also help you evaluate relevant experience.
Frequently Asked Questions
Can a detached ADU have two floors?
Potentially. A detached two-story ADU must meet the applicable height, zoning, structural, and building requirements.
Can I build a two-bedroom, two-story ADU?
Possibly. The allowable size, layout, and property requirements determine whether a two-bedroom design is feasible.
Does a two-story ADU require building permits?
Yes. The project must receive the applicable permits and approvals before construction.
Can a two-story ADU be used as a rental property?
Potentially. Rental use depends on applicable regulations and the approvals obtained for the unit.
Should I choose a two-story ADU for an older parent?
It depends on the person's mobility and long-term needs. A single-story layout may be more suitable when accessibility is a priority.
Ready to Find Out Whether a Two-Story ADU Will Work on Your Property?
A two-story ADU can provide additional living space while preserving more of your backyard.
However, the right project starts with understanding what your property can support.
Height restrictions, setbacks, utilities, septic conditions, construction costs, and intended use all influence the decision.
A custom design should address those requirements before construction begins.
Contemporary Tiny Homes is a full-service ADU contractor that designs and builds custom accessory dwelling units for homeowners across Connecticut.
Book a consultation with Contemporary Tiny Homes to review what's possible on your property, explore suitable ADU designs, discuss realistic project costs, and understand the next steps toward building your custom ADU.


Copyright 2026. All rights reserved. Norwalk, CT
Connecticut's New Home Construction Contractor License: #NHC.0017654
EPA Lead-Safe Certified NAT-F269966-1