

































Knowledge Center: Your Go-To Resource for ADUs and Tiny Living
Knowledge Center: Your Go-To Resource for ADUs and Tiny Living
Email [email protected]
Phone 860-TINY-HOM (es)
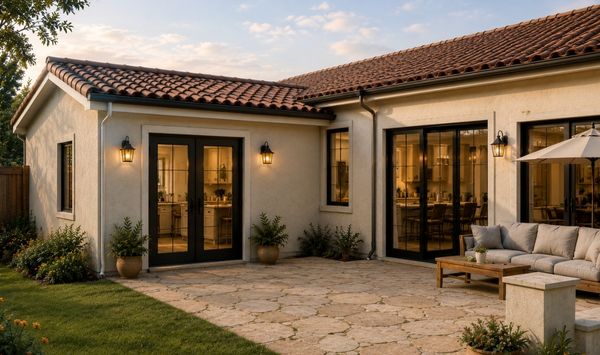
What Is an Attached ADU in Connecticut?
Many homeowners need more living space but do not want to move or build a separate home in the backyard.
They may need a private place for an aging parent. They may want more independence for an adult child. Others are planning for a caregiver, long-term guest, rental unit, or future downsizing.
An attached ADU can meet these needs while remaining physically connected to the main house.
The idea may sound simple. However, the right solution depends on the existing home, property layout, utilities, local requirements, budget, and intended use.
Homeowners often want to know whether an attached ADU is different from a regular addition. They also want to understand how it compares with a detached ADU, what the project may cost, and how long design, permits, and construction may take.
This guide explains what an attached ADU is in Connecticut, the main options, how the process works, what affects cost and timing, and which mistakes to avoid before starting.
What Is an Attached ADU?
An attached ADU is an independent residential unit that is physically connected to a primary home.
ADU stands for accessory dwelling unit. It is a secondary living space located on the same property as the main residence.
An attached accessory dwelling unit usually has its own sleeping space, bathroom, kitchen or kitchenette, living area, and entrance. It may share a wall, roof, foundation, or utility systems with the main house.
The unit should function as a complete living space. It is more than an extra bedroom, finished recreation room, or guest area.
An attached ADU may be built as a new addition. It may also be created by converting or expanding part of an existing structure.
Common Types of Attached ADUs
One option is a side or rear addition. This creates new square footage beside the existing home. It may offer more freedom to design the bedroom, bathroom, kitchen, entrance, and living area around the occupant’s needs.
Another option is an ADU above an attached garage. This can use the footprint of an existing garage while adding a private living space on the second level. The structure must be evaluated to determine whether it can support the new floor.
A garage conversion may also create an attached ADU without adding a full second story. The existing space may need insulation, fire separation, new windows, plumbing, heating, cooling, and a code-compliant entrance.
A basement ADU is another possibility. This option can preserve the yard and exterior footprint of the home. However, the basement may require improvements related to ceiling height, moisture control, natural light, emergency exit access, privacy, and sound control.
Some homeowners create an ADU within another part of the existing house. The space may be reconfigured to provide a separate kitchen, bathroom, bedroom, and entrance.
The best option depends on the home. A property feasibility review should examine both the structure and the lot before detailed plans are selected.
What Is an Attached ADU Used For?
Many homeowners build an attached ADU as an in-law suite.
This can create a private home for an aging parent while keeping family members nearby. The parent can have a separate entrance, kitchen, bathroom, and living area without being isolated from the main household.
An attached ADU may also work well for an adult child. It provides more privacy and independence while allowing the family to use property they already own.
Caregiver housing is another possible use. A connected unit may make it easier for a caregiver to remain close while still having a separate place to live.
Some homeowners consider an attached ADU for rental income. Others plan to use the space as a guest suite now and move into it later as part of a downsizing plan.
Flexibility is one of the strongest benefits. A unit built for one family need today may serve a different purpose in the future.
Connecticut buyer research shows that homeowners are often motivated by the desire to keep family close with privacy, create safe one-level housing for a parent, add rental income, and preserve future housing options.
Attached ADU vs. Detached ADU
An attached ADU connects physically to the primary home.
A detached ADU is a separate building on the same property. It may look like a backyard cottage, guest house, or small private home.
An attached unit may be the stronger option when the property has limited backyard space. It may also allow shorter utility connections and easier access between family members.
A detached unit generally provides greater physical separation. It can offer more privacy for the occupant and the main household. It may also provide more control over the structure’s placement, entrance, outdoor area, and architectural design.
Neither option is automatically less expensive.
An attached ADU may reduce some site work, but connecting new construction to an existing home can require complex structural, plumbing, electrical, foundation, or roof changes.
A detached ADU may avoid changes to the main house, but it can require a new foundation, longer utility connections, more excavation, and a separate path or driveway.
The choice usually depends on five issues: local requirements, usable lot space, desired privacy, utility complexity, and how the homeowner plans to use the unit now and later.

How Does the Attached ADU Process Work?
The attached ADU process should begin with feasibility.
Homeowners should not select a final floor plan before confirming what the home and property can support.
An attractive design may still be the wrong choice if the structure cannot support the addition, the lot does not provide enough space, or the proposed layout creates major utility or zoning problems.
Step 1: Review the Home and Property
The first step is evaluating the existing conditions.
The review may include the home’s foundation, framing, roofline, available interior space, plumbing, electrical capacity, heating and cooling systems, sewer or septic setup, and possible construction access.
The property must also be reviewed.
Setbacks may limit where an addition can extend. Parking rules may affect the layout. Wetlands, lot coverage, easements, drainage, and other site conditions may influence what can be approved.
If the home uses septic, the existing system may need to be evaluated. The proposed unit could affect required capacity or trigger additional review.
A current survey may also be needed to confirm property lines, structures, setbacks, and other site details.
These issues should be identified before the homeowner becomes committed to a layout.
Feasibility is especially important because property uncertainty is one of the main reasons Connecticut ADU buyers delay decisions. Buyers want to know what is allowed, whether the project will fit, and whether setbacks, septic, utilities, parking, wetlands, or missing documents could stop the project.
Step 2: Choose the Right Attached ADU Option
Once the property and home have been reviewed, the design can be matched to the intended use.
An ADU for an aging parent may need a one-level layout. A no-step entrance, wider doorways, strong lighting, a walk-in shower, and simple movement between the bedroom and bathroom may improve daily comfort.
A rental unit may need a clearly separate entrance, private laundry, durable finishes, useful storage, and good sound control between the ADU and the main home.
A future downsizing unit may need a full kitchen, larger closets, accessible features, and enough living space for long-term use.
Privacy should be considered early.
Where will the entrance be located? Will the occupant need to walk through the main house? Which rooms will share a wall? Can sound travel between the two units? Will the ADU have a private outdoor area?
A thoughtful layout should support both independence and connection.
Step 3: Complete Design and Engineering
After the general direction is confirmed, the project moves into detailed design.
The plans may include the floor plan, exterior elevations, structural changes, foundation work, plumbing, electrical systems, heating and cooling, ventilation, insulation, energy requirements, and accessibility features.
This stage should also address how the addition connects to the existing home.
A new side addition may require changes to the foundation and roof. A garage conversion may require fire-rated assemblies and additional insulation. A second-floor unit may need structural reinforcement and a safe access route.
Homeowners should review the plans based on real daily use.
The bedroom should fit the intended bed and furniture. The kitchen should have enough storage and counter space. The bathroom should provide comfortable movement. Doors should not block walkways. Windows should provide light without reducing privacy.
These details are easier and less expensive to resolve before construction begins.
Step 4: Obtain Permits and Approvals
An attached ADU usually requires municipal review and permits.
The exact process depends on the town, the property, and the proposed work. It may involve zoning, building, electrical, plumbing, mechanical, health department, septic, or wetlands approvals.
Connecticut municipalities may apply different requirements to ADUs. Homeowners should confirm the rules that apply to their address rather than relying on general information from another town. Contemporary Tiny Homes emphasizes property-specific review because setbacks, parking, septic, utilities, surveys, and local rules can change the project path.
Permit preparation may require construction drawings, engineering details, a site plan, a survey, utility information, and other supporting documents.
The town may request changes or clarification before granting approval. A complete submission can help reduce unnecessary delays.
Step 5: Build and Inspect the ADU
Construction begins after the required approvals are in place.
The exact work depends on the type of attached ADU.
A new addition may begin with excavation and foundation work. A conversion may begin with demolition, structural adjustments, moisture control, or utility preparation.
The project then moves through framing, roofing, windows, doors, insulation, plumbing, electrical work, heating and cooling, drywall, cabinetry, flooring, fixtures, appliances, and finishes.
Inspections take place during key stages. The completed unit must also pass final review before it is approved for use.
Contemporary Tiny Homes describes its process as a guided path through consultation, feasibility, design, planning, permitting, construction, and final walkthrough.
Request a Feasibility Analysis

What Does an Attached ADU Cost in Connecticut?
There is no single price that applies to every attached ADU.
The total investment depends on the existing home, type of project, size, layout, structural changes, utility work, finishes, permits, and site conditions.
A simple interior conversion may require less exterior work than a new addition. However, it can still become complex if the space needs structural changes, new exits, extensive plumbing, moisture protection, or electrical upgrades.
A side or rear addition requires new construction. Foundation work, roof connections, framing, exterior finishes, and modifications to the main house can all affect the budget.
A unit above a garage may use an existing footprint, but the garage structure may need reinforcement. New stairs, fire separation, plumbing, and heating systems may also be required.
What Affects the Final Cost?
Size is one factor, but it is not the only one.
The condition of the existing home matters. Older framing, outdated electrical service, limited plumbing capacity, water damage, or foundation issues can increase the scope.
The location of the kitchen and bathroom also matters. Placing them near existing plumbing may reduce complexity. Moving them farther away can require more extensive work.
Finish choices affect the investment as well. Cabinets, counters, flooring, appliances, windows, fixtures, tile, and accessibility features can change the total.
Permit fees, engineering, surveys, utility upgrades, septic work, and temporary protection of the main home may also be part of the project.
Homeowners should ask for a clear explanation of what the estimate includes.
The proposal should identify the building scope, design services, engineering, permits, utilities, finishes, appliances, site work, inspections, and project management. It should also explain any exclusions or items that remain unknown.
This is critical because buyers are often more concerned about hidden additions than the starting price itself. They want to know what is included, what is excluded, and what could increase later.
How Long Does an Attached ADU Take?
The full timeline includes much more than construction.
A project may move through consultation, feasibility, measurements, design, engineering, permit preparation, municipal review, construction, inspections, and final approval.
The schedule can change based on the project.
A straightforward conversion may follow a different timeline than a large two-story addition. Structural work, septic review, missing surveys, permit comments, material selections, and homeowner design changes can add time.
Work inside or directly beside the main home may also require careful sequencing. The contractor may need to protect occupied areas, maintain utilities, and reduce disruption while construction is underway.
Homeowners should ask for a complete timeline from the first review through final approval. A construction-only estimate does not show when the new living space may actually be ready.
What Mistakes Should Homeowners Avoid?
Homeowners can reduce delays, added costs, and design problems by avoiding these common mistakes:
Choosing a design before confirming feasibility. The home, property, utilities, or local requirements may limit which attached ADU options are possible.
Assuming an attached ADU is always cheaper. Major foundation, roof, structural, plumbing, or electrical changes can make an attached addition more complex than expected.
Ignoring privacy and sound control. Shared walls, entrances, windows, parking, and room placement affect how separate the two households feel.
Comparing contractors by starting price alone. One estimate may include design, permits, utilities, finishes, and project management. Another may cover only part of the work.
Planning for only one occupant. An in-law suite built for a parent today may later serve a renter, guest, caregiver, or homeowner who wants to downsize.
Waiting too long to involve other decision-makers. A spouse, parent, adult child, or co-owner should review the layout, budget, and project goals early.
Failing to ask what the consultation provides. Homeowners should understand whether the next step reviews feasibility, structural options, local requirements, estimated scope, and possible risks.
Frequently Asked Questions
Does an Attached ADU Need a Separate Entrance?
A separate entrance is often an important part of creating an independent living space. The exact requirements depend on the design and applicable local codes.
Even when the unit has an interior connection to the main home, an exterior entrance can improve privacy and daily function.
Is an Attached ADU the Same as an In-Law Suite?
An in-law suite may function as an attached ADU when it includes the features required for independent living and receives the necessary approvals.
Some in-law suites are only bedrooms with bathrooms. Those spaces may not qualify as complete accessory dwelling units.
Can an Attached ADU Have a Full Kitchen?
An attached ADU can include a full kitchen, subject to the approved plans and local requirements.
The kitchen design should be coordinated with plumbing, ventilation, electrical capacity, fire safety, and the overall layout.
Can an Attached ADU Be Rented?
Rental use depends on the rules that apply to the property and municipality.
Homeowners should confirm owner-occupancy requirements, rental restrictions, parking rules, and any limits on short-term rentals before planning around income.
Is an Attached ADU Better for an Aging Parent?
It can be a strong option when the family wants convenient access and regular support.
The design should still provide privacy, a separate entrance, safe movement, accessible bathroom features, and enough space for independent daily living.
Is an Attached ADU Right for Your Connecticut Home?
An attached ADU can create private family housing, caregiver accommodations, rental flexibility, guest space, or a future downsizing option without adding a separate backyard building.
The right solution depends on the existing home and property.
Start by confirming what is possible. Review the structure, lot, utilities, local requirements, likely project scope, and intended use. Then choose a design that works for the first occupant and remains useful as family needs change.
Contemporary Tiny Homes is a full-service ADU contractor serving homeowners across Connecticut. The team helps homeowners navigate property feasibility, custom design, zoning, permits, construction, and final project completion.


Copyright 2026. All rights reserved. Norwalk, CT
Connecticut's New Home Construction Contractor License: #NHC.0017654
EPA Lead-Safe Certified NAT-F269966-1


