

































Knowledge Center: Your Go-To Resource for ADUs and Tiny Living
Knowledge Center: Your Go-To Resource for ADUs and Tiny Living
Email [email protected]
Phone 860-TINY-HOM (es)
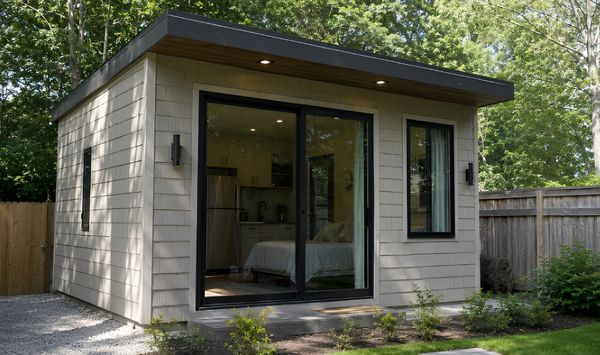
How Much Does a Studio ADU Cost to Build in Connecticut?
A studio ADU can create a complete private home on a compact footprint. It may provide living space for a parent, guest, renter, caregiver, or future downsizing plan. It can also help homeowners use their property without building a large addition.
The main question is cost.
A studio may be smaller than a one-bedroom ADU, but it still needs the main systems of a permanent home. That includes a kitchen, bathroom, foundation, plumbing, electrical service, heating, insulation, permits, and utility connections.
This guide explains studio ADU cost in Connecticut, what affects the final price, the available building options, the expected process, and the mistakes to avoid before requesting a quote.
View Our Studio ADU Models
How Much Does a Studio ADU Cost in Connecticut?
There is no single studio ADU price that applies to every property.
A studio ADU often costs less overall than a larger one-bedroom or two-bedroom unit. It uses less framing, roofing, siding, flooring, and interior material. A compact footprint may also reduce some foundation and site costs.
However, a studio is not always inexpensive on a cost-per-square-foot basis.
A small accessory dwelling unit still needs many of the same systems as a larger home. These fixed costs do not disappear when the floor plan becomes smaller.
A studio ADU usually requires:
Property research and feasibility review
Architectural design
Structural engineering
A permanent foundation
A complete kitchen
A full bathroom
Plumbing and electrical systems
Heating and cooling
Insulation and ventilation
Utility connections
Interior and exterior finishes
This is why a 400-square-foot studio does not necessarily cost half as much as an 800-square-foot ADU.
What Determines the Final ADU Building Cost?
The cost of building an ADU depends on the complete project scope.
Square footage matters, but it is only one part of the estimate. The building location, foundation, site conditions, utility distance, septic capacity, construction access, and finish selections can have an equal or greater effect.
A flat lot with nearby utilities and easy access may be simpler to develop. A steep, wooded, narrow, or hard-to-reach backyard may require more preparation.
The total ADU building cost may include:
Surveys and site plans
Design and engineering
Permit fees
Excavation and grading
Foundation construction
Framing and roofing
Windows, doors, and siding
Plumbing and electrical work
Heating and cooling
Kitchen and bathroom installation
Utility connections
Appliances
Interior finishes
Inspections
Landscaping and site restoration
A starting price may cover only part of this work. Before comparing estimates, ask each builder to explain what is included, what is excluded, and what could increase later.
What Should a Studio ADU Quote Include?
A clear proposal should show the full project scope.
It should identify the design services, construction work, materials, allowances, and approval support included in the ADU price. It should also explain which costs remain uncertain until the property is evaluated.
Ask whether the quote includes site preparation, foundation work, permit coordination, utilities, kitchen fixtures, bathroom fixtures, heating, cooling, appliances, final inspections, and cleanup.
Also ask how unknown conditions will be handled.
Septic capacity, soil conditions, drainage, rock excavation, tree removal, long utility runs, and limited access are common variables. A detailed proposal is more useful than a low starting number that leaves major items unexplained.

What Studio ADU Options and Building Steps Should You Consider?
A studio ADU can be built as a detached structure, attached addition, garage conversion, or above-garage unit. The right option depends on the lot, intended use, privacy needs, existing structures, and budget.
Detached Studio ADU
A detached studio ADU is a separate building located elsewhere on the property.
This option can provide privacy for both households. It may work well as a rental, guest house, home office, or private small home for a family member.
A detached studio may offer a separate entrance, independent outdoor space, greater design flexibility, and less disruption to the main house.
However, detached ADU cost may be affected by the need for a separate foundation, longer utility connections, site access, and additional exterior construction.
The farther the building is from the primary home, the more trenching may be needed for water, wastewater, electricity, and other services.
Attached Studio ADU
An attached studio connects directly to the primary residence.
It may be built as a rear addition, side addition, converted area, or space above an existing part of the house.
This option can work well when the property cannot support a separate backyard building. It may also provide easier access for a parent or family member.
An attached studio still needs privacy, sound control, fire separation, and a clear entrance. Structural changes to the existing home may also affect the total ADU house cost.
Attached construction is not automatically cheaper. The existing foundation, walls, roof, utilities, and floor plan must all be evaluated.
Studio Garage ADU
A garage can provide another path to creating a studio ADU.
The existing garage may be converted, or a new living area may be built above it. This can preserve more yard space and make use of an existing structure.
Before choosing this option, the garage should be reviewed for foundation condition, ceiling height, framing, insulation, drainage, fire separation, plumbing access, electrical capacity, and emergency exits.
A garage shell may reduce some construction needs. It does not remove the requirements for a safe and approved dwelling.
Step 1: Review the Property
The studio ADU building process should begin with property feasibility, not with plans found online.
A property review may examine:
Property boundaries
Setbacks and lot coverage
Building height
Existing structures
Parking
Construction access
Water and sewer availability
Septic capacity
Electrical service
This step helps answer the most important question: what is actually possible on the property?
It can also show where the ADU may fit, how large it could be, and whether attached or detached construction makes more sense.
Step 2: Define the Intended Use
The intended occupant should guide the layout.
A rental studio may need durable finishes, storage, parking, and a private entrance. A guest house may focus on comfort and flexible sleeping space.
A studio for a parent may need one-level living, an easy entrance, a safer bathroom, and enough room to move comfortably. A future downsizing unit may need more storage and features that support long-term living.
The same studio ADU floor plan will not work equally well for every use.
Step 3: Develop the Studio ADU Floor Plan
Studio ADU floor plans usually combine the sleeping, living, and dining areas into one open room. The bathroom remains enclosed. The kitchen is often placed along one wall or in a compact corner.
A practical layout should include:
Clear living and sleeping zones
Useful kitchen storage
A private bathroom
Natural light
Closet or built-in storage
Space for dining or working
Safe entrances and exits
Efficient furniture placement
A small floor plan requires careful planning. Poor placement of a bathroom, kitchen, window, or entrance can make the entire space harder to use.
Built-in cabinets, full-height closets, wall storage, and flexible furniture can help a compact home feel larger.
Step 4: Complete Design and Engineering
Once the layout is approved, the project moves into detailed design.
This may include architectural drawings, structural plans, foundation details, electrical layouts, plumbing plans, energy information, and site documentation.
Windows, doors, cabinets, flooring, fixtures, siding, roofing, and appliances may also be selected during this phase.
A coordinated design-build process can reduce construction changes. It also gives the homeowner a clearer view of the final ADU build cost before work begins.
Step 5: Apply for Permits
The completed plans are submitted for the required municipal reviews.
The process may involve zoning, building, health, wetlands, engineering, or other local departments. Requirements can vary by town and property.
Reviewers may request changes before permits are approved. Complete plans and clear property information can help prevent avoidable delays.
Step 6: Build and Inspect the ADU
Construction usually begins after permits are issued and the project scope is finalized.
The main phases may include site preparation, excavation, foundation work, framing, roofing, plumbing, electrical installation, heating and cooling, insulation, drywall, finishes, inspections, and final completion.
Want to know whether a studio ADU may fit your property? Schedule a consultation to review feasibility, layout options, possible cost factors, and the next steps before selecting a plan.

What Affects Studio ADU Cost and Timeline?
The final studio ADU cost in Connecticut is influenced by more than the building itself.
Site Preparation and Construction Access
A flat and open building area may require less preparation than a steep, wooded, or narrow location.
Possible site costs include excavation, grading, drainage, tree removal, retaining walls, soil correction, erosion controls, and access improvements.
Construction equipment must also reach the building area. A backyard with limited access may require smaller equipment, added labor, or a different construction approach.
Foundation Requirements
The foundation may be a slab, crawlspace, full foundation, pier system, or another engineered solution.
The right option depends on the soil, slope, drainage, frost conditions, building design, and construction access.
A studio may be small, but it still needs a foundation designed to support a permanent residence.
Water, Sewer, Septic, and Electricity
Utility connections can have a major effect on ADU housing cost.
A studio needs water, wastewater service, electricity, heating, ventilation, and other permanent systems.
Short and direct connections may be easier to complete. Long trenches, rock excavation, pavement removal, restricted access, or electrical upgrades can increase the project price.
Properties with private septic systems need special attention. The existing system may not have enough capacity for another dwelling. The tank and leach field may also limit where the ADU can be placed.
Testing, engineering, design changes, or septic upgrades may be needed.
Kitchen and Bathroom Finishes
The kitchen and bathroom often represent a large share of the budget in a compact ADU.
Cabinets, countertops, appliances, tile, plumbing fixtures, ventilation, and lighting can change the final price.
A smaller floor plan does not mean these spaces should be treated as temporary. Durable materials are important for a family home, guest suite, or rental property.
How Long Does a Studio ADU Take to Build?
The full timeline includes more than physical construction.
It may include property research, surveys, feasibility review, design, engineering, permit review, plan revisions, material selections, construction, inspections, and final approval.
A smaller design may simplify some construction tasks. It does not guarantee faster municipal approvals.
The property, town, utility work, septic conditions, weather, and project complexity may affect the schedule more than square footage.
Homeowners should ask for a timeline that explains the full process, not only the estimated construction period.
What Mistakes Should You Avoid When Planning a Studio ADU?
Choosing a Floor Plan Before Reviewing the Property
A studio plan may look ideal online but fail to fit the setbacks, lot coverage, height limits, utilities, or construction access.
Review the property first. Select or customize studio ADU plans after feasibility is understood.
Comparing Only Starting Prices
A low starting price may exclude site work, engineering, permits, utilities, appliances, or finish upgrades.
Compare the full project scope rather than the headline number.
Assuming the Smallest Studio Is Always Best
The smallest plan may not provide enough storage, privacy, or usable living space.
A slightly larger studio may function better and serve more purposes over time. The goal should be efficient space, not simply the lowest square footage.
Ignoring Storage
A studio can feel crowded quickly when storage is not planned.
Include closets, built-in cabinets, kitchen storage, and flexible furniture during the first design discussions.
Waiting Too Long to Review Utilities
Utility and septic issues can affect the budget, building location, and feasibility.
Investigate these conditions before the design becomes too detailed.
Forgetting Future Use
A guest house today may become a rental later. A rental may eventually become a home for a parent or a future downsizing option.
A separate entrance, durable finishes, accessible features, and flexible furniture placement can make the studio useful for more than one purpose.
Is a Studio ADU Cheaper Than a One-Bedroom ADU?
A studio will often cost less overall because it uses less square footage and fewer interior walls.
However, both options still need a kitchen, bathroom, foundation, utilities, heating, and electrical systems. The difference in total price may be smaller than expected.
Can a Studio ADU Be Used as a Rental?
A studio may be used as a rental when the approved project and intended use comply with applicable local requirements.
Rental plans should consider privacy, parking, storage, entrances, utilities, and outdoor space.
Is a Studio ADU Good for a Small Lot?
A studio can be a practical option for a smaller property because it uses a compact footprint.
The lot must still support setbacks, access, parking, utilities, septic conditions, and local requirements.
What Should I Bring to an ADU Consultation?
Bring any available property survey, septic records, utility information, inspiration photos, and a list of how the space may be used.
Other property owners or key decision-makers should attend when possible.
Is a Studio ADU Right for Your Connecticut Property?
A studio ADU can create a private small home without requiring the space of a larger unit.
It may support family housing, rental income, guests, work, or future downsizing. Its compact footprint may also preserve more of the backyard.
The final studio ADU cost in Connecticut depends on the property, utilities, septic conditions, site work, design choices, permits, and finishes. The best first step is to confirm what can be built before choosing a plan or relying on a starting price.
Want to know whether your property is a fit for a studio ADU? Book a consultation with Contemporary Tiny Homes to review your lot, compare design options, identify possible cost factors, and understand the next steps for designing, permitting, and building your ADU.


Copyright 2026. All rights reserved. Norwalk, CT
Connecticut's New Home Construction Contractor License: #NHC.0017654
EPA Lead-Safe Certified NAT-F269966-1


