

















Knowledge Center: Your Go-To Resource for ADUs and Tiny Living
Knowledge Center: Your Go-To Resource for ADUs and Tiny Living
Email [email protected]
Phone 860-TINY-HOM (es)
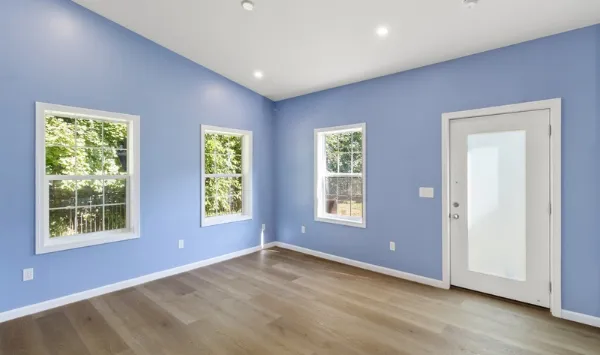
How Much Does an ADU Home Office Cost in Connecticut, and What's Included in the Price?
Working from home can be convenient until your kitchen table becomes your desk, video calls interrupt family time, and there is nowhere quiet to concentrate.
A backyard ADU home office can provide a dedicated workspace separate from the main house. It may also create flexible residential space that serves your family in the future.
But before choosing a floor plan, most homeowners have one important question: How much will the entire project cost?
Understanding ADU home office cost in Connecticut means looking beyond an advertised starting price. The building itself is only one part of the investment. Design, permits, site preparation, utility connections, and interior finishes can all affect the final amount.
This guide explains what influences ADU construction costs, what a builder's quote should include, how the project moves from planning to completion, and which mistakes can lead to unexpected expenses.
How Much Does an ADU Home Office Cost?
There is no single price that applies to every ADU home office.
The total cost depends on the size of the building, its layout, construction requirements, and the conditions of your property.
A custom residential accessory dwelling unit is also different from a basic backyard office shed.
A residential ADU is designed as an independent living space. It typically includes facilities for cooking, bathing, sleeping, and everyday living. A dedicated office can be incorporated into that layout.
An office-only building may have fewer features, but it does not automatically qualify as a residential ADU.
That difference matters when comparing prices.
A lower-cost office shed is not necessarily a suitable alternative if you want a complete residential unit that can also function as a workspace.
What Factors Affect ADU Home Office Construction Costs?
Several factors determine the final investment.
Building size and layout
Larger ADU floor plans generally require more materials, labor, and interior finishes.
However, square footage is not the only consideration. A compact design with a full kitchen, bathroom, and custom office features may still involve substantial construction work.
Custom design features
Windows, rooflines, storage, sound insulation, and interior layouts influence project costs.
For a home office, natural light, reliable electrical service, and comfortable working conditions may be important design priorities.
Foundation and site preparation
Excavation, grading, drainage, soil conditions, and foundation requirements vary from property to property.
A relatively level building area may involve different preparation work than a sloped or constrained backyard.
Utility connections
Water, electricity, sewer connections, and trenching can significantly affect the project budget.
The distance between the proposed ADU and existing utility services matters.
Septic requirements
If your home uses a septic system, the proposed residential unit may require a capacity review or additional improvements.
These conditions should be evaluated early.
Interior finishes
Kitchen cabinets, bathroom fixtures, flooring, appliances, lighting, and heating and cooling systems all contribute to the total cost.
Permits and engineering
Architectural drawings, engineering services, surveys, permit fees, and required approvals may also affect the investment.
Two homeowners can select similar ADU home office designs and receive different estimates because their properties require different work.
Is a Backyard ADU Home Office More Expensive Than an Office Shed?
A residential ADU generally involves more construction than an office-only backyard building.
An office shed may provide a desk area, insulation, lighting, and heating or cooling. However, it may not include the facilities required for independent residential living.
A complete residential ADU has different design and construction requirements.
If your goal is simply to create a place to work, an office-only building may meet that need.
If you want a private workspace that can also serve as family housing or another permitted residential use, a custom ADU may offer greater flexibility.
The important question is not which option has the lowest advertised price.
It is which type of building actually solves your problem.
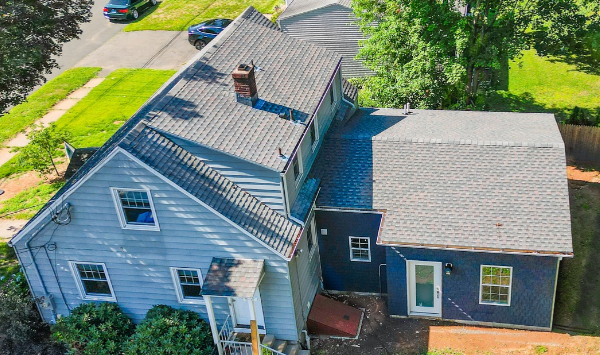
What's Included in an ADU Home Office Construction Quote?
Not every ADU contractor includes the same services in its starting price.
Some proposals focus primarily on building construction. Others may include additional planning, design, coordination, or site-related work.
Before comparing estimates, ask for a clear breakdown of what is included, what is excluded, and which costs depend on further property evaluation.
Does the Quote Include Architectural Design and Engineering?
A custom ADU project begins with a design that fits the property and intended use.
Architectural planning may involve floor plans, elevations, construction drawings, and coordination with other professionals.
Engineering may be required for structural elements, foundations, or site-specific conditions.
Ask whether these services are included in the proposed construction price or billed separately.
Also confirm whether revisions to the design could create additional charges.
A clear design scope helps prevent confusion later.
Are Permits, Surveys, and Approvals Included?
A residential ADU generally requires applicable permits and inspections.
Depending on the property and project, additional documentation may be needed.
This could include a property survey, site plan, engineering information, or utility-related approvals.
Ask your builder who will prepare and submit the required documents.
You should also know whether permit fees and other application expenses are included.
If a survey is needed but you do not have one, find out what happens next and how that affects the budget.
These details are especially important when comparing proposals from different ADU builders.
Does the Price Include Foundation and Site Work?
Site preparation can be one of the most variable parts of an ADU project.
Depending on the property, the work may involve clearing, excavation, grading, drainage improvements, and foundation construction.
The location of the proposed ADU also affects construction access.
If equipment cannot easily reach the building area, additional planning or site work may be necessary.
Ask whether the quoted price includes site preparation and what conditions could increase that cost.
A builder should explain which assumptions are being made before the property has been fully evaluated.
Are Utility Connections Included?
Utility connections deserve special attention when budgeting for a detached ADU home office.
A separate residential building may require electrical service, water supply, and wastewater connections.
Trenching distance, existing service capacity, and the location of the ADU can affect installation costs.
Some properties may also require upgrades to existing systems.
Ask how utilities will connect to the new building and which portions of that work are included in the proposal.
If your property uses septic, confirm whether the existing system can support the proposed residential use.
Do not assume that utility installation is covered simply because the building price includes electrical and plumbing work inside the ADU.
What Interior Features Are Included?
A construction quote should identify the interior finishes and equipment included in the project.
Review the scope for:
Flooring, drywall, paint, and trim
Windows, doors, and insulation
Electrical outlets and lighting
Heating, cooling, and ventilation
Kitchen cabinets and countertops
Bathroom fixtures and plumbing
Appliances and other equipment
Built-in storage or custom office features
Pay attention to allowances.
An allowance is a budgeted amount for a particular item or finish. Choosing something more expensive may increase the final price.
Ask which products are included and which upgrades would cost extra.
What Costs Might Be Excluded?
Common items to clarify include surveys, permit fees, engineering, utility upgrades, septic improvements, unusual site work, landscaping restoration, and certain appliances.
This does not mean every project will require these expenses.
It means you should understand how they are handled before signing a contract.
A transparent proposal should separate confirmed work from possible additional costs.
Want to know whether your property is a fit for a custom ADU home office? Schedule a consultation with Contemporary Tiny Homes to review property feasibility, possible designs, pricing considerations, and the next steps before committing to a floor plan.
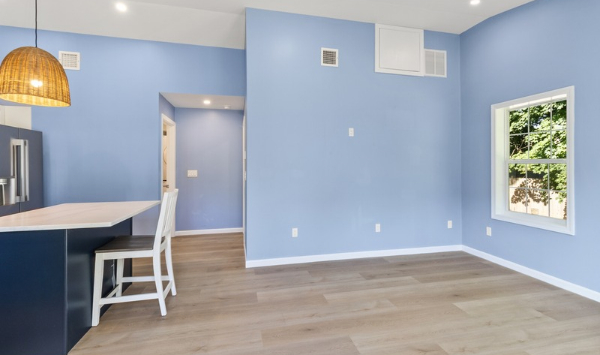
What Should You Expect During the ADU Building Process?
Understanding the ADU building process helps homeowners make informed decisions about timing, budget, and construction.
A well-organized project begins with the property and moves through design, approvals, construction, and final inspections.
Step 1: Review Property Feasibility
The first step is determining what your property can support.
A property feasibility review considers the available building area, possible placement, access, setbacks, utilities, and site restrictions.
It may also identify whether an attached or detached ADU makes more sense.
For homeowners with septic systems, wastewater capacity should be considered before the design is finalized.
This early review helps identify issues that could affect the project's scope or cost.
Step 2: Choose an ADU Home Office Design
Once the property has been evaluated, the next step is selecting a suitable layout.
A detached ADU home office may provide more privacy and separation from the main house.
An attached ADU may be worth considering when property conditions or homeowner preferences favor a connected design.
Custom ADU designs can also account for future residential needs.
For example, you might want a quiet workspace today but plan to use the unit for an aging parent later.
Discuss these goals before the layout is finalized.
Step 3: Review the Budget and Construction Scope
Before construction begins, review the proposed project scope carefully.
Ask which costs are established and which depend on further site investigation or approvals.
Review the assumptions for utilities, foundation work, permits, finishes, and any potential upgrades.
If something is not included, ask how it will be priced.
The goal is to understand the likely total investment, not simply the advertised starting price.
Step 4: Complete Permits and Approvals
Required plans and documents are submitted for applicable reviews.
The exact approval process depends on the municipality, building design, and property conditions.
Additional questions or requested changes can affect the schedule.
Your builder should explain which approvals are needed and what happens before construction can begin.
Step 5: Begin Construction
After the required approvals are obtained, construction can move forward.
Work may include site preparation, foundation installation, framing, roofing, utility connections, insulation, and interior finishing.
The sequence depends on the design and construction conditions.
A full-service ADU contractor should help homeowners understand the major stages and upcoming decisions.
Step 6: Complete Inspections and Final Approvals
Required inspections occur during construction and at completion.
Before the unit is used as permitted, applicable final approvals must be obtained.
Ask what the completion process includes and which documents you should receive.
How Long Does It Take to Build an ADU Home Office?
The timeline varies based on design complexity, survey availability, municipal reviews, utility requirements, and site conditions.
A project involving septic changes or complicated access may require more preparation than one with fewer site constraints.
When discussing the schedule, ask about the entire process from initial consultation through final approvals.
Construction time alone does not tell the full story.
What ADU Home Office Cost Mistakes Should You Avoid?
Several common mistakes can lead to unexpected expenses or delays.
Knowing what to watch for can help you make a more confident investment decision.
Mistake 1: Comparing Builders Only by Starting Price
Two ADU construction quotes may look similar but cover very different work.
One may include design coordination or certain site improvements while another excludes them.
Compare the complete scope, not just the headline price.
Ask each builder to explain what is included and what could cost extra.
Mistake 2: Choosing a Floor Plan Before Checking the Property
An attractive floor plan may not fit your available building area.
Setbacks, access, drainage, existing structures, and utility locations can affect placement.
A property review should come before major design commitments.
Mistake 3: Ignoring Septic and Utility Requirements
Septic capacity and utility connections are important budget considerations.
If they are overlooked early, they may create unexpected costs or require design changes.
Discuss these conditions during the feasibility stage.
Mistake 4: Confusing an Office Shed With a Residential ADU
A backyard office shed does not automatically qualify as an accessory dwelling unit.
If you want future residential flexibility, plan for the appropriate building requirements and approvals from the beginning.
Converting an office-only building later may require additional construction or may not be permitted.
Mistake 5: Not Asking About Exclusions and Change Orders
Before signing a contract, ask how additional work will be handled.
Find out which items are allowances, what could trigger a change order, and how unexpected site conditions will be communicated.
Clear expectations help reduce confusion during construction.
Frequently Asked Questions
Can I get an ADU home office estimate without choosing a floor plan?
You can begin discussing your goals and budget before selecting a final design. However, a more detailed estimate usually requires information about the property, layout, and construction scope.
Does a smaller ADU always cost less?
Not necessarily. A smaller ADU may require fewer materials, but kitchens, bathrooms, utilities, foundations, and other major components still contribute to the total cost.
Can I use an ADU as an office now and living space later?
An approved residential ADU can include a workspace and may support future permitted residential uses. The design and approvals should reflect your intended needs.
Should I compare an ADU with a home addition?
Yes, if both could meet your goals. Compare privacy, available space, property requirements, construction scope, and total cost before deciding.
When should I contact an ADU contractor?
Ideally, before committing to a floor plan. An experienced contractor can help identify property considerations that affect design and budget.
Ready to Understand the Cost of Your ADU Home Office?
A custom ADU home office can create a private place to work while offering potential flexibility for future residential needs.
However, the final investment depends on your property, design choices, utilities, site conditions, and complete construction scope.
The smartest first step is understanding what is possible on your property and what the project is likely to involve.
Contemporary Tiny Homes is a full-service ADU contractor that designs and builds custom accessory dwelling units for homeowners across Connecticut.
Ready to explore your options? Book a consultation with Contemporary Tiny Homes to review your property, discuss custom ADU home office designs, understand potential costs, and identify the next steps toward construction.


Copyright 2026. All rights reserved. Norwalk, CT
Connecticut's New Home Construction Contractor License: #NHC.0017654
EPA Lead-Safe Certified NAT-F269966-1