

































Knowledge Center: Your Go-To Resource for ADUs and Tiny Living
Knowledge Center: Your Go-To Resource for ADUs and Tiny Living
Email [email protected]
Phone 860-TINY-HOM (es)
How Much Does It Cost to Build an ADU in Connecticut, and What Is Actually Included?
If you are thinking about building an accessory dwelling unit, one of your first questions is probably simple: How much will it cost?
The answer is not always simple.
You may find ADU builders advertising a starting price. You may see estimates online that seem affordable. Then you start asking what is included. That is when questions about permits, utilities, site work, surveys, septic systems, foundations, and finishes begin to appear.
For many homeowners, the biggest concern is not necessarily a high price. It is uncertainty about whether the price they hear at the beginning will resemble the final cost.
That concern is reasonable.
Every property is different. The location of the proposed ADU, existing utilities, lot conditions, local requirements, and intended use can all affect the project.
This guide explains what homeowners should know about ADU costs in Connecticut, what may be included in a project, what can increase the budget, and what to expect before construction begins.
The goal is to help you ask better questions before making a major investment.
How Much Does It Cost to Build an ADU in Connecticut?
There is no single price that applies to every accessory dwelling unit.
Two homeowners could choose ADUs with similar square footage and still end up with different project costs. The reason is that you are not simply buying a small house. You are building a home on a specific property with its own conditions.
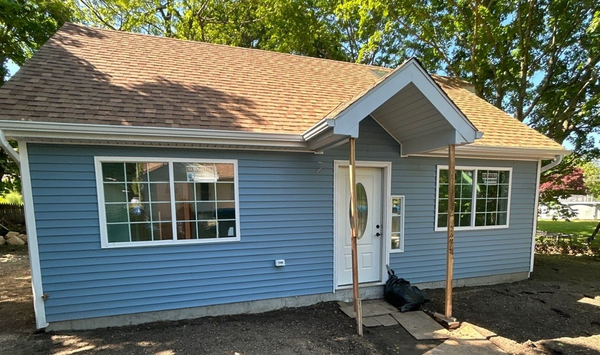
Contemporary Tiny Homes currently offers standard detached ADU models starting at $169,000 for a 300-square-foot studio. One-bedroom models currently start between $179,000 and $229,000, depending on size. A 613-square-foot two-bedroom model starts at $209,000, while an 805-square-foot two-bedroom model starts at $239,000. Larger three-bedroom models currently start at $339,000 for 1,200 square feet and $419,000 for 1,500 square feet.
See Our ADU Models
The size of the ADU matters.
The design matters.
The level of finishes matters.
But the property itself can be just as important.
For example, one homeowner may have a relatively open lot with straightforward access to utilities. Another may have a narrow property, longer utility runs, septic considerations, slopes, trees, wetlands, or other constraints.
Those differences can affect both feasibility and cost.
An attached ADU can also have different requirements from a detached ADU. A garage conversion or conversion of another existing structure may involve a different scope than building a completely new detached unit.
This is why homeowners should be careful when comparing ADU prices based only on a number advertised online.
A starting price can be useful. It gives you an initial point of reference.
But you need to know what that price represents.
Does it include site work?
Does it include permits?
What about utility connections?
Are appliances included?
What happens if septic work is required?
Will you need a survey?
Are there property conditions that could increase the cost?
These questions matter because they help turn a general starting price into a realistic conversation about your project.
A reputable ADU contractor should be willing to explain the scope clearly.
You should understand what is included, what may not be included, and which property conditions could change the final investment.
That clarity is important before you become attached to a specific design or floor plan.

What Is the Process for Building an ADU?
A common mistake is beginning with the home itself.
You see a floor plan you like. You decide how many bedrooms you want. You imagine the kitchen, bathroom, windows, and finishes.
Those decisions matter.
But they should not be the first decisions.
The process should begin with your property.
Step 1: Understand what is possible on your property
Before designing an ADU, you need to determine whether the property can support the project you have in mind.
That means looking at issues such as:
Lot size and shape
Potential ADU placement
Setbacks
Access
Parking
Existing structures
Utility locations
Water and sewer availability
Wetlands
Slopes
Trees or other site constraints
Local requirements can also affect what type of ADU makes sense.
You may have enough land for a detached unit. Another property may be better suited for an attached ADU or conversion.
The goal is to identify those realities early.
Finding a major constraint after spending significant time choosing a design can create frustration and delay.
Step 2: Define what the ADU needs to accomplish
Once you have a clearer picture of the property, think about why you are building.
Many ADUs are built for family.
You may want a private living space for an aging parent. In that case, one-level living, fewer steps, accessibility, and proximity to the main house may matter.
Other homeowners want rental income.
Some want both.
An ADU might serve as a rental today and a home for a family member later. It could eventually become a place for the homeowners themselves to downsize while remaining on the property.
That future flexibility can influence the design.
Think about questions such as:
Who will live there first?
Does the person need one-level living?
How much privacy is important?
Should there be a separate entrance?
How many bedrooms are actually necessary?
Could the use of the ADU change in five or ten years?
A custom ADU should respond to the property and the people who will use it.
Step 3: Develop the design
Once the property and intended use are better understood, the design can become more specific.
This is where size, layout, entrances, windows, accessibility features, storage, finishes, and other choices come into focus.
The design also needs to work with site realities.
Where will the ADU sit?
How will people access it?
How will utilities reach it?
How does it relate to the primary residence?
These practical questions are just as important as appearance.
Step 4: Move through permitting and preparation
After planning and design, the project moves toward the approvals and preparation required before construction.
The exact steps can depend on the property and local requirements.
This is another reason working with an experienced Connecticut ADU contractor can be valuable. Homeowners are often trying to understand several moving pieces at once.
If you are still asking, “What is actually possible on my property?”, that is a good place to start. Contemporary Tiny Homes can help you evaluate the property and understand the next steps before you commit to a final design.
Request a Feasibility Analysis

What Costs, Timeline, and Surprises Should You Expect?
The home itself is only part of an ADU project.
Several site-specific items can affect cost.
Understanding these possibilities early can help you build a more realistic budget.
Site work
The area where the ADU will be built may require preparation.
Access to that part of the property can matter. So can slopes, trees, drainage, soil conditions, and existing structures.
A property that is relatively straightforward to build on may require a different level of site work than a more constrained lot.
Utilities
Utilities are one of the most important areas to discuss before construction.
Homeowners often ask how water, sewer, electrical service, and other connections will reach the ADU.
Distance matters.
If a detached ADU is located farther from the main house or existing connections, additional trenching or other work may be necessary.
Do not assume utility work is automatically covered by a basic starting price.
Ask.
You want to understand how utilities are expected to work on your specific property and what could change the scope.
Septic
Septic is another major question for homeowners whose properties are not connected to public sewer.
The existing system and property conditions may affect what is possible.
Additional investigation or work may be necessary.
Because septic issues can influence feasibility and budget, they should be discussed early rather than treated as a detail to solve later.
Surveys
Some homeowners already have a current survey.
Others do not.
If a survey is needed to understand boundaries, setbacks, or other property conditions, obtaining one may become part of the process.
This can feel like a small administrative detail until you discover that you need it before important decisions can move forward.
Ask about property documents early so you know what to gather.
Permits and approvals
Permitting is another part of the total project timeline.
When someone tells you how long an ADU takes to build, ask whether they mean construction time or the complete process from initial planning through move-in.
Those are not necessarily the same thing.
A realistic project timeline can include:
Initial consultation
Property feasibility review
Gathering surveys or property information
Design and planning
Permitting
Site preparation
Foundation and construction
Utility work
Inspections
Project completion
The exact timeline will vary.
Property-specific issues can affect it. So can design decisions and local approvals.
The important thing is to understand the entire path, not just the time when workers are physically constructing the ADU.
Finishes and features
Interior choices can also affect the budget.
Cabinetry, flooring, fixtures, appliances, accessibility features, and other selections can change the final investment.
If you are comparing proposals, make sure you are comparing similar scopes.
A lower number is not necessarily a better value if important parts of the project are excluded.
Ask what you are getting for the price.
Then ask what you may still need to pay for separately.
That conversation can reveal much more than the starting number alone.
Talk To An ADU Expert
What ADU Mistakes Should Connecticut Homeowners Avoid?
Building an ADU is a major project. Avoiding a few common mistakes can make the planning process much clearer.
Mistake 1: Choosing a floor plan before checking feasibility
A beautiful floor plan does not help if it cannot work on your property.
Start with the lot.
Find out what is possible before becoming committed to a specific size, placement, or design.
Mistake 2: Assuming the starting price includes everything
This is one of the most important mistakes to avoid.
Ask for clarity.
What is included?
What is excluded?
What items depend on the property?
What could cause the price to increase?
You do not need every possible answer on the first phone call. But you should understand how the contractor approaches pricing and when site-specific costs become clearer.
Mistake 3: Ignoring septic and utilities until later
Utilities and septic can have a meaningful effect on a project.
Discuss them early.
Find out where connections may come from and whether additional investigation is needed.
Mistake 4: Focusing only on construction time
The construction phase is not the entire project.
Planning, design, permitting, site preparation, utilities, and inspections all take time.
Ask for an explanation of the full process.
Mistake 5: Leaving other decision makers out of the conversation
Many ADU decisions involve more than one person.
Your spouse may need to approve the investment.
A parent may be the person who will live in the unit.
A co-owner may need to agree with the project.
Bring important decision makers into the process early when possible.
It is easier to address concerns about cost, privacy, accessibility, design, and location before plans are advanced.
Mistake 6: Thinking only about today's use
Your needs can change.
A home built for a parent today could eventually become rental housing. A rental ADU could later provide space for an adult child or another family member.
Think beyond the immediate need.
Ask whether the layout can support more than one realistic future use.
Frequently Asked Questions
Can I build an ADU on my property in Connecticut?
The answer depends on the property and applicable local requirements. Lot conditions, placement, setbacks, utilities, septic, parking, and other factors may need to be reviewed before you know what is feasible.
Is an attached or detached ADU better?
Neither option is automatically better. The right choice depends on your property, intended use, privacy goals, available space, and site conditions.
Do I need a survey to build an ADU?
A survey may be needed depending on the project and available property information. If you do not have a current survey, ask about this early in the feasibility process.
Can an ADU be designed for an older parent?
Yes. Homeowners often consider ADUs because they want to keep family close while maintaining privacy. One-level layouts, no-step access, and other accessibility considerations can be discussed during planning.
How long does an ADU take to build?
Do not look only at construction time. The complete timeline may include feasibility, design, property documentation, permitting, site preparation, construction, utilities, and inspections.
Get a Clear Answer About Your Connecticut ADU
The most useful question is not simply, “What does an ADU cost?”
The better question is:
What can I realistically build on my property, what is likely to be included, and what could affect the final cost?
Answering those questions early can help you avoid choosing the wrong design, underestimating site work, overlooking utilities, or planning around an unrealistic budget.
It can also give you more confidence about whether an ADU is the right solution for your family or property.
Contemporary Tiny Homes is a full-service ADU contractor that designs and builds custom accessory dwelling units for homeowners across Connecticut.
The process starts by understanding your property and what you want the ADU to accomplish.
Ready to find out what is possible on your property? Contact Contemporary Tiny Homes to book a consultation, discuss your ADU project, and get a clearer understanding of the next steps toward design and construction.


Copyright 2026. All rights reserved. Norwalk, CT
Connecticut's New Home Construction Contractor License: #NHC.0017654
EPA Lead-Safe Certified NAT-F269966-1


