



























Knowledge Center: Your Go-To Resource for ADUs and Tiny Living
Knowledge Center: Your Go-To Resource for ADUs and Tiny Living
Email [email protected]
Phone 860-TINY-HOM (es)
How Much Does It Cost to Build an ADU Above an Existing Garage in Connecticut?
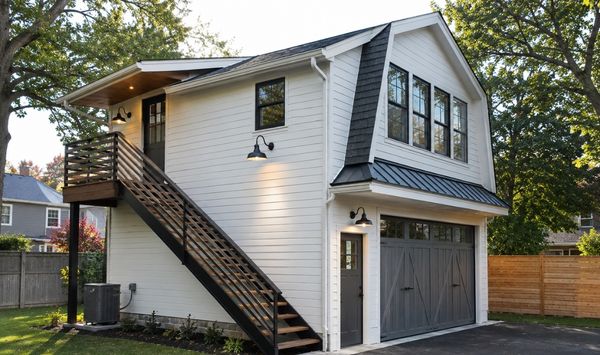
Building an accessory dwelling unit (ADU) above your existing garage can be a practical way to create more living space without giving up your backyard. It may provide a private home for a family member, additional room for adult children, or a potential rental opportunity.
But before choosing a design, most homeowners want to know one thing: How much does it cost to build an ADU above an existing garage?
The answer depends on more than square footage. Your garage's foundation, framing, roof, utility connections, and structural condition can all affect the final construction price.
An existing garage does not automatically make an ADU cheaper to build. Some garages can support a second-story addition with modifications. Others may need extensive reinforcement or reconstruction.
This guide explains the factors behind ADU above garage costs, how the building process works, what to expect from your contractor, and which mistakes to avoid.
How Much Does It Cost to Build an ADU Above an Existing Garage?
The cost to build an ADU above a garage depends on the existing structure, required engineering, utility connections, design, and interior finishes.
There is no single price that applies to every property.
Two homeowners may want the same 600-square-foot garage apartment but face very different construction requirements.
One garage may have a foundation and framing system designed for future expansion. Another may have been built only to support its roof and parked vehicles.
The second garage could require substantial structural improvements before a residential floor can be added.
That difference can change the total project investment.
What is included in an above-garage ADU construction cost?
A complete above-garage ADU project may involve several major expenses.
Structural engineering and evaluation
A qualified professional must determine whether the existing garage can safely support additional living space.
The assessment may include the foundation, walls, framing, roof, and connections between structural components.
Foundation and framing upgrades
Some garages need stronger supports or foundation modifications. Others may require partial reconstruction.
These improvements can become a significant part of the construction budget.
Second-story construction
Building the new residential floor involves framing, roofing, siding, windows, insulation, and weatherproofing.
The existing garage roof may need to be removed and replaced.
Interior living space
A functional ADU typically includes a kitchen, bathroom, living area, and sleeping space.
Flooring, cabinetry, countertops, appliances, lighting, and fixtures all affect the price.
Plumbing, electrical, and HVAC
The new unit needs water, wastewater connections, electricity, heating, and cooling.
Existing systems may need upgrades to handle the additional demand.
Stairs and access
An above-garage ADU needs safe access to the second floor.
Exterior stairs, landings, railings, and entry doors should be included in the construction scope.
Permits and inspections
Engineering plans, permit applications, inspections, and related professional services may also contribute to the total cost.
A complete proposal should explain which of these items are included and which remain separate.
Why is building above an existing garage not always cheaper?
Homeowners often assume that reusing an existing garage eliminates the need for a foundation or structural work.
That assumption can lead to unrealistic expectations.
A garage built for parking may not have the structural capacity needed for another floor.
Its foundation might require reinforcement. The walls may need stronger framing. The roof may need complete replacement.
In some cases, rebuilding the garage may be more practical than trying to modify the original structure.
The best way to understand your potential savings is to compare complete project costs, not just the fact that a building already exists.
Is an above-garage ADU cheaper than a detached ADU?
Not necessarily.
An above-garage ADU can preserve yard space and allow you to keep parking underneath.
However, structural reinforcement, roof removal, and staircase construction can increase the cost.
A detached ADU requires a separate foundation and building structure. It may also provide greater flexibility for layout, privacy, and accessibility.
The better choice depends on your property, intended use, and total construction budget
Can You Build an ADU Above Your Existing Garage, and What Is the Process?
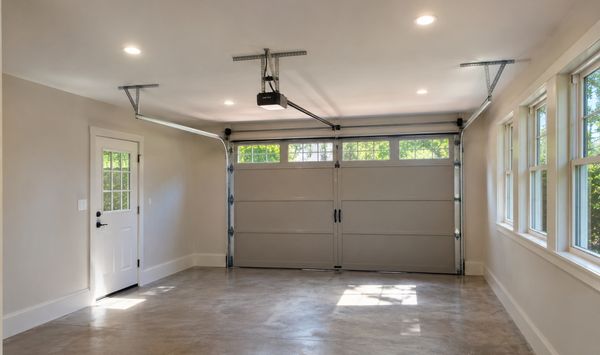
Before requesting a final construction quote, you need to determine whether your garage can safely support a second-story dwelling.
This involves more than measuring the available space.
Step 1: Evaluate the existing garage structure
Start with the garage's physical condition.
A qualified professional should review the foundation, framing, walls, roof, and overall structural capacity.
Important questions include:
Was the garage designed to support another floor?
Is the foundation in suitable condition?
Are the walls and framing strong enough?
Will the roof need to be removed?
Can the existing structure be reinforced?
Would reconstruction be more practical?
The answers help determine whether the project is structurally feasible.
They also influence the design and construction budget.
A garage that looks solid from the outside may still require substantial improvements.
Step 2: Review zoning and property restrictions
Next, confirm whether the proposed ADU can meet applicable zoning and building requirements.
In Connecticut, the feasibility of an above-garage ADU may depend on building height, setbacks, property restrictions, and the specific design.
An existing garage does not automatically qualify for a residential addition.
For example, a garage located close to a property boundary may present challenges when adding another story.
The proposed height may also affect the design.
Review these issues before investing in detailed architectural plans.
Step 3: Plan the entrance and interior layout
An above-garage ADU needs a safe and practical entrance.
Many designs use an exterior staircase. Others may allow an interior access arrangement.
The staircase location affects the floor plan, privacy, and outdoor space.
Think carefully about who will use the ADU.
An adult child may prefer a separate entrance and private living area.
A rental unit may benefit from durable finishes, storage, and sound insulation.
An older family member may need easier access.
If mobility is a concern, a second-story ADU may not be the most practical option.
A single-level ADU could better support long-term accessibility.
Step 4: Evaluate utilities and septic capacity
A garage apartment needs essential residential systems.
These may include:
Water supply
Wastewater connections
Electrical service
Ventilation
Kitchen and bathroom plumbing
The existing house may not have enough capacity to support another dwelling without modifications.
If the property uses a septic system, additional review may be necessary.
The distance between the garage and utility connections also matters.
A detached garage may require longer utility runs than an attached garage.
These details should be evaluated before the final construction estimate is prepared.
Step 5: Review the design and construction proposal
Once the major feasibility questions are addressed, the project can move into detailed planning.
Your builder should explain the proposed design, construction scope, estimated investment, and expected timeline.
Before signing an agreement, ask what is included in the quoted price.
Review structural work, utilities, permits, finishes, and any allowances.
Also ask which expenses are excluded.
A clear proposal helps you understand what you are paying for and where costs may change.
Want to know whether your existing garage can support a custom ADU?
Schedule a consultation with Contemporary Tiny Homes to review your property's feasibility, possible construction options, potential costs, and the next steps for your project.

What Affects Above-Garage ADU Costs and Construction Timelines?
Several factors can influence the cost of building a garage apartment.
Understanding them makes it easier to compare proposals and plan a realistic budget.
Structural reinforcement and foundation work
Structural requirements are often among the biggest unknowns.
A garage must safely support the weight of the new residential floor.
Depending on its condition, the project may require stronger framing, additional supports, or foundation modifications.
Some garages may need extensive reconstruction.
These requirements should be identified as early as possible.
A low starting price means little if major structural work has not been evaluated.
ADU size and floor plan
The size of the ADU affects material quantities, labor, and interior construction.
Larger units generally require more materials.
However, smaller units still need essential systems.
A compact one-bedroom ADU may require a complete kitchen, bathroom, heating system, electrical installation, and insulation.
A complicated floor plan may also increase construction work.
An efficient design can help reduce unnecessary complexity.
Kitchen, bathroom, and interior finishes
Interior selections affect the final investment.
Cabinets, countertops, flooring, appliances, bathroom fixtures, and lighting are common cost variables.
Higher-end materials generally increase the budget.
However, the most expensive finishes are not always necessary.
Choose materials based on how the ADU will be used.
For rental use, durability and maintenance may be important.
For family housing, comfort, storage, and privacy may be higher priorities.
Utility connections and service upgrades
Utility work can vary significantly between properties.
An existing electrical panel may need an upgrade.
Plumbing connections may require modifications.
A septic system may need evaluation or additional capacity.
The garage's location can also affect the amount of installation work.
Ask whether utility connections and possible upgrades are included in your ADU construction estimate.
Stairs, entrances, and safety requirements
A second-story ADU needs suitable access.
Exterior stairs may require structural supports, landings, railings, and weather-resistant materials.
The project may also need fire separation and other safety measures.
These features are essential parts of the design.
They should be included in the construction budget from the beginning.
How long does it take to build an ADU above a garage?
The overall timeline depends on structural conditions, design complexity, municipal approvals, and construction requirements.
A typical project moves through several stages:
Initial property and garage assessment
Structural evaluation and engineering
ADU design and planning
Permit applications and approvals
Garage reinforcement or reconstruction
Second-story construction
Utility installation and interior finishing
Final inspections and completion
Each stage can affect the schedule.
For example, unexpected structural conditions may require design changes.
Permit reviews may also take longer than anticipated.
Ask your builder to explain the entire project timeline, including planning and approvals.
The physical construction period is only one part of the process.
What should you expect from an ADU builder?
A qualified builder should help you understand the project before you commit to construction.
Expect clear explanations of structural feasibility, proposed work, cost assumptions, and possible challenges.
The builder should also explain how changes are handled if unexpected conditions appear.
A transparent process helps homeowners make informed decisions.
It also makes it easier to compare construction proposals fairly.
What Mistakes Should You Avoid When Building an ADU Above a Garage?
An above-garage ADU can be a valuable addition, but several planning mistakes can create unnecessary costs.
Mistake 1: Assuming the garage is structurally ready
Not every garage can support another floor.
An existing foundation does not guarantee that the structure is suitable.
Get a professional assessment before relying on a construction price.
Mistake 2: Comparing starting prices instead of total costs
A low quote may exclude engineering, structural reinforcement, utility upgrades, or permits.
Two proposals may appear similar while covering very different work.
Ask each builder to explain the full scope and exclusions.
Mistake 3: Ignoring accessibility
Above-garage ADUs generally involve stairs.
That may be acceptable for some residents but difficult for others.
If the space is intended for an aging parent, consider long-term mobility needs before choosing this design.
Mistake 4: Overlooking utility requirements
Water, wastewater, electrical service, and heating must be planned carefully.
Existing systems may need upgrades.
Ignoring these requirements can lead to unexpected expenses.
Mistake 5: Assuming permits are automatic
An existing garage does not guarantee approval for an ADU.
Building height, setbacks, structural requirements, and other property conditions can affect feasibility.
Confirm the requirements before finalizing your design.
Frequently Asked Questions About Above-Garage ADUs
Can I build an ADU above my existing garage?
Possibly. The garage must be structurally suitable, and the proposed ADU must meet applicable requirements. A professional evaluation is the best starting point.
Does an above-garage ADU need a separate entrance?
The entrance must comply with applicable requirements. A private entrance is often preferred for independent living and rental use.
Can an above-garage ADU be used as a rental?
Rental use depends on applicable rules and property-specific restrictions. Confirm permitted uses before making financial plans based on rental income.
Will I need to upgrade my septic system?
That depends on the existing system, proposed occupancy, and applicable requirements. A property-specific evaluation can identify whether changes are needed.
Is an above-garage ADU better than a garage conversion?
They serve different needs.
A garage conversion turns existing garage space into living space. An above-garage ADU adds a residential floor above the garage.
The better option depends on parking needs, structural feasibility, available space, and cost.
Should I build above my garage or choose a detached ADU?
Compare the total construction investment, property conditions, privacy, accessibility, and intended use.
An above-garage design may preserve yard space. A detached unit may offer greater layout flexibility.
Conclusion: Understand the Full Cost Before Building Above Your Garage
Building an ADU above an existing garage can create flexible living space while preserving valuable outdoor space.
It may support family housing, provide a private residence for an adult child, or create potential rental opportunities.
However, the total cost depends on more than the size of the new unit.
Structural reinforcement, foundation work, utility connections, stairs, permits, and interior finishes can all affect the final investment.
Before choosing a floor plan or comparing quotes, determine what your existing garage can safely support.
Then review the complete construction scope, including costs, exclusions, and the expected timeline.
Ready to explore an above-garage ADU in Connecticut?
Book a consultation with Contemporary Tiny Homes today. Discuss your garage's condition, property feasibility, construction options, potential investment, and the next steps toward your custom ADU.


Copyright 2026. All rights reserved. Norwalk, CT
Connecticut's New Home Construction Contractor License: #NHC.0017654
EPA Lead-Safe Certified NAT-F269966-1