













Knowledge Center: Your Go-To Resource for ADUs and Tiny Living
Knowledge Center: Your Go-To Resource for ADUs and Tiny Living
Email [email protected]
Phone 860-TINY-HOM (es)
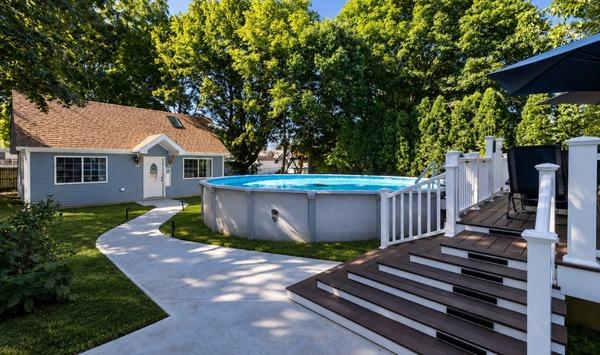
How Much Does It Cost to Build a Custom ADU Home in Connecticut?
Building a custom accessory dwelling unit (ADU) can create more living space without purchasing another property. It can provide a private home for aging parents, independent housing for adult children, or a potential source of rental income.
But before choosing a floor plan or contacting a builder, most homeowners have the same question: How much does a custom ADU cost?
The answer is not always straightforward.
A custom ADU is a complete residential construction project. The final price depends on the size, design, site conditions, utility connections, and permit requirements. Two homeowners building similar ADUs may face very different total costs.
That is why understanding the full construction budget matters more than comparing advertised starting prices.
This guide explains what affects custom ADU construction costs in Connecticut, the differences between attached and detached ADUs, what to expect during construction, and the mistakes that can lead to unexpected expenses.
It will also help you understand what information to gather before requesting an estimate from a custom ADU builder.
How Much Does a Custom ADU Home Cost?
There is no single price that applies to every custom ADU.
The total investment depends on the proposed living space, construction specifications, property conditions, and work required to complete the project.
A smaller ADU with a straightforward layout may cost less overall than a larger home with specialized features. However, a small ADU can still require a foundation, plumbing, electrical systems, heating, a kitchen, and a bathroom.
These essential systems represent significant construction expenses regardless of square footage.
What Is Included in Custom ADU Construction Pricing?
When comparing custom ADU builders, ask what the quoted price actually includes.
A construction proposal may cover the main building but exclude work needed to prepare the property or connect essential services.
Common project expenses include:
Design and planning: Floor plans, architectural drawings, engineering, and project specifications.
Site preparation: Clearing, grading, excavation, drainage, and construction access.
Foundation: Concrete work and structural support appropriate for the design.
Building construction: Framing, roofing, siding, insulation, windows, and doors.
Mechanical systems: Plumbing, electrical wiring, heating, cooling, and ventilation.
Interior finishes: Flooring, cabinets, countertops, lighting, and fixtures.
Kitchen and bathroom: Appliances, plumbing fixtures, and installation.
Permits and inspections: Municipal reviews, required approvals, and inspections.
Utility connections: Water, sewer, septic, electricity, and related installation work.
Not every estimate includes all these items.
Some expenses may depend on site investigations or municipal requirements that are not yet known.
For additional context, review what ADU construction pricing includes.
Why Do Custom ADU Prices Vary Between Properties?
Imagine two homeowners choosing similar one-bedroom ADU floor plans.
The first has a relatively level backyard with convenient construction access and nearby utility connections.
The second has a sloped property, limited equipment access, and a septic system that needs further evaluation.
Even with nearly identical ADU designs, the second project could require more excavation, engineering, utility work, or site preparation.
The difference comes from the property, not necessarily the building itself.
This is why an initial price should be treated as a starting point until the scope and site conditions are understood.
Is a Custom ADU More Expensive Than a Standard Design?
A custom ADU may cost more than an existing design if it requires additional architectural work, specialized engineering, or unusual construction features.
However, customization does not automatically make every project more expensive.
An existing floor plan may need significant modifications to fit a narrow lot, accommodate accessibility needs, or meet the homeowner's intended use.
A carefully planned custom layout may help avoid unnecessary space or design features.
The goal is not simply to choose the least expensive floor plan.
It is to choose a design that works for the property, supports the intended occupants, and fits a realistic investment range.
What Custom ADU Options Can You Build?
Before comparing construction prices, determine what type of accessory dwelling unit makes sense for your property.
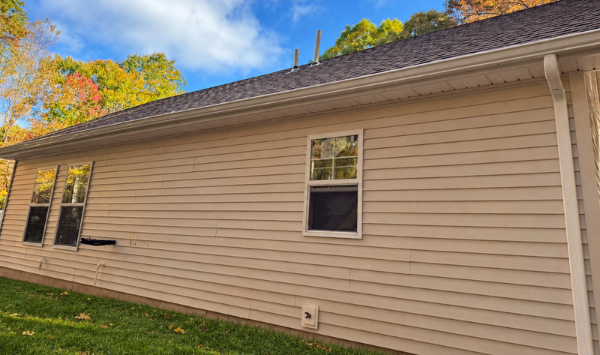
Custom ADUs generally fall into attached and detached categories. The right option depends on available space, intended use, privacy needs, and applicable requirements.
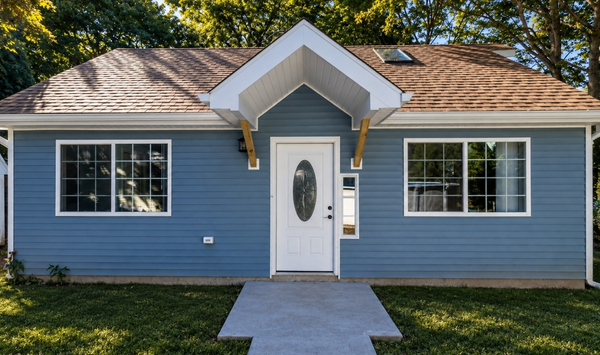
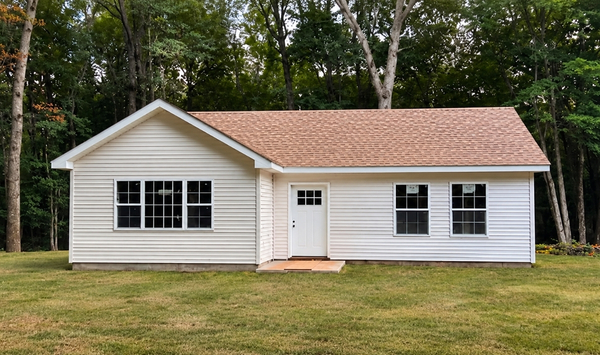
Custom Detached ADU Homes
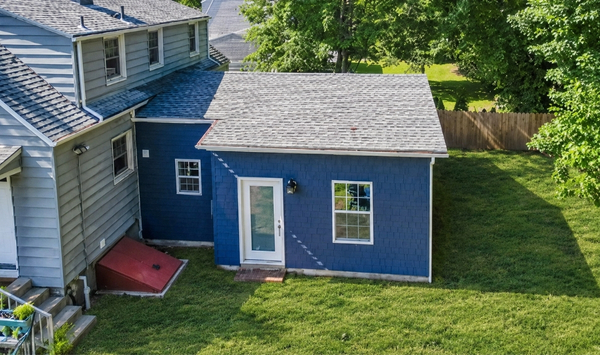
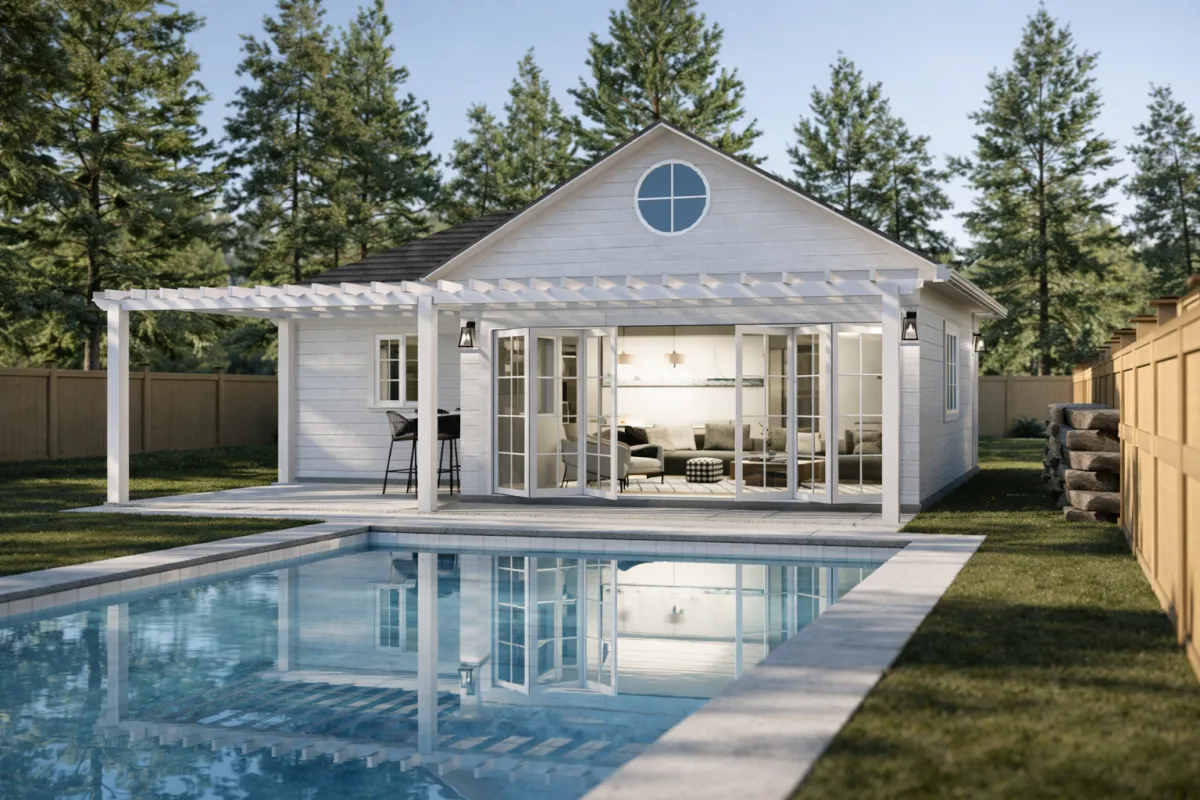
A detached ADU is a separate residential unit located on the same property as the primary home.
It typically includes its own entrance, kitchen, bathroom, and living area.
Detached ADUs are often considered by homeowners who want to create a private small home on their property.
Common uses include:
A backyard living space for an aging parent
An independent home for an adult child
A potential long-term rental unit
A flexible living arrangement for future downsizing
One major benefit is separation between households.
Family members can remain nearby while maintaining their own routines and privacy.
However, detached construction may require additional foundation work, longer utility connections, and more site preparation.
Property access also matters. Construction equipment must be able to reach the building location safely.
Homeowners considering this option can explore custom ADU builders in Connecticut to understand available design approaches.
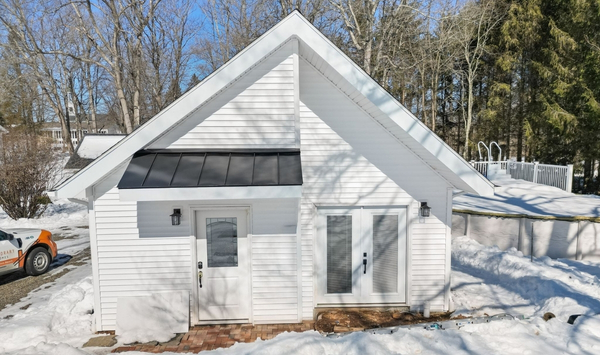
Custom Attached ADUs
An attached ADU connects to the existing house while functioning as a separate living area.
It may be considered when a homeowner wants an in-law suite or independent space without constructing a completely separate building.
Depending on the property and design, an attached ADU may share a wall or another structural connection with the primary residence.
Potential advantages include proximity to family members and different placement possibilities.
However, an attached ADU is not automatically cheaper than a detached unit.
Connecting new construction to an existing home can involve structural modifications, foundation considerations, fire separation, and changes to mechanical systems.
The existing building must also be evaluated.
For homeowners exploring this approach, review custom attached ADU options.
Custom ADU Floor Plans for Aging Parents
Many homeowners are not simply looking for extra square footage.
They need a comfortable living arrangement for a parent who wants independence while remaining close to family.
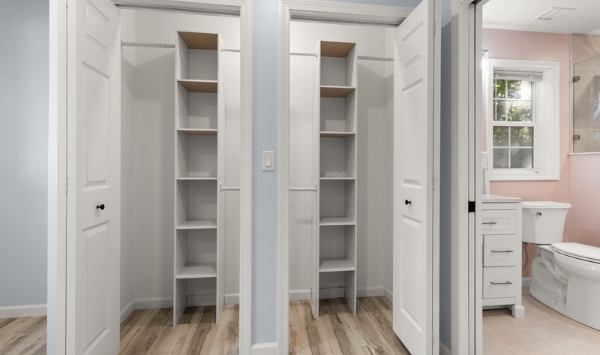
A custom in-law suite can prioritize practical features such as:
One-level living
Minimal entrance steps
Wider interior doorways
Accessible bathroom layouts
Convenient bedroom placement
A separate entrance
Space for everyday activities
These features should be discussed during the design stage.
Accessibility needs can affect floor plans, site placement, construction details, and costs.
A design that works today should also account for how the occupant's needs may change.
How Do You Know Which ADU Fits Your Property?
Start with the property rather than the floor plan.
A feasibility review may consider available building space, setbacks, lot shape, utilities, septic capacity, wetlands, drainage, and construction access.
A property survey or additional technical review may be necessary.
Municipal requirements also affect what can be built.
Before investing in detailed design work, it helps to understand whether your property is ready for an ADU.
Want to know whether your property can support a custom ADU? Schedule a consultation with Contemporary Tiny Homes to review property feasibility, discuss suitable designs, explore potential costs, and understand your next steps.
What Affects Custom ADU Costs and Construction Timelines?
The cost to build a custom ADU in Connecticut depends on several decisions made before construction begins.
Understanding these factors early can help homeowners prepare a more realistic budget.
Property Preparation and Construction Access
Site preparation is one of the most important variables.
A relatively open, level lot may require less work than a property with steep slopes, drainage concerns, mature trees, or restricted access.
Common site-related expenses include excavation, grading, soil work, drainage improvements, and temporary construction access.
Equipment access is especially important for detached ADUs.
If machinery cannot easily reach the proposed building location, construction methods and labor requirements may change.
These conditions should be evaluated before assuming that a standard construction price applies.
Water, Sewer, and Septic Requirements
Every residential ADU needs appropriate water and wastewater arrangements.
The requirements depend on the property and the systems already serving the main house.
Some homes connect to municipal sewer systems. Others rely on private septic systems.
A property with an existing septic system may require a capacity review or additional approvals before another dwelling can be added.
If upgrades are necessary, they may significantly affect the budget.
Water supply arrangements also need consideration.
Homeowners should ask how these systems will serve the ADU and whether additional work is expected.
Electrical Connections and Utility Trenching
Utility connections can create expenses that are easy to overlook during early budgeting.
A detached ADU located far from the main house may require a longer electrical run or additional underground installation.
Trenching distances, ground conditions, service capacity, and equipment requirements can influence the work involved.
An attached ADU may present different challenges, including modifications to existing systems.
Do not assume that nearby utilities automatically mean inexpensive connections.
A property-specific review is the better starting point.
Permits, Zoning, and Municipal Approvals
ADU construction must account for applicable zoning, building, health, and other approval requirements.
The review process can involve multiple departments depending on the property.
For example, septic systems, wetlands, structural design, and utility arrangements may require separate evaluations.
The exact requirements depend on the municipality and project conditions.
A builder should explain which approvals are expected, who is responsible for obtaining them, and how they affect the construction schedule.
Permits are not simply paperwork. They are part of determining whether the proposed project can move forward.
How Long Does It Take to Design and Build a Custom ADU?
There is no guaranteed construction timeline for every custom ADU.
The full process generally includes several stages.
Step 1: Initial consultation
Discuss the intended use, approximate size, desired features, budget expectations, and property details.
Step 2: Property feasibility
Review the proposed location, access, utilities, zoning considerations, and possible site limitations.
Step 3: Design development
Select or develop a floor plan, confirm important features, and prepare the drawings needed for further review.
Step 4: Cost planning
Evaluate construction scope, site work, allowances, exclusions, and potential additional expenses.
Step 5: Permits and approvals
Submit the required information and address applicable municipal review requirements.
Step 6: Construction
Complete site preparation, foundation work, building construction, mechanical installations, and interior finishes.
Step 7: Inspections and completion
Complete required inspections and obtain applicable approvals before occupancy.
The time needed for each stage varies.
Municipal review, engineering changes, site conditions, material availability, and weather can affect the schedule.
Ask for a timeline covering the entire project, not only the construction phase.
What Should You Expect From a Custom ADU Estimate?
A useful estimate should make the proposed scope understandable.
It should identify what is included, what is excluded, and which expenses remain uncertain.
For example, the estimate may distinguish the main construction work from site preparation, septic improvements, utility extensions, or permit-related costs.
Homeowners should also ask when the estimate may be revised as more property information becomes available.
For a broader explanation of construction expenses, read how much an ADU costs to build.
A clear estimate helps you compare options and decide whether the project fits your financial plans.
What Mistakes Should You Avoid When Building a Custom ADU?
Custom ADU construction involves several decisions that can affect cost, feasibility, and long-term usefulness.
Avoiding common planning mistakes can help homeowners make more informed choices.
1. Choosing a Design Before Checking Property Feasibility
A floor plan may look perfect but not fit the available building area.
Setbacks, lot shape, wetlands, access, and utility requirements can limit placement.
Before investing heavily in a custom design, confirm the major property considerations.
2. Comparing Builders by Starting Price Alone
A lower starting price does not always mean a lower completed project cost.
One builder's proposal may include site work, permits, and fixtures. Another may exclude them.
Ask for a written explanation of the construction scope.
Pay particular attention to utilities, septic work, excavation, appliances, and allowances.
3. Overlooking the Cost of Utility Connections
Homeowners sometimes focus on the building itself and underestimate the work required to connect it to essential services.
Long trenching distances, electrical upgrades, or wastewater requirements can change the total investment.
Discuss these issues early.
4. Ignoring Accessibility and Future Use
An ADU designed for an aging parent should reflect the person's practical needs.
A layout with unnecessary steps or narrow circulation areas may become less convenient over time.
Think about the future use of the space as well.
A flexible design may accommodate changing family circumstances without requiring major renovations.
5. Assuming an ADU Will Automatically Generate Rental Income
A custom ADU may provide rental opportunities, but income is not guaranteed.
Rental rules, local demand, operating costs, maintenance, vacancy, and financing expenses all affect the financial outcome.
If rental income is part of your plan, evaluate the assumptions carefully.
Do not rely on projected rent alone to justify the construction budget.
6. Failing to Include Other Decision Makers
A spouse, parent, or co-owner may have concerns about cost, privacy, layout, or timing.
Discuss the project goals together before finalizing major decisions.
Sharing floor plans, construction details, and realistic budget information can help everyone evaluate the proposal.
7. Beginning Without Understanding the Next Steps
Before committing to a project, ask what happens after the consultation.
Find out which documents are needed, what the feasibility review covers, how pricing is developed, and when construction planning can begin.
A clear process helps reduce uncertainty and prevents misunderstandings.
Ready to Explore a Custom ADU for Your Property?
Building a custom ADU is about more than adding square footage.
It is about creating a living space that meets a real need while fitting the property's limitations and the homeowner's budget.
The best starting point is understanding what can be built, what the complete project may cost, and which design options make sense.
Contemporary Tiny Homes helps homeowners explore custom accessory dwelling units, review property considerations, and plan the next steps toward construction.
Ready to find out what is possible on your property? Book your custom ADU consultation with Contemporary Tiny Homes today.
Discuss your goals, review potential design options, and begin planning an ADU that works for your property, family, and investment range.


Copyright 2026. All rights reserved. Norwalk, CT
Connecticut's New Home Construction Contractor License: #NHC.0017654
EPA Lead-Safe Certified NAT-F269966-1