

































Knowledge Center: Your Go-To Resource for ADUs and Tiny Living
Knowledge Center: Your Go-To Resource for ADUs and Tiny Living
Email [email protected]
Phone 860-TINY-HOM (es)
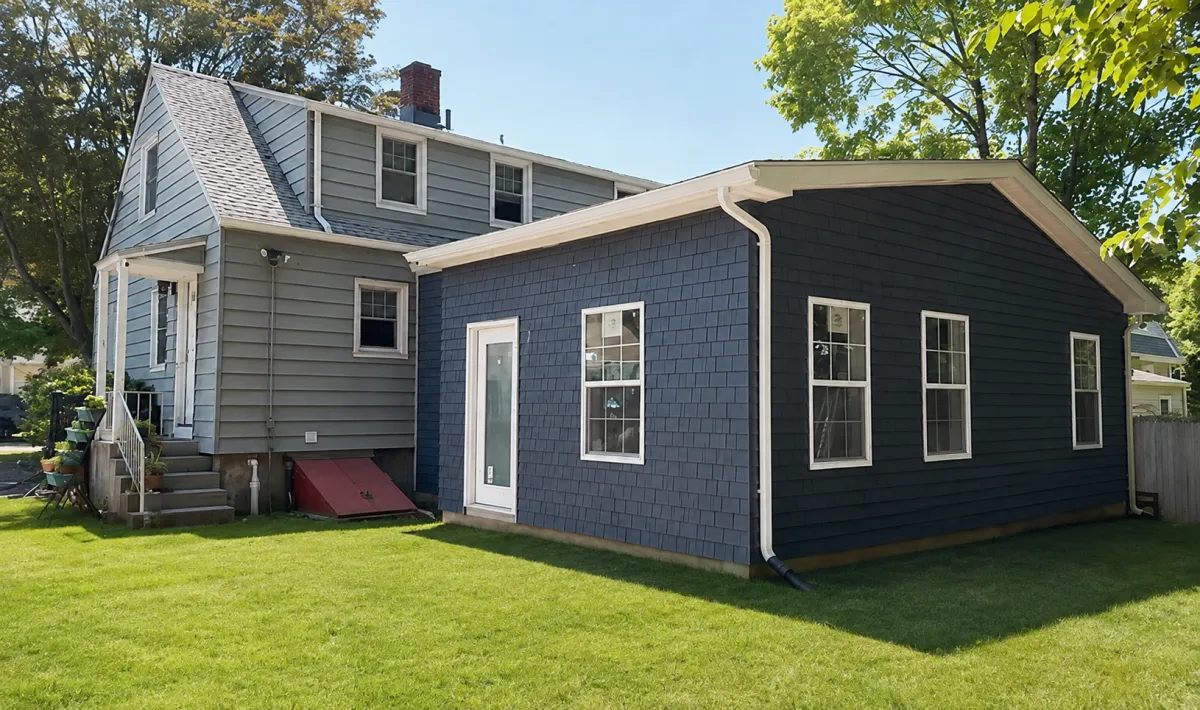
Can You Add an ADU to Your House in Connecticut? Cost, Process, and What to Expect
Adding an ADU to your house can create private living space without requiring you to buy another property.
You may want an in-law suite for a parent. You may need more independence for an adult child. Or you may want flexible space that can serve your family differently in the future.
An attached accessory dwelling unit can be a practical solution.
But before choosing a floor plan, you need to know whether an attached ADU will work with your property, existing house, utilities, and local requirements.
This guide explains what homeowners should know about adding an ADU to a house in Connecticut, including feasibility, the construction process, cost factors, and common mistakes to avoid.
Can You Add an ADU to Your House in Connecticut?
Yes. An ADU can be attached to a primary home, subject to the requirements that apply to the property and municipality.
An attached ADU is a separate living unit connected to the main house. It may be created through a new addition or, in some cases, by converting suitable existing space.
An attached accessory dwelling unit typically provides its own living facilities. This can include a kitchen, bathroom, bedroom or sleeping area, and entrance.
The bigger question is not simply whether ADUs are allowed.
It is whether an ADU attached to your house will work on your specific property.
Setbacks, available space, parking, access, septic or sewer conditions, utilities, and the existing structure can all affect ADU feasibility. Local zoning requirements may also influence the size, location, and configuration of the unit.
That is why property review should come before design.
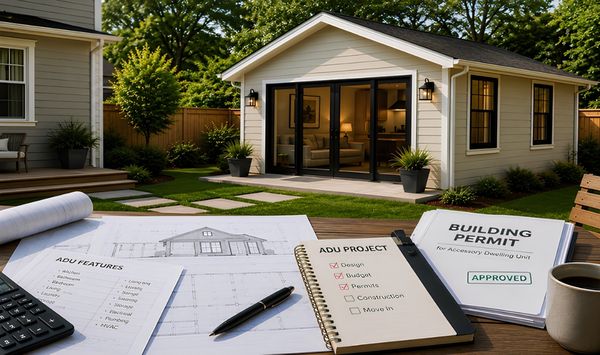
What Is the Process for Adding an ADU to a House?
Building an attached ADU involves more than adding another room. You are creating a functional secondary dwelling that also needs to work with the existing home.
Step 1: Determine Property Feasibility
Start by understanding what is possible on your property.
Review the existing house, available space, setbacks, access, parking, utilities, septic or sewer service, and other potential site constraints.
This first step can prevent you from spending time and money designing an ADU that cannot be built as planned.
Step 2: Choose the Right Attached ADU Design
An attached ADU may be built beside the home, behind it, or through another suitable configuration.
The right layout depends on t, he property and who will use the space.
For an aging parent one-level living and easy access may be important. For an adult child or long-term occupant, privacy and a separate entrance may matter more.
The design should follow the property assessment, not the other way around.
Step 3: Plan Utilities and Structural Connections
Connecting an ADU to an existing house requires careful planning.
Plumbing, electrical service, heating and cooling, water, sewer or septic, structural changes, and the connection between old and new construction can affect the project.
An attached ADU is not automatically a simple addition. The existing foundation, walls, roof, utilities, and floor plan may need to be evaluated before the final design is established.
Step 4: Complete Permitting and Construction
Once feasibility and design are established, the project can move through the required approvals and into construction.
Working with an experienced ADU contractor in Connecticut can help coordinate the different stages of the project, from property assessment and design to permitting and construction.
Want to know whether an attached ADU is realistic for your property? Schedule a consultation to review feasibility, possible ADU options, and the next steps before committing to a design
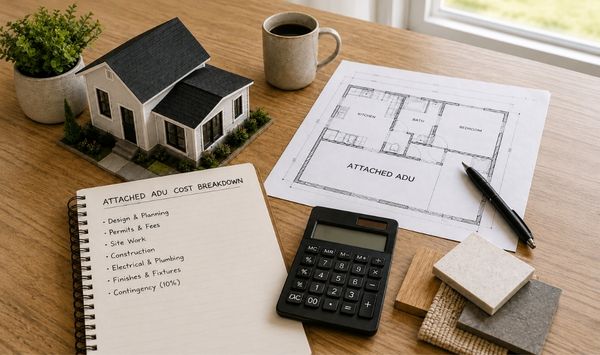
How Much Does an Attached ADU Cost in Connecticut?
There is no single price that applies to every attached ADU.
The final attached ADU cost depends on what your property and existing home require.
Important cost factors can include:
ADU size
Design and engineering
Structural modifications
Foundation work
Kitchen and bathroom construction
Plumbing and electrical work
Heating and cooling
Utility connections
Septic requirements
Permits and inspections
Site conditions
Interior and exterior finishes
An attached ADU may reduce some site or utility work compared with a separate backyard structure. However, that does not automatically mean an attached ADU will be cheaper.
Connecting new construction to an existing house can require structural modifications and careful coordination between the new and existing spaces.
That is why homeowners should ask what an ADU contractor's estimate actually includes.
A low starting number is less useful if major property-specific work is excluded.
Instead of asking only, "How much does an attached ADU cost?" ask:
What will an attached ADU cost on my specific property?
That question leads to a much more useful estimate.
What Mistakes Should You Avoid When Building an Attached ADU?
Choosing a Floor Plan Before Checking Feasibility
A floor plan may look perfect online but still be wrong for your property.
Confirm what can realistically be built first. Then choose a design that fits those conditions.
Assuming Attached Is Always Cheaper Than Detached
An attached ADU can sometimes reduce utility distance and site work.
However, structural changes to the existing house can increase complexity. Attached vs. detached ADU costs should therefore be evaluated based on the individual property.
Ignoring Utilities and Septic
Do not wait until late in the design process to discuss water, sewer, septic, electrical capacity, or utility connections.
These issues can affect placement, design, cost, and overall feasibility.
Focusing Only on Square Footage
Think about who will use the ADU.
Privacy, accessibility, a separate entrance, storage, one-level living, and future use can matter as much as total square footage.
A smaller, well-planned ADU may work better than a larger layout that does not fit the homeowner's actual goals.
Assuming Every Property Is the Same
ADU feasibility is property-specific.
Two homes in the same area may have different setbacks, septic conditions, lot configurations, utilities, existing structures, or other site constraints.
Understanding those conditions early can help prevent expensive changes later.
Frequently Asked Questions
Can You Add an ADU to an Existing House in Connecticut?
Yes. An ADU can be attached to an existing home if the property, structure, and applicable local requirements support the project. The first step should be determining property feasibility before committing to a design.
How Much Does an Attached ADU Cost in Connecticut?
The cost depends on the size, design, structural work, utilities, kitchen and bathroom scope, permits, septic or sewer conditions, and site requirements.
Because every property is different, a property-specific review provides a more useful starting point than relying on a general price alone.
Is an Attached ADU Cheaper Than a Detached ADU?
Not always.
An attached ADU may reduce some site work or utility distance. However, connecting new construction to an existing home may require structural modifications and additional coordination.
The better option depends on the property, existing home, intended use, and project scope.
Do I Need Permits to Build an Attached ADU in Connecticut?
An attached ADU project will generally require applicable local approvals and building permits. Exact requirements can depend on the municipality, property, and scope of work.
Confirm the requirements that apply to your property before construction begins.
Can an Attached ADU Be Used as an In-Law Suite?
Yes. An attached ADU can be designed as an in-law suite for a parent or other family member.
Depending on the design, it may include a bedroom, bathroom, kitchen, living area, private entrance, and accessibility features that support more independent living.
How Long Does It Take to Build an Attached ADU?
There is no single timeline for every project.
The full process can include property feasibility, design, engineering, approvals, permitting, site preparation, construction, utility work, and inspections.
Homeowners should ask about the complete project timeline rather than looking only at the physical construction period.
What Should I Check Before Adding an ADU to My House?
Start with the property.
Review setbacks, available space, parking, access, utilities, septic or sewer conditions, structural conditions, and applicable zoning requirements.
Once those factors are understood, you can make better decisions about ADU size, layout, placement, budget, and construction.
Is an Attached ADU Right for Your Connecticut Home?
An attached ADU can create an in-law suite, private family living space, or flexible second dwelling while keeping the new space connected to the main home.
But a successful project should start with the property, not the floor plan.
Confirm feasibility. Understand the site. Review utilities and local requirements. Determine what the existing house can support. Then choose the design.
Contemporary Tiny Homes is a full-service ADU contractor that designs and builds custom accessory dwelling units for homeowners across Connecticut.
Ready to find out what is actually possible on your property? Book a consultation with Contemporary Tiny Homes to review your ADU feasibility, attached and detached options, potential site constraints, and the next steps toward designing and building your ADU.
Talk To An ADU Expert


Copyright 2026. All rights reserved. Norwalk, CT
Connecticut's New Home Construction Contractor License: #NHC.0017654
EPA Lead-Safe Certified NAT-F269966-1


