

































Knowledge Center: Your Go-To Resource for ADUs and Tiny Living
Knowledge Center: Your Go-To Resource for ADUs and Tiny Living
Email [email protected]
Phone 860-TINY-HOM (es)
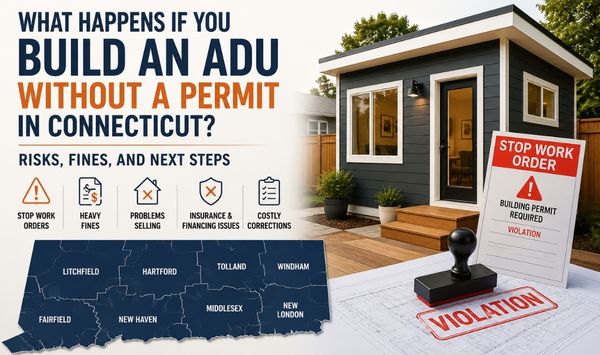
What Happens If You Build an ADU Without a Permit in Connecticut? Risks, Fines, and Next Steps
Building an accessory dwelling unit without the required permits can create serious problems for a homeowner.
The problem may not appear during construction. It may surface months or years later. A town inspection, home sale, refinance, insurance claim, rental complaint, or renovation can reveal that the living space was never approved.
You may then face a difficult question: What happens if you build an ADU without a permit in Connecticut?
The answer depends on the property, the work that was completed, and the rules of the local municipality. Possible outcomes include a stop-work order, permit fees, inspections, corrective construction, limits on occupancy, or removal of work that cannot be approved.
An unpermitted ADU does not always have to be demolished. Some owners may be able to apply for permits after construction. However, approval is not automatic. The building department may require plans, inspections, code upgrades, and access to plumbing, wiring, framing, or insulation hidden behind finished surfaces.
This guide explains the risks of an ADU without a permit, how an existing unit may be brought into compliance, what the process may cost, and which mistakes homeowners should avoid.
Talk To An ADU Expert
What Happens If You Build an ADU Without a Permit?
The direct answer is that the ADU may not be considered legal living space.
An accessory dwelling unit normally includes areas for sleeping, cooking, bathing, and independent living. Creating or changing habitable space usually requires municipal review, building permits, trade permits, inspections, and approval for occupancy.
Construction work completed without required permits and inspections can violate the state building code. A local building official may order work to stop until the required permits are obtained. A municipality may also require the owner to expose completed work, make corrections, and pass inspections before a certificate of occupancy can be issued.
Possible consequences include:
A stop-work order
Permit application fees
Municipal penalties
Restrictions on using the ADU
Restrictions on renting the unit
Required architectural drawings
Required structural engineering
Electrical and plumbing inspections
Fire-safety corrections
Energy-code upgrades
Removal of drywall or ceilings
Repairs to concealed work
Delays during a home sale
Insurance or financing problems
Removal of work that cannot be approved
The final outcome depends on what was built.
A detached backyard unit may have different concerns than a finished basement, garage conversion, home addition, or attached in-law suite. The building department will also look at the condition of the structure and the work inside it.
A space may look finished but still have problems with exits, ceiling height, ventilation, insulation, electrical capacity, plumbing, heating, fire separation, foundation work, or structural support.
The property itself must also support the proposed use. Setbacks, parking, lot coverage, wetlands, flood conditions, septic capacity, sewer access, and utility connections may affect whether the ADU can be approved.
Can You Keep Living in an Unpermitted ADU?
Do not assume an unpermitted unit can continue to be occupied.
A municipality may restrict occupancy until the unit receives the required approvals. This is especially important when the space has a kitchen, bathroom, bedroom, separate entrance, or tenant.
The building department may require the owner to stop using the unit while plans, corrections, and inspections are completed. The exact response will depend on the safety concerns and local enforcement process.
An existing basement apartment or in-law suite is not automatically legal because someone has lived there for years. Past use does not replace permits, inspections, or an approved certificate of occupancy.
Can the Town Make You Remove the ADU?
Removal is possible, but it is not the only possible outcome.
Some unpermitted ADUs can be corrected. Others may require extensive changes. Removal may become necessary when the unit cannot satisfy zoning, health, septic, structural, fire-safety, or building-code requirements.
For example, a detached structure may sit too close to a property line. A basement unit may not have safe emergency exits. A garage conversion may have an unsuitable slab or inadequate insulation. A septic system may not have enough capacity for another dwelling unit.
That is why the first step should be a property-specific review, not a promise that the ADU can be legalized.
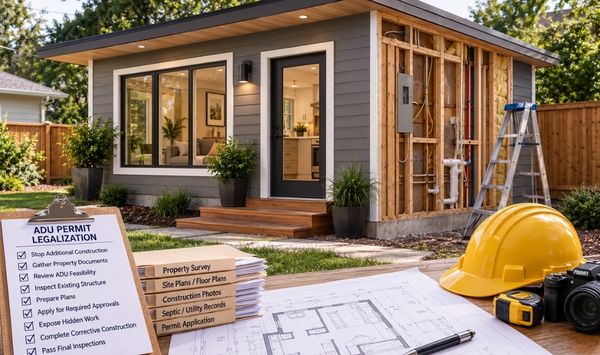
How Do You Legalize an Unpermitted ADU?
Homeowners often search for a retroactive ADU permit or ask how to legalize an unpermitted ADU.
The process is similar to permitting a new project, but it may involve more uncertainty. The design team and building officials must evaluate work that has already been completed.
Step 1: Stop Additional Construction
Do not continue adding walls, fixtures, plumbing, wiring, or finishes until the permit issue has been reviewed.
Additional work can make inspections harder. It may also increase the amount of finished material that must later be removed.
If the town has issued a stop-work order, follow it. Continuing construction after an official order can create more serious enforcement problems.
Step 2: Gather Property and Project Documents
Collect everything you can find about the property and the ADU.
Useful documents may include:
A current property survey
Site plans
Floor plans
Construction drawings
Previous building permits
Electrical or plumbing permits
Contractor invoices
Construction photographs
Septic records
Sewer connection records
Well information
Utility bills
Product specifications
Inspection reports
Photos taken during construction can be valuable. They may show framing, wiring, pipes, insulation, foundations, or other work that is now concealed.
However, photographs may not replace required inspections. The building official will decide what evidence is acceptable.
Step 3: Review ADU Feasibility
Before preparing a full permit application, determine whether the property may legally support the unit.
An ADU feasibility review should examine:
Local zoning rules
Whether attached and detached units are allowed
Required setbacks
Lot coverage limits
Building height
Parking requirements
Property access
Wetlands
Septic capacity
Public sewer availability
Private well capacity
Utility routes
Existing property records
The approved use of the structure
Local ADU rules can differ by municipality. State law establishes an accessory-apartment framework, but local regulations and property conditions still matter. Building-code, health, well, and private sewer requirements also continue to apply.
This is one of the most important steps. It answers whether the existing ADU may be approved in its current location, whether it needs changes, or whether another option would be more practical.
Want to know whether your existing unit may qualify? Schedule an ADU consultation to review the property, current conditions, permit concerns, and realistic next steps.
Step 4: Inspect the Existing Structure
A qualified design and construction team may need to document the current condition of the ADU.
The review may include:
Foundation and framing
Roof structure
Wall assemblies
Electrical service
Wiring and outlets
Plumbing and drainage
Heating and cooling
Ventilation
Insulation
Windows and doors
Emergency exits
Smoke and carbon monoxide alarms
Fire separation
Stairways and railings
Kitchen and bathroom fixtures
The team should identify visible problems and areas that cannot be verified.
An inspection does not guarantee approval. It helps create a clearer list of drawings, repairs, and municipal reviews that may be required.
Step 5: Prepare Plans
The town may require accurate drawings of the existing conditions and the proposed corrections.
Plans may include:
A site plan
Existing and proposed floor plans
Building elevations
Construction details
Structural information
Electrical layouts
Plumbing plans
Mechanical plans
Energy-code information
Fire-separation details
Window and exit details
An engineer may be needed if structural work cannot be verified or if changes are required.
A property survey may also be necessary. This is common when the town must confirm setbacks, structure placement, property boundaries, parking, or lot coverage.
Step 6: Apply for the Required Approvals
The exact permit process depends on the project.
Possible approvals include:
Zoning approval
Building permit
Electrical permit
Plumbing permit
Mechanical permit
Fire review
Health department approval
Wetlands review
Septic approval
Sewer connection approval
A building permit is generally required for new construction, alterations, repairs, and changes in occupancy. Municipal departments may also require separate trade permits and other approvals.
Submitting an application does not guarantee that the existing work will be accepted. Review comments may require revised plans or additional documentation.
Step 7: Expose Hidden Work
One of the most difficult parts of legalizing an ADU is inspecting concealed construction.
Electrical wiring, plumbing, insulation, framing, fire blocking, and structural connections may be hidden behind drywall, flooring, ceilings, cabinets, or exterior finishes.
The building department may require parts of the finished unit to be opened. Bridgeport’s published guidance for work completed without permits states that owners must make required inspections possible, even when doing so involves removing finished work.
The amount of material that must be removed depends on the project and the official reviewing it.
Step 8: Complete Corrective Construction
Any work that does not comply may need to be repaired or replaced.
Corrections could involve:
Rewiring circuits
Replacing unsafe panels
Correcting plumbing
Adding ventilation
Installing insulation
Improving fire separation
Enlarging emergency windows
Repairing stairs or railings
Reinforcing framing
Correcting foundation problems
Adding smoke and carbon monoxide alarms
Changing the layout
Upgrading utilities
Addressing septic limitations
Some corrections may be minor. Others may require significant demolition and reconstruction.
Step 9: Pass Final Inspections
The ADU must pass the required inspections before it is approved for occupancy.
Inspectors may review different stages of the corrective work. Do not cover repaired wiring, plumbing, framing, insulation, or fire-protection work until the required inspection has occurred.
Once the work is complete and approved, the municipality may issue the final documentation required for legal occupancy.

How Much Does It Cost to Legalize an Unpermitted ADU?
There is no standard price for correcting an ADU without a permit.
The cost depends on the unit, the property, the town, and the quality of the existing construction.
Professional and Planning Costs
The owner may need to pay for:
A property survey
Existing-condition measurements
Architectural plans
Structural engineering
Site plans
Energy-code documentation
Permit preparation
Septic evaluation
Utility planning
Professional inspections
These costs may be required before the full amount of corrective construction is known.
Permit and Municipal Costs
Permit fees vary by municipality and project value.
There may also be fees for zoning applications, trade permits, health review, wetlands review, document searches, or inspections.
Do not assume the regular permit fee is the only municipal cost. Ask the local department which fees may apply to work completed without approval.
Corrective Construction Costs
Corrective construction is often the largest unknown.
A finished ADU may need walls opened and restored. Electrical or plumbing systems may need to be replaced. Structural work may need reinforcement. Fire separation, ventilation, insulation, windows, stairs, or utility service may require upgrades.
Site issues can also add cost. Septic work, long utility runs, drainage, limited equipment access, wetlands, slopes, ledge, or missing surveys can change the scope.
Connecticut ADU buyers repeatedly want to know what a price includes, what it excludes, and what may increase later. Clear scope is important because fear of hidden costs is one of the strongest barriers to moving forward.
A responsible estimate should separate known costs from allowances and unresolved risks.
How Long Does Retroactive ADU Permitting Take?
The process may take several weeks or several months.
A simple project with good records and limited corrections may move faster. A project with missing plans, septic concerns, structural problems, or major hidden work may take much longer.
A typical process may include:
Property research
Document collection
Existing-condition review
Feasibility analysis
Survey or testing
Plan preparation
Municipal review
Plan revisions
Permit issuance
Corrective construction
Required inspections
Final approval
Delays often occur when property records are missing, multiple departments must review the project, or construction conditions are not visible.
Homeowners should ask for the full timeline, not only the construction schedule. Design, permitting, revisions, corrections, and inspections are all part of the path to legal occupancy.
What Mistakes Should Homeowners Avoid?
Continuing Work Without Approval
More construction can create more risk. Pause the project until the required permits and inspections are understood.
Hiding the Existing Work
Do not provide false or incomplete information to the municipality or your project team. Accurate information is necessary to create a safe correction plan.
Assuming the Contractor Pulled Permits
Confirm permits directly with the town. A contract, invoice, or verbal promise does not prove that approvals were issued.
Renting the Unit Before Approval
Rental use can create added exposure. Do not assume the unit can be legally rented because it has a kitchen, bathroom, and separate entrance.
Covering Work Before Inspection
Do not close walls or ceilings before required inspections. Concealing work can lead to repeated demolition.
Ignoring Zoning and Site Conditions
Building-code corrections alone may not solve the problem. The ADU must also fit applicable zoning, property, utility, and health requirements.
Waiting Until a Home Sale
An unpermitted ADU may delay disclosures, inspections, appraisals, financing, negotiations, or closing. Addressing it early gives you more time to understand your options.
Accepting an Unrealistic Quote
Be cautious of anyone who promises a fast approval or fixed correction price without reviewing the property and existing work.
Ask what is included. Ask what is excluded. Ask which risks remain unknown.
Frequently Asked Questions
Can You Get a Permit After an ADU Has Already Been Built?
Possibly. The town may allow an after-the-fact permit process. Plans, inspections, exposed work, repairs, and additional approvals may be required.
Is an Unpermitted ADU Automatically Illegal?
The space may be unapproved for its current use. The exact legal and enforcement status depends on municipal records, zoning, permits, inspections, and occupancy approval.
Can You Sell a House With an Unpermitted ADU?
A sale may still be possible, but the unit can complicate disclosures, inspections, appraisal, insurance, financing, and negotiations. Consult the appropriate real estate and legal professionals for transaction-specific guidance.
Can You Rent an Unpermitted ADU?
Do not assume you can. Rental and occupancy requirements should be confirmed with the municipality before a tenant moves in.
Will Homeowners Insurance Cover an Unpermitted ADU?
Coverage depends on the policy and facts of the claim. Contact the insurer directly and provide accurate information about the property.
Who Can Help With an Unpermitted ADU?
The project may require an ADU contractor, designer, architect, engineer, surveyor, electrician, plumber, septic professional, and municipal officials.
A coordinated design-build team can help reduce confusion by managing property review, design, permit preparation, construction, and inspection steps under one process.
Take the Next Step Toward ADU Compliance
Building an ADU without a permit can lead to stop-work orders, added expenses, inspections, corrective construction, and restrictions on occupancy.
The best response is to act early.
Start by gathering property documents. Confirm what the municipality allows. Evaluate the existing structure. Then prepare a realistic plan for permits, corrections, and final inspections.
Do not rely on guesses or promises that the problem will disappear. A property-specific review can help you understand what is possible, what may need to change, and which costs should be considered before work resumes.
Contemporary Tiny Homes helps homeowners across Connecticut navigate ADU feasibility, design, permitting, and construction through a clear, guided process.
Ready to understand your options? Book an ADU consultation with Contemporary Tiny Homes to review the property, evaluate the existing unit, identify possible permit issues, and create a practical path toward compliance.


Copyright 2026. All rights reserved. Norwalk, CT
Connecticut's New Home Construction Contractor License: #NHC.0017654
EPA Lead-Safe Certified NAT-F269966-1


