


















Knowledge Center: Your Go-To Resource for ADUs and Tiny Living
Knowledge Center: Your Go-To Resource for ADUs and Tiny Living
Email [email protected]
Phone 860-TINY-HOM (es)

Do You Need a Permit to Build an ADU in Connecticut, and What Does the Approval Process Cost?
Thinking about building an accessory dwelling unit (ADU) on your property? Whether you want a private home for an aging parent, additional living space for family, or a rental unit, one of the first questions is whether you need a permit.
You may also be wondering how much the approval process costs, how long it takes, and whether your property qualifies.
These are important questions. A project that looks simple on paper may involve zoning requirements, building permits, septic evaluations, utility connections, and other approvals.
The challenge is knowing what applies to your specific property before spending money on plans or construction.
If you are researching ADU permits in Connecticut, this guide explains the requirements, application process, potential costs, approval timelines, and mistakes to avoid.
You will also learn why checking property feasibility should come before choosing an ADU design.
Do You Need a Permit to Build an ADU in Connecticut?
Yes. Building a new accessory dwelling unit generally requires a building permit and confirmation that the project complies with applicable zoning requirements. Additional approvals may be needed depending on the property and proposed construction.
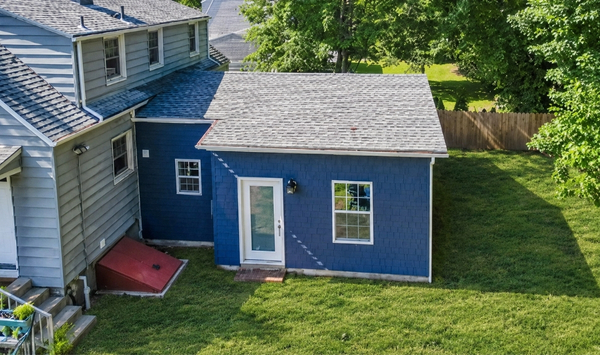
An ADU is a separate residential living unit located on the same lot as a primary home. It may be attached to the existing house or built as a detached structure.
Unlike a storage shed, an ADU is intended for residential occupancy. It must meet applicable building, fire safety, health, and construction standards.
The permit process helps confirm that the proposed unit meets those requirements.
However, having the right to pursue an ADU does not automatically mean every design or building location will be approved.
What Permits Are Required for an Accessory Dwelling Unit?
The specific permits depend on the proposed project and the requirements of the reviewing municipality.
Common approvals or reviews may include:
Zoning compliance: Confirms that the proposed ADU meets applicable land-use requirements.
Building permit: Covers construction under applicable building codes.
Electrical permit: May be required for new electrical installations or service modifications.
Plumbing permit: May apply to water supply, drainage, and plumbing systems.
Mechanical permit: May apply to heating, cooling, and ventilation installations.
Health department approval: May be necessary when a private septic system is involved.
Wetlands approval: May be required when construction affects regulated areas.
Not every project requires a separate approval for every item.
Some permits may be handled through a coordinated application process. Others may involve different departments.
The important step is identifying the required approvals before construction begins.
What Is the Difference Between Zoning Approval and a Building Permit?
Zoning and building permits address different questions.
Zoning requirements determine whether the proposed use, building placement, size, and configuration comply with applicable land-use rules.
A building permit addresses whether the proposed construction meets relevant building and safety requirements.
For example, a property may allow an ADU, but the proposed building may still need changes to satisfy setback, height, or construction standards.
Homeowners should not assume that zoning compliance automatically means construction can begin.
Both the land-use requirements and building permit process must be addressed.
Do Attached and Detached ADUs Have Different Permit Requirements?
Both attached and detached ADUs generally require applicable permits.
However, the plans and technical reviews may differ.
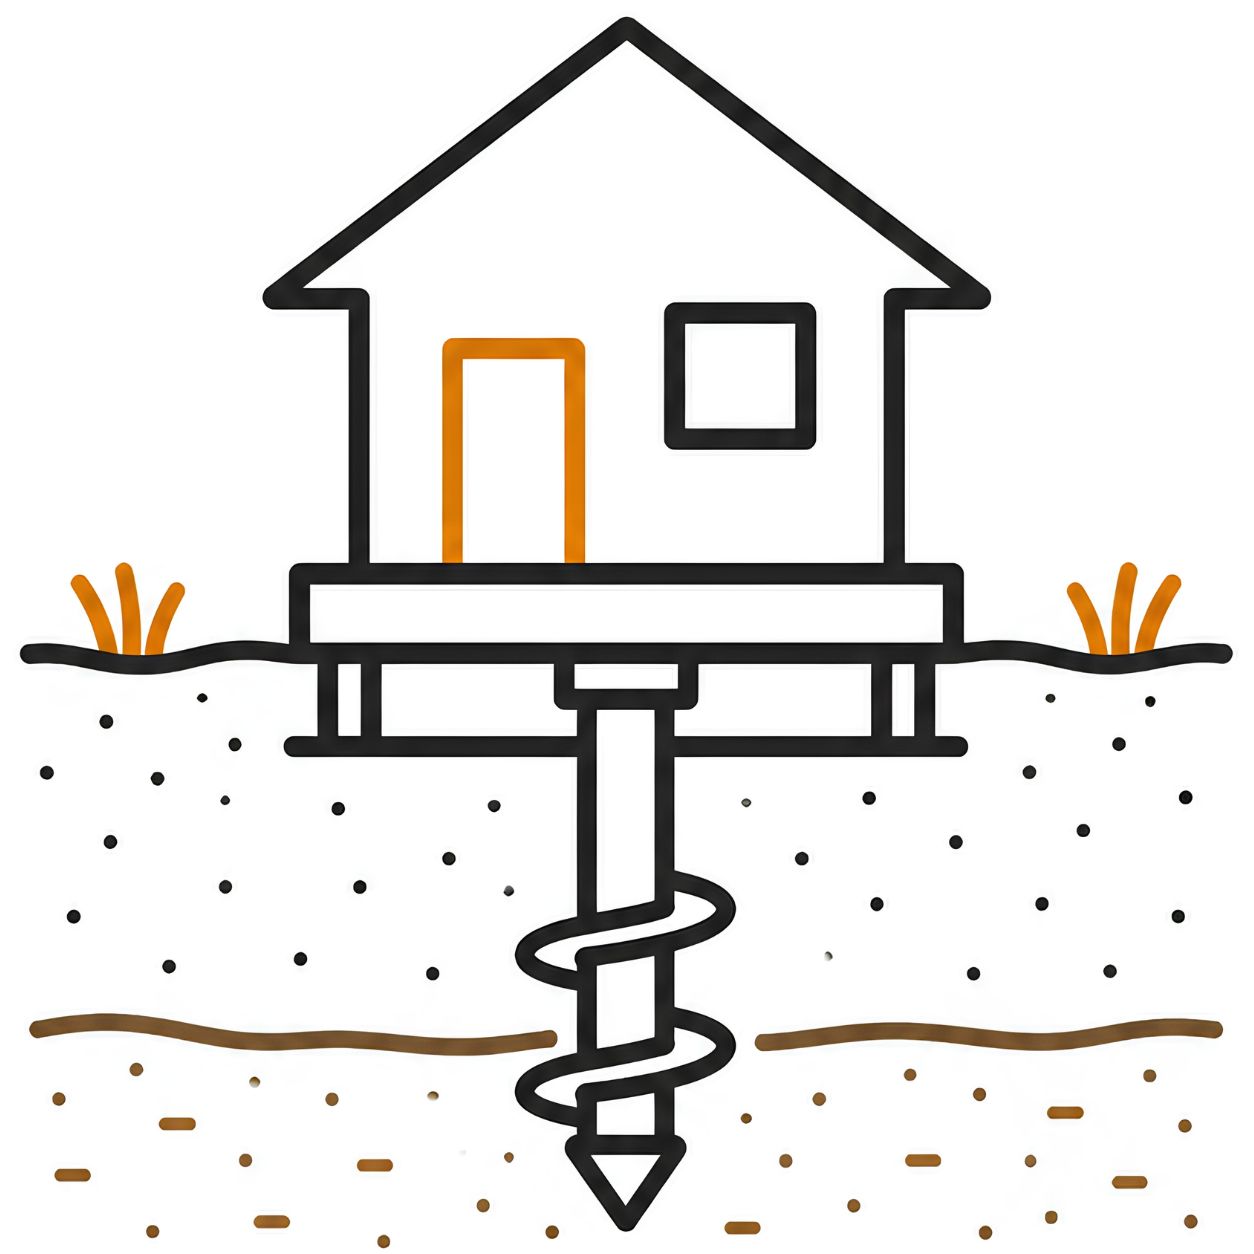
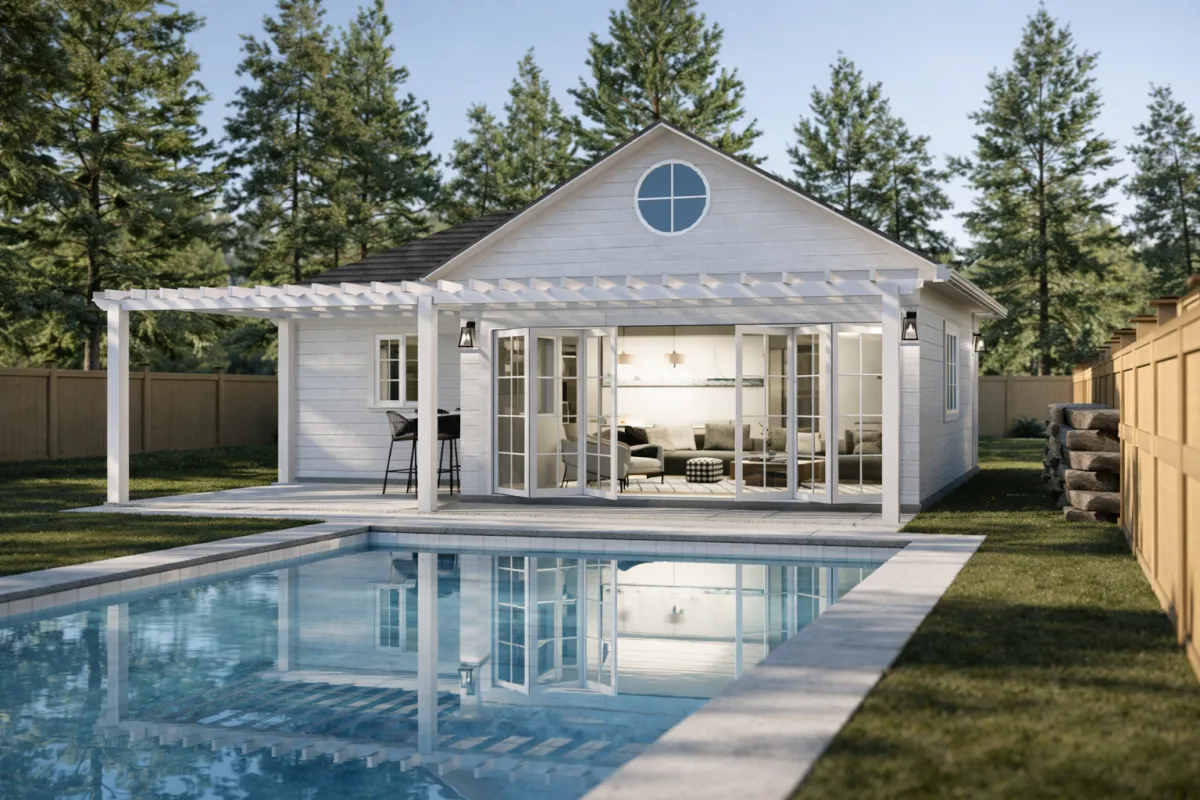
A detached ADU is a separate building. Its design may require a new foundation, site preparation, and utility connections.
An attached ADU connects to the primary residence. It may involve modifications to existing walls, structural systems, entrances, and utilities.
Each option presents different design and construction considerations.
You can explore custom ADU designs to better understand the differences before selecting a layout.
The best option depends on what is allowed, what fits your property, and how the unit will be used.

How Do You Get an ADU Permit? Understanding the Approval Process
The ADU permit process begins before an application is submitted.
A successful project requires coordination between property planning, architectural design, engineering, permitting, and construction.
Starting with the right information can help prevent unnecessary revisions.
Step 1: Check Whether Your Property Qualifies for an ADU
Before choosing a floor plan, determine whether your property can support the proposed unit.
This is often the most important step.
Homeowners should review:
Property size and configuration
Applicable zoning requirements
Building setbacks
Maximum building height
Available building area
Existing structures
Parking requirements, where applicable
Wetlands and drainage conditions
Utility availability
Septic system capacity
A property may appear to have enough backyard space but still present challenges.
For example, the available building area may be limited by setbacks, septic components, or regulated land.
The placement of the proposed ADU matters just as much as its size.
Use the ADU feasibility checklist to understand what should be reviewed before investing in detailed plans.
Step 2: Review Zoning Rules and Property Restrictions
After the initial property review, identify the regulations that apply to the proposed ADU.
Connecticut has statewide accessory apartment requirements, but homeowners still need to confirm the applicable standards and approval procedures for their municipality.
The rules may affect building placement, height, size, access, and other project details.
For a detached ADU, setbacks and available building area are particularly important.
For an attached ADU, the existing home's configuration may influence what can be constructed.
A property-specific review helps determine whether the preferred design is practical.
It can also reveal whether a different building location or layout would be more suitable.
Step 3: Evaluate Septic, Water, and Utility Connections
Utility planning is a major part of ADU feasibility.
If the property is connected to public sewer, the proposed connection and any applicable requirements must be reviewed.
If the property uses a private septic system, its capacity and condition may need evaluation.
An additional dwelling can affect wastewater requirements.
Depending on the existing system and proposed use, additional testing, engineering, or improvements may be necessary.
Water supply and electrical service must also be considered.
For detached ADUs, the distance between the primary house and the new building can affect trenching and installation costs.
These factors should be evaluated before the construction budget is finalized.
Step 4: Prepare Architectural Plans and Required Documents
Once the property and proposed design have been evaluated, the project can move into detailed planning.
Permit applications may require several documents.
These can include:
Architectural floor plans
Exterior elevations
Site plans
Structural drawings
Foundation details
Utility information
Energy-code documentation
Property surveys
Septic-related documents
Other supporting information requested by reviewers
The exact requirements depend on the project.
Some properties may already have useful documentation available.
Others may need updated surveys or additional technical evaluations.
Preparing complete and accurate documents can reduce avoidable delays during review.
Step 5: Submit Permit Applications
After the required plans and documents are prepared, applications can be submitted to the appropriate municipal departments.
The reviewing authorities may examine zoning compliance, building safety, utilities, and other applicable requirements.
Some projects may require coordination with the local health department or other agencies.
Reviewers may request additional information or revisions.
This does not necessarily mean the project cannot proceed.
It may simply mean the application needs clarification or changes before approval.
However, significant property restrictions can require redesign or prevent a proposed configuration from moving forward.
Step 6: Obtain Approvals Before Construction
Construction should begin only after the required permits and approvals have been issued.
Starting work too early can create compliance problems, additional expenses, or delays.
Once the necessary approvals are in place, the project can proceed according to the approved plans.
Changes during construction may require additional review or authorization.
This is one reason clear planning and communication are important throughout the project.
Should You Hire an ADU Contractor to Help With Permits?
Working with a full-service ADU contractor can help homeowners coordinate the different stages of the project.
Rather than treating design, permitting, and construction as unrelated tasks, a coordinated process considers how each decision affects the next.
An experienced contractor can help identify practical design considerations, coordinate necessary professionals, and explain the construction scope.
The specific services provided should always be confirmed in the project agreement.
Want to know whether your property is suitable for an ADU before starting the permit process?
Schedule a consultation with Contemporary Tiny Homes to discuss property feasibility, possible design options, permitting considerations, and the next steps for your project.

How Much Do ADU Permits Cost, and How Long Does Approval Take?
One of the most common homeowner questions is how much an ADU permit costs.
The answer depends on the project and the approvals required.
There is no single permit price that accurately represents every ADU project across Connecticut.
Municipal fees, construction scope, professional services, and property conditions can all influence the total expense.
What Factors Affect ADU Permit Costs?
The total cost of preparing and obtaining approvals may include several categories.
Municipal application fees
Building and related permit fees may depend on the municipality and the type or value of the proposed construction.
Architectural design
Plans must communicate the proposed building's layout, dimensions, and construction details.
Structural engineering
Engineering may be required to address foundations, framing, structural connections, and other building components.
Property surveys
An updated survey may be necessary to confirm property boundaries, setbacks, and the proposed building location.
Septic evaluations
Properties with private septic systems may require additional review, testing, or engineering.
Site-related documentation
Wetlands, drainage, grading, or other property conditions may require supporting plans or approvals.
Not every project will require all these services.
However, homeowners should understand which expenses are included in the contractor's proposal and which may be separate.
Does the ADU Permit Cost Include Construction?
No. Permit fees and construction costs are different expenses.
However, some contractor proposals may include certain permitting services within the overall project price.
Others may list them separately.
That is why comparing starting prices without reviewing the scope can be misleading.
Before signing an agreement, ask:
Are municipal permit fees included?
Is architectural design included?
Are engineering services covered?
Will a property survey be required?
Are septic evaluations included?
Who prepares and submits applications?
What happens if revisions are required?
Which expenses could increase later?
For additional budget planning, review the ADU construction cost guide.
Understanding the full project scope is more useful than focusing on one advertised starting price.
How Long Does It Take to Get an ADU Permit?
ADU permit approval timelines vary.
The schedule depends on the municipality, application completeness, project complexity, and any additional reviews.
A straightforward project with complete documentation may move differently from one involving septic improvements, wetlands considerations, or significant design revisions.
Homeowners should also distinguish between the permit review period and the entire project timeline.
Before applications can be submitted, the property may need feasibility review, design work, surveys, and engineering.
After approvals, construction and inspections still need to take place.
The complete ADU building process includes all these stages.
What Should You Expect After the Permit Is Approved?
Once the required approvals are issued, construction can proceed according to the approved plans.
The work may include site preparation, foundation installation, framing, utility connections, and interior finishes.
Inspections are typically required at appropriate construction stages.
The completed ADU must satisfy applicable requirements before it can be occupied.
A realistic project schedule should account for both construction and final approvals.
What ADU Permit Mistakes Should Homeowners Avoid?
Understanding common mistakes can help homeowners make better decisions before committing to a project.
Mistake 1: Choosing a Design Before Checking Property Feasibility
A floor plan may look perfect but fail to fit the property.
Setbacks, available building area, utilities, and site restrictions should be reviewed first.
Mistake 2: Assuming Every Town Has the Same Approval Process
State law provides an important framework, but the applicable municipal procedures and property conditions still matter.
Confirm the requirements for the specific project.
Mistake 3: Ignoring Septic and Utility Requirements
Septic capacity and utility connections can affect feasibility, cost, and scheduling.
These issues should be identified early rather than after detailed plans are completed.
Mistake 4: Comparing Contractors Only by Starting Price
Two estimates may include different services.
One may include design coordination and certain site-related work, while another may exclude them.
Ask for a clear explanation of the complete scope.
Mistake 5: Starting Construction Without Required Approvals
Beginning construction before receiving the necessary permits can lead to delays, compliance issues, and additional expenses.
Wait for the required approvals before starting work.
Frequently Asked Questions About ADU Permits
Can my town deny an ADU permit?
An application may be denied if the proposed project does not meet applicable legal requirements. The reason depends on the property, design, and regulations.
Do I need a survey to build an ADU?
A survey may be required to confirm property boundaries, setbacks, and building placement. The reviewing municipality can identify its documentation requirements.
Can I apply for an ADU permit before choosing a contractor?
Homeowners may begin researching requirements independently. However, complete applications often require detailed plans and technical information. Coordinating with a qualified professional can help establish the required scope.
Does a detached ADU need more permits than an attached ADU?
Not necessarily. The requirements depend on the proposed construction, utility connections, existing structures, and property conditions.
Can an ADU contractor manage the permit process?
A full-service contractor may coordinate design documentation, applications, and communication with relevant professionals. Confirm exactly what is included before signing an agreement.
Ready to Find Out What ADU Permits Your Property Needs?
Building an ADU starts with understanding what is possible on your property.
The permit process involves more than submitting paperwork. Zoning, setbacks, utilities, septic systems, design requirements, and construction details all affect the project.
Before investing in final plans, it is important to understand the approvals your project may require and the costs that could arise.
Contemporary Tiny Homes is a full-service ADU contractor that designs and builds custom accessory dwelling units for homeowners across Connecticut.
Book a consultation with Contemporary Tiny Homes to discuss your property's ADU potential, review possible permitting and design considerations, understand what may affect your project budget, and identify the next steps toward building your custom ADU.


Copyright 2026. All rights reserved. Norwalk, CT
Connecticut's New Home Construction Contractor License: #NHC.0017654
EPA Lead-Safe Certified NAT-F269966-1