



















Knowledge Center: Your Go-To Resource for ADUs and Tiny Living
Knowledge Center: Your Go-To Resource for ADUs and Tiny Living
Email [email protected]
Phone 860-TINY-HOM (es)

What Are the ADU Requirements in Connecticut, and Can You Build One on Your Property?
Thinking about building an accessory dwelling unit (ADU) on your property? You may want a private home for aging parents, extra living space for family, or a rental unit that makes better use of your land.
Before choosing a floor plan or contacting an ADU builder, there is one important question to answer: Can you legally build an ADU on your property?
Understanding ADU requirements in Connecticut is the first step toward a successful project. Zoning regulations, building permits, setbacks, septic systems, and utility connections can all affect what you can build and how much it may cost.
The good news is that state law supports accessory dwelling units. However, property conditions and applicable construction requirements still matter.
This guide explains ADU zoning laws, property eligibility, permit requirements, construction costs, and common mistakes homeowners should avoid.
By the end, you will have a clearer understanding of what to check before moving forward with an ADU project.
What Are the ADU Housing Requirements in Connecticut?
An accessory dwelling unit is a separate residential living space located on the same property as a primary home.
An ADU typically includes its own sleeping area, bathroom, kitchen facilities, and living space. It may be attached to the main home, built as a detached structure, or created by converting existing space.
Homeowners often use ADUs as in-law suites, backyard cottages, guest accommodations, or independent housing for family members.
However, an ADU must meet applicable zoning, building, and health requirements.
Understanding Connecticut ADU Zoning Laws
Connecticut General Statutes Section 8-2o establishes a statewide legal framework for accessory dwelling units.
The framework addresses ADU eligibility, zoning procedures, and certain restrictions that municipalities may impose.
Changes to state law effective October 1, 2026, expanded statewide protections for qualifying ADUs.
These protections do not eliminate every construction requirement. Homeowners still need to consider building codes, health regulations, wetlands restrictions, and property-specific conditions.
Before starting your project, confirm the current requirements with the appropriate municipal departments.
ADU Lot Size and Property Eligibility
One of the most common homeowner questions is whether a property is large enough for an ADU.
There is no single answer based only on acreage.
Your property's existing structures, usable building area, access, and environmental conditions can influence the project.
Important factors include:
Property boundaries and available building space
Existing home and accessory structures
Setbacks and building placement
Wetlands and drainage conditions
Septic or sewer availability
Utility connection locations
Access for construction equipment
A large backyard does not automatically mean an ADU can be placed anywhere.
Likewise, a smaller lot may still offer possibilities depending on its layout and applicable requirements.
A property feasibility review helps identify these conditions before design work begins.
ADU Setback Requirements
Setbacks establish the minimum distance between a building and certain property boundaries or other features.
For ADU construction, setback requirements can affect the location, size, and shape of the proposed structure.
Homeowners should confirm which setback standards apply to their specific project.
A current property survey can be useful because it identifies property lines and existing improvements.
Without accurate site information, a proposed ADU design may need significant changes later.
Attached vs. Detached ADU Requirements
Homeowners generally consider three main ADU configurations.
Detached ADU
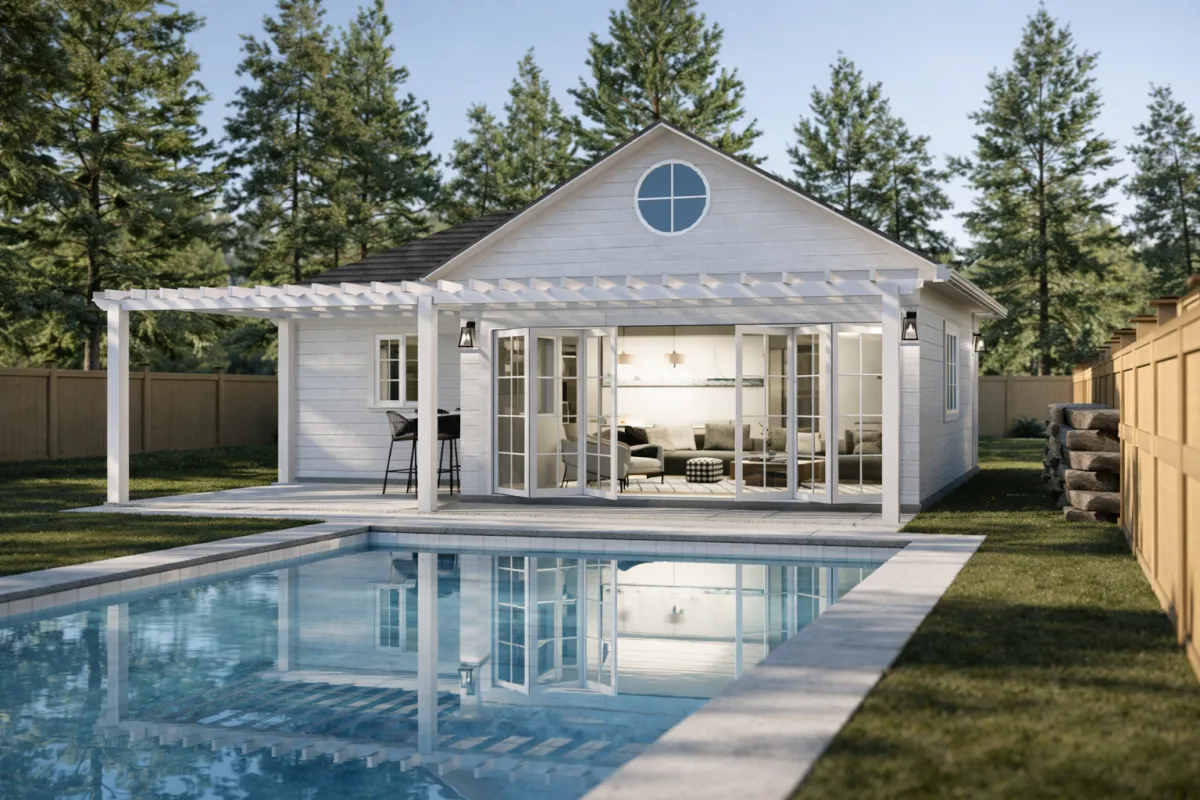
A detached ADU is a separate residential structure located on the same property as the primary home.
It can provide privacy and independence for family members or renters.
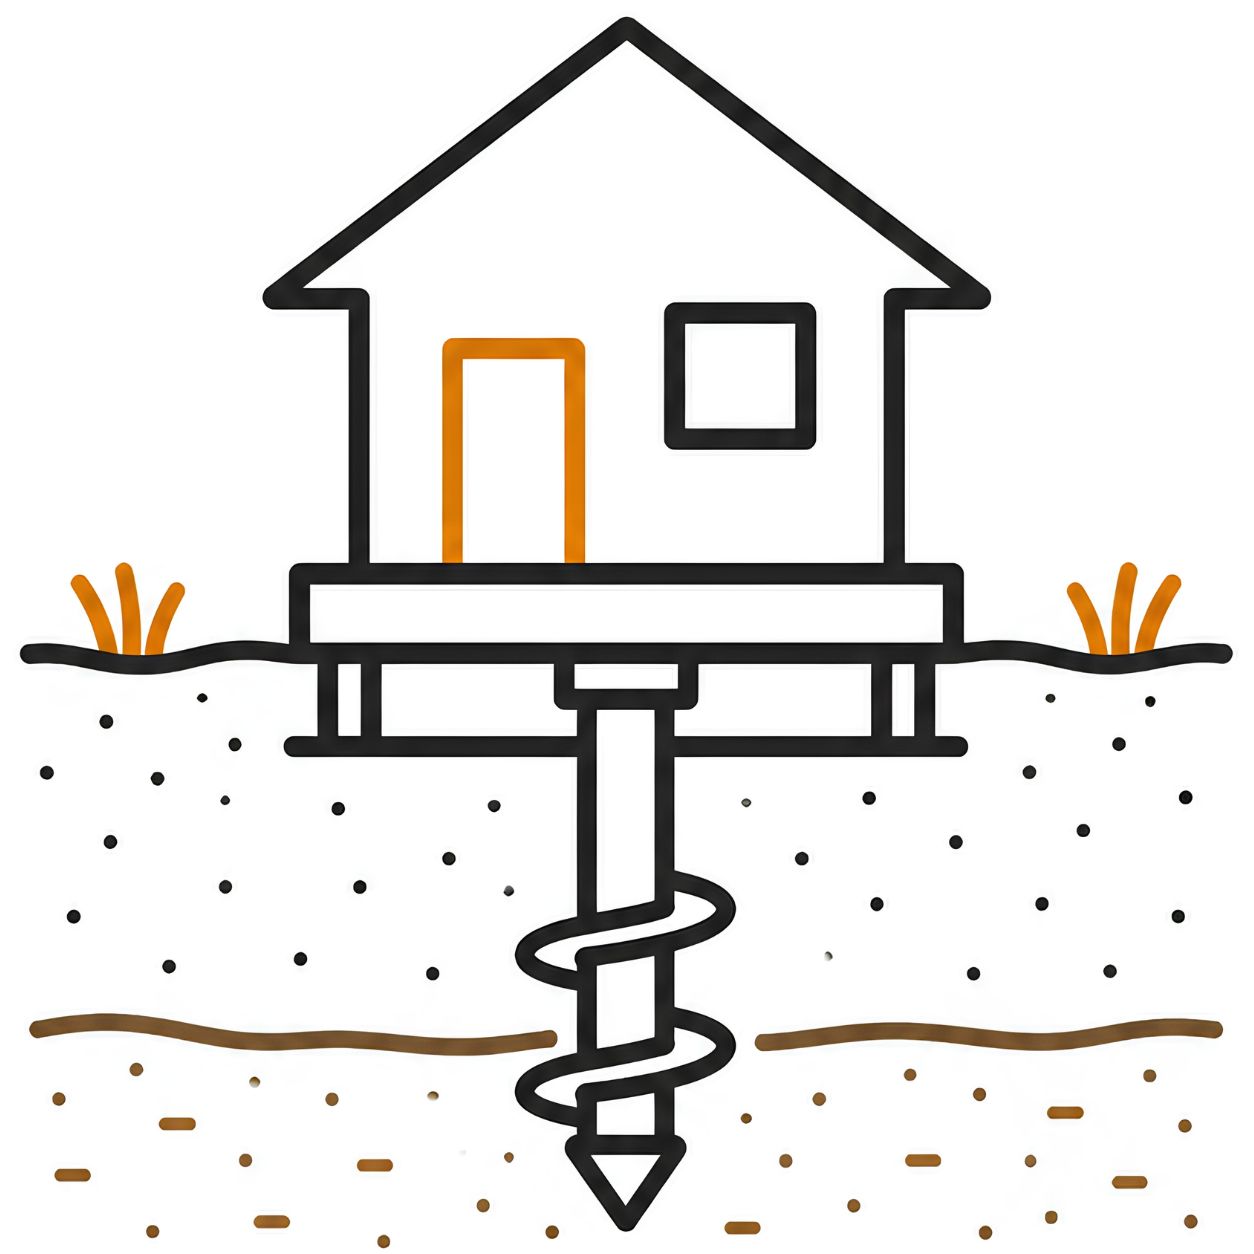
However, detached construction may require additional foundation work, utility connections, and site preparation.
Attached ADU
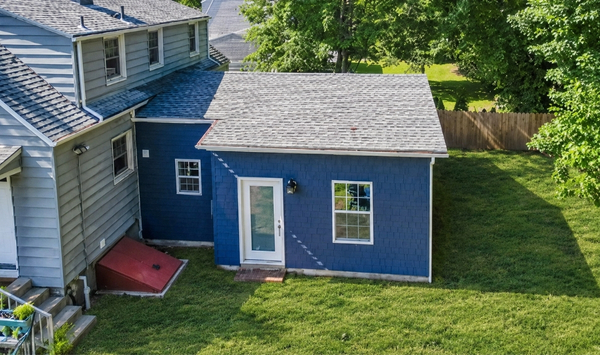
An attached ADU connects to the existing house while providing a separate living area.
This option may be suitable when the property's available yard space is limited.
The design must still meet applicable residential building and safety requirements.
Garage Conversion ADU
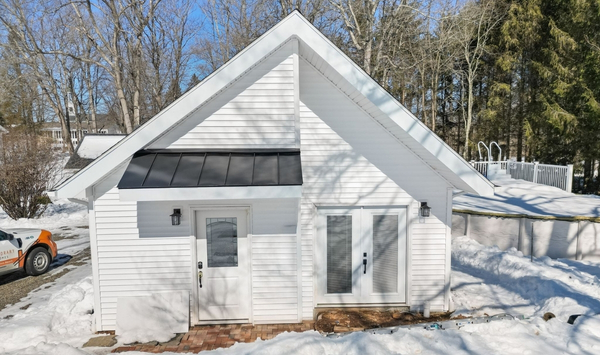
A garage conversion transforms an existing structure into a residential living space.
This option may reduce certain construction needs, but the existing building must be evaluated for structural suitability and code compliance.
The best option depends on the property's conditions, intended use, and available budget.
ADU Building Code Requirements
An ADU must function as a safe residential dwelling.
Applicable building standards may address structural integrity, electrical systems, plumbing, ventilation, insulation, emergency access, and fire safety.
Requirements can differ depending on whether the project involves new construction or conversion of an existing building.
Accessibility should also be considered early when designing an ADU for an aging parent or someone with mobility limitations.
Features such as one-level living, wider doorways, accessible bathrooms, and reduced steps may improve long-term usability.
These design decisions can affect the floor plan and construction budget.

What Is the ADU Permit Process and How Do You Get Started?
The ADU permit process involves more than submitting a floor plan.
Homeowners should first understand their property's limitations and identify the approvals needed for construction.
A clear process helps reduce uncertainty and avoid unnecessary design expenses.
Step 1: Confirm Your Property's ADU Eligibility
Start by reviewing your property's zoning classification and applicable ADU regulations.
Contact the municipal planning or zoning department to confirm the procedures affecting your proposed project.
Ask about the applicable review process, setbacks, building placement, and required documentation.
Also determine whether your property has wetlands, drainage concerns, or other restrictions.
These factors may require additional review.
Step 2: Review Your Property Survey
A property survey helps establish boundaries and identify existing structures.
It can also help determine where a proposed ADU may fit.
If you do not have a recent survey, ask whether your existing documents are sufficient for preliminary planning.
Some projects may require updated survey information.
Understanding this early can prevent delays during design and permitting.
Step 3: Evaluate Water, Sewer, and Septic Requirements
Utility planning is one of the most important parts of ADU feasibility.
An ADU needs appropriate electrical service, water supply, and wastewater disposal.
For properties connected to public sewer systems, homeowners may need to confirm available capacity and connection requirements.
For properties using private septic systems, additional evaluations may be necessary.
An existing septic system may not have sufficient approved capacity for the proposed additional living space.
Depending on the property, improvements or a different design approach may be required.
Utility trenching distance also matters.
A detached ADU located farther from the main home may require longer utility runs, increasing installation costs.
These conditions should be investigated before establishing a final project budget.
Step 4: Choose an ADU Design That Fits Your Property
Once the property's limitations are better understood, homeowners can begin evaluating suitable layouts.
Consider the purpose of the ADU.
Will it provide a private living space for an aging parent?
Will it serve as a rental unit?
Could it eventually become a downsizing option?
These questions influence the number of bedrooms, accessibility features, entrance location, and overall design.
Reviewing ADU models and floor plans can help homeowners understand the available options.
However, the design should match the property's physical and regulatory conditions.
Step 5: Prepare Construction Plans and Documents
Permit applications may require architectural drawings, site plans, structural details, and other technical documents.
Depending on the project, additional engineering or utility information may also be necessary.
Incomplete applications can delay review.
Working through documentation requirements before submission helps make the process more predictable.
Step 6: Submit Applications and Complete Required Reviews
Once the necessary plans are prepared, applications are submitted to the appropriate municipal departments.
Reviews may involve zoning, building, health, or other authorities.
Approval requirements depend on the proposed work and property conditions.
After the necessary permits are issued, construction can begin in accordance with approved plans.
Inspections are typically required at various stages.
Final approvals must be completed before the ADU is legally occupied.
Why a Property Feasibility Consultation Matters
Many homeowners start with a floor plan or a starting construction price.
However, the most useful first step is understanding what is possible on the actual property.
A feasibility discussion can help identify zoning considerations, potential site limitations, and questions that need further investigation.
Want to know whether your property is suitable for an ADU? Schedule a consultation with Contemporary Tiny Homes to review your property, explore possible ADU designs, and understand the next steps before making a major investment.

How Much Does It Cost to Meet ADU Requirements, and How Long Does Approval Take?
One of the biggest concerns homeowners have is the total cost of building an ADU.
A starting construction price is useful, but it does not always represent the complete project investment.
The cost to build an ADU depends on the proposed design, site conditions, utility requirements, and construction scope.
Understanding possible additional expenses can help homeowners plan more realistically.
ADU Permit and Application Costs
Building permit fees vary depending on the municipality and project scope.
Additional reviews or inspections may involve separate fees.
Homeowners should request current fee information from the relevant municipal departments.
Avoid relying on permit costs quoted for unrelated projects or other properties.
Property Survey and Engineering Costs
A project may require a property survey, site plan, or engineering documentation.
These services help identify property boundaries, structural requirements, drainage conditions, and other construction considerations.
Costs depend on the services needed.
A property with existing, usable documentation may have different requirements from one without recent records.
Site Preparation and Foundation Costs
Site preparation can significantly influence the total project budget.
Potential work includes:
Excavation and grading
Tree removal
Drainage improvements
Foundation construction
Soil evaluation
Access preparation
Retaining walls where necessary
A relatively level and accessible site may require less preparation than a steep or constrained lot.
These conditions should be reviewed before comparing construction estimates.
Utility Connection Costs
Utility installation is another important budget consideration.
An ADU may require electrical service improvements, water connections, wastewater connections, and trenching.
The distance between the main home and detached ADU can affect the amount of work needed.
Existing infrastructure may also require upgrades.
Ask your builder which utility expenses are included in the proposal and which will be determined after further evaluation.
Septic System Costs
For homeowners using private septic systems, wastewater capacity can be a major concern.
A proposed ADU may require a septic assessment to determine whether the existing system can accommodate the additional use.
Some properties may need modifications or upgrades.
Others may require more extensive planning.
Because septic conditions vary, it is important not to assume that a standard construction price includes all possible wastewater improvements.
What Should an ADU Construction Estimate Include?
A clear estimate should identify the proposed construction scope and explain potential exclusions.
Ask about:
Design and planning services
Permit responsibilities
Site preparation
Foundation work
Utility installation
Septic considerations
Interior finishes and appliances
Inspections
Possible change orders
The goal is not simply to find the lowest starting price.
It is to understand the expected investment and which expenses remain uncertain.
How Long Does ADU Permit Approval Take?
The time needed for ADU approval depends on the applicable review process and the completeness of the application.
Connecticut's as-of-right ADU framework includes a generally applicable 65-day zoning decision period, subject to statutory procedures and permitted extensions.
However, this does not mean every ADU project receives all required permits within 65 days.
Building permit reviews, health approvals, additional documentation, and other requirements may take more time.
Construction timelines are separate from approval timelines.
A complete project schedule should account for feasibility, design, permitting, site preparation, construction, inspections, and final occupancy approvals.
Homeowners planning housing for family members should consider the entire process rather than focusing only on the time needed to build the structure.
What Common ADU Planning Mistakes Should Homeowners Avoid?
Understanding ADU requirements early can help prevent expensive changes and unnecessary delays.
Several mistakes appear repeatedly during the planning process.
Mistake 1: Assuming Every Property Automatically Qualifies
Statewide ADU protections do not remove every property-specific restriction.
A property may still require health, building, wetlands, or other approvals.
Confirm applicable requirements before making financial commitments.
Mistake 2: Choosing a Floor Plan Before Checking Setbacks
An attractive floor plan may not fit the available building area.
Property boundaries, existing structures, and access can affect placement.
Review site conditions before finalizing the design.
Mistake 3: Ignoring Septic and Utility Requirements
Septic and utility work can create unexpected expenses.
Investigate these conditions before relying on a preliminary construction budget.
Mistake 4: Assuming the Starting Price Includes Everything
Always ask what is included and excluded.
Site work, surveys, utilities, and permit-related expenses should be discussed clearly.
A detailed scope helps homeowners compare proposals more accurately.
Mistake 5: Planning Around an Unrealistic Timeline
Permit reviews and construction are different stages.
Allow time for design, approvals, site preparation, inspections, and possible changes.
A realistic schedule is especially important when the ADU is intended for a family member with a specific move-in deadline.
Mistake 6: Overlooking Future Housing Needs
An ADU should solve both current and potential future needs.
A space designed for rental income today might later accommodate family.
An in-law suite may benefit from accessibility features even when they are not immediately necessary.
Planning for flexibility can improve the long-term usefulness of the home.
Ready to Find Out if Your Property Meets ADU Requirements?
Building an accessory dwelling unit starts with understanding what your property can legally and practically support.
Zoning regulations, setbacks, building codes, septic systems, utility connections, and construction costs all affect the project.
Reviewing these requirements early can help homeowners avoid costly surprises and choose a more suitable design.
Whether you want a private in-law suite, detached backyard home, or additional living space for family, the right starting point is a clear understanding of your property.
Contemporary Tiny Homes helps homeowners navigate ADU feasibility, design, permitting, and construction through a guided process.
Ready to explore what's possible on your property? Schedule your ADU consultation with Contemporary Tiny Homes today. Review your property conditions, discuss suitable design options, and learn what steps may be needed to move your project forward.


Copyright 2026. All rights reserved. Norwalk, CT
Connecticut's New Home Construction Contractor License: #NHC.0017654
EPA Lead-Safe Certified NAT-F269966-1