

































Knowledge Center: Your Go-To Resource for ADUs and Tiny Living
Knowledge Center: Your Go-To Resource for ADUs and Tiny Living
Email [email protected]
Phone 860-TINY-HOM (es)
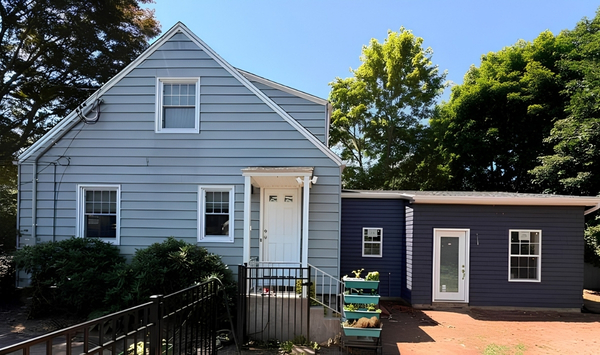
Exactly What Is an ADU Home? Types, Costs, and Benefits
An ADU home, or Accessory Dwelling Unit, is a self-contained secondary residence located on the same property as a larger primary home. It has its own entrance, kitchen or kitchenette, bathroom, and sleeping area, allowing it to function as an independent living space.
If you are asking, “What is an ADU?” or “What is an ADU home?”, the simple answer is that it is a smaller home connected to the same residential property as the main house. It may be built in the backyard, attached to the home, placed above a garage, or created by converting existing space.
ADU homes can provide housing for aging parents, adult children, caregivers, guests, or renters. They can also help homeowners prepare for future downsizing or changing family needs. Interest in ADUs has grown because families need more flexible and affordable housing options.
For Connecticut homeowners, the first questions are often practical. Is an ADU allowed? Where can it fit? What will the total project cost? How long will design, permitting, and construction take?
This guide explains what an ADU is, the five main types, what the home needs to include, common cost factors, and the benefits of adding one to your property.
What Does ADU Stand For?
ADU stands for Accessory Dwelling Unit.
“Accessory” means the unit is secondary to the main home on the same property. “Dwelling unit” means the space is designed as a complete residence rather than only a bedroom, office, shed, or recreation room.
When someone searches “what is ADU,” they are often trying to understand what separates an ADU from a guest room or detached outbuilding. The main difference is that an ADU can support independent daily living.
An ADU usually includes:
A place to cook
A full bathroom
A sleeping area
Living space
Water and electricity
Heating and cooling
An approved entrance
ADUs are also known by several informal names. These include granny flat, in-law suite, backyard cottage, casita, guest house, carriage house, and garage apartment.
Any of these spaces may qualify as an ADU. However, the name alone does not determine its legal status. The design, facilities, permits, and relationship to the primary home matter.
Connecticut law uses the term accessory apartment. It defines one as a separate dwelling unit located on the same lot as a larger principal dwelling. It must have cooking facilities and comply with applicable building, fire, health, and safety requirements.
The 5 Main Types of ADU Homes Explained
ADU homes come in several forms. The right type depends on the property, budget, existing structures, intended use, and level of privacy the household needs.
Detached ADU
A detached ADU is a completely separate residential building on the same lot as the main home. It is often placed in the backyard.
Detached ADUs commonly range from about 400 to 1,200 square feet. The size that can be built depends on local rules, available space, utilities, septic conditions, and other property limits.
This option usually provides the most privacy for both households. It can work well for an aging parent, adult child, caregiver, guest, or long-term renter.
A detached ADU generally requires a new foundation, site preparation, utility connections, and clear construction access. Setbacks, lot coverage, drainage, wetlands, parking, and septic areas may affect where it can be placed.
Attached ADU
An attached ADU connects to the primary home and shares at least one wall with it. It may be built on the side, rear, or another suitable area of the house.
This option may be more cost-effective than detached construction because it can use part of the existing structure. It may also require shorter utility extensions.
An attached unit can be a good choice when the property does not have enough open space for a separate building.
Privacy still needs careful planning. A separate entrance, sound insulation, window placement, and a clear division between living areas can help both households feel independent.
Garage Conversion ADU
A garage conversion ADU turns an existing attached or detached garage into living space.
It can be a full conversion that removes the garage function. It can also be a partial conversion that keeps some parking or storage.
A garage conversion may be one of the more cost-efficient ADU options because the foundation and exterior structure already exist. However, the garage still needs to meet residential standards.
The project may require insulation, plumbing, electrical work, heating and cooling, windows, fire separation, moisture control, and structural repairs.
The condition of the garage is a major cost factor. A damaged foundation, low ceiling, poor framing, or difficult plumbing route can increase the scope.
Basement ADU
A basement ADU converts lower-level space into a self-contained home.
This option may work well in older properties with large finished or partially finished basements. It can reduce the need for a new exterior building and foundation.
The existing basement must still support safe residential use. Ceiling height, emergency egress, waterproofing, drainage, plumbing, ventilation, and fire separation can affect feasibility.
The final layout should provide an entrance, kitchen, bathroom, sleeping area, and living space. The resident should not need to move through the primary household’s private rooms.
Junior ADU or JADU
A Junior ADU, often called a JADU, is a smaller secondary living unit created within the existing footprint of the primary home.
In jurisdictions that formally recognize JADUs, they are commonly limited to no more than 500 square feet. A JADU may share certain facilities, such as a bathroom, with the main home.
That is one difference between a JADU and a full ADU.
The term is not used the same way in every state or town. Connecticut homeowners should confirm whether their municipality recognizes junior units as a separate category.
This distinction is important when answering “what is an ADU in housing?” The basic concept is consistent, but the legal categories and approval requirements can vary by location.
What Does an ADU Home Need to Include?
An ADU needs to function as a residence rather than an extra room or informal guest space.
A practical ADU checklist includes:
An independent exterior entrance or another approved entrance arrangement
A kitchen or kitchenette with an approved cooking appliance
A full bathroom with a toilet, sink, and shower or tub
A sleeping area in a studio or separate bedroom
Water, wastewater, electricity, and heating
Compliance with applicable room and space requirements
Approved plans and building permits
Required inspections before occupancy
Cooking facilities are important. A microwave and small refrigerator may not be enough to make a room a legal dwelling unit. The kitchen must meet the requirements that apply to the project.
Utility connections may be separate or connected through systems serving the main home. The correct arrangement depends on available capacity, utility locations, intended use, and applicable regulations.
A private septic system can affect the bedroom count or building location. A long water or electrical run may affect the total cost. These issues should be reviewed before the homeowner invests heavily in plans or materials.
Local building, fire, health, and zoning requirements determine the final standards. A licensed contractor, designer, or ADU specialist should review the property before design and permitting move too far forward.
How Much Does an ADU Home Cost?
The cost of an ADU home varies widely.
Current national planning data places many projects between approximately $60,000 and $285,000. Some projects may fall below or above that range.
The final amount depends on the type of ADU, local labor and material costs, site conditions, utility work, design choices, and finish level.

These are broad national planning ranges, not quotes for a Connecticut property. The final investment must be based on the actual lot, design, utilities, site conditions, and project scope.
Type of ADU
Detached new construction usually costs more because it requires a complete structure. This includes the foundation, roof, exterior walls, utilities, and site work.
A garage or basement conversion may cost less when the existing space is in good condition. It may become more expensive when structural repairs, waterproofing, new egress, plumbing relocation, or major code upgrades are required.
Local Labor and Material Costs
Labor availability and material prices affect every construction project.
Engineering, surveying, permits, contractor scope, and finish selections also change the final amount.
A national estimate cannot replace a property-specific proposal. The proposal should clearly explain whether design, engineering, permits, utilities, appliances, and site restoration are included.
Site Conditions
The property often creates the largest difference between two similar ADU projects.
Slope, rock, trees, drainage, wetlands, narrow access, long utility runs, and septic limitations can add work.
A flat and open building area with nearby utilities may be easier to develop. A wooded, sloped, narrow, or difficult area may require excavation, grading, drainage improvements, or specialized equipment.
The first question should be, “What is possible on my property?”
The second should be, “Does that price include everything?”
Finish Level
Cabinets, countertops, flooring, tile, appliances, windows, siding, plumbing fixtures, and lighting affect the final budget.
Homeowners should compare complete project scopes instead of starting prices.
A lower advertised price may exclude surveys, engineering, permit fees, utility trenching, septic work, electrical upgrades, appliances, or landscaping repairs.

Top Benefits of Building an ADU Home
Rental Income Potential
An ADU may create an opportunity for long-term rental income when local rules allow it.
A separate home can give the renter privacy while allowing the property owner to remain nearby. Rental income may help offset financing, construction, maintenance, property taxes, or utility expenses.
Income is not guaranteed. Homeowners should review local rental rules, demand, parking, privacy, utilities, and realistic comparable rents before relying on a financial projection.
Potential Property Value
A legal and well-designed ADU may increase the property’s usefulness and appeal to future buyers.
It adds living space and gives future owners more ways to use the property. A buyer may see value in housing a parent, creating rental income, or gaining flexible guest space.
The exact value increase is not guaranteed. Location, construction quality, permits, layout, privacy, yard impact, and local demand all affect the result. Current real estate research supports the idea that ADUs can add value, but the effect varies by property and market.
Multigenerational Living
An ADU can keep family close without requiring everyone to share the same living space.
An aging parent can have a private small home on the property. An adult child can gain independence while remaining near family. A caregiver can live close to the person receiving support.
The layout can include one-level living, no unnecessary steps, a separate entrance, an accessible bathroom, and private outdoor space.
These features can help family members remain connected while protecting privacy and independence.
Long-Term Flexibility
An ADU can serve more than one purpose during its lifetime.
A homeowner may build it for a parent today, use it for guests later, rent it in the future, or move into it while another family member occupies the main house.
If someone asks, “What’s an ADU good for?”, flexibility is often the strongest answer.
The best floor plans solve the immediate need while preserving options for future family, income, or housing goals.
Frequently Asked Questions
What Is an ADU Home?
An ADU home is a self-contained secondary residence located on the same property as a larger primary home.
It usually includes a kitchen, bathroom, sleeping area, utilities, and living space that can be used independently. The final legal definition depends on applicable state, municipal, building, fire, health, and zoning requirements.
What Is the Smallest an ADU Can Be?
There is no single nationwide minimum size.
Some jurisdictions allow small studio ADUs around 150 to 220 square feet. Other locations use minimum room dimensions or set a larger minimum total size.
Connecticut homeowners should verify their town’s requirements, along with septic or sewer conditions, before choosing a size.
Can You Live in an ADU Home Full Time?
Yes. A legally approved ADU is designed for residential use and can generally support full-time living.
People searching “what is a ADU” are often trying to learn whether it is a real home or only a guest space. A true ADU is a dwelling unit, although rental terms and short-term rental use may be restricted locally.
What Is a Junior ADU?
A Junior ADU is a smaller unit usually created within the existing footprint of the primary home.
In locations that formally recognize JADUs, they are often limited to 500 square feet and may share some facilities with the main residence.
The exact definition and availability vary by jurisdiction.
Is an ADU Home the Same as a Granny Flat?
Often, yes.
Granny flat, in-law suite, casita, guest house, carriage house, and backyard cottage are common informal terms for spaces that may legally qualify as ADUs.
The nickname is not what matters. The unit must meet the requirements for a residential accessory dwelling on that property.
See What an ADU Home Can Look Like on Your Property
Now that you understand what an ADU home is, the next question is what one could look like on your specific lot.
The answer depends on available space, setbacks, utilities, septic or sewer conditions, parking, construction access, intended use, and budget.
A detached backyard home may be the right choice for one property. An attached addition, garage conversion, basement unit, or smaller interior layout may be better for another.
Contemporary Tiny Homes helps homeowners across Connecticut understand what is possible on their property. The team can help compare ADU types and floor plans, identify likely cost factors, and guide the project through design, permitting, and construction.
Want to know whether your property is a fit for an ADU home? Schedule a free consultation with Contemporary Tiny Homes to review feasibility, available options, likely cost factors, and the next steps for your Connecticut property.


Copyright 2026. All rights reserved. Norwalk, CT
Connecticut's New Home Construction Contractor License: #NHC.0017654
EPA Lead-Safe Certified NAT-F269966-1


