

































Knowledge Center: Your Go-To Resource for ADUs and Tiny Living
Knowledge Center: Your Go-To Resource for ADUs and Tiny Living
Email [email protected]
Phone 860-TINY-HOM (es)
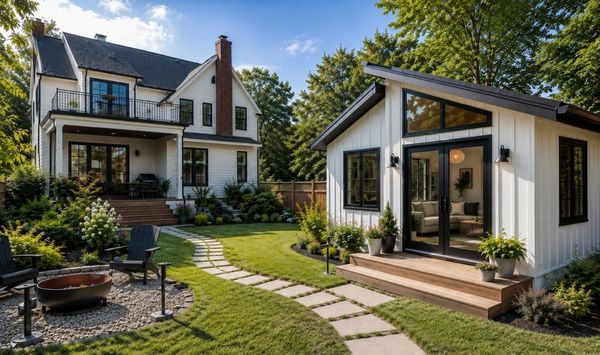
What Is a Detached ADU in Connecticut? Costs, Process, Benefits, and What Homeowners Should Know
Many homeowners need more living space but do not want to move, buy another property, or make major changes to the main house.
A detached ADU may provide a practical solution.
It can create a private home for an aging parent, an adult child, a renter, or a guest. It may also become a future downsizing home for the property owner.
The idea is simple. The planning is not.
Before choosing a floor plan, homeowners need to understand what a detached ADU is, whether one can fit on the property, what the project may cost, and how the approval and construction process works.
This guide answers those questions. It also explains how detached ADUs differ from attached units, what affects the timeline, and which planning mistakes can cause delays or unexpected costs.
What Is a Detached ADU?
A detached ADU is a separate residential unit located on the same property as a primary home.
ADU stands for accessory dwelling unit. The word “detached” means the new unit does not share a wall with the main house.
It is a standalone structure.
A detached ADU may look like a backyard cottage, small home, in-law suite, guest house, or compact rental unit. It is designed for independent living and normally includes a kitchen, bathroom, sleeping area, living space, private entrance, heating, cooling, plumbing, and electricity.
That makes it different from a shed, pool house, or finished outbuilding.
A legal detached accessory dwelling unit must be designed and approved as residential living space. It must meet the building, health, zoning, fire, and safety requirements that apply to the property.
What Is a Detached ADU Used For?
Homeowners build detached ADUs for many reasons.
One of the most common is family housing.
A homeowner may want to create a private small home on the property for an aging parent. This keeps family nearby while giving each household its own space.
The same type of unit may work for an adult child who wants more independence. It may also provide housing for a caregiver, relative, or long-term guest.
Rental income is another common goal.
A properly planned detached ADU may create a separate rental space without requiring the homeowner to purchase another property. The unit may also become useful in a different way later.
For example, a rental may eventually become a downsizing home for the owner. A home built for a parent may later serve as a guest house. An office or studio may eventually become housing for a family member.
That flexibility is one of the strongest benefits of a detached ADU.
Connecticut homeowners often want more than one future use from the same project. They may be thinking about family now, rental income later, or downsizing in the future.
What Is the Difference Between a Detached ADU and an Attached ADU?
A detached ADU stands separately from the main house.
An attached ADU connects directly to the primary residence. It may be built as a side addition, rear addition, garage conversion, basement apartment, or another connected space.
Both options can provide independent living areas. The right choice depends on the property and the homeowner’s goals.
A detached unit often provides more privacy. The occupant has a separate entrance and more physical distance from the main household.
It may also offer greater design flexibility. The structure can be positioned to improve views, outdoor access, parking, and separation between households.
An attached ADU may require less yard space. Utility connections may also be shorter because the unit is closer to the existing systems in the main house.
Neither option is automatically better.
A detached backyard ADU may work well on a property with enough buildable area and clear construction access. An attached unit may be the better option on a narrow lot or a property with major site constraints.
The decision should come after a property review, not before it.
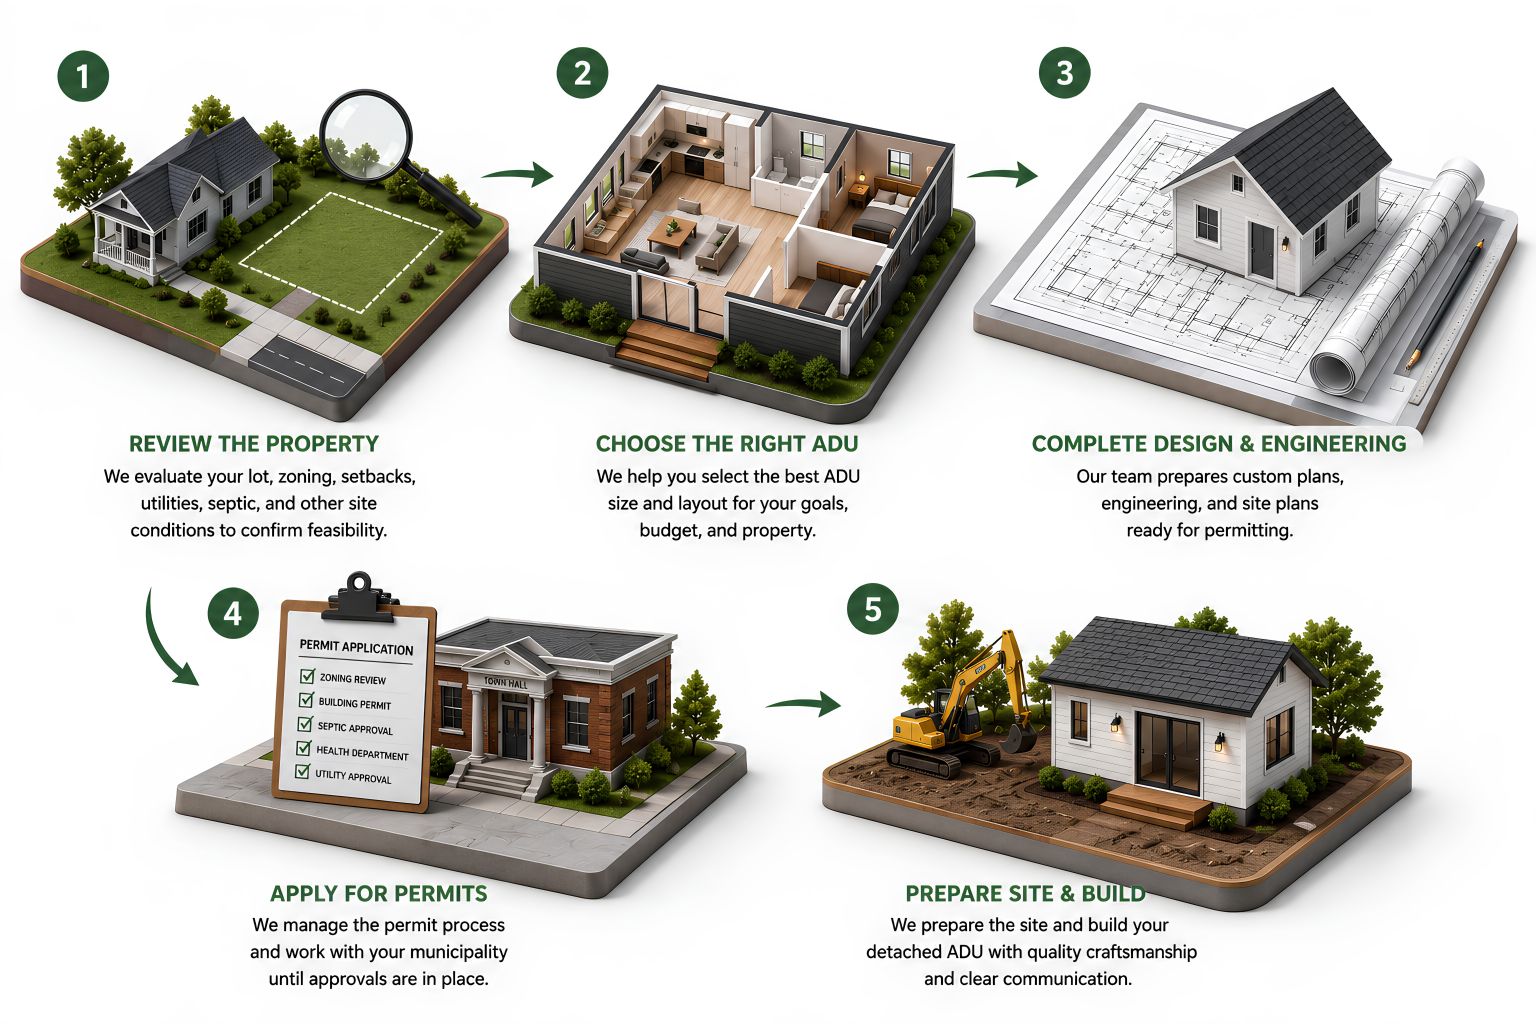
How Does the Detached ADU Process Work?
The detached ADU process should begin with feasibility.
It should not begin with finishes, cabinets, appliances, or a favorite floor plan.
A design may look perfect online and still be wrong for the property.
Setbacks, parking, septic, utilities, wetlands, lot shape, slopes, and access can all affect whether the plan can be built.
Step 1: Review the Property
The first step is to understand what is possible on the lot.
A property feasibility review looks at the physical and regulatory conditions that may affect the project.
The contractor may review the size and shape of the property, the location of the main home, the available buildable area, and the likely location of the new unit.
Setbacks are important. They control how close a structure may be to property lines, roads, wetlands, or other buildings.
Parking can also affect placement. Some properties may need space for an additional vehicle or a clear route between the driveway and the ADU.
Utilities are another major concern.
The unit will need water, wastewater service, electricity, heating, and cooling. The distance between the ADU and existing utility connections can affect site work and cost.
Septic may require additional review.
A property that does not use public sewer may need confirmation that the existing system can support another dwelling. The location of the septic tank and leaching area may also limit where the ADU can go.
Wetlands, slopes, trees, drainage, and equipment access can create more constraints.
A wide, level backyard with nearby utilities may be easier to develop than a steep or heavily wooded lot with narrow side access.
This is why a property-specific answer matters.
Connecticut ADU buyers often worry that they will become attached to a design before learning that zoning, setbacks, septic, or site conditions make the project difficult.
Step 2: Choose the Right Type of Detached ADU
Once the property has been reviewed, the homeowner can begin comparing designs.
The layout should match the intended use.
A detached ADU for an older parent may need one-level living, no steps, wide walking paths, an easy-to-enter shower, strong lighting, and enough space to move safely around the bedroom and bathroom.
A rental unit may need durable finishes, good sound control, private laundry, useful storage, and a clear entrance that does not interfere with the main household.
A future downsizing home may need more storage, a larger kitchen, full-size appliances, and enough living space for long-term comfort.
The best design is not always the largest one.
A compact layout may fit the property more easily. It may also reduce the distance of utility connections and preserve more outdoor space.
A larger unit may provide greater comfort, but it may require more site work, a larger foundation, and a higher total investment.
The decision should be based on the occupant, the lot, the budget, and the long-term plan.
Step 3: Complete Design and Engineering
After the basic layout is selected, the project moves into detailed design.
This stage turns the idea into a buildable plan.
The design may include floor plans, exterior elevations, structural details, foundation requirements, mechanical systems, plumbing, electrical work, and energy-related specifications.
The site plan is also important. It shows where the unit will sit and how it relates to property lines, parking, utilities, the main house, and other site conditions.
Homeowners should review more than the general appearance.
Furniture placement matters. Storage matters. Door swings, windows, privacy, lighting, and movement between rooms all affect daily use.
It is easier to solve these issues during design than after construction begins.
A well-planned detached ADU should work as a complete small home. It should not feel like a temporary room placed in the backyard.
Step 4: Apply for Permits
The next step is municipal approval.
The exact permit process depends on the property, town, and design.
The project may require zoning review, building permits, electrical permits, plumbing permits, mechanical permits, septic approval, health department review, or wetlands approval.
Missing documents can slow the process.
A homeowner may need a current property survey, septic records, utility information, or previous site plans.
Design revisions can also affect timing. If a town requests changes, the plans may need to be updated before approval.
That is why it helps to work with a full-service ADU contractor that understands the project from feasibility through construction.
Step 5: Prepare the Site and Build the ADU
Construction begins after the required approvals are in place.
The first phase usually involves preparing the site.
This may include clearing, excavation, grading, foundation work, drainage, and utility trenches.
The structure is then framed and enclosed. Roofing, windows, doors, plumbing, electrical systems, heating, cooling, insulation, and interior finishes follow.
The kitchen, bathroom, flooring, lighting, appliances, and exterior details are completed as the project moves toward final inspections.
A clear construction process should explain who manages scheduling, subcontractors, inspections, material decisions, and changes.
Homeowners should also know how updates will be provided and how unexpected site conditions will be handled.
Request a Feasibility Analysis
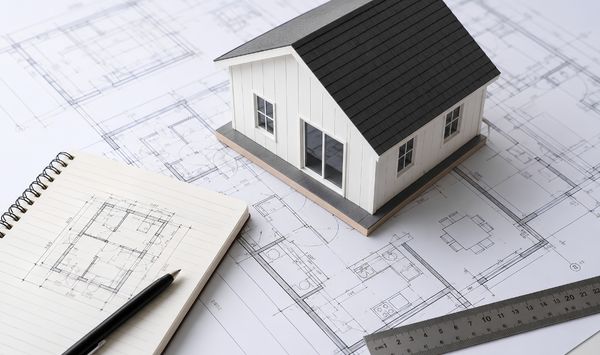
What Does a Detached ADU Cost in Connecticut?
There is no single price for every detached ADU.
The size and design matter, but the property itself may have just as much impact on the final cost.
A smaller unit on a difficult site may cost more than a larger unit on a simple site.
What Affects Detached ADU Cost?
Site preparation is one of the biggest variables.
A flat lot with nearby utilities may require less excavation and trenching. A steep property or a unit placed far from the main house may require more labor, equipment, and materials.
Utility connections can also affect the investment.
Water, sewer, electricity, and communication lines may need to travel from the existing home or another connection point. Longer distances usually mean more site work.
Septic can create additional cost.
The system may need to be reviewed, upgraded, replaced, or relocated. The answer depends on the property and the local approval process.
Design choices also matter.
A custom layout may require more design and engineering work than a standard model. Larger kitchens, premium finishes, accessibility features, upgraded windows, and more complex rooflines may increase the price.
Foundation type, appliances, heating and cooling systems, driveways, walkways, landscaping, and drainage can also affect the total.
What Should Be Included in a Detached ADU Estimate?
Homeowners should not compare contractors based only on a starting price.
They should compare the scope.
An estimate should explain what is included in the building price and what is not.
Important questions include whether the proposal covers design, engineering, permits, site preparation, foundation work, utility connections, appliances, septic, inspections, and final finishes.
It should also explain which costs are allowances and which items remain unknown until the property is reviewed.
This matters because buyers are often more concerned about unexpected additions than the advertised price itself.
A clear estimate helps the homeowner understand the likely total investment and the conditions that could change it.
A low starting number may not be the best value if major project costs are excluded.
How Long Does a Detached ADU Take?
The full timeline includes more than construction.
The project normally moves through consultation, feasibility, design, engineering, permit preparation, municipal review, site preparation, building, inspections, and final approval.
Each stage can affect the schedule.
A missing survey may delay planning. Septic or wetlands review may add time. Town comments may require design changes.
The homeowner’s decisions also matter. Changes to the floor plan, finishes, or project scope can extend the process.
Construction access may affect timing as well.
A property with wide access for equipment may be easier to build on than one with a narrow side yard or steep slope.
Homeowners should ask for a full project timeline from the first consultation through final approval.
A construction-only estimate does not show when the ADU may actually be ready to use.
What Mistakes Should Homeowners Avoid?
What Mistakes Should Homeowners Avoid?
Homeowners can prevent delays, added costs, and design problems by avoiding these common mistakes:
Choosing a floor plan before reviewing the property.
A layout may look perfect online but fail because of setbacks, septic, parking, wetlands, utility access, or lot shape.Assuming every Connecticut town has the same ADU rules.
Requirements can vary by municipality. Size limits, placement, parking, setbacks, and approval steps should be confirmed for the specific property.Ignoring site work and utility costs.
Excavation, grading, trenching, electrical upgrades, septic work, drainage, and construction access can have a major effect on the final budget.Comparing contractors based only on starting price.
One quote may include design, permits, site work, utilities, and project management. Another may cover only the structure. Compare the full scope.Planning for only one use.
A detached ADU built for a parent today may become a rental, guest house, caregiver suite, or downsizing home later. Flexible design protects long-term value.Forgetting privacy and daily use.
Entrance placement, windows, parking, pathways, outdoor areas, and lighting can affect how comfortable and separate the two households feel.Leaving key decision makers out of the process.
A spouse, parent, adult child, or co-owner may need to approve the layout, budget, placement, and timeline. Include them early to avoid delays.
Frequently Asked Questions
Can I Build a Detached ADU on My Property?
Possibly.
The answer depends on local requirements and the physical conditions of the property. Setbacks, parking, septic, utilities, wetlands, lot size, and access may all affect feasibility.
A property review is the best way to get a useful answer.
Is a Detached ADU Better Than an Addition?
It depends on the goal.
A detached ADU usually provides more privacy and separation. An addition may use less yard space and connect more easily to existing utilities.
The best option depends on the lot, intended use, and budget.
Can a Detached ADU Be Rented?
A detached ADU may be used as a rental when permitted by the applicable rules and approvals.
Homeowners should confirm local requirements before planning around rental income.
Does a Detached ADU Need Separate Utilities?
The unit needs permanent utility service, but the exact setup depends on the design and property.
Water, wastewater, electricity, heating, and cooling must all be addressed during planning.
Is a Detached ADU the Same as a Tiny Home?
Not always.
A detached ADU is a legal secondary dwelling on the same property as a primary home. A tiny home describes the size or style of a small dwelling.
A small home may function as an ADU when it meets the applicable requirements and is approved for that use.
Is a Detached ADU Right for Your Property?
A detached ADU can provide private family housing, rental potential, guest space, or a future downsizing option.
It can also help homeowners create useful living space on land they already own.
The right project starts with clear answers.
Confirm what is allowed. Review the site. Understand the likely costs. Choose a design that works now and can remain useful later.
Contemporary Tiny Homes is a full-service ADU contractor that designs and builds custom accessory dwelling units for homeowners across Connecticut.


Copyright 2026. All rights reserved. Norwalk, CT
Connecticut's New Home Construction Contractor License: #NHC.0017654
EPA Lead-Safe Certified NAT-F269966-1


