

































Knowledge Center: Your Go-To Resource for ADUs and Tiny Living
Knowledge Center: Your Go-To Resource for ADUs and Tiny Living
Email [email protected]
Phone 860-TINY-HOM (es)
What Are the Best Small ADU Bathroom Ideas for Connecticut Homes?
A small ADU bathroom has to accomplish a lot within limited square footage. It needs enough room for a shower, toilet, vanity, storage, lighting, ventilation, and comfortable movement. At the same time, the bathroom should not take more space than necessary from the bedroom, kitchen, or living area.
That is why the best ADU bathroom ideas start with the overall floor plan.
A well-designed bathroom should feel comfortable without wasting space. Storage should be easy to reach. Fixtures should fit the room. The layout should also consider who will use the ADU now and who may use it in the future.
This is especially important when homeowners are building an ADU for an older parent, family member, renter, or future downsizing. Contemporary Tiny Homes' buyer research shows that homeowners frequently ask about one-level living, accessibility, privacy, rental income, and whether an ADU can serve different purposes over time.
The following small ADU bathroom ideas can help Connecticut homeowners plan a space that is practical today and flexible enough for tomorrow.
See Our ADU Models
What Are the Best ADU Bathroom Ideas for Small Spaces?
The best small ADU bathroom design does not try to squeeze every possible feature into the room. It prioritizes the features that will make the bathroom comfortable and functional every day.
Here are several ideas to consider.
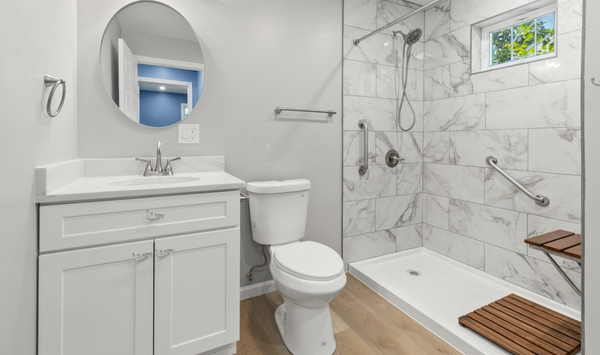
Choose a Walk-In Shower
A walk-in shower is one of the most practical options for a small ADU bathroom.
A traditional bathtub can consume a significant amount of floor space. If the future occupant does not need a tub, a shower may allow the bathroom to use that area more efficiently.
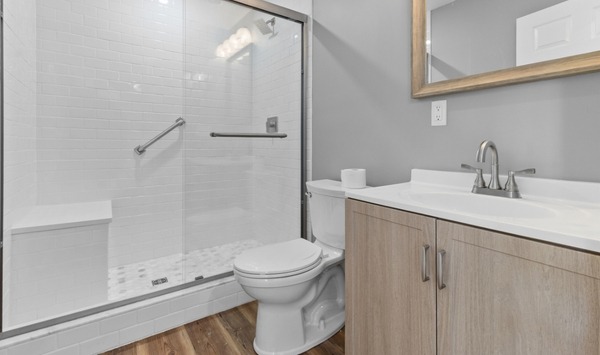
Clear shower glass can also help maintain sightlines through the room. Instead of visually dividing a compact bathroom with an opaque enclosure or curtain, clear glass can make the space feel more open.
The shower still needs enough room to be comfortable. The goal is not to make every feature as small as possible. It is to use the available space efficiently.
Consider a Curbless Shower
A curbless shower eliminates or reduces the raised threshold that someone normally steps over when entering a shower.
This can create a cleaner visual transition between the bathroom floor and shower area. More importantly, it may be worth considering when the ADU is intended for an older parent or someone with mobility concerns.
Accessibility is a recurring concern among CTH buyers. Homeowners often ask whether an ADU can be one level, easier to navigate, or designed around an older parent's needs.
If future accessibility matters, it should be discussed during the design stage rather than after construction.
Use a Floating or Compact Vanity
A large vanity can quickly dominate a small bathroom.
A floating vanity can help because the floor remains visible underneath it. This may make the room feel less crowded while still providing storage.
A compact vanity is another option.
The important part is choosing the vanity based on the room rather than choosing the vanity first and forcing the layout around it.
Think about how the vanity affects the toilet, shower entrance, doorway, and walking space.
Build Storage Into the Walls
Storage is essential, but storage cabinets can take up valuable floor area.
Recessed storage can help solve that problem.
A recessed shower niche can provide space for shampoo, soap, and other shower items without adding a shelf that projects into the shower.
A recessed medicine cabinet can provide similar storage above the sink.
These features are relatively small, but they can make a compact bathroom easier to organize.
Use Vertical Bathroom Storage
When floor space is limited, look at the walls.
Tall, narrow cabinets can provide storage for towels, toiletries, cleaning supplies, and other bathroom essentials.
Wall-mounted shelves can also work when used carefully.
Avoid covering every wall with storage. Too many cabinets can make a small room feel visually heavy.
The goal is to create enough storage for everyday needs without making the bathroom feel crowded.
Use a Large Mirror
Mirrors do not add physical square footage, but they can affect how a small bathroom feels.
A larger mirror can reflect natural and artificial light throughout the room. It can also create more visual depth.
This is a simple design choice that can help a compact bathroom feel brighter and more open.
Make Natural Light Part of the Design
Windows can improve a small bathroom when privacy and the overall floor plan allow them.
Natural light can make a compact space feel less enclosed.
Window placement should be considered alongside shower placement, storage, privacy, exterior design, and the location of the ADU on the property.
This is another reason the bathroom should be planned as part of the whole ADU rather than as an isolated room.
How Should You Plan a Small ADU Bathroom Layout?
The best ADU bathroom layout depends on how the ADU will actually be used.
An ADU designed for an older parent may have different priorities from one designed primarily for rental income. A guest ADU may have different storage requirements from a home intended for full-time living.
CTH's buyer research shows that homeowners often want flexibility. They may want a private small home for a parent now, a rental later, or a place for themselves in the future. The bathroom should support those goals.
Start With the Shower
The shower is usually one of the largest bathroom components.
Decide where it will go before finalizing the rest of the room.
Then determine how the toilet, vanity, storage, door, and walking areas will fit around it.
This approach makes it easier to understand how much usable space remains.
Plan Plumbing Early
The toilet, shower, and sink all require plumbing.
Their locations should be considered during the larger ADU design process.
A bathroom may look good on a floor plan but still need adjustments based on plumbing routes, wall construction, utilities, or the relationship between the bathroom and other parts of the ADU.
Making these decisions early can reduce the need for unnecessary design changes later.
Think About the Door
A traditional swinging door requires clearance.
In a compact bathroom, that swing can interfere with a vanity, toilet, storage area, or walking space.
Depending on the floor plan and wall construction, a pocket or sliding door may be worth considering.
This does not mean a pocket door is automatically the best choice for every ADU. The surrounding wall needs to accommodate the door system.
The important point is to consider the door during the design stage rather than treating it as an afterthought.
Keep Frequently Used Items Easy to Reach
A small bathroom should be easy to use.
Think about where towels will go. Consider where toiletries will be stored. Decide whether the person using the shower can comfortably reach the shower controls and storage.
Good ADU bathroom storage is not just about capacity.
It is about putting the right things in the right places.
Design Around the Future Occupant
Ask who is most likely to live in the ADU.
If the space is being built as an in-law suite, consider what an older parent needs today and what they may need later.
If the ADU may become a rental, choose a bathroom layout and finishes that can support regular use.
If the homeowner expects to downsize into the ADU eventually, think about long-term comfort rather than designing only for short-term guests.
This type of flexibility can make the ADU useful through several stages of life.
Consider Accessibility From the Beginning
Accessibility does not need to make an ADU bathroom feel institutional.
Many accessible design choices can be subtle.
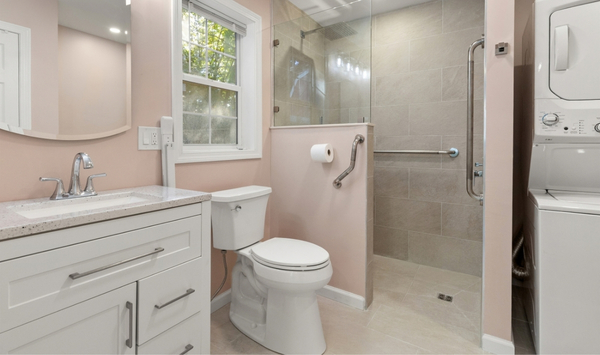
A curbless or low-threshold shower, comfortable clearances, easy-to-operate fixtures, suitable storage heights, and proper preparation for support features can all be considered during design.
AARP's HomeFit guidance emphasizes practical bathroom safety measures, including properly installed grab bars and safer bathing areas. These considerations can be especially relevant when planning a home for an older adult.
Planning these features early is usually easier than modifying a finished bathroom later.
Want to know whether your property and ADU goals are a fit for a custom design? Schedule a consultation with Contemporary Tiny Homes to review property feasibility, floor plan options, accessibility priorities, and the next steps for your project.
Schedule a Free Consultation
What Does an ADU Bathroom Cost and What Should You Expect?
There is no single price for an ADU bathroom in Connecticut.
The bathroom is part of the larger ADU construction budget. Its cost depends on the size, floor plan, plumbing, shower system, tile, vanity, countertops, fixtures, lighting, ventilation, cabinetry, and finish selections.
Instead of asking only what a bathroom costs, it can be more useful to understand which decisions affect the scope.
Shower Design Can Affect Cost
There can be a significant difference between shower systems and finish selections.
A custom tiled shower may involve different materials and labor than a simpler shower system.
Glass enclosures, niches, benches, specialty fixtures, and accessibility features can also affect the final scope.
Choose these features based on how the bathroom will be used, not simply because they look good in photos.
Tile and Finish Selections Matter
Tile can change the appearance of a bathroom quickly.
It can also affect the budget.
Using a premium material across every bathroom surface may not be necessary. Homeowners can decide where upgraded finishes provide the most value and where simpler materials make more sense.
The same principle applies to faucets, shower fixtures, hardware, countertops, and lighting.
Vanity and Storage Choices Matter
A standard vanity may work well when its dimensions fit the room.
A more customized storage solution may make sense when the floor plan has unusual dimensions or specific accessibility requirements.
Storage should be evaluated based on what the resident actually needs.
A bathroom designed for occasional guests may not require the same storage as a bathroom used every day by a full-time resident.
Ventilation Should Not Be Overlooked
Bathrooms create moisture.
Proper ventilation helps remove humid air and manage moisture within the room. ENERGY STAR provides guidance on residential ventilation fans and their efficiency.
Ventilation should be planned alongside lighting and electrical needs rather than added as an afterthought.
Expect Bathroom Decisions During ADU Design
Bathroom planning happens within the larger ADU project.
Homeowners will need to make decisions about the floor plan, shower, vanity, fixtures, tile, storage, lighting, and other finishes.
But the project also involves the property itself.
Property feasibility, placement, surveys, utilities, septic conditions when applicable, permits, and site work can all influence an ADU project.
CTH's buyer intelligence shows that homeowners want these issues explained early. They want to know what is possible on the property, what pricing includes, what could add cost, and what happens next. Connecticut-ADU-Buyer-Intellige…
That is why the bathroom should be considered as one part of the complete ADU plan.
Reviewing completed ADU projects can also help homeowners compare bathroom layouts, finishes, storage ideas, and how each room works within the finished home.
What ADU Bathroom Design Mistakes Should You Avoid?
A good small bathroom is often defined by the problems it avoids.
Here are several common mistakes to consider before finalizing the design.
Making the Bathroom Too Large
More space is not automatically better.
Every square foot assigned to the bathroom comes from another part of the ADU.
An oversized bathroom may reduce bedroom storage, kitchen space, or the size of the living area.
The goal should be enough room for comfortable use, not maximum size.
Making the Bathroom Too Small
The opposite problem can also happen.
Trying to save every possible square foot may create tight clearances and uncomfortable movement.
A bathroom needs enough space for the door, shower, vanity, toilet, storage, and normal use.
Efficiency should not come at the expense of comfort.
Ignoring Bathroom Storage
A bathroom can look clean and spacious on a rendering because there are no towels, toiletries, cleaning products, or personal items in it.
Real bathrooms need storage.
Plan where those items will go before construction.
A recessed medicine cabinet, vanity drawers, shower niche, or tall cabinet may solve the problem without requiring a much larger bathroom.
Choosing Fixtures Before the Floor Plan
Do not select a large vanity or shower simply because you like the design.
Start with the available space.
Then choose fixtures that work within it.
This helps protect circulation and prevents one oversized feature from dominating the room.
Forgetting About Lighting
A single ceiling fixture may not provide the best light for every task.
Consider general lighting along with lighting around the vanity or mirror.
Natural light can also help when window placement and privacy allow it.
Forgetting About Ventilation
A compact bathroom still needs moisture management.
Ventilation should be included in the planning process, particularly when the bathroom has a shower.
Designing Only for Today's Needs
An ADU can serve a household for many years.
The person living there today may not be the person living there later.
An ADU might begin as a private small home for a parent. It could eventually become guest housing, a rental, or a future downsizing option for the homeowner.
CTH's buyer research repeatedly shows that homeowners value this kind of long-term flexibility. Connecticut-ADU-Buyer-Intellige…
A bathroom designed around comfort, accessibility, and practical storage can make those future transitions easier.
Treating the Bathroom Separately From the ADU
One of the biggest mistakes is focusing on the bathroom without considering the rest of the floor plan.
The bathroom affects adjacent walls, plumbing, hallways, bedrooms, storage, and living space.
Its location may also affect window placement and exterior design.
The best bathroom is not simply a good room by itself.
It is a bathroom that works well within the entire ADU.
Plan Your Connecticut ADU Bathroom Around the Whole Home
The best ADU bathroom ideas for Connecticut homes balance efficient use of space with everyday comfort.
A walk-in or curbless shower can help simplify the layout. A compact or floating vanity can provide storage without overwhelming the room. Recessed niches and medicine cabinets can use wall space efficiently. Vertical storage can keep everyday items organized.
But individual bathroom features are only part of the decision.
The bathroom needs to work with the bedroom, kitchen, living area, storage, entrances, and overall ADU floor plan.
It also needs to work for the person who will actually live there.
If you are building for an older parent, accessibility and one-level living may be priorities. If the ADU will be rented, durability and practical storage may matter more. If you plan to use the ADU yourself later, long-term comfort becomes an important design consideration.
The best approach is to make these decisions early.
Start with the property. Understand what is possible. Choose an ADU layout that supports the intended use. Then design the bathroom around the available space and the needs of the future occupant.
Ready to find out what is possible on your Connecticut property? Book a consultation with Contemporary Tiny Homes to review property feasibility, ADU floor plan options, bathroom design priorities, accessibility needs, and the next steps toward designing and building your custom ADU.
Talk To An ADU Expert


Copyright 2026. All rights reserved. Norwalk, CT
Connecticut's New Home Construction Contractor License: #NHC.0017654
EPA Lead-Safe Certified NAT-F269966-1


