
















Knowledge Center: Your Go-To Resource for ADUs and Tiny Living
Knowledge Center: Your Go-To Resource for ADUs and Tiny Living
Email [email protected]
Phone 860-TINY-HOM (es)
What Modern ADU Designs Are Best for Multigenerational Living in Connecticut Without Losing Privacy?
Living close to family can make everyday life easier. Aging parents can receive support when they need it. Adult children can have their own space while staying connected to loved ones. Families can also avoid the challenges of maintaining separate properties.
But there is one concern that often makes homeowners hesitate: How can two households share one property without losing their privacy?
Modern ADU designs offer a practical solution. An accessory dwelling unit (ADU) creates a separate residential space on the same property as the primary home. It can provide independence while keeping family members nearby.
However, not every design works for every household.
A beautiful floor plan may lack privacy. A detached ADU may offer independence but require extensive site work. An attached ADU may provide convenient access but need careful sound separation.
For homeowners in Connecticut, the right choice depends on family needs, property conditions, accessibility, and the total construction budget.
This guide explains the best modern ADU designs for multigenerational living, how to create privacy, what affects construction costs, and which mistakes to avoid before building.
What Modern ADU Designs Work Best for Multigenerational Living?
The best modern ADU designs provide separate living areas, private entrances, and enough flexibility to support changing family needs.
For most homeowners, the main choice is between an attached ADU and a detached ADU.
Both can support multigenerational living. However, they offer different levels of privacy, convenience, and physical separation.
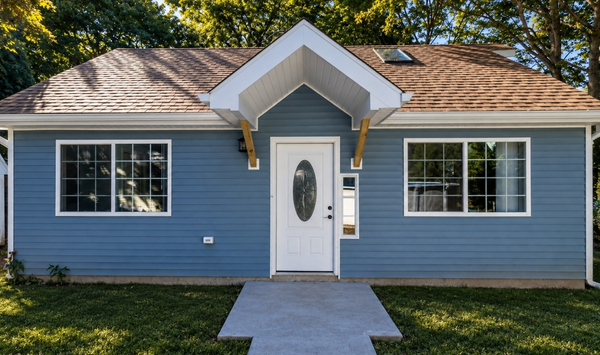
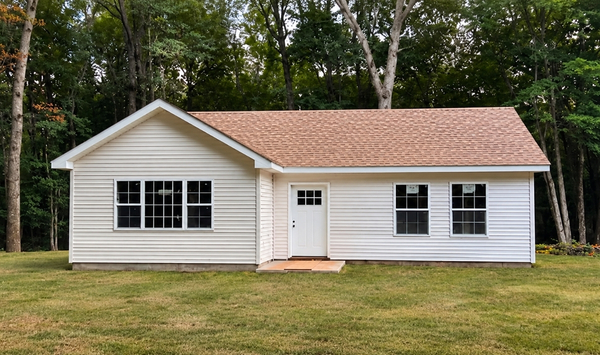
Detached ADUs for Independent Family Living
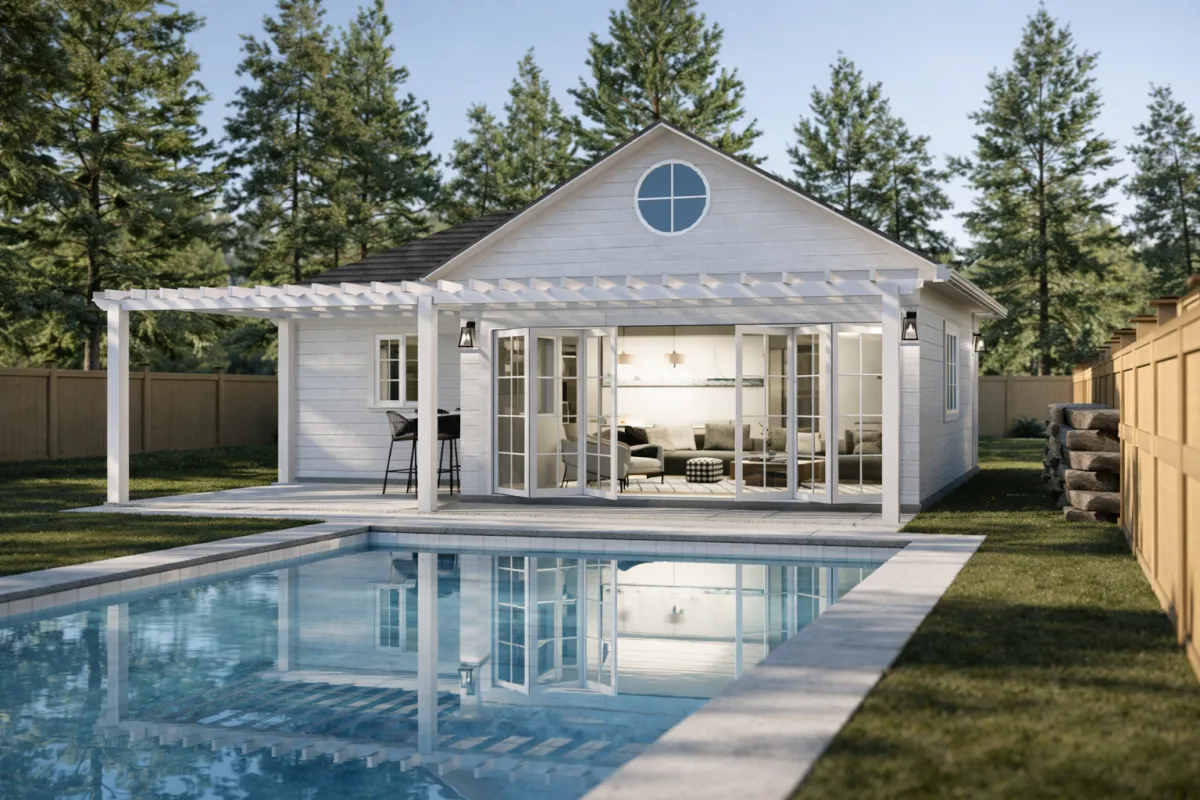
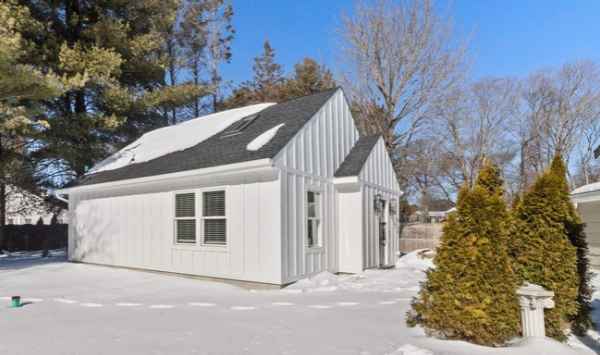
A detached ADU is a separate residential structure located on the same property as the main house.
This option is often worth considering when privacy and independence are the main priorities.
An aging parent may want to live nearby without feeling like a guest. An adult child may want a private home while remaining close to family.
A detached ADU can provide:
A separate entrance and living area
An independent kitchen and bathroom
Greater separation from household noise
Space for a private patio or garden
More control over daily schedules
Convenient access to family when needed
The distance between buildings can help residents maintain their routines.
However, detached construction may require a new foundation, utility connections, and additional site preparation.
The available building area also affects what can be designed.
Attached ADUs for Convenient Family Access
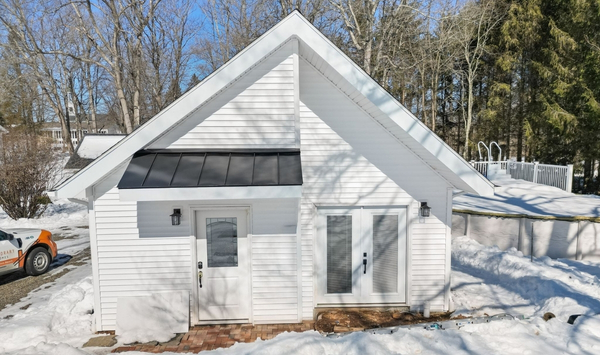
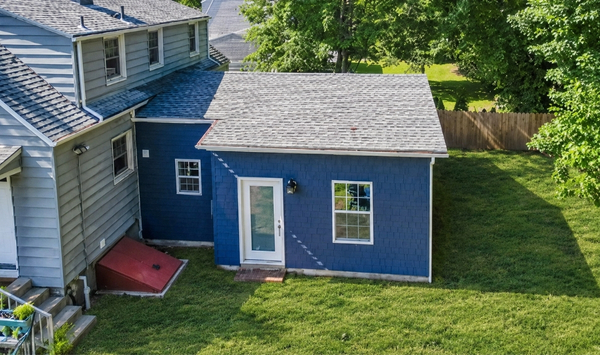
An attached ADU connects to the primary residence while providing a separate living space.
This arrangement may work well for families who want easier access between households.
For example, an older parent may appreciate living nearby while maintaining a private kitchen, bathroom, and entrance.
An attached ADU can also be useful when a family member needs regular assistance.
Privacy still requires careful planning.
Shared walls may transmit sound. Poorly positioned entrances can create unwanted interruptions. Windows may overlook private areas of the main home.
Thoughtful room placement, sound insulation, and separate access can help address these concerns.
An attached ADU should feel like an independent residence rather than simply another room in the house.
One-Level ADU Designs for Aging Parents
Modern ADU designs for aging parents should focus on comfort, accessibility, and practical daily living.
A one-level layout can reduce the need to use stairs.
Other useful features may include:
Step-free entrances where feasible
Wider doorways and circulation areas
Walk-in showers
Comfortable kitchen layouts
Accessible storage
Good natural lighting
Space for mobility equipment if needed
These features should be discussed before the floor plan is finalized.
For example, a bathroom that looks spacious in a rendering may not provide enough room for a resident who uses a walker.
Similarly, a beautiful entrance may be difficult to use if it requires several steps.
A well-planned in-law suite should reflect the needs of the person who will actually live there.
Compact Modern ADU Designs for Smaller Properties
Not every homeowner has a large backyard.
A compact ADU may still provide comfortable living space when the layout is carefully designed.
Open living areas, practical storage, and efficient room placement can make a smaller residence feel more functional.
Large windows may help bring in natural light.
However, the design should not sacrifice privacy simply to create an open appearance.
The goal is to make every part of the floor plan useful.
Before choosing a compact design, homeowners should confirm whether the available building area can accommodate the proposed structure.
How Can Modern ADU Designs Protect Privacy Between Family Members?
Privacy should be part of the design process from the beginning.
It involves more than adding curtains or installing a fence.
Building placement, entrances, windows, sound insulation, and outdoor spaces all influence how comfortable two households feel on one property.
Step 1: Understand Each Household's Privacy Needs
Start by discussing how the ADU will be used.
An aging parent may want frequent family visits but prefer quiet mornings.
An adult child may need a separate workspace and freedom to maintain a different schedule.
Another household may want independent outdoor seating and room for guests.
Ask these questions before selecting a layout:
Who will live in the ADU?
How often will family members need assistance?
Will residents have separate visitors?
Is a private outdoor area important?
Does anyone need an accessible entrance?
Could the ADU serve another purpose later?
These answers help determine the right level of separation.
They also make it easier to compare attached and detached designs.
Step 2: Choose the Right ADU Placement
Building placement can have a major effect on privacy.
A backyard ADU may provide more distance from the main residence.
However, the most private location is not always the most practical construction location.
Setbacks, easements, septic systems, drainage, wetlands, and utility access can affect where an ADU may be built.
A narrow lot may offer fewer placement options.
A property with limited construction access may require additional planning.
This is why a property feasibility review should come before committing to a final floor plan.
The review helps identify possible locations and the issues that need further investigation.
Step 3: Design Separate Entrances
Separate entrances are one of the most useful features for multigenerational living.
They allow residents to come and go without entering another household's private space.
An entrance can also be positioned to reduce direct views into the main home.
For example, a side entrance may offer greater privacy than a door facing the primary home's patio.
Walkways should provide convenient access without forcing residents through another household's gathering area.
If an older parent will live in the ADU, the entrance should also account for mobility needs.
Step 4: Use Windows Without Sacrificing Privacy
Natural light is an important feature of many modern ADU designs.
Large windows can make a compact living space feel brighter and more open.
However, window placement requires careful thought.
A living room window facing directly into the main home's kitchen may create discomfort for both households.
Instead, consider directing major windows toward gardens, private patios, or less exposed areas.
Window height and room placement can also help.
The objective is to maintain natural light while limiting unwanted views between residences.
Step 5: Plan for Sound Separation
Noise can become a concern when two households share one property.
Attached ADUs may require particular attention because walls, floors, or building systems can connect the living spaces.
Discuss sound insulation, wall construction, door placement, and mechanical equipment locations with your builder.
Bedrooms may benefit from being positioned away from busy shared areas.
For detached ADUs, the distance and orientation between structures can also affect noise.
Good privacy design considers what residents hear, not just what they see.
Step 6: Create Private Outdoor Areas
Outdoor privacy matters too.
A separate patio or seating area can give ADU residents a place to relax without feeling watched.
Landscaping, fencing, and building orientation may help define different spaces.
However, these features should be planned around applicable property requirements.
A private outdoor area does not need to be large.
It simply needs to feel comfortable and separate from the main household's daily activities.
Step 7: Plan for Future Family Needs
A multigenerational ADU may serve different residents over time.
A residence built for aging parents might later accommodate an adult child or another permitted occupant.
Flexible room layouts can make these changes easier.
Consider whether the design can support different furniture arrangements, changing mobility needs, or new household routines.
Contemporary Tiny Homes offers custom ADU solutions for homeowners exploring additional residential space.
Want to know whether your property can support a private ADU for multigenerational living?
Schedule a consultation with Contemporary Tiny Homes to discuss property feasibility, attached and detached design options, privacy needs, and the next steps for your project.
How Much Do Modern ADU Designs Cost, and What Should Homeowners Expect?
The cost of a modern ADU depends on the building design, property conditions, and construction requirements.
Two ADUs with similar floor plans may have different total costs because their sites require different work.
A detached ADU may need a separate foundation and underground utility connections.
An attached ADU may require structural changes to the existing home.
Neither option is automatically more affordable.
What Affects Custom ADU Construction Costs?
Common factors include:
Building size and floor plan
Foundation and structural requirements
Excavation and site preparation
Water, sewer, or septic connections
Electrical installation
Interior materials and finishes
Accessibility features
Construction equipment access
Privacy features can also affect the design.
For example, changing the building orientation or adding a separate entrance may influence site work and layout decisions.
The final investment should be evaluated as a complete project.
What Should an ADU Construction Quote Include?
A starting price does not always represent the total cost of a completed ADU.
Before comparing builders, ask what is included in the written proposal.
Important questions include:
Does the price include site preparation?
Are foundation costs included?
Who pays for surveys and engineering?
Are permits included?
What about utility connections?
Could septic work add expenses?
How are design changes handled?
A clear proposal should identify included services, exclusions, allowances, and possible additional costs.
If certain expenses cannot yet be determined, ask when they can be evaluated.
Transparent pricing helps families make decisions with realistic expectations.
How Long Does It Take to Build a Modern ADU?
The complete ADU construction timeline includes more than physical construction.
A project may involve consultation, property review, design, engineering, permits, site preparation, construction, and inspections.
Each stage affects the schedule.
A missing property survey may delay planning.
A septic review may identify additional requirements.
Design revisions or permit questions may also extend the process.
For a custom ADU project in Connecticut, ask for a timeline that separates planning and approvals from construction.
A project-specific schedule is more useful than a general completion promise.
What Happens During an ADU Consultation?
An initial consultation should help clarify your goals and identify the next questions to investigate.
Be prepared to discuss who will live in the ADU, how much privacy they need, your preliminary budget, and your preferred timeline.
You can also share your property address, available survey, septic records, or photographs.
You may not have every document yet.
Ask which information is needed before a more detailed property review.
The goal is to understand what may be possible and what steps are required before moving forward.
What Mistakes Should You Avoid When Choosing Modern ADU Designs?
Modern ADU designs should support everyday living, not just look attractive in photographs.
Avoid these common mistakes before committing to a floor plan.
Mistake 1: Choosing Appearance Over Privacy
Large windows and open layouts may look impressive.
However, they may create unwanted views between households.
Review entrances, windows, outdoor spaces, and noise before finalizing the design.
Mistake 2: Ignoring Accessibility
If an aging parent will live in the ADU, consider mobility needs early.
Doorways, bathrooms, entrances, and circulation areas should support daily activities.
Do not assume accessibility features can be added easily after construction.
Mistake 3: Skipping Property Feasibility
A floor plan may not fit the available building area.
Setbacks, septic systems, utility routes, and site access can affect construction.
Review property conditions before making major design commitments.
Mistake 4: Comparing Builders Only by Price
A lower starting price may exclude important work.
Compare complete construction scopes, including site preparation, permits, utilities, and other required services.
Ask questions whenever a cost or responsibility is unclear.
Mistake 5: Leaving Family Members Out of Planning
Multigenerational living affects more than one household.
Parents, adult children, spouses, and other decision-makers may have different expectations.
Discuss privacy, accessibility, budgets, and future use before choosing a design.
Frequently Asked Questions About Modern ADU Designs
Are Detached ADUs Better for Multigenerational Living?
Detached ADUs often provide greater physical separation and privacy.
Attached ADUs may offer easier access between family members.
The best choice depends on the residents, property layout, and construction requirements.
Can a Modern ADU Have Its Own Entrance?
Yes. A separate entrance is a common feature of independent ADU living.
The final design must meet applicable requirements.
What Size ADU Is Best for Aging Parents?
There is no single ideal size.
The right layout depends on mobility, furniture, storage, and daily activities.
A well-designed compact ADU may be more practical than a larger home with an inefficient floor plan.
Can an ADU Serve Different Family Members Over Time?
Potentially, yes.
An ADU may accommodate aging parents, adult children, or other permitted residents at different stages.
Flexible layouts can help support future changes.
Can a Small Backyard Accommodate a Modern ADU?
Possibly.
Feasibility depends on the available building area, applicable requirements, utilities, and site conditions.
A property review can help identify realistic design options.
Conclusion: Choose Modern ADU Designs That Keep Family Close Without Sacrificing Privacy
The best modern ADU designs for multigenerational living balance independence, accessibility, comfort, and family connection.
A detached ADU may provide greater privacy.
An attached ADU may make daily assistance more convenient.
The right choice depends on your family's needs and what your property can realistically support.
Before selecting a floor plan, consider building placement, entrances, windows, sound separation, accessibility, and the complete construction budget.
Contemporary Tiny Homes helps homeowners explore custom ADU solutions for family housing and other permitted residential uses.
Whether you want a private backyard home for aging parents or additional living space for an adult child, the first step is understanding your options.
Ready to explore modern ADU designs that work for your family?
Book a consultation with Contemporary Tiny Homes to discuss your property, compare custom ADU design options, and understand the next steps toward creating a private, comfortable living space for your family.


Copyright 2026. All rights reserved. Norwalk, CT
Connecticut's New Home Construction Contractor License: #NHC.0017654
EPA Lead-Safe Certified NAT-F269966-1