

































Knowledge Center: Your Go-To Resource for ADUs and Tiny Living
Knowledge Center: Your Go-To Resource for ADUs and Tiny Living
Email [email protected]
Phone 860-TINY-HOM (es)
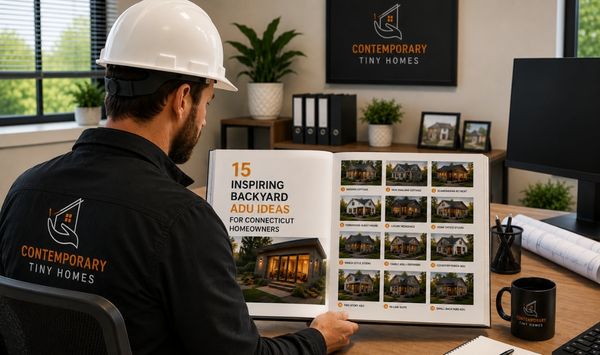
15 Inspiring Backyard ADU Ideas for Connecticut Homeowners
Today’s backyard ADUs are much more than simple guest houses.
A backyard accessory dwelling unit can create private living space for family, support aging in place, generate rental income, or provide a dedicated home office. It can also help homeowners make better use of an underutilized part of their property.
The best backyard ADU ideas balance appearance, comfort, privacy, and long-term flexibility. The structure should fit the yard, complement the primary home, and serve the person who will use it.
Every Connecticut property presents different possibilities. Lot size, access, utilities, existing landscaping, local requirements, and the intended use of the ADU can all affect the right design.
These ADU backyard ideas can be adapted to different Connecticut property sizes, architectural styles, household needs, and future plans. This guide explores practical ADU ideas for backyard spaces, along with layout options, landscaping recommendations, value-focused features, and common mistakes to avoid.
Table of Contents
What Is a Backyard ADU?
Why Backyard ADUs Work Well for Connecticut Properties
15 Backyard ADU Ideas
Ways to Make a Backyard ADU Feel Larger
Landscaping Ideas for Backyard ADUs
Choosing the Right ADU Layout
Features That Support Long-Term Value
How CTINY Homes Brings ADU Ideas to Life
Backyard ADU Design Mistakes
Frequently Asked Questions
What Is a Backyard ADU?
A backyard ADU is a secondary living space located on the same property as a primary residence.
It may include a kitchen, bathroom, bedroom, living area, and separate entrance. Homeowners may use the space for parents, adult children, guests, tenants, remote work, or future downsizing.
Detached ADU
A detached ADU is a separate building located behind or beside the primary home. It usually provides the greatest level of privacy and can feel like a complete small residence.
Attached ADU
An attached ADU connects directly to the main house. It may share a wall or roofline while maintaining a separate entrance and private living areas.
Garage Conversion ADU
A garage conversion ADU uses an existing garage structure. This may be an option when the building is suitable for residential conversion and the property can support the intended use.
Backyard Cottage
A backyard cottage is a small detached home located in the yard. An accessory dwelling unit backyard cottage can provide independent living space for family, guests, rental use, or future downsizing.
Why Backyard ADUs Work Well for Connecticut Properties
A well-designed backyard accessory dwelling unit can support comfortable four-season living.
Insulation, energy-efficient windows, durable siding, heating, cooling, drainage, and snow resilience all matter in Connecticut. The building should also be positioned to benefit from natural light while protecting privacy.
Mature trees, hedges, stone walls, and existing gardens can help a new ADU feel integrated into the property. The exterior may also reflect the proportions, materials, colors, or roofline of the primary home.
Important property considerations may include:
Setbacks and lot coverage
Building placement
Parking and access
Septic or sewer capacity
Utility routes
Wetlands and drainage
Privacy between buildings
Outdoor living space
Thoughtful placement can preserve the yard while improving circulation, privacy, and the overall appearance of the property.
Want to know whether your Connecticut property may support a backyard ADU? Schedule a consultation to review feasibility, possible layouts, property conditions, and practical next steps.
15 Backyard ADU Ideas to Inspire Your Project
The following backyard ADU ideas can help you compare architectural styles, layouts, and possible uses before choosing a direction for your property.
1. Modern Backyard Cottage
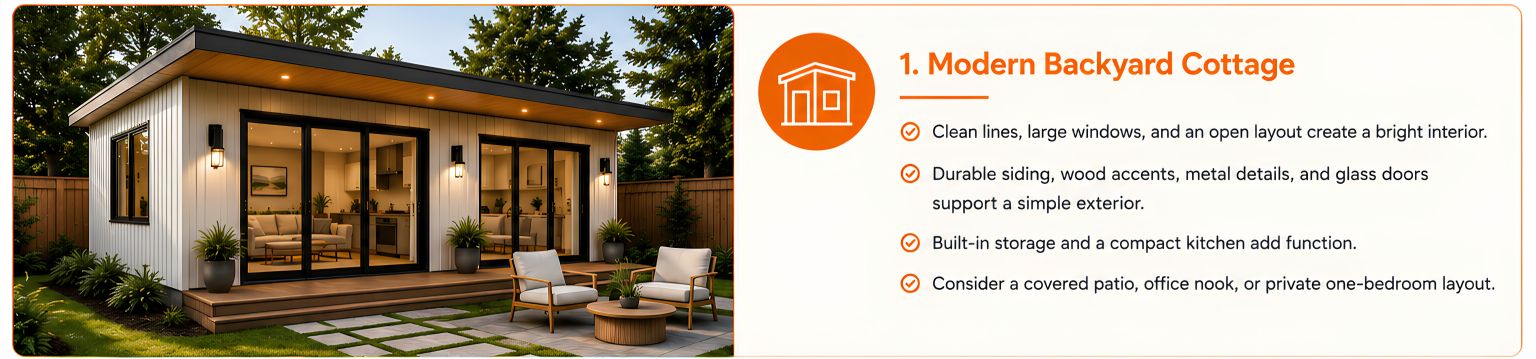
A modern backyard cottage works well on medium or large properties with contemporary homes. Clean lines, large windows, and an open layout create a bright interior.
Durable siding, wood accents, metal details, and glass doors support a simple exterior. Built-in storage and a compact kitchen can improve function without making the space feel crowded.
Consider adding a covered patio, office nook, or private one-bedroom layout.
2. Classic New England Cottage
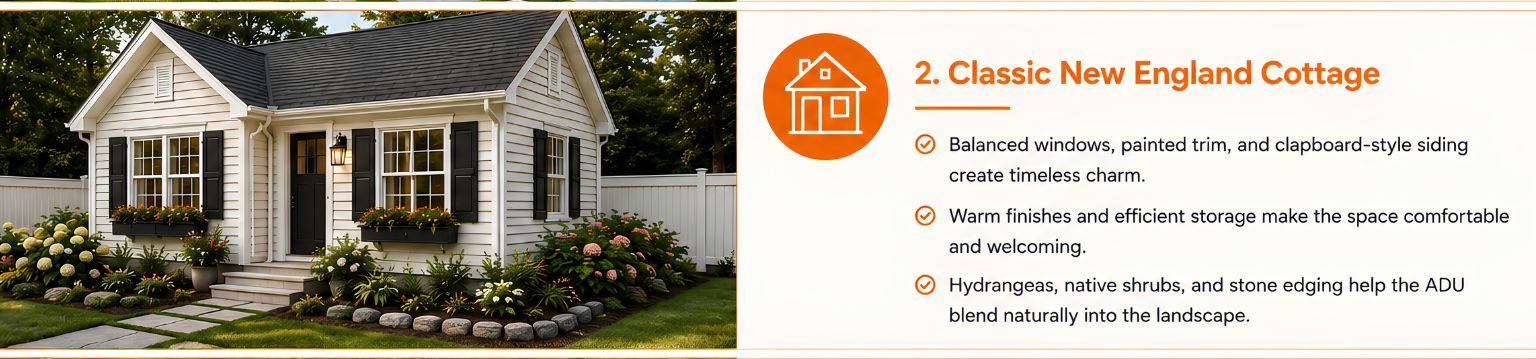
This style suits traditional homes and established Connecticut neighborhoods.
Balanced windows, painted trim, clapboard-style siding, and a familiar roofline create a timeless appearance. Inside, warm finishes and efficient storage can make the space feel comfortable and welcoming.
Hydrangeas, native shrubs, and stone edging can help the ADU blend naturally into the landscape.
3. Scandinavian Retreat
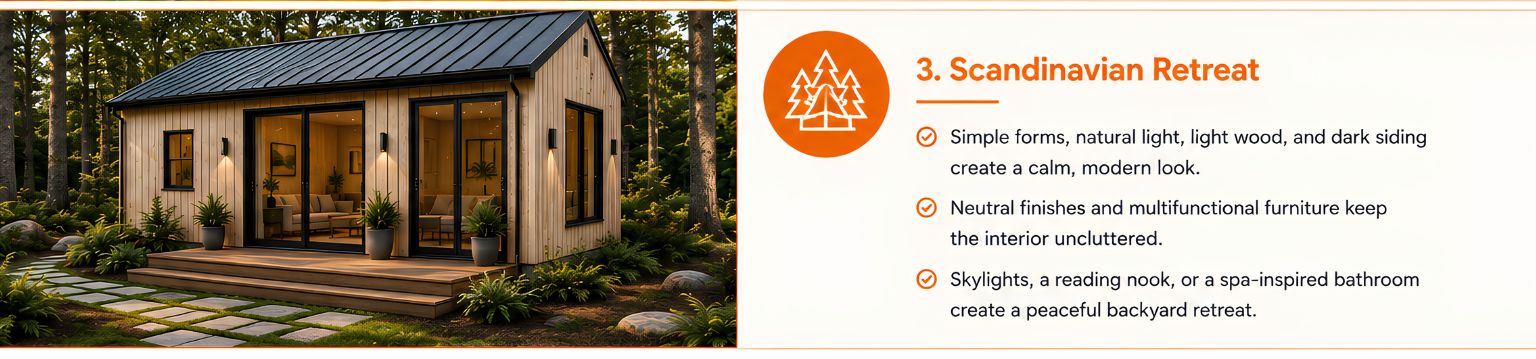
A Scandinavian-inspired ADU is ideal for wooded or private yards.
The design may feature simple forms, natural light, light wood, dark siding, and minimal trim. Neutral finishes and multifunctional furniture keep the interior calm and uncluttered.
Skylights, a reading nook, or a spa-inspired bathroom can turn the structure into a peaceful backyard retreat.
4. Farmhouse Guest House
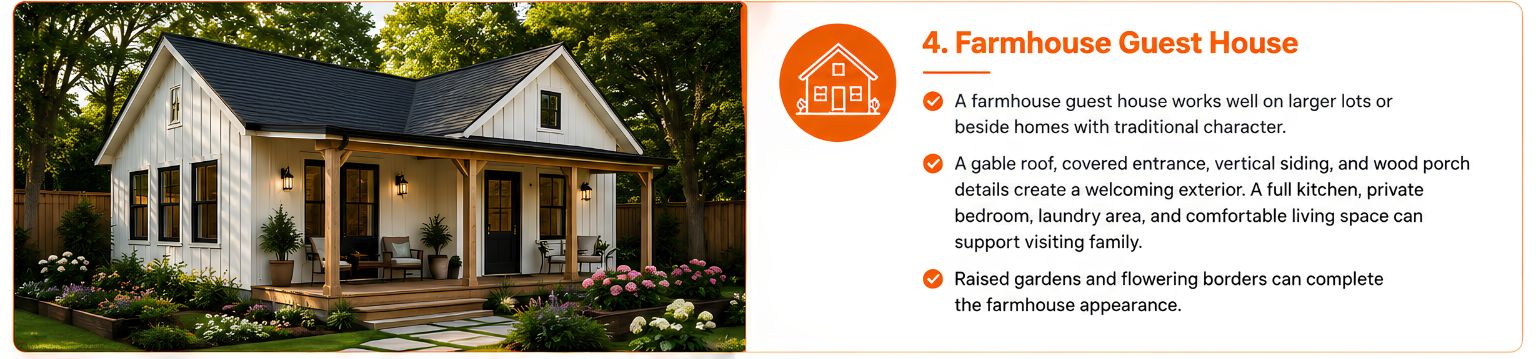
A farmhouse guest house works well on larger lots or beside homes with traditional character.
A gable roof, covered entrance, vertical siding, and wood porch details create a welcoming exterior. A full kitchen, private bedroom, laundry area, and comfortable living space can support visiting family.
Raised gardens and flowering borders can complete the farmhouse appearance.
5. Luxury Backyard Residence
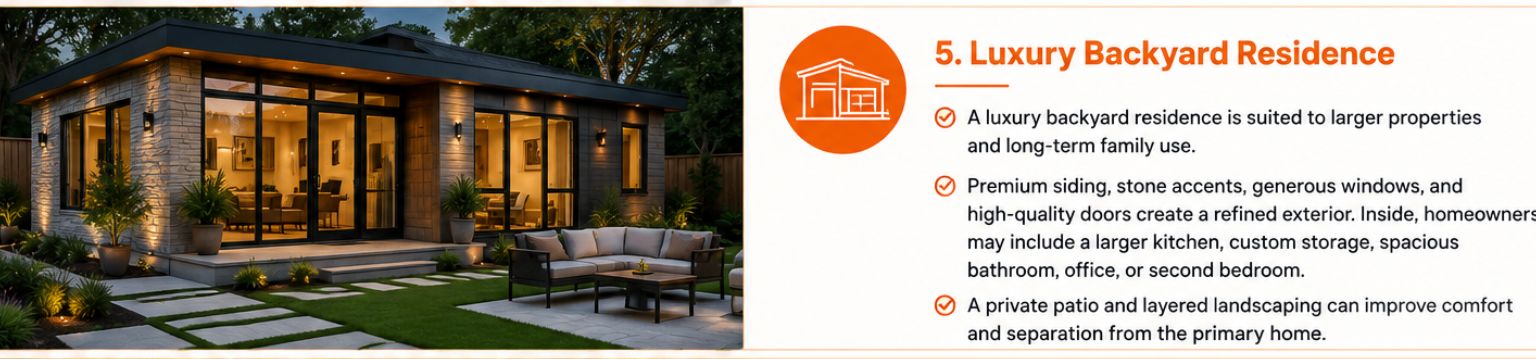
A luxury backyard residence is suited to larger properties and long-term family use.
Premium siding, stone accents, generous windows, and high-quality doors can create a refined exterior. Inside, homeowners may include a larger kitchen, custom storage, spacious bathroom, office, or second bedroom.
A private patio and layered landscaping can improve comfort and separation from the primary home.
6. Home Office and Studio
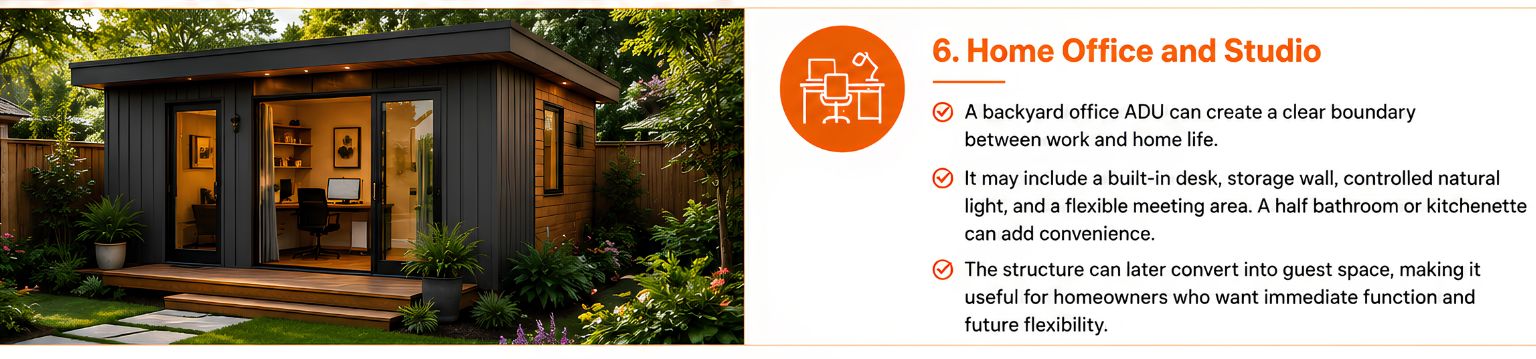
A backyard office ADU can create a clear boundary between work and home life.
It may include a built-in desk, storage wall, controlled natural light, and a flexible meeting area. A half bathroom or kitchenette can add convenience.
The structure can later convert into guest space, making it useful for homeowners who want immediate function and future flexibility.
7. Rental Income ADU
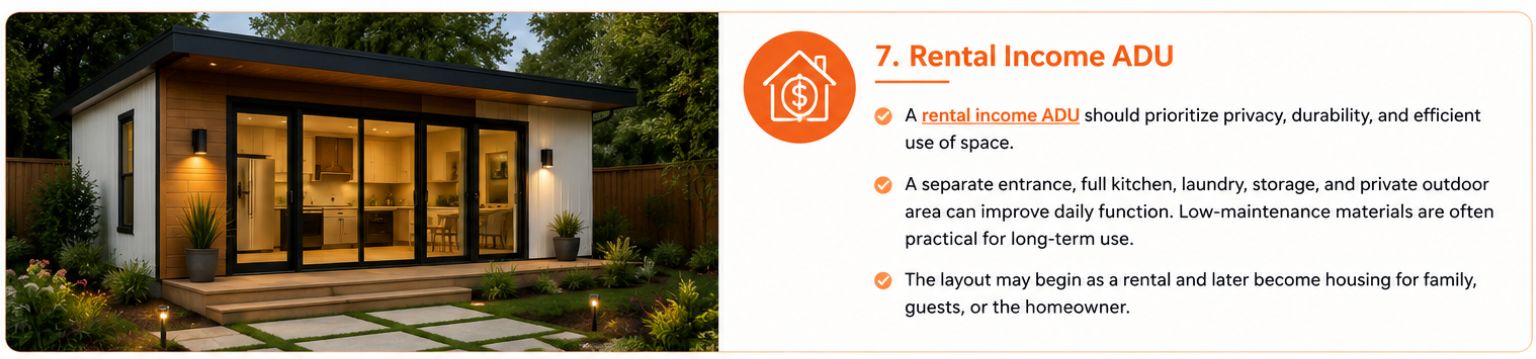
A rental income ADU should prioritize privacy, durability, and efficient use of space.
A separate entrance, full kitchen, laundry, storage, and private outdoor area can improve daily function. Low-maintenance materials are often practical for long-term use.
The layout may begin as a rental and later become housing for family, guests, or the homeowner.
8. Multigenerational Family Cottage
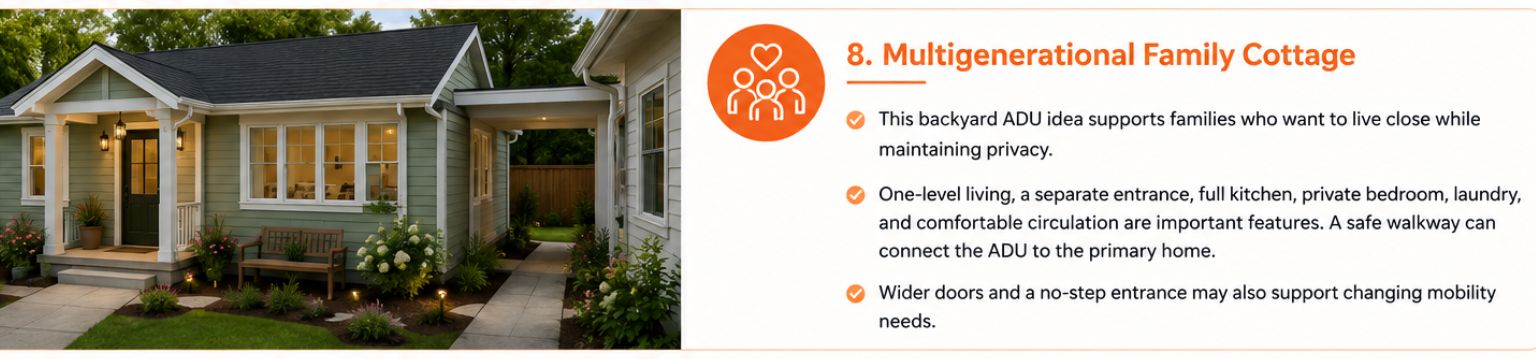
This backyard ADU idea supports families who want to live close while maintaining privacy.
One-level living, a separate entrance, full kitchen, private bedroom, laundry, and comfortable circulation are important features. A safe walkway can connect the ADU to the primary home.
Wider doors and a no-step entrance may also support changing mobility needs.
9. Aging-in-Place Retreat
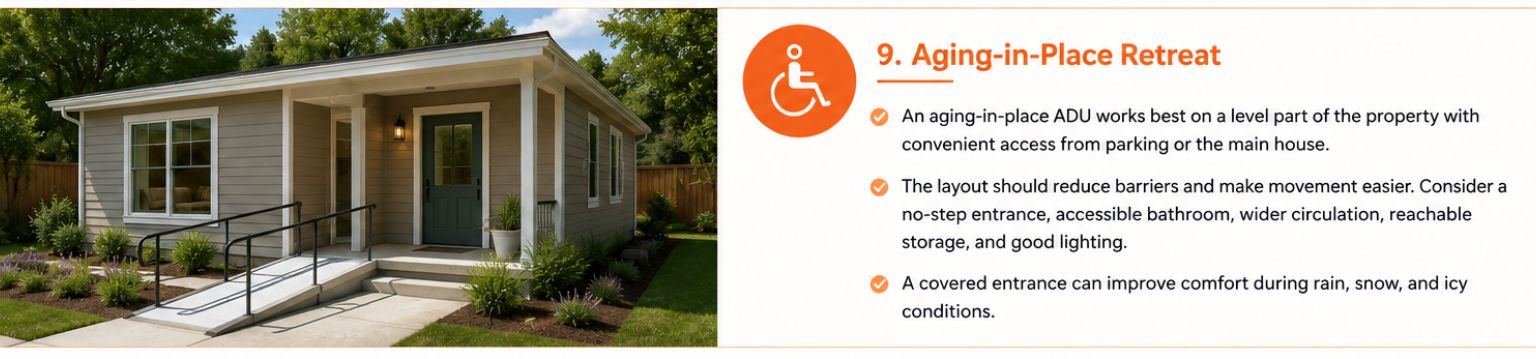
An aging-in-place ADU works best on a level part of the property with convenient access from parking or the main house.
The layout should reduce barriers and make movement easier. Consider a no-step entrance, accessible bathroom, wider circulation, reachable storage, and good lighting.
A covered entrance can improve comfort during rain, snow, and icy conditions.
10. Pool House ADU
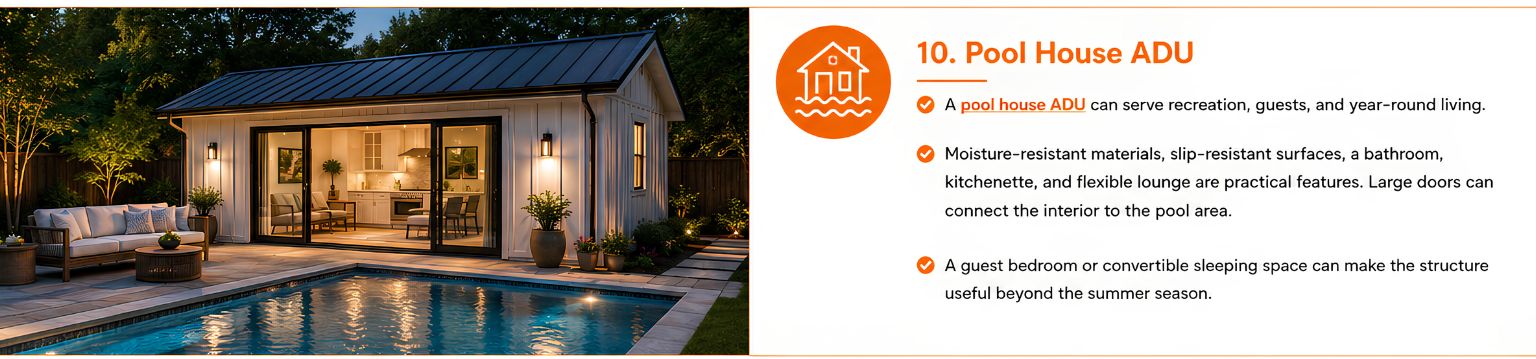
A pool house ADU can serve recreation, guests, and year-round living.
Moisture-resistant materials, slip-resistant surfaces, a bathroom, kitchenette, and flexible lounge are practical features. Large doors can connect the interior to the pool area.
A guest bedroom or convertible sleeping space can make the structure useful beyond the summer season.
11. Garden-Focused ADU
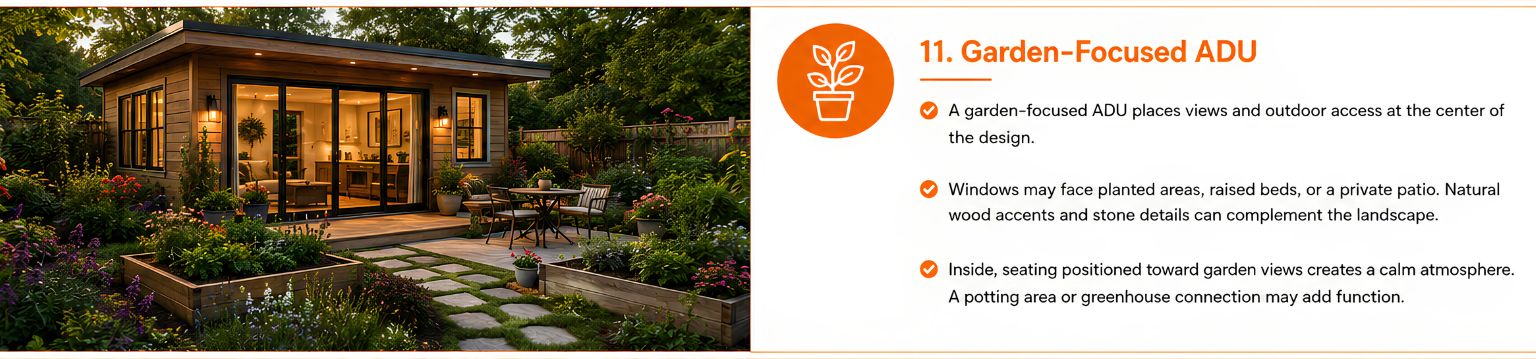
A garden-focused ADU places views and outdoor access at the center of the design.
Windows may face planted areas, raised beds, or a private patio. Natural wood accents and stone details can complement the landscape.
Inside, seating positioned toward garden views creates a calm atmosphere. A potting area or greenhouse connection may add function.
12. Backyard ADU With a Covered Porch
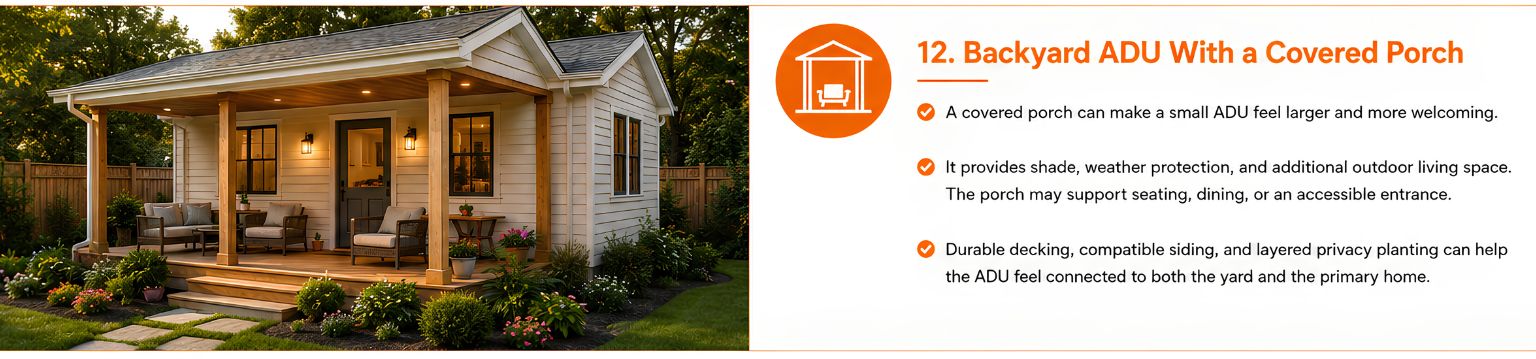
A covered porch can make a small ADU feel larger and more welcoming.
It provides shade, weather protection, and additional outdoor living space. The porch may support seating, dining, or an accessible entrance.
Durable decking, compatible siding, and layered privacy planting can help the ADU feel connected to both the yard and the primary home.
13. Two-Story Backyard ADU
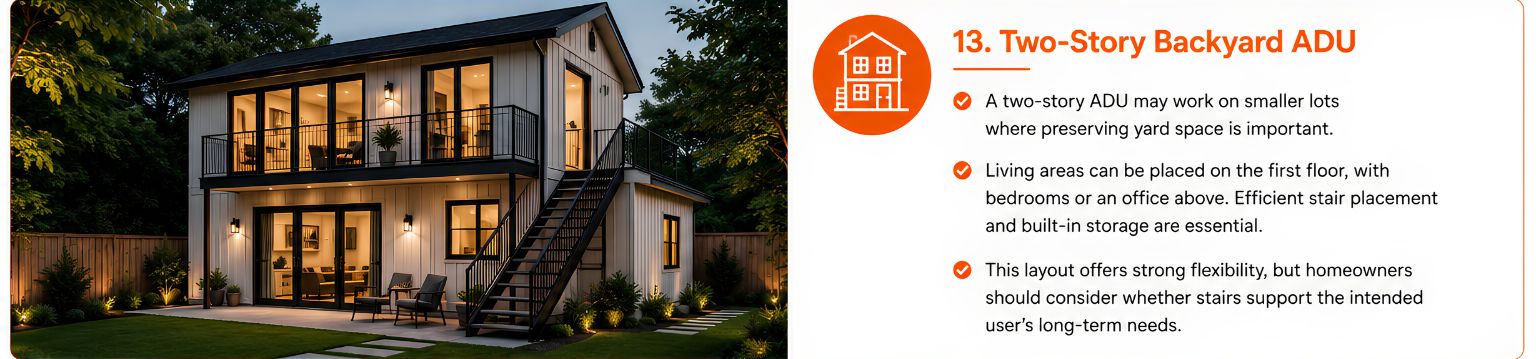
A two-story ADU may work on smaller lots where preserving yard space is important.
Living areas can be placed on the first floor, with bedrooms or an office above. Efficient stair placement and built-in storage are essential.
This layout offers strong flexibility, but homeowners should consider whether stairs support the intended user’s long-term needs.
14. Small Backyard ADU
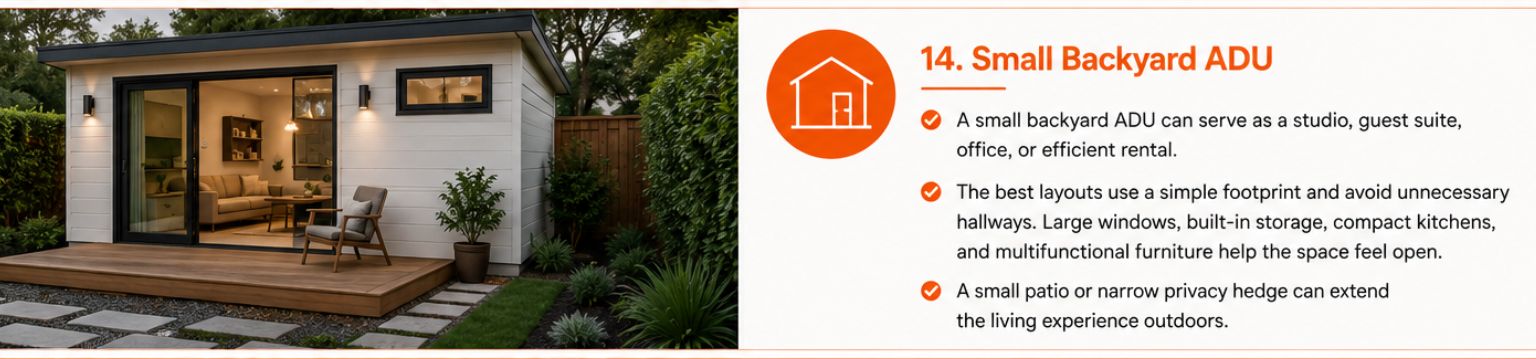
A small backyard ADU can serve as a studio, guest suite, office, or efficient rental.
The best layouts use a simple footprint and avoid unnecessary hallways. Large windows, built-in storage, compact kitchens, and multifunctional furniture help the space feel open.
A small patio or narrow privacy hedge can extend the living experience outdoors.
15. Entertainment Guest House
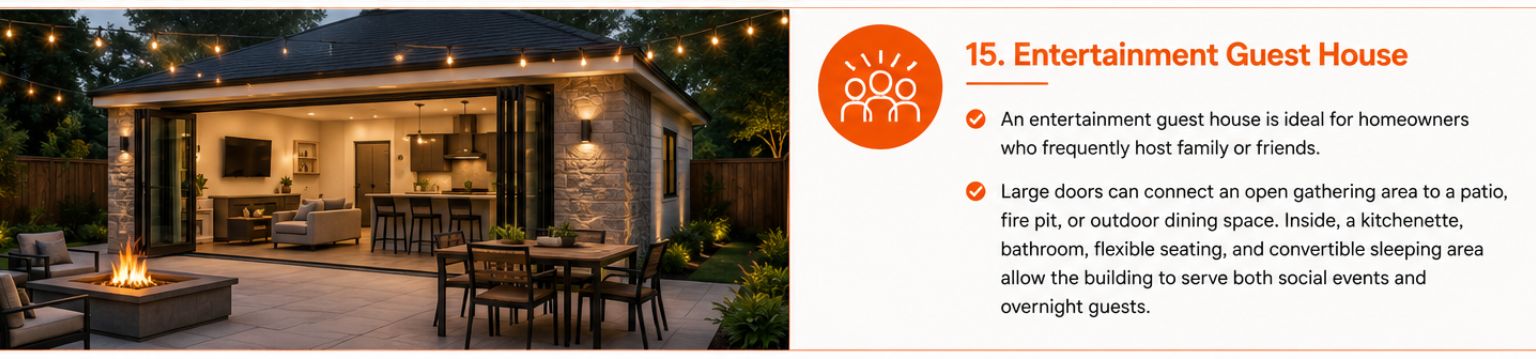
An entertainment guest house is ideal for homeowners who frequently host family or friends.
Large doors can connect an open gathering area to a patio, fire pit, or outdoor dining space. Inside, a kitchenette, bathroom, flexible seating, and convertible sleeping area allow the building to serve both social events and overnight guests.
Request a Feasibility Analysis
Creative Ways to Make a Backyard ADU Feel Larger
A compact ADU can feel open when each design decision supports light, movement, and storage.
Vaulted ceilings add visual height without increasing the footprint. Large windows and skylights bring in daylight and reduce the feeling of enclosure.
An open-concept layout can combine the kitchen, dining, and living areas. This removes unnecessary walls and allows one room to support several uses.
Built-in storage is also important. Consider:
Full-height cabinets
Storage benches
Wall-mounted shelving
Drawers beneath beds
Built-in dining seating
Recessed bathroom storage
Sliding glass doors can extend the interior toward a patio or covered porch. Similar flooring tones inside and outside can strengthen that visual connection.
Multifunctional furniture also helps. A dining table can serve as a desk. A built-in bench can provide seating and storage. A bonus area may function as an office, hobby space, or guest room.
Backyard Landscaping Ideas That Complement Your ADU
Landscaping can transform how a backyard accessory dwelling unit looks, feels, and functions.
Native Connecticut plants can help the structure feel connected to the property. Privacy hedges, fencing, and layered planting may screen windows and create separate outdoor zones.
Stone walkways provide a clear route between the primary home, parking area, and ADU. Outdoor lighting can improve visibility and make the space feel welcoming.
Other landscaping options include:
Fire pits
Raised gardens
Outdoor dining areas
Covered patios
Privacy fencing
Low-maintenance planting
Defined seating areas
Think about the views from both buildings. Landscaping should protect privacy without blocking all natural light.
The strongest result comes from designing the ADU and landscape together instead of treating landscaping as an afterthought.
Ready to compare ADU ideas for backyard spaces on your property? Schedule a consultation to review placement, privacy, landscaping, layout options, and next steps.
Choosing the Right Backyard ADU Layout
The best layout depends on who will use the space, how much yard is available, and how the ADU may be used later.
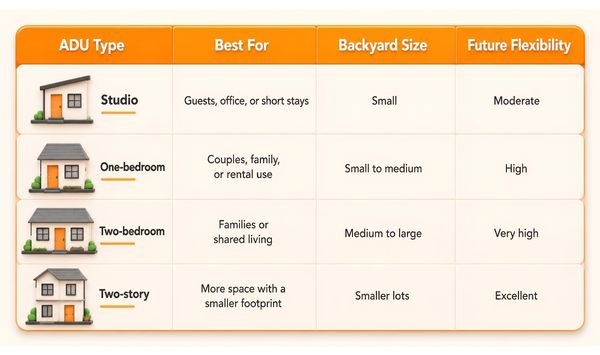
Accessible layouts may require one-level living, wider circulation, and a no-step entrance.
Detached and attached designs also create different relationships with the main house. A detached ADU provides more separation. An attached ADU may offer easier access between households.
Future use should guide the decision. A home office may later become a guest suite. A rental may eventually house a parent. A family cottage may become a future downsizing option.
Design Features That Support Long-Term Value
The most useful upgrades improve comfort, durability, and flexibility.
Energy-efficient windows and premium insulation can support year-round comfort. Durable siding can reduce maintenance and improve performance through changing seasons.
Smart-home technology may improve temperature control, lighting, and security. Universal design features can make the space easier to use for people of different ages and mobility levels.
Other value-focused features may include:
Covered outdoor living
Functional kitchens
Flexible bonus rooms
Built-in storage
EV charging readiness
Solar-ready construction
Durable flooring
Accessible bathrooms
The best upgrades are those that support how the ADU will function now while preserving options for later.
How CTINY Homes Brings Backyard ADU Ideas to Life
A successful backyard ADU begins with the property, not a generic floor plan.
CTINY Homes uses a guided design-build process that may include:
Property evaluation: Review the yard, access, placement, privacy, and site conditions.
Concept development: Match the homeowner’s goals with the right ADU type.
Architectural design: Develop the layout, exterior style, and functional details.
Engineering: Address structural and project-specific requirements.
Permitting: Prepare and coordinate required documents and approvals.
Material selections: Choose interior and exterior finishes.
Construction: Build the ADU according to the approved design.
Final walkthrough: Review the completed space and final details.
The goal is to create an ADU that complements the existing home and neighborhood while solving the homeowner’s practical needs.
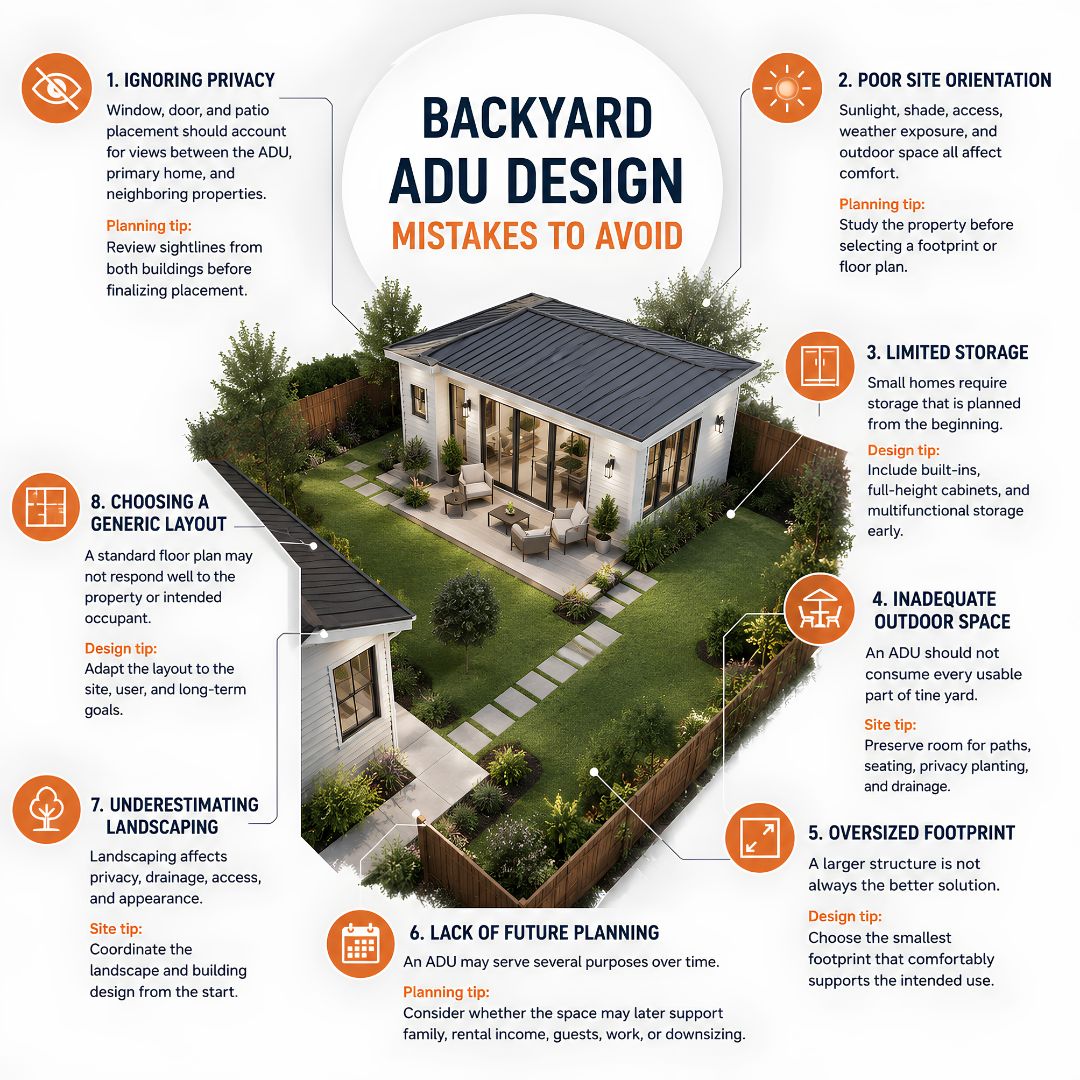
Backyard ADU Design Mistakes to Avoid
Ignoring Privacy
Window, door, and patio placement should account for views between the ADU, primary home, and neighboring properties.
Planning tip: Review sightlines from both buildings before finalizing placement.
Poor Site Orientation
Sunlight, shade, access, weather exposure, and outdoor space all affect comfort.
Planning tip: Study the property before selecting a footprint or floor plan.
Limited Storage
Small homes require storage that is planned from the beginning.
Design tip: Include built-ins, full-height cabinets, and multifunctional storage early.
Inadequate Outdoor Space
An ADU should not consume every usable part of the yard.
Site tip: Preserve room for paths, seating, privacy planting, and drainage.
Oversized Footprint
A larger structure is not always the better solution.
Design tip: Choose the smallest footprint that comfortably supports the intended use.
Lack of Future Planning
An ADU may serve several purposes over time.
Planning tip: Consider whether the space may later support family, rental income, guests, work, or downsizing.
Underestimating Landscaping
Landscaping affects privacy, drainage, access, and appearance.
Site tip: Coordinate the landscape and building design from the start.
Choosing a Generic Layout
A standard floor plan may not respond well to the property or intended occupant.
Design tip: Adapt the layout to the site, user, and long-term goals.
Frequently Asked Questions
What Is a Backyard ADU?
A backyard ADU is a secondary dwelling located on the same property as a primary home. It may include a kitchen, bathroom, bedroom, living area, and separate entrance.
How Much Space Do I Need for a Backyard ADU?
The space required depends on the layout, setbacks, access, parking, landscaping, utilities, and property conditions. A feasibility review can help determine what may fit.
Are Backyard ADUs Allowed in Connecticut?
The answer depends on the property and municipality. Local zoning, site conditions, building requirements, and intended use should be reviewed before selecting a design.
What Is the Difference Between a Backyard Cottage and an ADU?
A backyard cottage describes the structure’s location and style. An ADU describes its function as an independent secondary dwelling.
Can I Build a Two-Bedroom Backyard ADU?
A two-bedroom ADU may be possible when the property supports the required size, placement, access, utilities, and approvals.
How Much Does a Backyard ADU Cost?
Cost depends on size, layout, finishes, site access, utilities, engineering, permitting, landscaping, and property conditions.
Ask for a clear project scope explaining what is included, what is excluded, and which site-specific conditions could affect the final investment.
Can I Customize My Backyard ADU Design?
Yes. Customization may include the floor plan, exterior style, materials, kitchen, bathroom, accessibility features, porch, storage, and outdoor living areas.
What Architectural Styles Work Well in Connecticut?
Modern, New England cottage, farmhouse, Scandinavian, and traditional designs can all work when they complement the primary home and neighborhood.
How Can I Make a Small Backyard ADU Feel Larger?
Use open layouts, large windows, vaulted ceilings, built-in storage, sliding doors, skylights, and multifunctional furniture.
Does Landscaping Affect an ADU Project?
Yes. Landscaping affects privacy, access, drainage, outdoor living, views, and how the building fits into the yard.
Can I Rent Out My Backyard ADU?
Rental use depends on municipal requirements, property approvals, and intended occupancy. Confirm these details during feasibility and planning.
How Long Does It Take to Build a Backyard ADU?
The timeline may include property review, design, engineering, permitting, material selections, construction, inspections, and final walkthrough.
Does CTINY Homes Handle Permitting?
CTINY Homes coordinates permitting as part of its design-build process. This may include preparing project documents, supporting required reviews, and responding to municipal comments.
Can CTINY Homes Design a Custom Backyard ADU?
Yes. A custom design can respond to your property, preferred architectural style, intended use, accessibility needs, and long-term plans.
Start Planning Your Backyard ADU
The best backyard ADU ideas balance design, comfort, privacy, and long-term flexibility. Your ADU should fit your Connecticut property, complement the primary home, and support a clear need such as family housing, rental income, guest accommodations, a private office, or future downsizing.
Explore our Bristol ADU project to see how thoughtful planning, custom design, and quality construction can come together in a completed Connecticut ADU.
Want to know whether your property is suitable for a backyard ADU? Schedule a consultation with CTINY Homes to review feasibility, design options, site conditions, and practical next steps


Copyright 2026. All rights reserved. Norwalk, CT
Connecticut's New Home Construction Contractor License: #NHC.0017654
EPA Lead-Safe Certified NAT-F269966-1


