

































Knowledge Center: Your Go-To Resource for ADUs and Tiny Living
Knowledge Center: Your Go-To Resource for ADUs and Tiny Living
Email [email protected]
Phone 860-TINY-HOM (es)
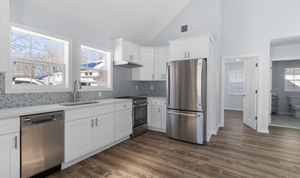
What Are the Best ADU Kitchen Storage Ideas for Connecticut Homes?
A small ADU kitchen needs to do a lot with limited square footage. It needs room for food, dishes, cookware, appliances, and everyday essentials. At the same time, the kitchen should not take over the entire ADU.
That is where smart ADU kitchen storage ideas can make a major difference.
The best small ADU kitchens are not designed by simply adding as many cabinets as possible. Good storage starts with the floor plan. It considers how the kitchen will be used, who will live in the ADU, where appliances will go, and which items need to be easy to reach.
This becomes even more important in a studio or compact one-bedroom ADU. Every extra cabinet, appliance, and countertop affects the living space around it.
Whether you are planning an ADU for an older parent, renter, guest, or your own future use, the goal is the same. Create a kitchen that feels comfortable and organized without wasting valuable space.
Here are some of the best ADU kitchen storage ideas for Connecticut homes and what to consider before choosing your kitchen layout.
What Are the Best ADU Kitchen Storage Ideas?
The best small ADU kitchen ideas make use of vertical space, difficult corners, narrow gaps, and multifunctional areas.
Storage should also be easy to access. A cabinet is not very useful if everyday items are difficult to reach.
Use Full-Height Kitchen Cabinets
When floor space is limited, look upward.
Full-height cabinets can use wall space that might otherwise be wasted. Upper areas can hold serving pieces, seasonal cookware, bulk pantry items, and other things that are not needed every day.
This allows frequently used items to remain within comfortable reach.
Ceiling-height cabinetry is commonly recommended for compact kitchens because it increases storage without requiring more floor area.
The key is balance. Filling every wall with tall cabinetry can make a small kitchen feel enclosed. Use full-height storage strategically rather than automatically covering every available wall.
Choose Deep Drawers for Lower Storage
Traditional base cabinets often create deep spaces where pots, pans, and containers disappear into the back.
Deep drawers can make those areas easier to use.
A drawer pulls the contents toward you. This makes it easier to see and reach cookware, dishes, food containers, and small appliances.
Current small-kitchen storage guidance frequently recommends deep drawers as an alternative to standard lower cabinets because they improve visibility and accessibility.
For an ADU intended for an older parent, easy access may be especially important. Storage should not require unnecessary reaching, bending, or searching.
Add a Pull-Out Pantry
A small ADU may not have room for a traditional walk-in pantry.
That does not mean you have to give up pantry storage.
A narrow pull-out pantry can fit beside a refrigerator or within a cabinet run. It can hold spices, canned goods, snacks, oils, and other everyday ingredients.
Tall pull-out systems can make good use of narrow areas that might otherwise become filler space.
They also allow homeowners to see items from the side instead of reaching through deep shelves. Current small-kitchen guidance consistently identifies narrow full-height pull-outs as an effective way to increase storage in compact layouts.
Make Corner Cabinets Useful
Corners can create some of the least efficient storage in a kitchen.
A deep corner cabinet may look large, but much of the space can become difficult to reach.
Consider rotating shelves, corner drawers, or pull-out systems that bring stored items toward the cabinet opening.
The goal is not simply to create more cubic feet of storage. The goal is to create storage people will actually use.
Add Vertical Dividers
Not every cabinet needs horizontal shelves.
Vertical dividers can provide organized storage for cutting boards, baking sheets, trays, and similar flat items.
Instead of stacking everything on top of each other, each item gets a narrow space.
This simple feature can make everyday kitchen items easier to find without requiring additional cabinetry.
Consider Toe-Kick Storage
Even the small area beneath lower cabinets can sometimes be useful.
Toe-kick drawers can provide shallow storage for flat or infrequently used items. This could include baking sheets, serving trays, or other kitchen accessories.
It is a specialized feature, but it demonstrates an important principle of small ADU kitchen design: useful storage can sometimes be created in areas that would normally be ignored.
Build Storage Into an Island or Peninsula
If the floor plan allows for an island or peninsula, make it work harder.
It can provide food preparation space, seating, dining space, and storage at the same time.
Cabinets and drawers underneath can hold cookware, dishes, pantry items, or small appliances.
A peninsula can be especially useful because it connects to the main kitchen rather than requiring open space on all four sides.
The important question is whether the feature improves the floor plan. An island that creates tight walkways is not worth the extra storage.
See Our Completed ADU Projects
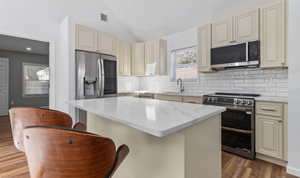
How Should You Plan Storage Around a Small ADU Kitchen Layout?
The best ADU kitchen designs start with how the entire ADU will function.
Storage should not be planned separately from the bedroom, bathroom, living area, entrances, windows, and circulation space.
Start With the Future Occupant
Before choosing cabinets, ask who will use the kitchen.
An ADU designed for an older parent may need easy-to-reach drawers, clear walkways, and comfortable countertop access.
A rental ADU may benefit from durable finishes and straightforward storage.
A guest ADU may need less pantry space than a unit designed for full-time living.
A future downsizing space may require enough storage for someone to use the ADU as their primary residence.
This matters because many homeowners are not building for only one use. CTH's buyer research shows interest in parent housing, rental income, future downsizing, privacy, accessibility, and the ability to use the same ADU differently over time.
A flexible kitchen can help support those changing needs.
Consider a Single-Wall Kitchen
A single-wall kitchen places cabinets, countertops, and appliances along one wall.
This can work well in an open ADU because it leaves more floor area available for living and dining.
It can also simplify the visual design of a studio ADU.
The tradeoff is limited cabinet and counter space. Storage needs to be planned carefully because every section of the wall has a job.
Current ADU design guidance identifies the single-wall layout as one of the common space-saving approaches for compact units.
Consider an L-Shaped Kitchen
An L-shaped kitchen uses two adjoining walls.
This creates more opportunity for cabinets and countertops while keeping the center of the room open.
It can work well when the kitchen connects directly to a living or dining area.
The corner needs careful planning. Without the right cabinet solution, part of that valuable storage space may become difficult to access.
Consider a Galley Kitchen
A galley kitchen uses two parallel runs.
This can create a large amount of cabinet and counter space relative to the kitchen's footprint.
It can also keep the sink, refrigerator, and cooking area relatively close together.
The challenge is circulation.
There needs to be enough room to comfortably move through the kitchen and open cabinets and appliances without creating conflicts. Current ADU kitchen guidance frequently identifies galley layouts as useful in narrow spaces when adequate clearance can be maintained.
Plan Appliances Before Finalizing Cabinets
One of the biggest mistakes in a small ADU kitchen is designing the cabinetry first and choosing appliances later.
Appliance dimensions affect almost everything around them.
The refrigerator width affects pantry space. The range affects drawer and counter space. The dishwasher affects base cabinets. A microwave can consume valuable counter or upper-cabinet space.
Compact appliances may create additional storage opportunities, but they should be selected according to how the resident will actually use the kitchen.
Current ADU design resources regularly recommend considering smaller or counter-depth appliances when they improve circulation, storage, or work surfaces.
Do not choose a smaller appliance simply because it fits. Make sure it still meets the occupant's needs.
Protect Counter Space
Storage is only one part of kitchen functionality.
You also need room to prepare food.
A kitchen with plenty of cabinets but almost no usable counter space can become frustrating.
Consider where the coffee maker, toaster, blender, and other small appliances will live.
An appliance garage or dedicated cabinet can keep some of these items accessible without allowing them to permanently cover the countertop.
Sink covers or other multifunctional work surfaces can also provide additional preparation space in very compact kitchens.
Use Open Shelving Selectively
Open shelving can help a small kitchen feel lighter because it does not have the visual weight of another row of closed upper cabinets.
It can also make frequently used dishes easy to reach.
But too much open shelving can make a small room look cluttered.
A balanced approach often works better.
Use open shelves for a limited number of attractive or frequently used items. Keep food packaging, small appliances, and less visually appealing supplies behind cabinet doors.
Want to know which ADU floor plan could give you the right balance of kitchen storage and living space? Schedule a consultation with Contemporary Tiny Homes to review your property, ADU options, design priorities, and next steps.
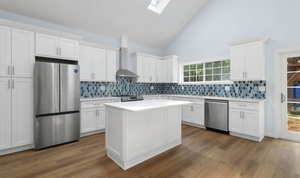
What Does ADU Kitchen Storage Cost and What Should You Expect?
There is no single price for adding kitchen storage to an ADU.
The cost depends on the kitchen size, floor plan, cabinetry, countertops, hardware, appliances, finishes, and level of customization.
That is why homeowners should look beyond the number of cabinets when comparing ADU kitchen designs.
Cabinet Quantity and Height Affect the Scope
More cabinets require more materials and installation.
Full-height cabinets may increase storage capacity, but they can also add cabinetry compared with a simpler layout.
The question should be whether that extra storage provides enough practical value.
In a small ADU, one well-designed pantry cabinet may be more useful than several poorly planned cabinets.
Specialty Storage Can Affect Cost
Pull-out pantries, deep drawer systems, corner organizers, integrated waste storage, appliance garages, and other specialty features can improve function.
They also add components to the cabinetry package.
Prioritize features according to how often they will be used.
A pull-out pantry used every day may provide more value than a complicated organizer installed simply because there was room for it.
Custom Cabinetry Can Use Difficult Spaces
Standard cabinet dimensions can work well when the floor plan is designed around them.
Custom cabinetry provides another option when dimensions, corners, appliances, or storage needs require a more tailored solution.
For a small ADU, even a few inches can affect how a kitchen functions.
That does not mean every cabinet needs to be custom.
The best approach is to determine where customization creates meaningful value.
Appliance Decisions Affect More Than Appliance Cost
Appliances influence the surrounding cabinetry, countertops, electrical requirements, plumbing, and overall layout.
A wider refrigerator may eliminate a pantry cabinet.
A larger range may reduce drawer storage.
A countertop microwave can consume valuable work surface.
Planning these decisions early helps the cabinetry and appliances work together rather than compete for space.
Expect Kitchen Decisions During the Design Process
Kitchen storage should be considered before construction reaches the finish stage.
Cabinet dimensions, appliance locations, electrical outlets, plumbing, lighting, and circulation all interact.
This is why storage planning belongs within the larger ADU design process.
For Connecticut homeowners, the kitchen is only one part of the project. Property feasibility, ADU placement, utilities, septic conditions, design, permitting, and construction can all affect the final plan.
Thinking about the whole project early can reduce unnecessary changes later.
What ADU Kitchen Storage Mistakes Should You Avoid?
Smart storage is not about filling every empty area.
It is about deciding which spaces should become storage and which should remain open.
Adding Too Many Upper Cabinets
Covering every available wall with upper cabinets may increase storage, but it can also make a compact kitchen feel smaller.
Balance cabinetry with windows, lighting, open wall space, and the rest of the ADU.
Ignoring Drawers
Do not automatically use traditional cabinets for every lower storage area.
Deep drawers may provide easier access to cookware, dishes, containers, and other frequently used items.
Wasting Corner Space
If you choose an L-shaped kitchen, decide how the corner will function before ordering cabinets.
A large corner cabinet is not useful if half of its contents are difficult to reach.
Choosing Cabinets Before Appliances
Finalize major appliance dimensions early.
Changing refrigerator, dishwasher, range, or microwave sizes later can affect cabinetry and countertop dimensions.
Sacrificing Counter Space for More Storage
Do not become so focused on storage that there is nowhere comfortable to prepare food.
The best kitchen balances cabinets, appliances, counters, and circulation.
Making Everything Open Storage
Open shelving can be attractive, but everyday kitchens contain plenty of items that homeowners may prefer to keep out of sight.
Combine open shelving with closed cabinets for a cleaner look.
Designing Only for Today
An ADU can have a long useful life.
The person using the kitchen five or ten years from now may not be the same person using it today.
Think about flexibility.
Could the storage work for an older parent? Could the kitchen support a renter? Could the homeowner eventually live there?
These are practical questions for homeowners considering an ADU as a long-term investment in how their property functions.
Plan Your Connecticut ADU Kitchen Around the Whole Space
The best ADU kitchen storage ideas for Connecticut homes are not about fitting the maximum number of cabinets into the smallest possible room.
They are about making every square foot useful.
Use vertical space strategically. Consider deep drawers and pull-out pantry storage. Make difficult corners accessible. Protect counter space. Plan appliances before cabinetry. Use islands and peninsulas for more than one purpose when the floor plan allows.
Most importantly, design the kitchen as part of the entire ADU.
The kitchen shares space with living areas, bedrooms, bathrooms, entrances, storage, and circulation. Taking square footage from one area affects another.
A good small ADU kitchen design creates enough storage without making the rest of the home feel cramped.
That balance starts with understanding the property, the floor plan, and how the ADU will actually be used.
Ready to explore what is possible on your Connecticut property? Book a consultation with Contemporary Tiny Homes to review property feasibility, ADU floor plan options, kitchen storage priorities, and the next steps toward designing and building your custom ADU.
Talk To An ADU Expert


Copyright 2026. All rights reserved. Norwalk, CT
Connecticut's New Home Construction Contractor License: #NHC.0017654
EPA Lead-Safe Certified NAT-F269966-1


