

































Knowledge Center: Your Go-To Resource for ADUs and Tiny Living
Knowledge Center: Your Go-To Resource for ADUs and Tiny Living
Email [email protected]
Phone 860-TINY-HOM (es)
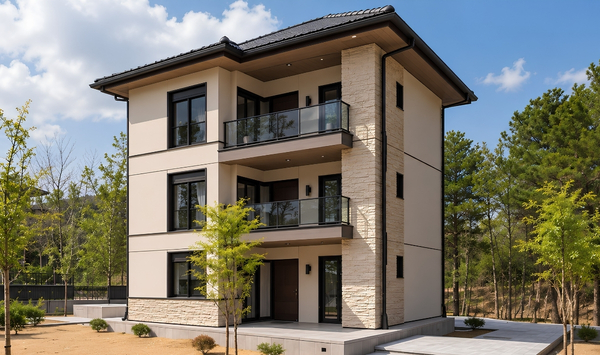
ADU House Plans: New 3-Story Options + What's Next
Our ADU plan lineup keeps growing, giving Connecticut homeowners more ways to match a project to the property they already own. The newest additions are 3-story ADU house plans created for situations where a homeowner wants to make better use of limited ground space rather than simply building wider.
A taller plan can create more usable living area without expanding the building footprint as much as a broader layout would. That can matter on tighter or unusually shaped lots where available space is one of the biggest design constraints.
What's New: 3-Story ADU House Plans
Our newest plans introduce a 3-story option to the Contemporary Tiny Homes lineup.
The main benefit of building vertically is efficiency of footprint. Instead of placing all of the living space across one or two levels, a 3-story layout can distribute that space upward. For the right property, that can help a homeowner create more functional interior space while using less of the lot at ground level.
These new ADU home plans are especially relevant for homeowners whose property cannot comfortably accommodate a wider building footprint. The exact fit still depends on the lot itself, including available buildable area, setbacks, local height limits, access, utilities, and other municipal requirements.
Because those details vary from one Connecticut property to another, a 3-story ADU should never be assumed to work everywhere. The value of the option is that it gives homeowners another design direction to explore when a wider plan may not be practical.
Specific square footage ranges, bedroom counts, and property-fit details should be reviewed against the individual plans and the homeowner's property before a design is selected.
Explore Our Latest ADU Plans
See the growing Contemporary Tiny Homes lineup and compare different plan options based on how you want your ADU to function.
Browse the Full Plan Lineup
What Else Is Coming Soon
The plan lineup is continuing to expand.
Additional ADU housing plans are in development so homeowners can compare more layout options as they think through how an accessory dwelling unit may serve their property and household.
Different homeowners have different priorities. Some may want a compact layout for one or two occupants. Others may be planning for family members, guests, rental use where permitted, or flexible living space that can serve more than one purpose over time.
As new plans are finalized, they will be added to the lineup with confirmed specifications. Until those details are locked, it is better to keep the preview general rather than publish bedroom counts, square footage, or features that may change.
The goal is simple: continue expanding the available plan choices so homeowners can start with a design direction that better matches how they want the ADU to function.
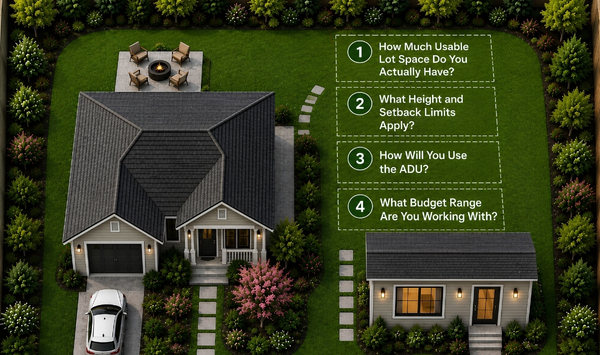
How to Pick the Right Plan for Your Lot
The right plan is not simply the one you like most on paper. It also needs to fit your property and the way you intend to use the space.
Start with four practical questions.
How Much Usable Lot Space Do You Actually Have?
The total size of your property is only one part of the answer.
The location of the primary home, setbacks, access, utilities, existing structures, and other site conditions can affect how much space is realistically available for an ADU.
A plan should therefore be evaluated against the actual property rather than chosen based only on its dimensions or appearance.
What Height and Setback Limits Apply?
Local requirements can influence both where an ADU can be positioned and how the building can be designed.
This becomes especially important when considering multi-level ADU architectural designs.
A 3-story plan may offer an efficient way to use a smaller footprint, but that does not automatically mean it is permitted on every lot. Applicable height limits, setbacks, and other municipal requirements need to be checked before assuming a specific design can be built.
How Will You Use the ADU?
Think about who will live in the space and how they will use it every day.
A plan intended for family living may need different priorities from one intended for guests or rental use where permitted. Privacy, bedrooms, circulation, storage, kitchen space, and the relationship between living areas can all influence which layout makes the most sense.
The strongest ADU home designs are not simply the ones that maximize square footage. They are the ones that support the intended use of the home.
What Budget Range Are You Working With?
The floor plan is only one part of the overall project.
Size, design complexity, site conditions, utilities, construction requirements, and finish selections can all affect the scope of an ADU build.
Having a realistic budget range gives you another way to narrow the options before spending too much time on a plan that may not fit the project you are prepared to pursue.
Ready to See These Plans in Detail?
The best way to compare ADU plans is to look at the full lineup and then evaluate the strongest options against your actual property.
Browse the available Contemporary Tiny Homes models, including the newest 3-story plans, and identify the layouts that best match your goals.
If you are unsure which direction fits your property, a consultation gives you the opportunity to discuss your lot, intended use, and plan preferences before moving further into the process.
Schedule a Free Consultation
Frequently Asked Questions
Can I customize an existing ADU house plan?
Customization can be possible, but the amount of change depends on the specific plan, property, and project requirements.
If you like a base plan but want to modify the layout or certain features, discuss those changes with Contemporary Tiny Homes before committing to the design. That gives the team an opportunity to review what you want to change and how those decisions relate to the property and overall project.
Are 3-story ADUs allowed everywhere?
No.
Height limits and other zoning requirements vary by municipality. A 3-story ADU should never be assumed to be buildable on every Connecticut property.
The applicable local height restrictions, setbacks, property conditions, and other requirements should be reviewed before selecting a 3-story plan.
How do I know which ADU house plan fits my lot?
A property-specific assessment is the most reliable way to know.
Lot size alone cannot determine which ADU house plans will work. Setbacks, height limits, utilities, access, existing structures, and the location of the primary home can all affect which plans are realistic for the property.
A consultation gives you the opportunity to compare actual options against your lot instead of relying on a generic answer.
Choose Your New ADU Plan
The newest 3-story plans give Connecticut homeowners another way to think about available space, especially when a property cannot simply expand outward.
More plans are coming, but the best starting point remains the same: compare the available options against the property you already own and the way you want your ADU to function.
If you are ready to explore your options, review the current lineup, identify the plans that interest you, and talk with Contemporary Tiny Homes about which direction may fit your property.


Copyright 2026. All rights reserved. Norwalk, CT
Connecticut's New Home Construction Contractor License: #NHC.0017654
EPA Lead-Safe Certified NAT-F269966-1


