

































Knowledge Center: Your Go-To Resource for ADUs and Tiny Living
Knowledge Center: Your Go-To Resource for ADUs and Tiny Living
Email [email protected]
Phone 860-TINY-HOM (es)
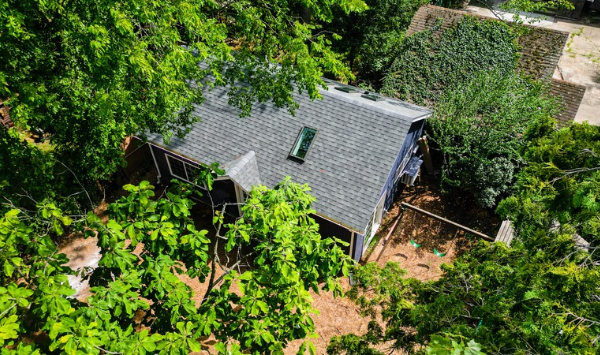
Can You Build an ADU Home Office in Your Backyard in Connecticut? Costs, Permits, and What to Check First
Working from home sounds convenient until your dining table becomes your desk, video calls interrupt family time, and finding a quiet place to concentrate becomes a daily challenge.
A backyard ADU home office could solve that problem. It can create a dedicated workspace separate from your main house while giving your property more flexibility for the future.
But before choosing a floor plan or contacting a builder, there are important questions to answer.
Can you legally build an ADU home office on your property? What will the complete project cost? Will you need special permits? And should you build a residential accessory dwelling unit or a simpler backyard office?
These questions matter because not every backyard can support the same type of construction.
This guide explains what homeowners should check first, how to compare ADU home office designs, what affects construction costs, and what to expect throughout the building process.
Can You Build an ADU Home Office in Your Backyard?
Yes, building an ADU home office may be possible if your property meets applicable zoning, building, and site requirements.
However, the first step is understanding what kind of structure you actually want.
An accessory dwelling unit, commonly called an ADU, is a separate residential unit located on the same property as a primary home. A properly designed residential ADU can include dedicated office space while also providing facilities for independent living.
A backyard office building used only for work is different. It may not qualify as an ADU and may be subject to different local requirements.
That distinction can affect your design, permits, construction costs, and future use.
What Is the Difference Between an ADU Home Office and a Backyard Office Shed?
A backyard office shed is generally designed for working rather than independent residential living.
It may contain a desk, lighting, insulation, heating, and electrical connections. However, it might not include a kitchen, bathroom, or other features required for a residential dwelling.
An ADU home office can be designed as a complete residential unit with a dedicated workspace.
For example, a homeowner might use the main living area as an office while keeping a separate bathroom, kitchen, and sleeping area available.
This approach may offer greater long-term flexibility.
If your needs change, an approved residential ADU could potentially serve as housing for a family member or another permitted residential use.
The important point is to design and obtain approvals for the intended use from the beginning.
What Property Requirements Should You Check First?
Before selecting ADU floor plans, determine what your property can actually support.
Important considerations include:
Local zoning: Confirm which accessory structures and residential ADUs are permitted.
Property setbacks: Review required distances from property lines and other structures.
Available building area: Consider lot shape, existing buildings, slopes, and trees.
Wetlands and drainage: Identify environmental conditions that may restrict placement.
Construction access: Determine whether equipment and materials can reach the proposed location.
Utilities: Review electrical, water, sewer, and other connection requirements.
Septic capacity: Determine whether an existing septic system can support the proposed residential use.
A large backyard does not automatically mean a detached ADU can be placed anywhere.
A property feasibility review helps identify restrictions before you invest in detailed architectural plans.
It can also reveal whether an attached or detached design makes more sense.
Do You Need a Permit for an ADU Home Office?
A permanent residential ADU generally requires applicable building permits and approvals.
The exact process depends on the municipality, project design, utility arrangements, and property conditions.
An office-only accessory building may follow a different approval path.
Before starting construction, confirm the intended building classification and required approvals with the appropriate local officials.
This is especially important if you want the space to function as a residence later.
Building an office first does not guarantee that converting it into an ADU will be simple or permitted.
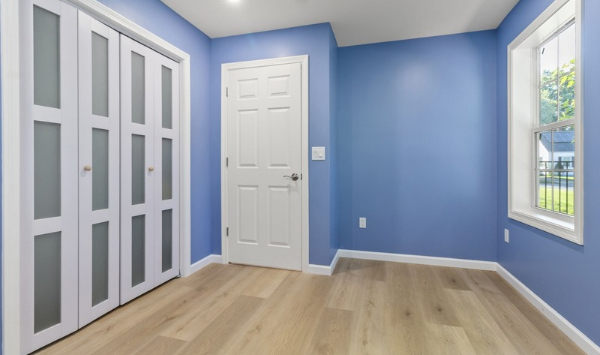
What Are the Best ADU Home Office Options for Your Property?
The best ADU home office design depends on your work requirements, available space, privacy preferences, and future plans.
Some homeowners want a quiet place for video meetings. Others need room for equipment, creative work, or a separate professional environment.
The right design should solve your current problem without creating unnecessary limitations.
Option 1: Detached ADU Home Office
A detached ADU home office is a separate structure located away from the primary residence.
This option creates a clear physical boundary between work and home life.
Instead of walking into another room, you leave the house and enter a dedicated workspace.
That separation can help reduce distractions and make it easier to disconnect after working hours.
A detached ADU may also provide more privacy for other household members.
For homeowners planning a residential ADU, a detached design can offer flexibility for future family housing, subject to applicable approvals and requirements.
However, placement matters.
A detached building may require longer utility connections, additional site preparation, and suitable access for construction.
These factors should be evaluated before choosing a location.
Option 2: Attached ADU With Dedicated Office Space
An attached ADU connects to the primary residence while providing additional residential space.
This may be worth considering when the backyard has limited usable space or when the homeowner prefers a connected building arrangement.
An attached design can provide a dedicated office area without placing an entirely separate structure farther into the yard.
However, privacy and sound control should be considered carefully.
If your work involves frequent calls or meetings, the layout should help limit household noise.
The right choice depends on your property, budget, and how independently you want the workspace to function.
Option 3: Custom ADU Home Office With Flexible Living Space
Custom ADU designs allow homeowners to plan around specific work and lifestyle needs.
Instead of selecting a generic layout, you can consider how each area will function.
Important design features may include:
A dedicated office area with sufficient desk space
Natural light positioned to reduce screen glare
Sound insulation for calls and focused work
Reliable internet and electrical capacity
Built-in storage for equipment and supplies
Comfortable heating and cooling
A bathroom and kitchen suited to residential use
A layout that can accommodate future changes
If the ADU may eventually house an aging parent, accessibility deserves attention early.
Features such as one-level living, wider circulation areas, and an easy-to-use bathroom may become important.
A flexible design should still be practical for today's needs. Avoid paying for features without understanding how they contribute to the overall project.
How Should You Choose an ADU Home Office Floor Plan?
Start by identifying how many people will regularly use the space.
Will one person work there full-time? Will two people need separate desks? Do you need storage, a quiet meeting area, or space for occasional visitors?
Next, consider whether the building should also function as a complete residence.
A studio-style ADU may provide enough room for a compact office and residential essentials.
A larger layout could allow the workspace to remain separate from sleeping and living areas.
The right ADU office floor plan is not necessarily the largest option.
It is the one that fits your property, intended use, and investment range.
Want to know whether your property is a fit for an ADU home office? Schedule a consultation with Contemporary Tiny Homes to review property feasibility, possible designs, and the next steps before committing to a floor plan.
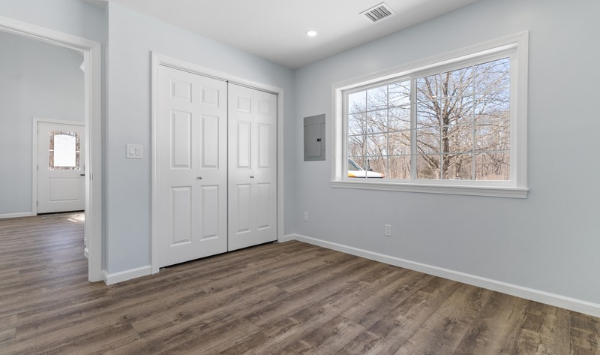
How Much Does an ADU Home Office Cost, and What Should You Expect?
ADU home office cost depends on the building size, design, site conditions, and scope of construction.
A custom residential ADU is a more involved project than placing a basic office shed in the backyard.
It may require architectural planning, a permanent foundation, residential utilities, interior living facilities, and multiple inspections.
This is why comparing prices without understanding what is included can be misleading.
What Affects the Total Cost of an ADU Home Office?
Several factors influence the final investment.
Size and layout: A larger ADU typically requires more materials and construction work. Interior layout and complexity also affect costs.
Site preparation: Grading, excavation, drainage, and foundation conditions can change the amount of work required.
Utility connections: The distance between the main house and the proposed ADU can affect electrical, water, and wastewater installation costs.
Septic or sewer requirements: Existing systems may need evaluation or modifications before they can support an additional residence.
Design and engineering: Custom layouts and property-specific conditions may require additional professional services.
Interior finishes: Kitchens, bathrooms, cabinetry, flooring, and accessibility features influence the overall budget.
A responsible cost discussion should address the complete project rather than focusing only on an advertised starting price.
What Should Be Included in an ADU Construction Quote?
Before comparing ADU builders, ask for a clear explanation of the proposed scope.
Find out whether the quote includes architectural design, engineering, permits, site preparation, foundation work, utility connections, appliances, and interior finishes.
Also ask which items are excluded.
For example, a proposal may cover the structure but leave certain site improvements or utility upgrades outside the quoted amount.
Those expenses can make a significant difference.
A detailed proposal helps you compare builders more accurately and understand which costs are confirmed versus estimated.
What Is the ADU Home Office Building Process?
A typical ADU building process involves several stages.
Step 1: Property feasibility review
The builder reviews the property, intended use, possible placement, and conditions that may affect construction.
Step 2: Design planning
The homeowner and design team develop a layout based on the property and project goals.
Step 3: Budget and scope review
The proposed work is reviewed so the homeowner understands expected costs, exclusions, and potential site-related expenses.
Step 4: Permits and approvals
Required plans and documentation are submitted for applicable reviews.
Step 5: Site preparation and construction
Construction may involve excavation, foundation work, framing, roofing, utilities, and interior finishes.
Step 6: Inspections and completion
Required inspections and final approvals are completed before the space is used as permitted.
The exact sequence can vary based on project conditions and municipal requirements.
How Long Does It Take to Build an ADU Home Office?
The total timeline depends on more than construction alone.
Property research, surveys, design decisions, permit reviews, utility coordination, and site conditions can all affect the schedule.
A straightforward project may move through some stages faster than a project involving septic changes, complex site work, or additional approvals.
When discussing timelines with an ADU contractor, ask about the complete process from the initial property review through final inspections.
That provides a more realistic picture than looking only at the construction phase.
What ADU Home Office Mistakes Should You Avoid?
A well-planned ADU can be a valuable addition to your property.
However, several common mistakes can create unnecessary delays, costs, or disappointment.
Mistake 1: Choosing a Floor Plan Before Checking Property Feasibility
A floor plan may look perfect online but still be unsuitable for your lot.
Setbacks, drainage, access, and utility requirements can influence the available building area.
Start with the property before finalizing the design.
Mistake 2: Assuming an Office Shed Is the Same as an ADU
A backyard office and a residential ADU are not interchangeable.
If you want future residential flexibility, discuss the required building features and approvals from the beginning.
Retrofitting an office-only structure later may be expensive or impractical.
Mistake 3: Ignoring Septic and Utility Requirements
Utility connections are easy to overlook when focusing on floor plans and finishes.
However, water, electricity, wastewater, and trenching can affect both placement and cost.
Identify these requirements early.
Mistake 4: Comparing Builders Only by Starting Price
The lowest starting price may not include the same services as another proposal.
Compare scope, exclusions, site work, design responsibilities, and the overall building process.
The goal is to understand what you are actually purchasing.
Mistake 5: Designing Only for Your Current Work Needs
Your home office requirements may change.
You might eventually need space for a family member, downsizing, or another permitted residential use.
Planning for reasonable flexibility now may help avoid major modifications later.
Frequently Asked Questions
Can I use a residential ADU as my home office?
A residential ADU can include a workspace. However, certain business activities, customer visits, or commercial uses may be subject to local restrictions.
Is a detached ADU better than an attached ADU for working from home?
A detached ADU may provide more separation and privacy. An attached ADU may work better on some properties. The right option depends on your goals and site conditions.
Can an ADU home office become an in-law suite later?
An approved residential ADU may offer flexibility for future family housing. The permitted use, layout, and applicable requirements should be considered during initial planning.
Do I need a large backyard for an ADU home office?
Not necessarily. Usable building area matters more than yard size alone. Setbacks, access, utilities, and other property conditions determine what may be feasible.
Should I contact an ADU builder before choosing a design?
Yes. A builder experienced in custom ADU design and construction can help identify property considerations before you invest in a detailed floor plan.
Is an ADU Home Office Right for Your Property?
A backyard ADU home office can create the privacy and separation you need while working from home.
When designed and approved as a residential unit, it may also provide valuable flexibility for future family needs.
But a successful project begins with the right questions.
What can your property support? Which layout fits your goals? What will the full project cost? And what steps are required before construction?
Contemporary Tiny Homes is a full-service ADU contractor that designs and builds custom accessory dwelling units for homeowners across Connecticut.
Ready to find out what is possible on your property? Book a consultation with Contemporary Tiny Homes to review your site, explore custom ADU home office options, discuss project considerations, and understand the next steps toward building your space.


Copyright 2026. All rights reserved. Norwalk, CT
Connecticut's New Home Construction Contractor License: #NHC.0017654
EPA Lead-Safe Certified NAT-F269966-1


