

































Knowledge Center: Your Go-To Resource for ADUs and Tiny Living
Knowledge Center: Your Go-To Resource for ADUs and Tiny Living
Email [email protected]
Phone 860-TINY-HOM (es)
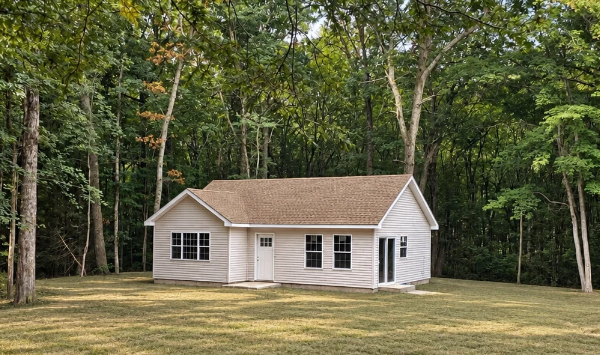
Can You Build a Single Story ADU on Your Connecticut Property? What to Check First
A single story ADU in Connecticut can give your family more living space without requiring you to buy another property. It can become a private home for an aging parent, an in-law suite, a rental, a guest space, or even a place for you to downsize into later.
But before choosing cabinets, finishes, or a floor plan, there is a more important question:
Can you actually build a single story ADU on your property?
That answer depends on more than the size of your backyard.
Your property layout, available building area, ADU placement, utilities, septic system, site access, and other property conditions can all influence what is possible. The design also needs to work for the person who will actually live there.
This is especially important with a single story ADU. Because all of the living space is on one level, the ADU needs enough usable land for its full footprint.
For Connecticut homeowners, the smartest place to start is with the property itself. Here is what to check before you become committed to a specific ADU design.
Can You Build a Single Story ADU on Your Connecticut Property?
In many cases, a single story accessory dwelling unit may be possible. However, the feasibility of an ADU needs to be evaluated for the individual property.
Connecticut's ADU framework recognizes accessory dwelling units that can be attached to or located separately from the principal dwelling, subject to applicable requirements.
That does not mean every property can accommodate every ADU design.
A homeowner may have enough total acreage but limited usable building space. Another property may have a smaller yard but a practical location for a compact ADU.
This is why a property feasibility review should come before choosing the final floor plan.
Start With the Usable Space on Your Property
One of the first things to determine is where a single story ADU could realistically be located.
Look beyond the overall size of the property.
The existing house, property boundaries, driveway, other structures, septic areas, slopes, trees, wetlands, and access can all influence the amount of usable space.
A single story ADU places the entire living area on one floor. A 600-square-foot one-level ADU, for example, generally requires a different property footprint than a two-story design providing a similar amount of interior living space.
That difference can matter on narrow, unusually shaped, or constrained lots.
Check Placement and Property Requirements
Homeowners should also understand the requirements that apply to their property before deciding where an ADU should go.
Questions may include:
Where can the ADU be located?
How close can it be to property lines?
Can it be detached from the main house?
How much usable building area is available?
Are there site conditions that affect placement?
Is there practical construction access?
How will utilities reach the ADU?
Does the property use sewer or septic?
These questions are more useful than simply asking, “Is my backyard big enough?”
CTH's buyer research shows that homeowners repeatedly ask “what’s possible on my property,” “will it fit on the property,” and “what is allowed.” That uncertainty is often the first obstacle between initial interest and actually moving forward with an ADU project.
The goal should be to replace that uncertainty with a realistic picture of what the property can support.
Attached or Detached Single Story ADU?
A single story ADU does not automatically need to be a detached backyard home.
Depending on the property and project, homeowners may consider an attached ADU, detached ADU, or another configuration.
A detached ADU can provide greater separation between households. That may appeal to families who want to keep a parent nearby while still giving them their own front door and private living space.
An attached ADU may make more sense when backyard space is limited or when connecting the new living area to the existing home better supports the family's needs.
There is no universal answer.
The right configuration depends on the property, the intended resident, privacy needs, budget, and long-term plans.
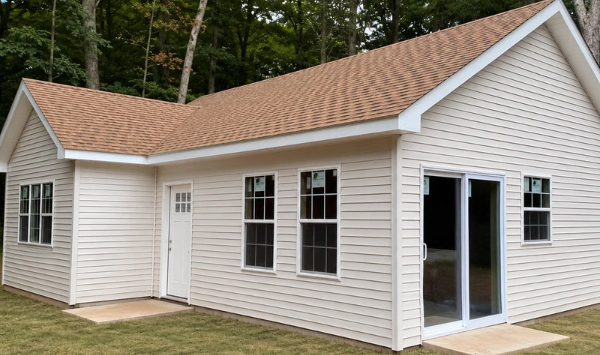
What Should You Check Before Choosing a Single Story ADU?
Once you understand that an ADU may be possible, the next step is determining what kind of single story ADU makes sense.
Do not start with appearance alone.
Start with the person who will live there and the way the home needs to function.
Decide Who Will Live in the ADU
A single story ADU for an aging parent may need a very different layout from an ADU intended primarily for rental income.
For a parent, one-level living may be one of the biggest advantages.
There are no stairs between the bedroom, bathroom, kitchen, and living area. The floor plan can also be designed around easier circulation and future mobility needs.
Depending on the resident, priorities may include:
One-level living
Fewer steps or level transitions
Comfortable circulation
An accessible bathroom layout
A separate entrance
Main-level laundry
Easy access to outdoor areas
Privacy from the main residence
Good natural light
Storage that is easy to reach
These features reflect how real families think about ADUs.
CTH's buyer research repeatedly found phrases such as “backyard living space for mom,” “one level,” “no steps,” “separate entrance,” and “keep family close with privacy.”
That is why the intended resident should influence the design from the beginning.
Compare Single Story ADU Floor Plans
After the use case is clear, you can start comparing single story ADU floor plans.
A studio may work well when the goal is a compact private living space.
A one-bedroom ADU creates greater separation between sleeping and living areas. This can be important for someone who will use the ADU as a full-time home.
Larger plans may offer more storage, a bigger kitchen, additional accessibility options, or room for visitors.
The best floor plan is not automatically the biggest one.
It is the design that fits both the resident and the property.
A well-designed compact ADU can feel comfortable when circulation, windows, storage, kitchen space, and furniture placement are considered together.
Review Utilities Before Finalizing Placement
Utilities are another important part of ADU property feasibility.
Homeowners often focus on where an ADU looks best in the yard. But the distance from existing utilities can affect how practical that location is.
Water, sewer or septic, and electrical service all need to be considered.
For a detached backyard ADU, this may involve utility connections between the existing home or available service and the new structure.
Longer distances can mean additional site work.
That is one reason the most visually appealing location is not always the most practical location.
Understand Your Septic Conditions
If your property uses a septic system, address that early.
Do not wait until the design is nearly complete.
The existing septic system, available area, property conditions, and proposed occupancy can influence what needs to happen next.
Septic uncertainty is one of the strongest concerns identified among CTH prospects. Buyers worry that an unknown septic issue could change their budget after they have already become committed to the project.
Early investigation helps reduce that risk.
Want to know whether your property could support a single story ADU? Schedule a consultation with Contemporary Tiny Homes to review your property, intended use, possible placement, and the next steps before committing to a floor plan.
What Does a Single Story ADU Cost and What Should You Expect?
Homeowners searching for single story ADU cost in Connecticut often want one simple number.
The problem is that square footage alone does not determine the total investment.
Two ADUs with similar floor areas can have different project requirements because they are being built on different properties.
What Affects the Cost of a Single Story ADU?
Several factors can influence the overall project, including:
ADU size
Floor plan
Site preparation
Foundation requirements
Utility connections
Septic conditions
Distance from the main house
Construction access
Interior finishes
Kitchen and bathroom selections
Accessibility features
Property-specific site work
This is why homeowners should be careful when comparing ADU prices based only on advertised starting numbers.
Ask what is included.
Then ask what is not included.
A useful cost conversation should also identify the property conditions that could change the project scope.
CTH's buyer intelligence found that buyers are not simply price sensitive. They are concerned about price transparency.
Questions such as “does that include everything?” and “is this within the investment range?” show that homeowners want to understand the real financial commitment before moving forward.
That makes clarity more valuable than simply presenting the lowest possible starting price.
What Should You Expect During the ADU Building Process?
Building an ADU involves more than construction.
A typical project can include property evaluation, design, planning, permitting, site preparation, construction, inspections, and final completion.
The exact process will depend on the property and project.
This is another reason to determine feasibility early. Discovering a major site issue after the design has progressed can create delays and unnecessary frustration.
A clear ADU building process should help you understand what information is needed, what decisions come next, and what happens before construction begins.
How Long Does It Take to Build a Single Story ADU?
When homeowners ask about an ADU timeline, they sometimes mean construction time.
But the better question is:
How long will it take from the beginning of the process until the ADU is ready?
Design, property review, permitting, site conditions, construction, inspections, and project complexity can all affect the schedule.
A realistic timeline should account for the complete process, not just the days when crews are physically building on the property.
What Mistakes Should You Avoid Before Building a Single Story ADU?
A few early mistakes can make an ADU project harder than it needs to be.
Mistake 1: Choosing a Floor Plan Before Checking the Property
It is easy to find a floor plan online and imagine it in your backyard.
But that does not mean it will fit.
The property should help determine the floor plan, not the other way around.
Confirm usable space, potential placement, site conditions, utilities, and other constraints before becoming committed to a design.
Mistake 2: Assuming a Large Backyard Means You Can Build Anywhere
Visible yard space and usable building area are not always the same.
Property lines, existing structures, septic areas, slopes, wetlands, access, and other conditions can affect where an ADU can realistically go.
This is why property-specific review matters.
Mistake 3: Ignoring Utilities and Septic Until Later
Utilities and septic can influence both placement and project cost.
Waiting until late in the process to investigate them can create unpleasant surprises.
Consider them while evaluating the property.
Mistake 4: Comparing Builders Only by Starting Price
The lowest advertised number does not necessarily represent the lowest final investment.
When comparing ADU builders, ask what the proposed price includes and what may be additional.
Also ask how site conditions, utilities, septic work, permitting, and other project requirements are handled.
Clear scope makes it easier to compare your options accurately.
Mistake 5: Designing Only for Today's Needs
An ADU can serve your family for many years.
Think beyond the first resident.
A private home for a parent today could potentially serve another family member later. A rental ADU could eventually become your own downsizing option. Guest space could become full-time housing as your family's needs change.
Future flexibility is one of the major reasons homeowners consider accessory dwelling units.
Frequently Asked Questions About Single Story ADUs
Is a single story ADU good for aging parents?
It can be. Keeping the bedroom, bathroom, kitchen, and living space on one level can reduce the need to use stairs inside the home. The design should still be based on the resident's specific mobility and accessibility needs.
Can a single story ADU be detached from the main house?
A single story ADU can potentially be designed as a detached structure. Whether a particular detached design works depends on the property and applicable requirements.
How much space do you need for a single story ADU?
There is no single property-size answer that applies to every project. The ADU footprint, property configuration, existing structures, site conditions, utilities, and applicable requirements all need to be considered.
Is a one-bedroom ADU better than a studio?
It depends on the resident and intended use. A studio can provide an efficient compact home. A one-bedroom ADU offers more separation and privacy, which may be valuable for full-time living.
Should I choose an ADU floor plan before talking to a builder?
You can certainly explore designs for ideas. However, it is usually better to confirm what is feasible on your property before becoming committed to a specific plan.
Find Out If a Single Story ADU Can Work on Your Connecticut Property
A single story ADU can provide a practical way to create more living space while keeping everything on one level.
For some families, that means creating a private home for an aging parent nearby. For others, it means rental income, guest accommodations, space for an adult child, or a home they may eventually move into themselves.
But the success of the project starts before construction.
You need to understand the property.
Available space, ADU placement, utilities, septic conditions, access, intended use, and the right floor plan all need to work together.
That is why the first step should not be asking, “Which ADU should I build?”
Start with:
“What can I realistically build on my property?”
Once you know that answer, you can make better decisions about size, layout, budget, and design.
Ready to find out what is possible on your Connecticut property? Book a consultation with Contemporary Tiny Homes to review your property, discuss who the ADU is for, explore possible single story ADU designs, and understand the next steps toward bringing your project to life.


Copyright 2026. All rights reserved. Norwalk, CT
Connecticut's New Home Construction Contractor License: #NHC.0017654
EPA Lead-Safe Certified NAT-F269966-1


