

































Knowledge Center: Your Go-To Resource for ADUs and Tiny Living
Knowledge Center: Your Go-To Resource for ADUs and Tiny Living
Email [email protected]
Phone 860-TINY-HOM (es)
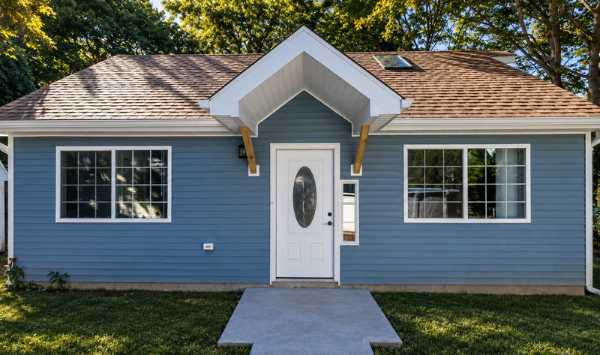
What Do ADU Homes Look Like? Pictures of ADU Homes Built in Connecticut
If you are searching for pictures of ADU homes, you are probably trying to picture more than a small building in a backyard.
You may want to know what an accessory dwelling unit looks like from the outside. You may be wondering how much living space can fit inside. You might also want to see whether an ADU can feel like a complete home with a kitchen, bathroom, bedroom, storage, and private entrance.
Those are important questions before you start planning a project.
ADU homes can take many forms. Some look like compact cottages. Others have a modern exterior with large windows and simple rooflines. Some are detached from the main house, while others are attached to an existing home. Inside, an ADU can range from an efficient studio to a larger one-bedroom or multi-bedroom layout.
For homeowners in Connecticut, pictures are useful because they turn an abstract idea into something easier to understand.
But photos are only the beginning.
The ADU that looks perfect online still needs to fit your property, intended use, budget, and long-term plans.
This guide explains what ADU homes can look like, what to notice when viewing ADU pictures, how different layouts can serve different needs, and what to expect when turning visual inspiration into a real project.
What Do ADU Homes Look Like?
An accessory dwelling unit is an additional independent living space on the same property as a primary residence.
That definition leaves room for many different designs.
An ADU does not have to look like a shed, temporary structure, or miniature version of another home. A thoughtfully designed ADU can look and function like a complete residence.
What Does a Detached ADU Look Like?
A detached ADU is a separate structure from the primary home.
When looking at pictures of detached ADU homes, you may see designs that resemble small cottages, modern backyard houses, compact ranch-style homes, or traditional residential buildings.
A detached ADU can have its own entrance, windows, kitchen, bathroom, bedroom, living space, and outdoor area.
Exterior design can also vary widely.
Some homeowners prefer the ADU to complement the main house. Similar siding, roofing, windows, and architectural details can help the two structures feel connected.
Other homeowners prefer a more contemporary design that gives the ADU its own identity.
The important part is not whether the two buildings look exactly alike. It is whether the new structure fits naturally on the property and works for the person who will live there.
What Does an Attached ADU Look Like?
An attached ADU connects to or is incorporated into the primary residence.
From the outside, it may look like a carefully planned addition to the home.
Depending on the design, an attached ADU may have its own entrance and living areas while still sharing a wall or structural connection with the main house.
This can be useful when backyard space is limited or when the existing home provides a practical opportunity for expansion.
Attached ADUs can also work well for families who want to keep an older parent close while maintaining separate living spaces.
Privacy should still be considered carefully.
Entrance placement, windows, sound separation, outdoor areas, and how the two living spaces connect can all affect how independent the ADU feels.
What Do ADU Interiors Look Like?
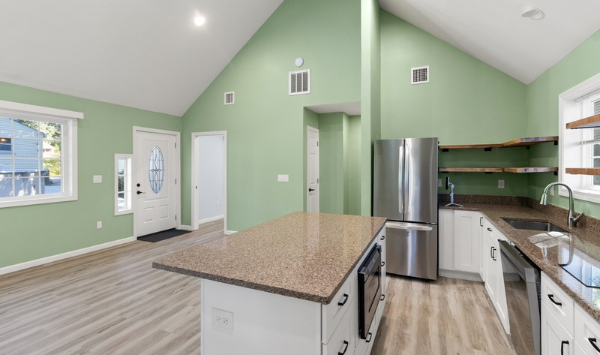
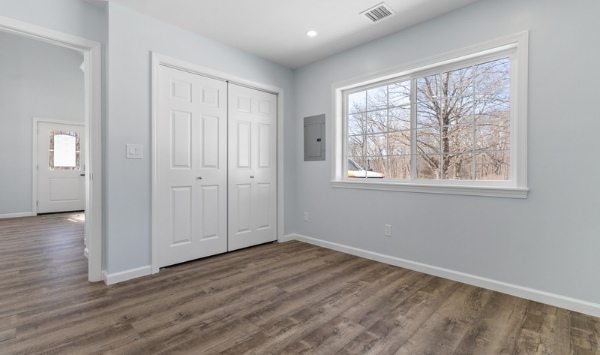
The inside of an ADU can feel surprisingly similar to a conventional home.
The difference is that every square foot usually needs to work harder.
A studio ADU may combine the sleeping area, living room, and kitchen into one open space. A one-bedroom ADU provides more separation between private and shared areas.
Larger layouts can create more room for storage, a dining area, an office, accessibility features, or additional sleeping space.
When browsing ADU home pictures, pay attention to how the rooms connect.
A beautiful photograph can show finishes and furniture. The layout tells you whether the home will actually work.
What Should You Look for in Pictures of ADU Homes?
The best way to use pictures of ADU homes in Connecticut is not simply to save the designs you like.
Use each picture to identify features that could matter in your own project.
Look at How the ADU Sits on the Property
Start with the exterior.
How close is the ADU to the primary home?
Where is the entrance?
How do residents move between the driveway, main home, backyard, and ADU?
Is there a private outdoor area?
These details can influence privacy and everyday convenience.
A backyard may appear large in a photograph, but property boundaries, setbacks, existing structures, slopes, wetlands, utilities, septic conditions, access, and other site constraints can affect where an ADU can actually go.
That is why a picture should be treated as inspiration rather than proof that the same building will fit another property.
Look at the ADU Floor Plan
An ADU floor plan gives you information that a photograph cannot.
Look at how much space is dedicated to circulation. Long hallways can consume valuable square footage in a small home.
Check the relationship between the kitchen and living area.
Look at bathroom placement.
Think about where a bed, sofa, dining table, television, and storage will go.
Also consider whether the bedroom provides enough privacy from the main living space.
A compact floor plan can feel comfortable when those details are planned well.
Look Closely at ADU Kitchens
The kitchen often plays a major role in whether an ADU feels like a complete home.
A small ADU kitchen may use one wall or an L-shaped layout. Larger units may have room for additional cabinets, full-size appliances, or an island.
Look beyond countertops and cabinet colors.
Consider storage, appliance placement, workspace, lighting, and how easily someone can move between the kitchen and living area.
For full-time residents, those practical details matter every day.
Look at Bathrooms and Accessibility
Bathrooms are another area where good planning can make a smaller ADU more comfortable.
A compact bathroom can include a shower, toilet, vanity, storage, lighting, and ventilation without taking over the floor plan.
If the ADU is being designed for an older parent, accessibility may become more important.
A one-level layout, easy circulation, a walk-in or curbless shower, practical clearances, and room for future support features may be worth considering.
CTH's buyer intelligence shows that homeowners frequently ask whether an ADU can be one level, have no steps, and be easier for an older parent to use.
Think About Who Will Live There
A good ADU design starts with the resident.
An ADU for a parent may prioritize privacy, accessibility, storage, and comfortable full-time living.
A rental ADU may place more emphasis on a separate entrance, durable finishes, storage, and independence from the main home.
A guest ADU may need less storage but more flexible sleeping arrangements.
Some homeowners also want a unit that can serve several purposes over time.
It could house a parent now, become a rental later, and eventually provide a downsizing option for the homeowner.
That flexibility is a repeated motivation in CTH's buyer research. Buyers often want a project that solves today's problem without limiting tomorrow's options.
Want to know whether an ADU design you like could work on your property? Schedule a consultation with Contemporary Tiny Homes to review property feasibility, possible layouts, intended use, and the next steps for your project.
What Should You Expect When Turning ADU Pictures Into a Real Project?
Finding an ADU picture you love is exciting.
But there is a large difference between finding inspiration and having a design that is ready to build.
The next step is connecting those ideas to the actual property.
Start With Property Feasibility
Before becoming attached to a particular design, determine what is possible on your property.
This is one of the most important lessons from CTH's buyer data.
Prospective homeowners repeatedly ask whether an ADU is allowed, whether it can be attached or detached, where it can go, what size can fit, and whether setbacks, parking, wetlands, septic, lot shape, utility runs, or missing surveys could affect the project.
Those questions should be addressed early.
A property review can help identify obvious opportunities and constraints before too much time is invested in a specific floor plan.
Turn Inspiration Into a Practical Floor Plan
Once the property is better understood, your saved ADU pictures become more useful.
Instead of saying, "I want this exact house," you can identify what you like about it.
Maybe it is the large windows.
Maybe you like the open kitchen.
Perhaps the separate bedroom is important.
You may want the private entrance, exterior style, covered porch, bathroom layout, or one-level design.
Those individual preferences can then help shape a custom ADU that fits the actual site.
This approach gives you more flexibility than trying to force a picture from another property onto yours.
Expect Size to Affect the Design
A 400-square-foot studio will not function like an 800-square-foot ADU.
That does not mean one is automatically better.
A smaller unit can work well when the layout is efficient and the resident does not need multiple separate rooms.
As square footage increases, there may be more opportunities for a separate bedroom, larger kitchen, additional storage, bigger bathroom, office space, or other features.
The right size depends on the resident and the property.
Start with what the ADU needs to accomplish. Then determine the square footage required to support those needs.
Expect Cost to Depend on More Than the Pictures
It is difficult to determine ADU cost from a photograph.
Two ADUs can look similar online while having very different project scopes.
Size matters, but so do site conditions.
Utility connections, excavation, foundations, septic conditions, access, finishes, kitchens, bathrooms, accessibility features, and other project details can influence cost.
This is especially important because CTH's buyer research shows that prospects are concerned about more than a starting price.
They want to know what the price includes, what it does not include, and what could add cost later. The fear that a starting price is not the real total price is one of the strongest trust issues identified in the research.
When you look at a finished ADU picture, remember that you are seeing the result.
You are not seeing every site condition, utility decision, construction requirement, or design choice that went into creating it.
What Mistakes Should You Avoid When Looking at ADU Home Pictures?
Pictures are useful planning tools when you know what to look for.
They can also create unrealistic expectations if important details are overlooked.
Mistake 1: Choosing a Design Before Checking the Property
This is one of the biggest mistakes to avoid.
You may find a detached backyard ADU that looks perfect.
But will it fit on your property?
That answer depends on more than the amount of grass you see in the backyard.
Property configuration, setbacks, existing structures, site access, utilities, septic, wetlands, slopes, and other conditions can affect feasibility.
Start with the property. Then narrow down the design.
Mistake 2: Looking Only at Exterior Pictures
Exterior photos are useful for architectural inspiration.
They do not tell you how the home functions.
Always look for interior pictures and floor plans too.
A great exterior with an awkward interior may not meet your needs.
Study the kitchen, bedroom, bathroom, storage, windows, entrances, and circulation.
Mistake 3: Assuming a Small ADU Will Feel Cramped
Square footage does not tell the whole story.
Natural light, ceiling height, window placement, storage, furniture size, and an efficient floor plan can change how a compact space feels.
A thoughtfully designed small ADU can still provide the essential features needed for comfortable daily living.
Mistake 4: Assuming a Larger ADU Is Automatically Better
The opposite mistake is believing that more square footage always creates a better home.
Unused hallways, oversized rooms, or inefficient layouts can add square footage without adding much practical value.
Every part of the floor plan should have a purpose.
Mistake 5: Forgetting About Privacy
This matters whether the ADU is attached or detached.
Think about where bedroom and living-room windows face.
Consider the entrance location.
Look at the relationship between patios, walkways, parking areas, and the main home.
For multigenerational living, the goal is often to keep family close with privacy.
That exact need appears repeatedly in CTH's buyer intelligence.
Mistake 6: Designing Only for Today
Think about what happens if the resident or purpose changes.
A parent may need greater accessibility in the future.
A family ADU may eventually become a rental.
A rental could later become guest housing.
The homeowner may eventually decide to live in the smaller unit.
Flexible design can make the ADU more useful over the long term.
Can You Build an ADU That Looks Like a Picture You Found Online?
Possibly, but the design may need to change.
The property, available building area, intended use, utilities, site conditions, and applicable requirements all influence what can actually be built.
Instead of trying to copy a picture exactly, identify the features you want to preserve.
That gives the design team a clearer starting point.
Should You Bring ADU Pictures to a Consultation?
Yes.
Pictures can help communicate what you like much faster than trying to describe every feature.
Bring examples of exteriors, kitchens, bathrooms, floor plans, windows, storage, finishes, and other features that stand out to you.
CTH's buyer research shows that prospects already ask for plans, photos, and examples. It also identifies a lack of visuals as a factor that can keep the project feeling abstract and slow down a decision.
Pictures help make the conversation more concrete.
See What an ADU Could Look Like on Your Connecticut Property
Pictures of ADU homes are one of the best places to begin exploring what an accessory dwelling unit could become.
Look at different exteriors. Study the interiors. Compare studio and one-bedroom layouts. Pay attention to kitchens, bathrooms, storage, natural light, privacy, and accessibility.
But do not stop at the pictures.
The right ADU is not simply the home that looks best online.
It needs to work for the person who will live there. It needs to make sense for the property. It should also support your budget and long-term plans.
For some homeowners, that could mean a compact backyard studio. For others, it may be a one-bedroom home for a parent, a private rental, or a larger detached ADU designed for long-term flexibility.
The next question is not just, "Which ADU do I like?"
It is, "What can I actually build on my property?"
That is where property-specific planning becomes important.
Ready to turn the ADU pictures and ideas you like into a real plan? Book a consultation with Contemporary Tiny Homes to review your property, preferred ADU styles, floor plan options, site feasibility, intended use, and the next steps toward designing and building your custom ADU.


Copyright 2026. All rights reserved. Norwalk, CT
Connecticut's New Home Construction Contractor License: #NHC.0017654
EPA Lead-Safe Certified NAT-F269966-1


