

































Knowledge Center: Your Go-To Resource for ADUs and Tiny Living
Knowledge Center: Your Go-To Resource for ADUs and Tiny Living
Email [email protected]
Phone 860-TINY-HOM (es)
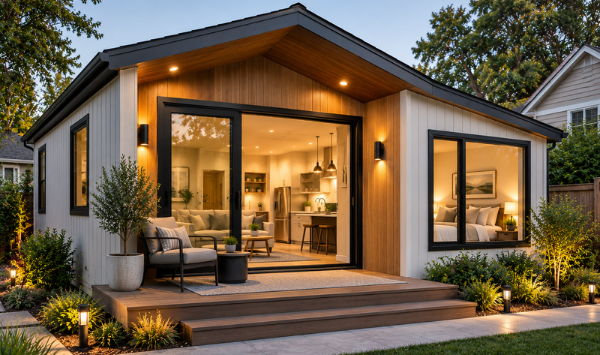
How Small Can an ADU Be in Connecticut and Still Work as a Full-Time Home?
If you are considering an accessory dwelling unit, you may be wondering how small you can go without making the home uncomfortable.
Could someone really live full time in 300 or 400 square feet? Is a studio enough? Would a one-bedroom ADU work better for an aging parent? And does building smaller actually save as much money as you might expect?
These are important questions.
A small ADU is not simply a larger home squeezed into fewer square feet. Every part of the floor plan has to work harder. The kitchen, bathroom, sleeping area, storage, and living space all compete for limited room.
That is why the best small ADU designs in Connecticut start with the person who will actually live there.
For one person, a compact studio may provide everything needed for comfortable daily living. Someone planning a private home for a parent may want a separate bedroom, more storage, and additional room for easier movement.
The property matters too. A small footprint does not automatically mean an ADU can be built anywhere on a lot.
This guide explains how small an ADU can realistically be, what can fit inside a compact floor plan, how studio and one-bedroom layouts compare, what affects cost, and what homeowners should consider before choosing a small ADU design.
How Small Can an ADU Be and Still Work for Full-Time Living?
There is no single square footage that automatically makes an ADU comfortable for full-time living.
The better question is whether the floor plan provides everything the resident needs without making everyday tasks difficult.
A compact ADU intended for full-time use generally needs space for sleeping, cooking, bathing, relaxing, storage, and basic household functions.
That can be accomplished in a relatively small footprint when the layout is efficient.
Contemporary Tiny Homes offers studio ADU designs beginning at 300 square feet. A 400-square-foot studio provides additional living space while maintaining an open layout. A compact one-bedroom design can also provide separation between the bedroom and main living area without requiring a much larger footprint.
These examples show why square footage alone does not tell you whether a home will feel comfortable.
Can You Live Full Time in a 300 Sq Ft ADU?
A 300 sq ft ADU can work for full-time living for the right person.
The biggest advantage is efficiency.
A studio layout can eliminate hallways and other circulation areas that would otherwise consume valuable square footage. The sleeping area, living area, and kitchen can share one open space.
This type of layout may work well for one person who prefers a simpler lifestyle.
However, 300 square feet requires careful decisions.
Storage needs to be planned rather than added later. Furniture needs to fit the scale of the room. Kitchen cabinets and appliances need to provide enough function without taking over the living area.
Privacy can also become a consideration.
Someone who wants a separate bedroom may find a studio too open for long-term living.
Is a 400 Sq Ft ADU Big Enough?
For many homeowners, a 400 sq ft ADU can provide a useful balance between compact size and everyday function.
An efficient 400-square-foot floor plan can include a full kitchen, bathroom, living area, sleeping space, storage, and residential systems.
The extra 100 square feet compared with a 300-square-foot unit may not sound significant.
In a small home, however, every additional square foot can influence the layout.
It may create more kitchen storage, better furniture placement, additional closets, a larger bathroom, or clearer separation between living and sleeping areas.
That can make a major difference when the ADU will be occupied every day rather than used occasionally.
Is 400 Sq Ft Enough for a One-Bedroom ADU?
It can be.
A well-designed small one-bedroom ADU can provide a separate bedroom while keeping the overall footprint compact.
The tradeoff is that walls and circulation consume space.
A studio can devote most of its square footage to one open living area. A one-bedroom design must divide that same space between separate rooms.
That does not necessarily make the one-bedroom feel smaller.
For some residents, having a door between the bedroom and living room makes the home feel more organized and private.
The right choice depends on how the resident plans to use the space.
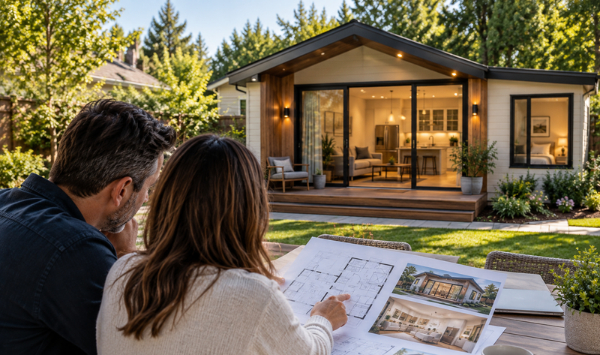
Which Small ADU Designs Work Best for Full-Time Living?
The best small ADU design starts with the resident, not a square-footage target.
Before choosing a floor plan, determine what the home needs to accomplish.
Studio ADU for One Person
A studio ADU can be one of the most efficient small ADU designs.
The open layout reduces interior walls and hallways. This allows more of the floor area to remain usable.
A studio can work well for one person, a guest space, future downsizing, or someone who does not need a separate bedroom.
Natural light becomes especially important.
Large windows and thoughtful window placement can make one open room feel more spacious. A clear view through the living area can also prevent the interior from feeling divided into several small zones.
Storage should be integrated into the design.
Closets, kitchen cabinets, built-ins, and vertical storage can keep everyday items from taking over the room.
One-Bedroom ADU for More Privacy
A one-bedroom ADU can be a better fit when privacy matters.
A separate bedroom creates a defined sleeping area. It can also make the living room easier to use when another person visits.
This layout may work well for an older parent, couple, long-term resident, or renter.
The challenge is using the remaining square footage efficiently.
The kitchen and living area may need to share one open room. Bathroom placement becomes important. Storage needs to be located where it does not interfere with circulation.
A strong floor plan can solve these issues without making the ADU much larger.
Small ADU for an Aging Parent
A small ADU for an aging parent should be planned around more than bedroom count.
Think about how the resident will move through the home.
One-level living may be important. Steps may need to be minimized or avoided. The bathroom should be easy to access from the bedroom and living areas.
Doorways, circulation space, shower design, storage height, lighting, and flooring can also affect daily comfort.
This is where simply choosing the smallest possible ADU can become a mistake.
A few additional square feet may provide room for easier movement or a bathroom layout that better supports future needs.
CTH's buyer research shows that homeowners frequently ask about a private small home on the property, one-level living, no steps, and ways to keep family close while maintaining privacy.
Small ADU for Rental Income
A small ADU can also be designed with rental use in mind.
Privacy becomes particularly important.
A separate entrance, practical kitchen, sufficient storage, comfortable bathroom, and clearly defined sleeping space can make the home more independent from the primary residence.
Think about parking and outdoor circulation too.
The resident should be able to enter the ADU without constantly moving through the homeowner's private outdoor space.
Some homeowners also want flexibility.
An ADU might be rented initially and later become housing for a parent. Or it may house a family member first and become a rental later.
Designing for more than one future use can make the ADU more useful over time.
Start With the Property Before Choosing the Floor Plan
This step is easy to overlook.
You may find the perfect small ADU floor plan online, but that does not mean it is the right plan for your property.
The location of the main home matters.
So can property boundaries, setbacks, existing structures, access, utilities, septic conditions, grading, and other site characteristics.
A compact ADU may require less building area, but the property still needs to support the project.
CTH's buyer intelligence shows that property feasibility is one of the first major concerns among prospective ADU homeowners. Buyers frequently ask what is allowed, where an ADU can go, whether it will fit, and how utilities or septic conditions may affect the project.
Want to know what size ADU could work on your property? Schedule a consultation with Contemporary Tiny Homes to review property feasibility, small ADU floor plans, intended use, and possible next steps.

What Does a Small ADU Cost and What Should You Expect?
It is reasonable to assume that a smaller ADU should cost less than a larger one.
That can be true, but ADU costs do not decrease in direct proportion to square footage.
A small ADU still needs many of the same major systems as a larger home.
Why Smaller Does Not Always Mean Much Cheaper
Whether an ADU is 300, 400, or 600 square feet, it may still require a foundation, electrical system, plumbing, heating and cooling, kitchen, bathroom, insulation, windows, doors, roofing, permits, and utility connections.
Many of those costs exist regardless of the final square footage.
Kitchens and bathrooms are particularly important.
They contain plumbing, fixtures, cabinets, appliances, electrical work, ventilation, and finishes within relatively small areas.
That means removing 100 square feet of bedroom or living space does not necessarily remove the same percentage from the total project cost.
Site Conditions Can Affect the Budget
The property itself can also influence ADU cost.
A straightforward site with easy access may present a different construction situation from a property with difficult grading, long utility runs, limited access, or septic constraints.
This is another reason to evaluate the site before making decisions based only on a floor plan or advertised starting price.
CTH's buyer research shows that homeowners want clarity about the real project cost. They frequently ask what is included, what is not included, and what could increase the price later.
Those questions should be addressed early.
What Should You Expect During the Design Process?
The design process should begin with the property and intended resident.
First, determine what may be feasible on the lot.
Next, identify who will live in the ADU and what that person needs.
Then compare floor plans.
A homeowner planning for one person may decide that a studio is enough. Someone building for a parent may decide that a separate bedroom and additional circulation space are worth increasing the footprint.
After the layout is selected, the project can move into more detailed design, permitting, site preparation, and construction.
The important point is that the smallest design should not automatically be selected first.
Start with the need. Then find the most efficient size that satisfies it.
What Small ADU Design Mistakes Should You Avoid?
A compact ADU can work extremely well when the layout is intentional.
It can also become frustrating when square footage is removed without considering how the resident will actually live.
Mistake 1: Choosing the Smallest ADU Only to Save Money
Smaller can reduce certain material and construction costs.
But a compact home still needs its essential systems.
Do not sacrifice everyday function to remove a small amount of square footage.
Consider the total project and the long-term use of the home.
Mistake 2: Ignoring Storage
Storage is easy to underestimate when looking at an empty floor plan.
Full-time residents need somewhere for clothing, food, cleaning supplies, linens, kitchen equipment, personal belongings, and seasonal items.
A successful compact ADU design treats storage as part of the architecture.
Use closets, cabinets, built-ins, and vertical space intentionally.
Mistake 3: Making the Kitchen Too Small
A tiny kitchenette may be enough for occasional guests.
It may not work for someone who lives in the ADU every day.
Think about refrigerator size, food storage, counter space, cooking appliances, sink placement, and cabinets.
The kitchen does not need to be large.
It does need to work.
Mistake 4: Forgetting About Privacy
An open studio can feel spacious, but not everyone wants to see the bed from the kitchen or living area.
A separate bedroom may be worth the additional walls and circulation space.
Privacy also matters outside.
Consider windows, entrances, walkways, patios, parking, and the relationship between the ADU and primary home.
Mistake 5: Designing Only for Today's Resident
A homeowner may build an ADU for a healthy parent today.
Needs can change.
A rental may later become family housing. A guest house may become a full-time residence. The homeowner may eventually decide to downsize into the ADU.
Think about future flexibility before finalizing the layout.
Mistake 6: Picking a Floor Plan Before Checking the Property
A small backyard ADU still has to work with the actual site.
Do not assume that a compact footprint automatically solves every property constraint.
Review feasibility first.
Then choose a design that works within those conditions.
Can Two People Live in a Small ADU?
Yes, depending on the layout and the residents' needs.
Two people may prefer a separate bedroom, additional storage, more kitchen workspace, and enough room for two people to move comfortably.
A floor plan that works well for one person may feel very different with two full-time residents.
Is a Studio or One-Bedroom ADU Better?
Neither is automatically better.
A studio generally uses square footage more efficiently because it has fewer walls and circulation areas.
A one-bedroom provides greater privacy and separation.
Choose based on how the resident will actually live, not simply which floor plan has fewer square feet.
Is a 400 Sq Ft ADU Too Small for Full-Time Living?
Not necessarily.
A thoughtfully designed 400-square-foot ADU can provide a kitchen, bathroom, sleeping area, storage, and living space.
The more important questions are who will live there, what that person needs, and how efficiently the floor plan uses the available space.
Find the Right Small ADU Design for Your Connecticut Property
So, how small can an ADU be and still work as a full-time home?
There is no single answer for every homeowner.
A 300-square-foot studio may be enough for someone who prefers an open, efficient living space. A 400-square-foot ADU can provide additional flexibility. A compact one-bedroom layout may make more sense when privacy is a priority.
For an aging parent, a slightly larger footprint may provide valuable room for easier circulation, storage, and future accessibility needs.
The best small ADU designs are not simply the ones with the lowest square-foot number.
They are the designs that make each square foot useful.
Start with the resident. Think about sleeping, cooking, bathing, storage, privacy, accessibility, and everyday movement.
Then consider the property.
A good design needs to fit both the person and the site.
For Connecticut homeowners, that means looking beyond an attractive floor plan and determining what is actually possible on the property before committing to a particular size.
The goal is not to build the smallest ADU possible.
he goal is to build the smallest ADU that still feels like home.
Ready to find out what size ADU makes sense for your property? Book a consultation with Contemporary Tiny Homes to review your property, intended use, small ADU floor plans, potential site considerations, and the next steps toward designing and building your ADU.


Copyright 2026. All rights reserved. Norwalk, CT
Connecticut's New Home Construction Contractor License: #NHC.0017654
EPA Lead-Safe Certified NAT-F269966-1


