

































Knowledge Center: Your Go-To Resource for ADUs and Tiny Living
Knowledge Center: Your Go-To Resource for ADUs and Tiny Living
Email [email protected]
Phone 860-TINY-HOM (es)
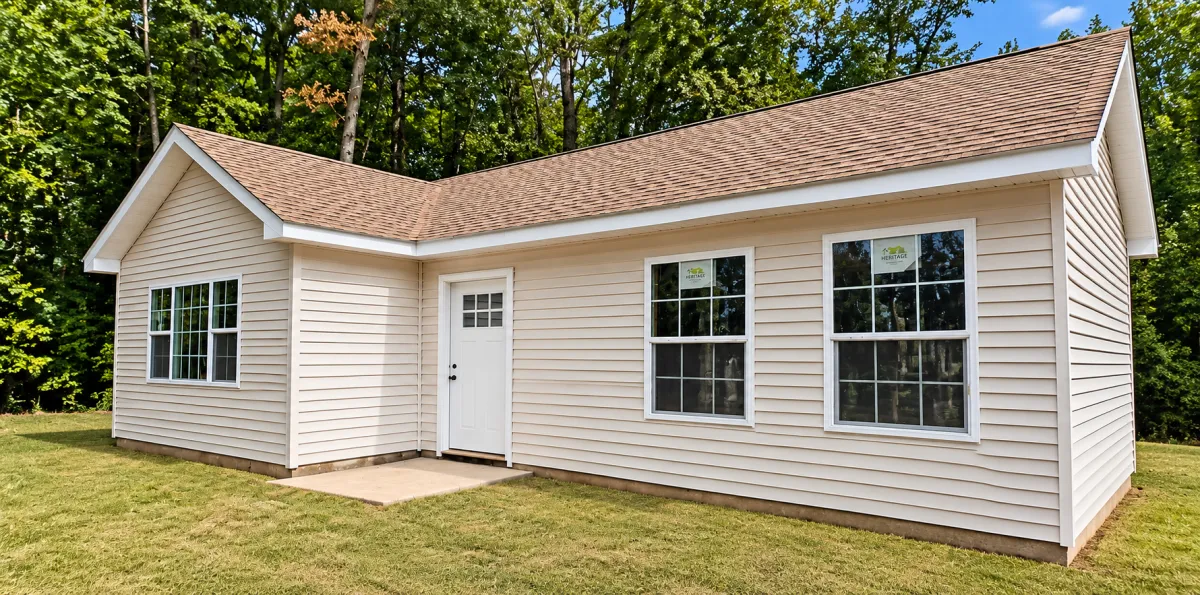
How Big Can an ADU Be in Connecticut? What Size Can You Build on Your Property?
If you are considering an accessory dwelling unit, one of the first questions is usually: how big can an ADU be in Connecticut?
It sounds like a simple square-footage question. In practice, there are two questions to answer.
First, what size ADU is allowed under the rules that apply to your property? Second, what size can actually fit on your lot and meet the needs of the person who will live there?
Those answers are not always the same.
The size of the primary home, local zoning requirements, setbacks, lot configuration, utilities, septic conditions, access, and other site factors can affect the final design. Your intended use matters too. An ADU for an older parent may need a different layout than one designed for a renter, guests, or future downsizing.
This is why choosing an ADU floor plan should not be the first step.
Contemporary Tiny Homes' buyer research shows that Connecticut homeowners repeatedly ask, "What size can I build here?", "will it fit on the property?", and "what's possible on my property?" They want a property-specific answer before getting attached to a design.
Below, we explain ADU size in Connecticut, what different square-footage ranges can offer, what can limit the size of an ADU, and what to check before choosing your floor plan.
See Our ADU Models
How Big Can an ADU Be in Connecticut?
There is no single ADU size that every homeowner should assume will work on every property.
Connecticut law provides a statewide framework for accessory dwelling units, while the regulations applicable to a particular property still matter when determining the size and placement of a proposed ADU.
Under the statutory framework amended by Public Act 26-7, which takes effect October 1, 2026, zoning regulations addressing ADUs are subject to statewide requirements. The law also addresses attached, internal, and detached ADUs and extends the ADU zoning requirements to municipalities operating under special-act zoning authority.
For a homeowner, the important point is simple:
Do not assume that seeing a 600-, 800-, or 1,000-square-foot ADU online means you can automatically build that size on your property.
Your first step should be determining the ADU size requirements that apply to the property and whether the site can accommodate the design.
What Determines How Big an ADU Can Be?
Several factors can influence the answer.
The size of the principal dwelling may matter under applicable ADU regulations. The available building area on the lot also matters.
Then there are physical site conditions.
A detached ADU needs somewhere to go. Setbacks and other zoning standards can affect the available building envelope. Existing garages, sheds, pools, driveways, trees, slopes, wetlands, and other property features can further affect placement.
Utilities matter too.
A location that appears ideal on a basic property map may become more complicated once water, sewer, electrical service, or septic conditions are considered.
That is why property feasibility should come before the final floor plan.
Attached vs. Detached ADU Size
An attached ADU is connected to or incorporated into the primary home. A detached ADU is a separate dwelling on the same property.
Connecticut's ADU framework addresses both attached and detached configurations.
The better option depends on the property and what the homeowner wants to accomplish.
A detached ADU may provide greater physical separation and privacy. That can be useful when creating a private home for a parent or a separate rental unit.
An attached ADU may make more sense when backyard space is limited or when the existing home provides a practical opportunity for expansion or conversion.
The question should not simply be, "How large can I make it?"
A better question is:
What type and size of ADU make the most sense for this property and this use?
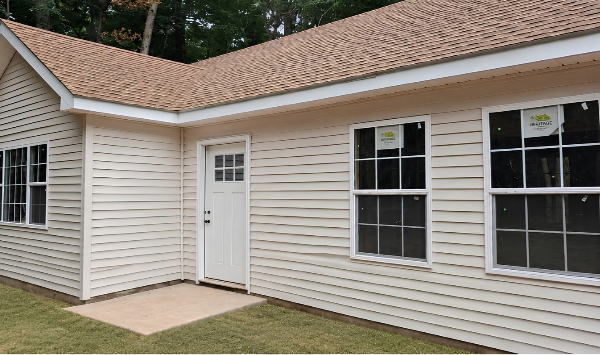
What Size ADU Can You Build on Your Property?
Once you understand that maximum size and practical size are different, the next step is to evaluate the property and intended use.
CTH's buyer intelligence shows why this matters. Property-level uncertainty is one of the strongest sources of hesitation. Prospective buyers repeatedly ask about setbacks, parking, lot shape, wetlands, septic, utilities, surveys, and where the ADU can actually go.
Start With the Property, Not the Floor Plan
It is easy to start by browsing ADU floor plans.
You might find a 600-square-foot one-bedroom design that looks perfect. You may see an 800-square-foot plan with the kitchen, bathroom, bedroom, and storage you want.
But the property should come first.
A feasibility review can help determine the available space and identify potential constraints before you invest too much time in a particular design.
Important questions can include:
Where could the ADU be located?
What setbacks and other zoning standards apply?
Is an attached or detached ADU more practical?
How would construction access work?
Where are the existing utilities?
Is the property served by public sewer or septic?
Are there wetlands, slopes, or other site conditions?
Is a current property survey available?
These questions can change which ADU floor plan makes sense.
What Can a 300 to 400 Sq Ft ADU Include?
A 300 to 400 sq ft ADU is compact, but good space planning can make it useful.
This size range often lends itself to a studio layout. Sleeping, living, and kitchen functions may share one main room, with a separate bathroom.
For one person, a smaller ADU can work when the floor plan uses space efficiently.
Storage becomes especially important. Built-in cabinetry, carefully sized appliances, a compact kitchen, and an efficient bathroom can help preserve usable living space.
A smaller ADU may also appeal to homeowners who want a guest space, studio-style residence, or a private home for one family member.
What Can a 400 to 600 Sq Ft ADU Include?
A 400 to 600 sq ft ADU gives the designer more flexibility.
Depending on the exact size and layout, this range may support either a larger studio or a compact one-bedroom ADU.
A separate bedroom can provide privacy. The kitchen may have more counter and cabinet space. The bathroom can be designed with more comfortable clearances. There may also be room for additional storage.
For an older parent, the layout may matter more than the raw square footage.
A well-planned one-level home with easy circulation, an accessible bathroom, practical storage, and a comfortable kitchen may be more useful than a larger home with wasted space.
What Can a 600 to 800 Sq Ft ADU Include?
Moving into the 600 to 800 sq ft ADU range can provide more flexibility for full-time living.
A one-bedroom layout may have a larger living area, more kitchen storage, a more spacious bathroom, or additional closets.
Depending on the design and applicable requirements, the added square footage may also create options for a second sleeping area, office, or flexible room.
This can be valuable for homeowners who want the ADU to serve several purposes over time.
For example, a family member could live there now. The unit might later serve as a rental. The homeowner could eventually use it for downsizing.
That type of long-term flexibility is one of the motivations repeatedly identified in CTH's buyer research.
What About an 800 to 1,000+ Sq Ft ADU?
A larger ADU can provide more room for bedrooms, living areas, storage, accessibility features, and full-time residential use.
But larger is not automatically better.
More square footage can increase the building footprint and affect where the ADU can fit. It can also change construction scope and cost.
The right approach is to identify what the resident actually needs and then determine whether the property can support it.
Want to know what size ADU could realistically work on your property? Schedule a consultation with Contemporary Tiny Homes to review property feasibility, possible ADU sizes, floor plan options, and the next steps for your project.
Request a Feasibility Analysis
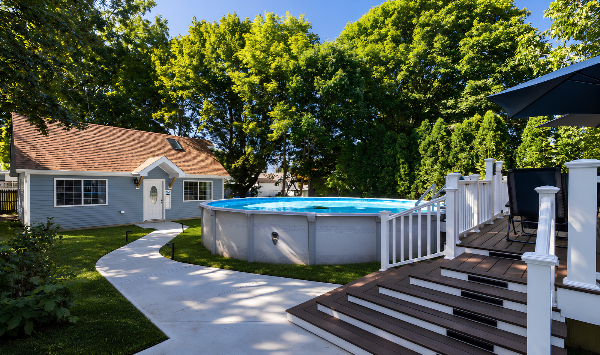
How Does ADU Size Affect Cost and What Should You Expect?
It is reasonable to assume that a larger ADU will cost more because it requires additional materials and labor.
But ADU cost in Connecticut should not be calculated from square footage alone.
A smaller project can still involve significant site work, utility connections, a foundation, kitchen, bathroom, mechanical systems, permitting, and other fixed or semi-fixed project costs.
Two ADUs with similar square footage can also have different total costs.
Site Conditions Can Affect the Total Cost
The property itself can influence the project budget.
A detached ADU located far from existing utility connections may require more trenching. Septic conditions may require additional evaluation or work. Difficult access can affect construction.
Site preparation, excavation, grading, foundation conditions, surveys, engineering, and utility work may also influence the project.
This is why CTH's buyer research shows that homeowners are not simply asking, "How much?"
They are asking what the price includes, what it excludes, and what could increase later. Fear that a starting price is not the real total price is one of the strongest trust concerns identified in the buyer data.
Layout Can Matter as Much as Square Footage
Do not judge an ADU only by the number of square feet.
A well-designed 500-square-foot ADU can sometimes feel more functional than a poorly planned larger unit.
Hallways, oversized rooms, awkward corners, door swings, and inefficient storage can consume usable space.
Good ADU design focuses on how the resident will move through the home.
Think about where furniture will go. Consider kitchen storage. Plan the bathroom around everyday use. Determine whether the bedroom needs space for a dresser or larger closet.
If the ADU is for an older parent, consider whether the layout can support easier movement and one-level living.
What Should You Expect Before Choosing an ADU Size?
A practical process starts with feasibility.
First, determine what appears possible on the property.
Next, identify the intended use. Is the ADU for a parent, renter, guest, adult child, or future downsizing?
Then compare floor plans and square-footage ranges that match those needs.
After that, evaluate project scope and cost based on the actual property and design.
This order can help prevent a common problem: choosing a dream floor plan first and discovering later that it does not fit the site, budget, or applicable requirements.
What Mistakes Should You Avoid When Choosing an ADU Size?
The right accessory dwelling unit size is not necessarily the maximum size you can build.
Avoiding a few common mistakes can make the planning process much easier.
Mistake 1: Choosing the Floor Plan Before Checking Feasibility
This is one of the biggest mistakes homeowners can make.
An attractive floor plan does not tell you whether it fits your lot.
Start with the property.
Then choose the design.
Mistake 2: Assuming the Biggest ADU Is the Best ADU
More square footage sounds appealing.
But every additional square foot should serve a purpose.
If a 600-square-foot design provides the bedroom, kitchen, bathroom, storage, and living space the resident needs, making the unit larger may not automatically improve the project.
Think about function before size.
Mistake 3: Ignoring Setbacks and Site Constraints
A backyard can look large enough for an ADU while still having constraints that affect the buildable area.
Property boundaries, required setbacks, existing improvements, wetlands, slopes, and access can all matter.
This is why an early site review is so valuable.
Mistake 4: Forgetting About Utilities and Septic
Where will water come from?
How will wastewater be handled?
How far will electrical service need to travel?
If the property uses a septic system, will the proposed project work with the site's conditions and applicable health requirements?
Connecticut's ADU framework does not eliminate applicable building, fire, health, or safety requirements, and requirements involving wells or private sewerage systems can remain relevant.
These are not questions to leave until the end of design.
Mistake 5: Designing Only for Today's Use
Think about how the ADU might be used ten or twenty years from now.
A backyard living space for mom may eventually become a guest house or rental.
A rental ADU may eventually become the homeowner's own downsizing option.
A unit built for an adult child could later house another family member.
CTH's buyer research shows that buyers often want exactly this type of flexibility. They want a useful solution now that can serve another purpose later.
Is 400 Square Feet Big Enough for an ADU?
For some residents, yes.
A well-designed 400 sq ft ADU can include a kitchen, bathroom, sleeping area, storage, and living space.
The tradeoff is that every square foot needs to work harder.
A studio design may provide more usable open space than trying to force too many separate rooms into a compact footprint.
The resident's needs should drive the decision.
Is 600 Square Feet Enough for a One-Bedroom ADU?
It can be.
Around 600 square feet can provide enough room for a separate bedroom, bathroom, kitchen, and living area when the layout is efficient.
But there is no universal floor plan that works for every resident or property.
Accessibility needs, storage, furniture, appliance choices, and the shape of the building can all affect how spacious the ADU feels.
How Big Should an ADU Be for an Older Parent?
There is no single ideal size.
Instead, focus on what the parent needs.
Consider one-level living, a comfortable bedroom, an easy-to-use bathroom, kitchen storage, natural light, privacy, and enough room to move safely.
If mobility may change over time, the layout should consider those future needs during design.
The goal is not to build the largest possible ADU.
The goal is to create a private small home on the property that provides comfort while keeping family close.
Can an ADU Have More Than One Bedroom?
Potential bedroom count depends on the available square footage, floor plan, applicable regulations, building and health requirements, and property conditions.
A larger ADU may provide more flexibility for additional sleeping space, but adding bedrooms affects more than the floor plan.
Septic capacity, egress, parking requirements where applicable, and other project considerations may become relevant.
Confirm these details before assuming a specific bedroom count will work.
Find Out What Size ADU Fits Your Connecticut Property
So, how big can an ADU be in Connecticut?
The legal framework provides an important starting point, but maximum allowable square footage is only part of the answer.
Your property still matters.
Lot configuration, setbacks, utilities, septic conditions, existing structures, site access, and other constraints can affect what is practical. The intended occupant matters too.
A compact 400-square-foot studio might be enough for one person. A 500- or 600-square-foot one-bedroom ADU may provide more separation and storage. A larger 800-square-foot or greater design may offer more flexibility for full-time living.
But the best size is the one that fits three things at the same time:
the property, the intended use, and the project budget.
That is why feasibility should come before committing to a floor plan.
CTH's own buyer research points to the same conclusion. Homeowners want to know what is actually possible on their property, what the project is likely to cost, and what the next step should be. Clear answers to those questions reduce uncertainty and make it easier to move forward.
Ready to find out what size ADU could work on your property? Book a consultation with Contemporary Tiny Homes to review your property, ADU size options, attached or detached possibilities, floor plans, site considerations, and the next steps toward designing and building your custom ADU.
Talk To An ADU Expert


Copyright 2026. All rights reserved. Norwalk, CT
Connecticut's New Home Construction Contractor License: #NHC.0017654
EPA Lead-Safe Certified NAT-F269966-1


