



















Knowledge Center: Your Go-To Resource for ADUs and Tiny Living
Knowledge Center: Your Go-To Resource for ADUs and Tiny Living
Email [email protected]
Phone 860-TINY-HOM (es)
Is It Better to Build a Detached or Attached ADU in Connecticut?
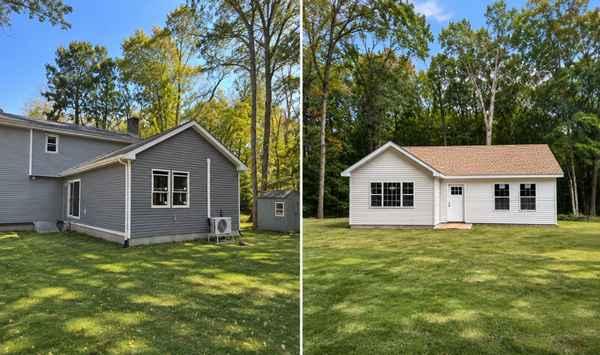
If you are planning to build an accessory dwelling unit (ADU), one of your first decisions is whether to choose a detached or attached ADU.
Both options can provide private living space for aging parents, adult children, guests, or potential rental use. However, they differ in construction costs, privacy, property requirements, and design flexibility.
A detached ADU is a separate residential building on the same property as your main home. An attached ADU connects to your existing house while providing independent living facilities.
For homeowners in Connecticut, choosing between these options is not simply about which floor plan looks better. You also need to consider zoning, setbacks, septic capacity, utility connections, construction access, and your overall investment range.
So, is it better to build a detached or attached ADU?
The answer depends on what is possible on your property, how you plan to use the space, and what you can realistically invest.
This guide explains the differences between attached and detached ADUs, how to compare your options, what affects construction costs, and which mistakes to avoid before starting your project.
Is a Detached or Attached ADU Better for Your Property?
A detached ADU is generally better when privacy and independence are your main priorities. An attached ADU may be better when you want the new living space connected to your existing home or have limited space for a separate building.
Neither option is automatically cheaper, faster, or easier to build.
The best choice depends on your property conditions and how the ADU will serve your household.
What Is a Detached ADU?
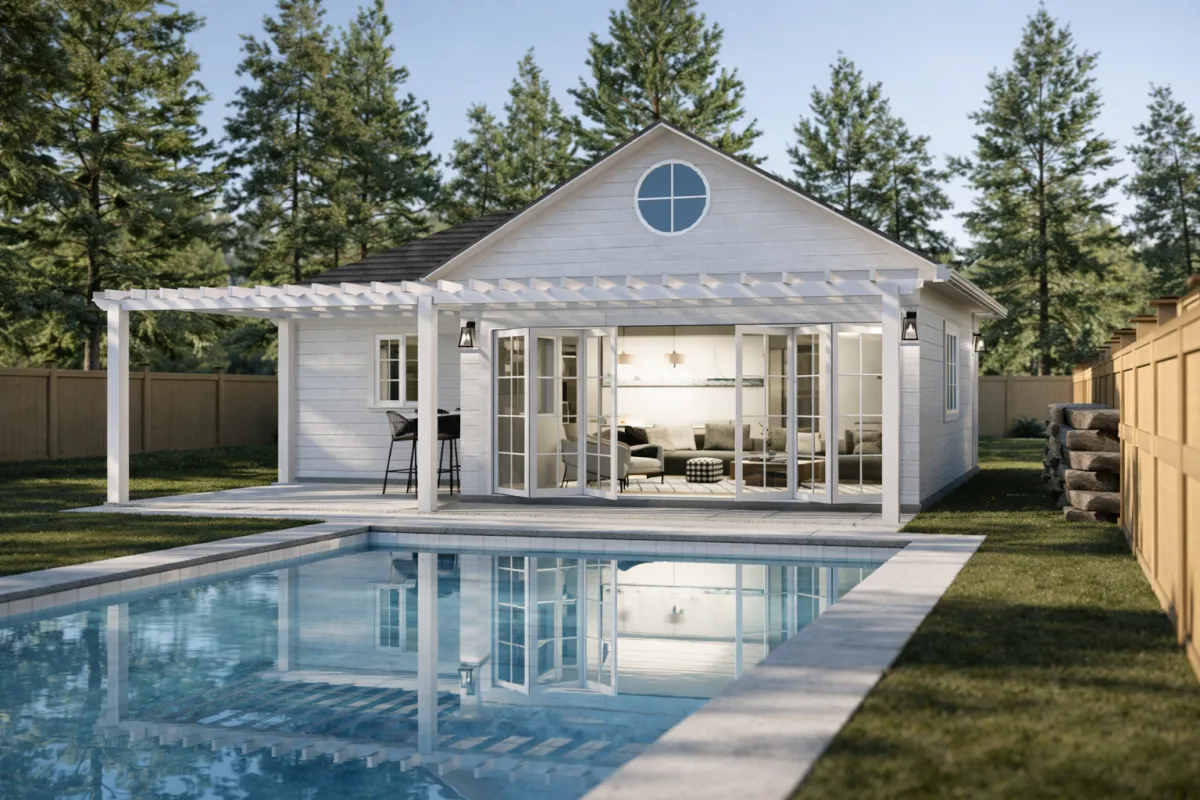
A detached ADU is a separate residential structure built on the same lot as the primary home.
It typically includes its own entrance, kitchen, bathroom, sleeping area, and living space.
Detached ADUs are often considered by homeowners who want to keep family close while maintaining privacy.
For example, aging parents can live nearby without sharing the same interior space. Adult children can have greater independence while remaining on the family property.
A detached backyard ADU may also be suitable for homeowners considering rental income, subject to applicable requirements.
Because the building stands independently, homeowners may have greater flexibility when planning its layout, windows, entrances, and outdoor areas.
However, detached construction requires a suitable building location. It may also involve additional foundation work, excavation, utility trenching, and site preparation.
What Is an Attached ADU?
An attached ADU is an independent living unit physically connected to the existing home.
It may be constructed as a new addition or created by converting qualifying existing space.
An attached ADU generally provides separate living facilities, including a kitchen, bathroom, and sleeping area.
This option can work well for multigenerational households.
For example, an older parent may want a private living area while remaining close enough for regular family support.
An attached unit may also be practical when a property does not have enough suitable space for a detached building.
However, the existing home's layout and condition can influence construction.
Connecting new living space to an older house may require structural modifications, roof integration, foundation work, or utility upgrades.
Detached vs. Attached ADU: Key Differences
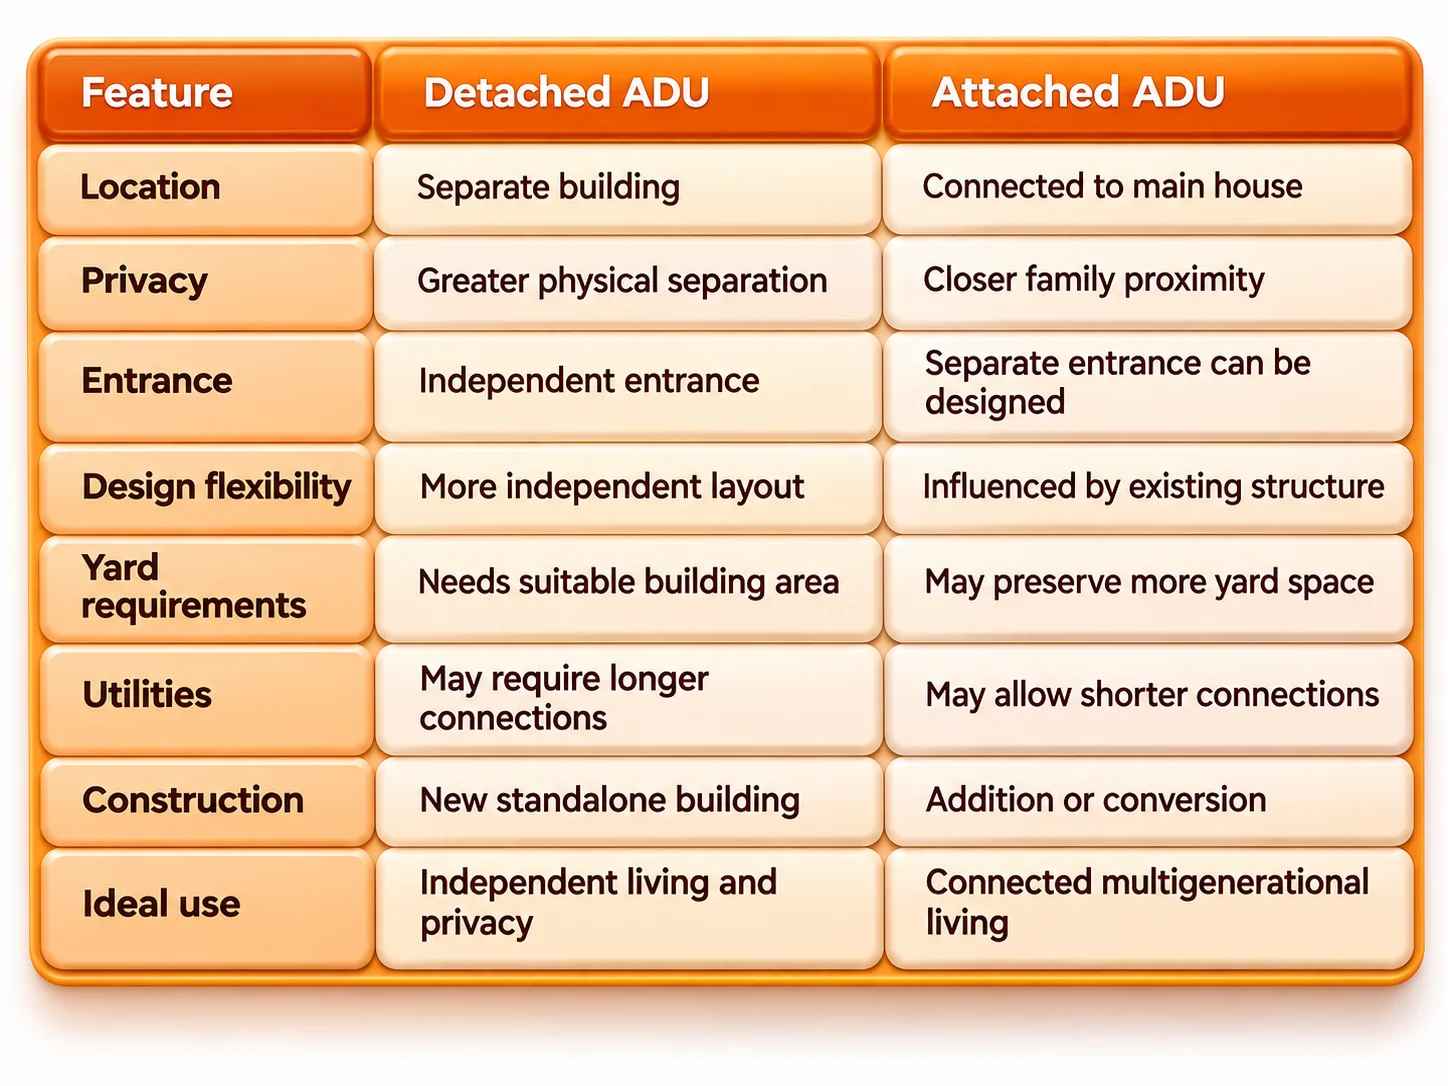
Both options can create functional, comfortable living spaces.
The important question is which design fits your property, lifestyle, and future plans.
How Do You Choose Between an Attached and Detached ADU?
Choosing the right ADU starts with understanding your goals and reviewing what your property can support.
A floor plan may look perfect online but still require changes because of setbacks, grading, septic capacity, or construction access.
Following a clear process can help you avoid unnecessary expenses.
Step 1: Identify Why You Want an ADU
Start by asking how you plan to use the space.
Are you building an in-law suite for aging parents? Do you want a separate residence for an adult child? Are you exploring potential rental income or planning for future downsizing?
Your answer should guide the design.
If privacy and independence are essential, a detached ADU may be more suitable.
If convenient access between family members is important, an attached ADU may be worth considering.
For aging parents, think about accessibility.
A one-level floor plan, minimal steps, wider doorways, and an accessible bathroom can make everyday living easier.
These features can be incorporated into either ADU type when the design and site allow.
Step 2: Determine What Is Possible on Your Property
Before choosing an attached or detached ADU, evaluate your property's physical conditions.
Important factors include:
Property size and available building area
Zoning requirements and setbacks
Existing structures and property boundaries
Driveway access and construction equipment access
Parking requirements, where applicable
Water and electrical connections
Drainage, grading, and wetlands
Connecticut has statewide ADU legislation, but homeowners must still review applicable local provisions and building, health, and environmental requirements.
A detached ADU needs a suitable location for a separate structure.
An attached ADU needs an appropriate connection to the existing house.
Both options may require property surveys, professional assessments, and approvals.
Checking feasibility before finalizing a design can help prevent costly changes later.
Step 3: Compare Privacy and Everyday Living
Think about how the ADU will function after construction.
Will the occupants need complete independence? Should family members be able to reach each other easily? Will the unit have its own outdoor space?
A detached ADU can create greater separation between households.
This may be especially appealing when the unit will accommodate adult children or tenants.
An attached ADU can provide convenience for families who want to remain closely connected.
Privacy is still possible through thoughtful entrance placement, sound separation, and interior design.
Neither option is automatically better for every family.
The right layout should reflect how the occupants will use the space.
Step 4: Consider Future Uses
An ADU is a long-term investment.
A space originally designed for aging parents may eventually serve an adult child or another permitted use.
Think about whether the floor plan can adapt over time.
Consider accessibility, storage, privacy, maintenance, and independent entrances.
A custom ADU allows homeowners to prioritize features that match their current needs while considering future flexibility.
Planning ahead can reduce the need for major modifications later.
Step 5: Review the Budget Before Choosing a Design
Once you understand your goals and property conditions, compare the likely construction costs.
An attached ADU may appear less expensive because it connects to an existing home.
However, structural modifications and utility upgrades can increase the investment.
A detached ADU requires its own structure and foundation, but a straightforward site may make construction planning more predictable.
The best comparison considers the complete project rather than the advertised starting price.
Want to know whether your property is a fit for an attached or detached ADU? Schedule a consultation with Contemporary Tiny Homes to review feasibility, design options, potential costs, and the next steps for your project.

How Much Does It Cost to Build a Detached vs. Attached ADU in Connecticut?
One of the most common homeowner questions is whether an attached ADU costs less than a detached ADU.
There is no universal answer.
The total investment depends on the ADU's size, design, site conditions, utility requirements, and construction scope.
Understanding these factors can help you compare your options more accurately.
How Much Does a Detached ADU Cost?
A detached ADU requires a separate residential structure.
Typical project expenses may include:
ADU design and construction
Foundation installation
Excavation and grading
Utility connections and trenching
Septic improvements, when required
Engineering and permits
Site restoration and finishing work
Contemporary Tiny Homes offers standard one-bedroom detached ADU models with advertised starting prices ranging from approximately $179,000 to $419,000, depending on the model and size.
These figures are starting prices, not guaranteed all-in project totals.
The final cost may increase because of property-specific conditions, site work, utilities, permitting, and other requirements.
For example, a detached ADU located far from the main house may need longer utility trenches.
A sloped lot may require additional grading or foundation work.
Properties with septic systems may need capacity reviews or improvements before the proposed ADU can be approved.
These factors should be considered before establishing a final budget.
How Much Does an Attached ADU Cost?
An attached ADU may use space close to existing utility connections.
However, connecting new construction to an existing home can involve additional work.
Potential expenses include:
Structural engineering
Foundation construction or reinforcement
Roof and exterior wall connections
Plumbing and electrical upgrades
Heating and cooling systems
Required fire and sound separation
Interior finishes
Permits and inspections
The condition of the existing home matters.
An older house may need improvements before it can support a new addition.
Existing walls, rooflines, and foundation conditions can also affect the design.
Because attached ADUs vary widely, a property-specific estimate is more useful than assuming a standard price.
Is an Attached ADU Cheaper Than a Detached ADU?
An attached ADU can sometimes reduce utility distances or the amount of separate site work.
However, structural changes may offset those savings.
A detached ADU may require more excavation and utility installation, but its independent structure can simplify certain design decisions.
The least expensive option depends on the property and project scope.
When comparing ADU construction costs, ask whether estimates include:
Site preparation and excavation
Foundation work
Utility connections
Septic requirements
Engineering and permits
Interior and exterior finishes
Allowances and exclusions
Two estimates may look similar while covering very different work.
A clear explanation of what is included can help you understand the actual investment.
How Long Does It Take to Build an ADU?
Both attached and detached ADU projects involve several stages.
A typical process includes an initial consultation, property feasibility review, design, budget development, permit applications, construction, and inspections.
The timeline depends on project complexity and required approvals.
A detached ADU may need more site preparation and utility work.
An attached ADU may require additional structural investigation and coordination with the existing house.
Septic reviews, design revisions, weather, and permit processing can affect either option.
Rather than assuming one ADU type is always faster, ask your builder for a realistic project schedule based on your property.
What Should You Expect During an ADU Consultation?
A productive consultation should help clarify your goals and identify important property questions.
Be prepared to discuss your intended use, preferred size, approximate investment range, and desired timeline.
Information about your property may also be helpful.
This can include an existing survey, septic records, photographs, or details about utility connections.
The goal is not to select a floor plan immediately.
It is to understand what may be possible, which construction option makes sense, and what information is needed before moving forward.
What Mistakes Should You Avoid When Choosing an Attached or Detached ADU?
Choosing an ADU without understanding the property and construction requirements can lead to unexpected expenses.
Avoiding these common mistakes can help you make a more informed decision.
Mistake 1: Assuming an Attached ADU Is Always Cheaper
An attached ADU may appear simpler because it connects to the existing house.
However, foundation changes, structural reinforcement, and utility upgrades can increase construction costs.
Compare complete project estimates rather than assuming one option is more affordable.
Mistake 2: Choosing a Floor Plan Before Checking Feasibility
A detached ADU may look ideal but fail to fit the available building area.
An attached addition may also face structural or layout limitations.
Check setbacks, access, grading, utilities, and applicable requirements before committing to a design.
Mistake 3: Overlooking Septic Capacity
Septic capacity can be a major consideration for properties without municipal sewer service.
The existing system should be reviewed to determine whether it can support the proposed living space.
Required improvements may affect the budget and timeline.
Addressing this question early can help prevent surprises.
Mistake 4: Ignoring Privacy and Accessibility
An ADU should support the people who will live there.
For aging parents, accessibility may be more important than maximizing square footage.
For adult children or potential tenants, privacy and separate entrances may be higher priorities.
Consider daily living needs before deciding between attached and detached construction.
Mistake 5: Comparing Starting Prices Instead of Total Costs
An advertised ADU price may not include every property-specific expense.
Site preparation, utility connections, engineering, permits, and septic work can affect the final total.
Ask your builder to explain what is included and what may cost extra.
This makes it easier to compare options fairly.
Mistake 6: Failing to Plan for Future Needs
Your household's needs may change.
An ADU built for an adult child could later accommodate aging parents or serve another permitted purpose.
Think about accessibility, layout flexibility, maintenance, and long-term use.
A thoughtful design can make the space more useful over time.
Is a Detached or Attached ADU Right for Your Property?
A detached ADU may be the better option when privacy, independence, and a separate living environment are priorities.
An attached ADU may work better when you want connected family living space or your property has limited room for a standalone building.
Neither option is automatically cheaper, faster, or more valuable.
The right choice depends on what your property can support, your investment range, and how you plan to use the space.
Before selecting a design, confirm the property's feasibility, understand the likely construction costs, and compare the available options.
Contemporary Tiny Homes helps homeowners evaluate ADU possibilities through a guided process focused on property conditions, design, and realistic project planning.
Ready to find out whether an attached or detached ADU is right for your property? Book a consultation with Contemporary Tiny Homes today to discuss your goals, review your options, and take the next step toward building your ADU.


Copyright 2026. All rights reserved. Norwalk, CT
Connecticut's New Home Construction Contractor License: #NHC.0017654
EPA Lead-Safe Certified NAT-F269966-1