

































Knowledge Center: Your Go-To Resource for ADUs and Tiny Living
Knowledge Center: Your Go-To Resource for ADUs and Tiny Living
Email [email protected]
Phone 860-TINY-HOM (es)
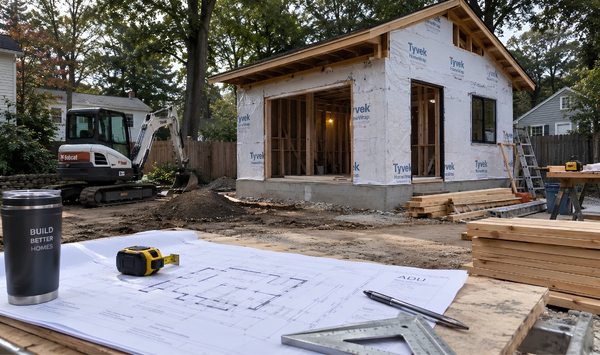
ADU Building Cost in Connecticut: What Does the Price Actually Include?
If you are researching ADU building cost in Connecticut, you have probably seen prices that vary widely. That can make it difficult to know what an accessory dwelling unit will actually cost on your property.
The problem is that two ADU prices may not include the same scope of work.
One price may cover the structure and standard finishes. Another may account for more of the design, site work, utilities, or other project requirements. Property conditions can also change the total investment.
That is why Connecticut homeowners should look beyond a starting price.
The better questions are: What does the price include? What is excluded? What could increase the cost? Does the property need septic work, longer utility runs, a new survey, or additional site preparation?
These are not minor details. CTH's Connecticut buyer research shows that uncertainty about total price is one of the biggest concerns among prospective ADU buyers. Homeowners repeatedly want to know whether the starting price is the real price and what could increase later.
This guide explains the major factors that affect the cost of building an ADU, what homeowners should review when comparing prices, what can increase the final project cost, and which budgeting mistakes to avoid.
How Much Does It Cost to Build an ADU in Connecticut?
There is no single ADU building cost that applies to every Connecticut property.
The final price depends on the ADU itself and the land where it will be built.
Size matters. Design matters. The construction scope matters. Site conditions, utilities, septic or sewer, finishes, access, and property-specific requirements can all affect the project.
The type of ADU can make a difference too.
Detached ADU Cost
A detached ADU is a separate structure from the primary home.
It needs its own building footprint and foundation. It may also require excavation, grading, utility connections, drainage planning, and access for construction.
The distance between the new ADU and existing utility connections can affect the amount of site work required.
This is why detached ADU cost cannot be determined from square footage alone.
Two detached ADUs with similar floor plans can have different total project costs if one sits close to existing utilities on a straightforward lot and the other requires longer utility runs or more complicated site preparation.
Attached ADU Cost
An attached ADU connects directly to the primary home.
Homeowners sometimes assume that automatically makes it less expensive. That is not always the case.
An attached project has to work with the existing structure. The design may involve modifications to exterior walls, foundations, rooflines, mechanical systems, entrances, and other parts of the house.
The existing home can therefore influence both design and construction.
The important point is that attached ADU cost and detached ADU cost should be evaluated based on the actual project rather than a general assumption about which one should cost less.
Standard Plan vs. Custom ADU
Design choices also influence ADU construction cost.
A standard ADU model gives homeowners a defined starting point. A fully custom ADU can be developed around the property, intended use, architectural preferences, and specific layout requirements.
Custom design can be valuable when the property is unusual or when the homeowner has specific needs.
For example, someone building for an older parent may prioritize one-level living, easy circulation, privacy, and accessibility. Another homeowner may want a layout that can serve family now and another use later.
The best option depends on what the ADU needs to accomplish.

What Is Included in the Cost of Building an ADU?
When comparing an ADU price, do not compare numbers alone.
Compare what each number represents.
A useful project discussion should make it clear which services and construction components are included and which items may depend on the property.
Design and Planning
Every ADU starts with planning.
The design needs to consider the property, size, layout, intended use, and applicable requirements.
A homeowner should understand whether architectural design is included in the quoted scope and what happens if the project requires customization.
Planning is also where important decisions about kitchens, bathrooms, bedrooms, storage, accessibility, windows, entrances, and overall circulation are made.
Those choices can affect both function and cost.
Property Review and Feasibility
Before getting attached to a floor plan, homeowners should determine what is realistic for their property.
Lot size alone does not provide the answer.
The location of the primary home, setbacks, lot shape, access, existing structures, utilities, slopes, wetlands, parking, septic conditions, and other site factors can influence where an ADU can go.
CTH's buyer research shows that this is often the first major question prospective customers have: what is actually possible on my property?
A property-specific review can identify potential issues earlier, before too much time is invested in a design that may not fit.
Permits and Approvals
Permitting and approvals are part of the overall ADU building process.
The exact requirements depend on the project and municipality.
Homeowners should find out how permits are handled and whether permit fees or related services are included in the price they are reviewing.
The same applies to other documentation.
A survey, for example, can become important when determining property boundaries, setbacks, and proposed ADU placement.
CTH's buyer research identifies missing surveys as a repeated source of delay and uncertainty.
Site Preparation
Site work is one of the reasons generic online ADU prices can be misleading.
The property has to be ready for construction.
Depending on the lot, that may involve clearing, excavation, grading, drainage work, or other preparation.
Construction access also matters.
A large, open backyard with easy access may present different conditions from a narrow property where equipment has limited room to reach the proposed building area.
Trees, slopes, existing structures, and other obstacles can affect the scope as well.
Foundation and Structure
The ADU itself includes much more than the visible interior.
Foundation work, framing, roofing, insulation, windows, exterior doors, siding, and other building-envelope components all contribute to the ADU house cost.
The specific design can influence these costs.
A simple building form may have different construction requirements from a more complex custom design.
Plumbing, Electrical, and HVAC
A complete ADU needs the systems required for everyday living.
Plumbing serves the kitchen, bathroom, and other fixtures.
Electrical work supports lighting, outlets, appliances, and other equipment.
Heating and cooling also need to be incorporated into the design.
These systems should be planned early because changing major locations later can affect walls, floors, cabinetry, and other construction work.
Kitchen and Bathroom
Kitchens and bathrooms contain many individual components.
Cabinetry, countertops, sinks, faucets, appliances, showers, tubs, toilets, tile, lighting, ventilation, and finish selections can all influence the final ADU build cost.
The level of finish matters too.
Homeowners should understand which materials and fixtures are included in a standard scope and which selections may be considered upgrades.
Utilities
Utility work deserves special attention when evaluating ADU pricing.
Water, sewer, electricity, and connection locations can affect the project.
Distance matters.
A detached ADU positioned farther from existing utility connections may require more trenching or other work than one located nearby.
CTH's buyer intelligence shows that homeowners repeatedly ask how utilities work and whether utility trenching could add cost.
Want to know which cost factors could apply to your property? Schedule a consultation with Contemporary Tiny Homes to review your lot, attached or detached ADU options, site conditions, and the next steps toward establishing a realistic project scope.
What Can Increase ADU Building Cost and What Should You Expect?
The most important cost variables are often property-specific.
That is why homeowners should investigate the site before relying heavily on a generic ADU cost estimate.
Septic Conditions
Septic is one of the biggest areas of concern for homeowners whose properties are not served by public sewer.
An ADU can change how a property's wastewater needs are evaluated.
The existing system, property conditions, intended occupancy, and applicable requirements may need to be reviewed.
Do not assume septic work will be required. Do not assume it will not be required either.
Investigate the property.
CTH's buyer research identifies septic uncertainty as one of the most emotionally significant cost concerns among prospective customers.
Utility Distance
Where the ADU sits on the lot can affect utility work.
A homeowner may prefer a location at the far end of a property for privacy. That location could require longer utility runs than a building positioned closer to the primary house.
Placement decisions therefore affect more than appearance.
They can affect construction scope.
Lot Shape, Slopes, and Access
A narrow, sloped, wooded, or unusually shaped lot may require a different approach from a flat and open property.
Construction equipment also needs access.
The proposed ADU location should be reviewed in the context of the entire site.
Surveys and Property Documents
A missing or outdated survey can slow the process.
Homeowners should determine what property documentation is available before getting too far into planning.
Gathering information early can reduce surprises later.
Design Complexity
A larger or more complicated ADU generally requires more materials and labor than a smaller, simpler design.
Custom architectural features can also affect scope.
That does not mean homeowners should avoid customization.
It means design decisions should be made with an understanding of the budget.
Finish Selections
Interior selections can change the total investment.
Cabinetry, countertops, flooring, tile, fixtures, appliances, lighting, and other finishes are available at different price points.
Homeowners should decide where upgrades provide meaningful value and where standard selections meet their needs.
How Long Does It Take to Build an ADU?
Cost and timeline are closely connected to the overall project scope.
Do not look only at physical construction time.
The complete process can include property review, feasibility, design, permits, site preparation, utility coordination, construction, inspections, finishes, and final completion.
CTH's buyer research shows that homeowners want to understand the full path to move-in, not simply how long framing and construction take.
A realistic conversation about ADU building cost and timeline should therefore account for the entire project.
What ADU Cost Mistakes Should Connecticut Homeowners Avoid?
Understanding what can go wrong is just as important as understanding the starting price.
Comparing Starting Prices Instead of Total Scope
This is one of the biggest mistakes homeowners can make.
Two companies may advertise similar prices while providing different scopes.
Ask what is included.
Then ask what is not included.
Look specifically at design, permits, site work, utilities, finishes, appliances, surveys, and other property-related items.
Assuming the Lowest Price Means the Lowest Final Cost
A low starting number can be attractive.
But the lowest advertised price is not necessarily the lowest final project cost.
A clearer scope may provide more useful information than a lower number with major unknowns.
Choosing a Floor Plan Before Checking Feasibility
It is easy to fall in love with a floor plan.
But the property needs to support it.
Check ADU feasibility before making major design commitments.
A property-specific assessment can help identify setbacks, access, utilities, site conditions, and other issues that could affect the design.
Waiting Too Long to Investigate Septic
If your property uses septic, do not treat it as a question for the end of the process.
Understanding septic conditions earlier can help clarify feasibility and possible cost implications.
Ignoring Utility Runs
Utilities can be easy to overlook when homeowners focus on the building itself.
The ADU still needs functioning systems.
The location of existing services and the distance to the new unit should be considered when evaluating placement and budget.
Forgetting Site Work
The cost of building an ADU is not only the cost of walls, windows, roofing, kitchens, and bathrooms.
The site has to support the structure.
Excavation, grading, drainage, access, and utility work can all be part of the broader project.
Making Major Design Decisions Too Early
Design should follow an understanding of the property.
This is especially important when homeowners have a specific use case in mind.
A parent may need one-level living. A family member may need privacy. A homeowner thinking about future rental use where permitted may have different layout priorities.
Start with what the property can support and what the ADU needs to accomplish.
Then refine the design.
Failing to Ask What Happens Next
A price is more useful when it is connected to a clear process.
Homeowners should understand what happens after the first consultation.
What information is needed?
When is the property reviewed?
When does design begin?
How are site conditions evaluated?
What happens before permits and construction?
CTH's buyer research identifies a vague next step as a conversion blocker. Buyers are more comfortable moving forward when they know what the consultation or property review will actually accomplish.
Understand the Full ADU Building Cost Before You Build
The most useful ADU building cost in Connecticut is not a generic number pulled from a national cost calculator.
It is a realistic project scope based on your property, the ADU you want to build, and the way you plan to use it.
Start with feasibility.
Then look at the ADU type, size, design, site conditions, utilities, septic or sewer, surveys, permits, foundation, construction, kitchens, bathrooms, finishes, and other project requirements.
If you are comparing an attached ADU with a detached ADU, evaluate both options against the property rather than assuming one will automatically cost less.
If you are comparing builders, compare scope instead of looking only at starting prices.
Most importantly, identify property-specific risks early.
That is how you move from asking, “How much does an ADU cost?” to answering the more useful question: What is likely to be involved in building the right ADU on my property?
Ready to get a clearer picture of your ADU project? Book a consultation with Contemporary Tiny Homes to review your Connecticut property, ADU feasibility, attached and detached options, potential cost factors, and the next steps toward design and construction.


Copyright 2026. All rights reserved. Norwalk, CT
Connecticut's New Home Construction Contractor License: #NHC.0017654
EPA Lead-Safe Certified NAT-F269966-1


