

































Knowledge Center: Your Go-To Resource for ADUs and Tiny Living
Knowledge Center: Your Go-To Resource for ADUs and Tiny Living
Email [email protected]
Phone 860-TINY-HOM (es)
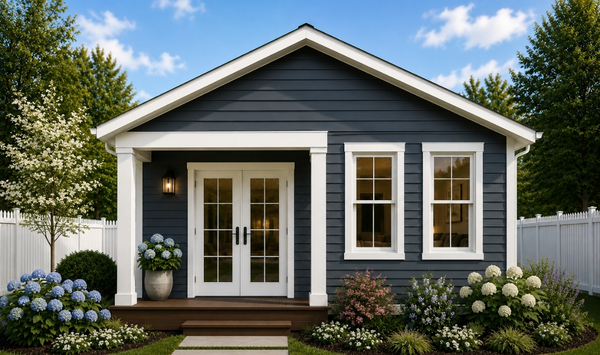
How Much Does It Cost to Build a 400 Sq Ft ADU in Connecticut, and What’s Included?
If you are researching the cost to build a 400 sq ft ADU, you may be looking for one simple number. The problem is that square footage is only one part of the final price.
A 400-square-foot ADU still needs many of the systems found in a larger home. It needs a foundation, framing, electrical work, plumbing, HVAC, insulation, windows, doors, a bathroom, and a kitchen. The property itself can also introduce costs for site work, utilities, septic, surveys, and permits.
This is why two homeowners planning similar 400 sq ft ADUs can end up with different project costs.
It is also why the starting price should not be the only number you compare.
Contemporary Tiny Homes' buyer research shows that prospective homeowners repeatedly ask what the starting price includes, what is excluded, whether utilities and permits are included, and what could increase the cost later.
This guide explains what affects 400 sq ft ADU cost in Connecticut, what may be included in the project, what can increase the budget, and what homeowners should know before choosing a model or builder.
Explore the S-400 Studio ADU
How Much Does It Cost to Build a 400 Sq Ft ADU in Connecticut?
The cost to build a 400 sq ft ADU in Connecticut depends on the ADU model, property conditions, utility requirements, site work, design choices, and overall construction scope.
Contemporary Tiny Homes offers the S-400, a 400-square-foot studio ADU. It provides a compact option for homeowners who want independent living space while keeping the footprint relatively small.
There is also the 1-410, a 410-square-foot one-bedroom ADU. The difference in square footage is small, but the layout creates a different living experience for someone who wants a separate bedroom.
These models demonstrate why square footage alone should not determine which ADU is right for your property.
Why Can a 400 Sq Ft ADU Still Have a Significant Construction Cost?
A common assumption is that a small ADU cost should decrease in direct proportion to the size of the building.
Construction does not always work that way.
A 400-square-foot ADU still needs expensive core components.
The kitchen does not disappear because the home is smaller. Neither does the bathroom, foundation, plumbing, electrical system, HVAC, insulation, or utility connections.
Many of these expenses are necessary whether the ADU is 400 square feet or considerably larger.
This means a smaller ADU can have a relatively high cost per square foot. Fixed project expenses are being spread across fewer square feet.
For homeowners, the complete project scope is more useful than multiplying the size of the ADU by a generic cost-per-square-foot estimate.
400 Sq Ft Studio ADU vs. One-Bedroom ADU
A 400 sq ft studio ADU uses an open layout to make efficient use of a compact footprint.
That may work well for a guest space, private family living, a home office, or another flexible use.
A compact one-bedroom ADU provides more separation between the sleeping and living areas.
Think about who will use the space.
Will it become a private small home for a parent? Do you want guest accommodations? Are you planning for future flexibility? Could separation between the bedroom and living area become important?
CTH's buyer research shows that homeowners are often trying to solve practical needs such as creating a private home for a parent, keeping family close with privacy, adding rental income where appropriate, or creating a space that can serve different purposes later.
The right ADU is not automatically the smallest option. It is the design that works for your property, budget, and intended use.
Explore the S-410 Studio ADU
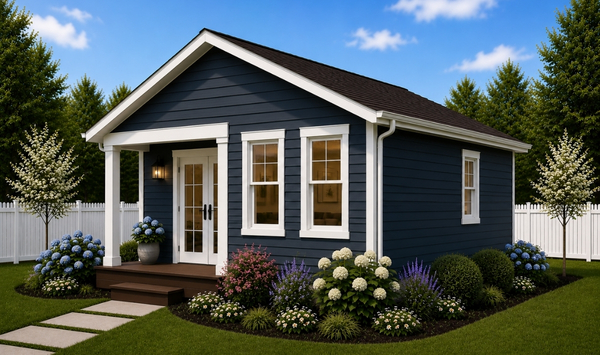
What Is Included When Building a 400 Sq Ft ADU?
Before comparing ADU prices, ask what each price actually includes.
One of the most repeated questions in CTH's buyer research is simple:
Does that include everything?
That question matters because the starting price and the final property-specific investment may not be the same.
Property Feasibility
Start with property feasibility.
A 400-square-foot footprint may sound easy to place in a backyard. Available space, however, is only one consideration.
Your property may need to be evaluated for:
Lot shape
Existing structures
Setbacks
Proposed ADU placement
Site access
Parking
Slopes
Wetlands
Utilities
Septic or sewer
Other property-specific conditions
CTH's buyer intelligence identifies unclear feasibility as the biggest conversion blocker. Homeowners want to know what's possible on my property before they become committed to a floor plan.
A feasibility review can help identify issues early rather than discovering them after significant planning has already taken place.
Design and Floor Plan
Once the property is better understood, you can focus on the design.
A 400 square foot ADU needs to use every part of the floor plan carefully.
Kitchen placement matters. Bathroom configuration matters. Storage, windows, entrances, furniture circulation, and natural light matter too.
If the ADU is being designed for an older parent, you may also want one-level living, easier circulation, fewer barriers, and a separate entrance.
CTH's buyer research specifically identifies phrases such as "one level," "no steps," and "separate entrance" among the language prospective homeowners use when discussing family ADUs.
Foundation and Construction
A small ADU is still a complete residential structure.
The project can include a foundation, framing, roofing, siding, insulation, windows, doors, interior walls, flooring, and other construction components.
Site conditions may influence how some of that work is completed.
That is another reason a builder should understand the property before giving you a complete picture of the project.
Kitchen and Bathroom
The kitchen and bathroom represent a meaningful portion of a small ADU project.
Even a compact kitchen can require cabinetry, countertops, plumbing, electrical work, lighting, and space for appliances.
A full bathroom requires plumbing, fixtures, ventilation, waterproof surfaces, and finishes.
These rooms contain many of the same systems required in a larger home.
That helps explain why reducing the ADU to 400 square feet does not reduce every construction expense by the same percentage.
Plumbing, Electrical, and HVAC
A year-round living space needs working mechanical systems.
That can include electrical service, plumbing, heating, cooling, and ventilation.
How these systems connect to the primary property can affect both design and cost.
A detached ADU located farther from existing services may require longer utility connections than an ADU positioned closer to the main house.
Permits and Approvals
Permits are another part of the total ADU cost and process.
Requirements can vary by municipality and project.
Ask what permitting support your builder provides. Find out what applications, plans, fees, reviews, or approvals may be required before construction can begin.
The important point is to understand these responsibilities early.
You do not want to assume a service or expense is included when it is actually separate.
Utilities and Septic
Utilities are one of the most important property-specific variables.
Water, sewer, electrical connections, and trenching may be required.
If your property uses a private septic system, investigate the existing conditions early.
CTH's buyer research shows that homeowners repeatedly ask, "What do folks usually do for utilities?" Septic is also one of the most significant cost concerns among prospective buyers.
These questions should be part of the early planning process rather than left until construction approaches.
Want to know whether a 400 sq ft ADU is a fit for your property? Schedule a consultation with Contemporary Tiny Homes to review feasibility, compact ADU options, potential cost factors, and the next steps for your project.
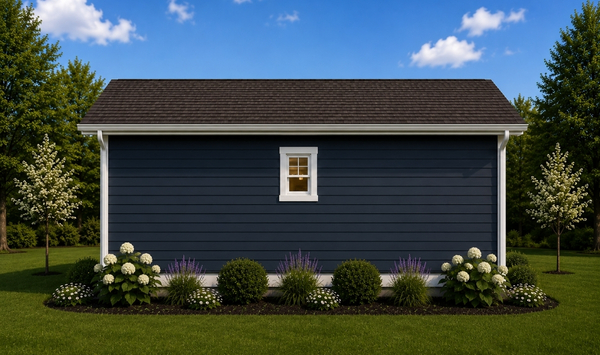
What Can Increase the Cost of a 400 Sq Ft ADU and How Long Does It Take?
The building itself is only part of the budget conversation.
Property-specific conditions can influence the final ADU construction cost.
Utility Distance
A detached ADU may need water, sewer, and electrical connections extended from existing services.
Distance can matter.
Longer utility runs may require additional trenching, materials, labor, and site restoration.
This is why ADU placement should be considered alongside the floor plan.
Moving a structure to another part of the property may affect more than the view from the windows.
Septic Conditions
If your home uses septic, do not wait until late in the process to investigate it.
The existing system and property conditions may need to be reviewed to understand what the proposed ADU requires.
CTH's buyer research identifies septic uncertainty as one of the most emotionally significant technical concerns among potential customers. Buyers worry that an unknown septic issue could increase the budget after they have already committed to the project.
The goal is not to assume septic will be a problem.
The goal is to investigate it early enough to make informed decisions.
Site Access and Lot Conditions
A level and accessible building area may involve a different scope from a narrow, sloped, wooded, or constrained site.
Trees, grading, excavation, drainage, equipment access, and other site conditions can influence site work costs.
A smaller ADU does not eliminate these property-level considerations.
This is another reason generic online estimates have limitations.
They cannot see your backyard.
Surveys and Property Documents
A current survey can help clarify property boundaries and existing conditions.
If you do not have one, tell your builder early.
Missing surveys and other property documents repeatedly appear in CTH's buyer research as issues that can slow a project.
Ask what documents will be useful before your consultation so you can gather what you already have.
Custom Design and Finish Choices
Your selections can also change the budget.
Cabinetry, countertops, flooring, fixtures, lighting, windows, doors, exterior materials, and other upgrades may influence the final cost.
Custom design changes can have an impact too.
The goal is not to avoid customization.
It is to make those decisions with a clear understanding of how they affect your investment.
How Long Does It Take to Build a 400 Sq Ft ADU?
Do not ask only how long physical construction takes.
Ask about the full ADU building process.
A project may include:
Initial consultation
Property feasibility
Design
Site planning
Permitting and approvals
Site preparation
Utility coordination
Construction
Inspections
Final completion
CTH's buyer research shows that homeowners care about the real timeline to move-in, not simply the construction phase.
A smaller footprint may simplify some aspects of the build. It does not eliminate design, permitting, utility coordination, inspections, or property review.
Ask your builder to explain the complete process so you know what happens before, during, and after construction.
What Cost Mistakes Should You Avoid When Building a 400 Sq Ft ADU?
Understanding common budgeting mistakes can help you develop a more realistic 400 sq ft ADU budget.
Assuming Smaller Automatically Means Cheap
A 400-square-foot ADU is smaller than many other ADU models.
That does not mean every project expense is cut in half.
Kitchens, bathrooms, foundations, utilities, permits, design work, and mechanical systems still need to be addressed.
Comparing Starting Prices Instead of Total Scope
Do not compare two ADU builders based only on the first number you see.
Ask what is included.
Then ask what is excluded.
One estimate may appear lower because more expenses sit outside the initial scope.
CTH's buyer research shows that unclear all-in pricing is one of the strongest conversion blockers for homeowners.
Choosing a Floor Plan Before Checking Feasibility
A compact footprint does not guarantee the model will work anywhere on the property.
Check the property first.
Then choose or customize the design around what the site can realistically support.
This reduces the risk of becoming committed to a layout that needs major changes later.
Ignoring Utilities
Utility connections can affect both placement and cost.
Ask where the ADU may connect to water, sewer, and electricity.
Then consider how far those connections need to travel.
This is especially relevant when planning a detached backyard ADU.
Waiting Too Long to Investigate Septic
If the property uses septic, bring it up early.
Do not assume it will prevent the project.
But do not assume it will have no effect either.
Early investigation gives you better information for budgeting and design decisions.
Forgetting Site Work
The ADU does not arrive on a prepared site automatically.
Excavation, grading, access, trenching, drainage, foundation preparation, and other site work may be part of the project.
Ask how property-specific site work is evaluated and priced.
Not Asking What Happens Next
Before paying for plans or committing to construction, understand the process.
What happens during the consultation?
What property information should you prepare?
What will the feasibility review tell you?
When will you have a clearer understanding of potential costs?
What happens after the property has been reviewed?
CTH's buyer intelligence identifies a vague next step as one of the reasons interested homeowners delay moving forward. Buyers respond better when they understand what the consultation will accomplish and what happens afterward.
Understand the Full Cost Before Building a 400 Sq Ft ADU
The cost to build a 400 sq ft ADU in Connecticut depends on much more than 400 square feet of construction.
A compact studio such as the S-400 can provide an efficient independent living space. A similarly sized one-bedroom option such as the 1-410 may provide more separation and privacy.
But the model is only one part of the decision.
Start with your property.
Understand feasibility, site conditions, utility distances, septic, design requirements, permitting, construction scope, finishes, and the complete project timeline.
Then ask the question that matters most when comparing ADU prices:
Does that include everything?
A clear answer can help you distinguish between an attractive starting price and a realistic understanding of the project.
For homeowners who are still in the discovery process, this information can also help determine whether a 400 sq ft ADU is within the investment range before moving deeper into design and construction.
The best next step is not choosing finishes or becoming attached to a floor plan.
It is finding out what is actually possible on your property.
Ready to understand what a 400 sq ft ADU could realistically involve on your Connecticut property? Book a consultation with Contemporary Tiny Homes to review your property, compare compact ADU options, identify potential cost factors, and determine the next steps toward design and construction.
Talk To An ADU Expert


Copyright 2026. All rights reserved. Norwalk, CT
Connecticut's New Home Construction Contractor License: #NHC.0017654
EPA Lead-Safe Certified NAT-F269966-1


