

































Knowledge Center: Your Go-To Resource for ADUs and Tiny Living
Knowledge Center: Your Go-To Resource for ADUs and Tiny Living
Email [email protected]
Phone 860-TINY-HOM (es)
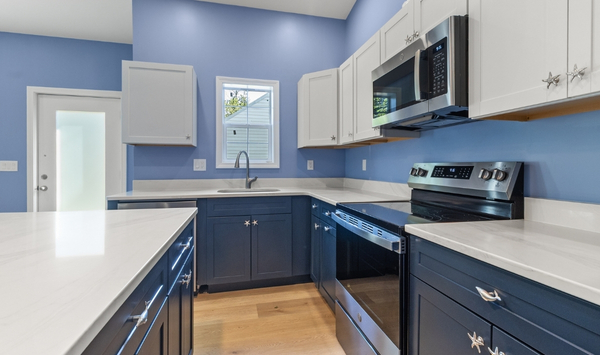
What Are the Best Small ADU Kitchen Ideas for Connecticut Homes?
A small ADU kitchen needs to do more with less space. It needs room for cooking, food storage, meal preparation, appliances, and everyday movement. At the same time, the kitchen cannot take over the entire ADU floor plan.
That creates an important design challenge.
The best ADU kitchen ideas are not simply smaller versions of traditional kitchens. They use the available square footage more carefully. The layout, cabinets, appliances, counters, lighting, and storage all need to work together.
This matters even more when an accessory dwelling unit will be used as a full-time home. A kitchen for an aging parent may have different priorities than one designed for guests. An ADU intended for long-term living may need more storage than a space used occasionally.
For homeowners in Connecticut, the kitchen should also be considered as part of the entire ADU project. The property, floor plan, intended use, utilities, construction scope, and budget can all influence what makes sense.
Here are some of the best small ADU kitchen ideas to consider before choosing your ADU design.
What Are the Best Small ADU Kitchen Ideas?
The best small ADU kitchens make every square foot useful without making the room feel crowded.
Start with the layout.
Choose an Efficient ADU Kitchen Layout
A galley kitchen can work well in a narrow ADU. Cabinets, counters, and appliances can be positioned along one wall or two facing walls.
This keeps the layout simple and can create an efficient cooking area.
An L-shaped kitchen is another strong option. It uses two connecting walls and can leave more of the floor plan open to the living or dining area.
For very compact ADU home designs, a single-wall kitchen may make sense. The refrigerator, sink, range, storage, and counters can all be organized along one wall.
Each option has advantages.
The best choice depends on the size and shape of the ADU and how the rest of the home is organized.
Use Vertical Space for More Storage
Storage is one of the biggest concerns in a small kitchen.
When floor space is limited, look upward.
Full-height cabinets can create more storage without expanding the kitchen footprint. Tall pantry cabinets can provide space for dry food, small appliances, cookware, and household supplies.
Pull-out pantry storage can also make narrow spaces more useful.
Open shelving can work in selected areas. However, too much open storage may make a small room feel busy.
The goal should be to create useful storage without overwhelming the kitchen.
Protect Your Counter Space
Counter space can disappear quickly in a small ADU kitchen.
A coffee maker, microwave, toaster, and other appliances can consume much of the available preparation area.
Plan where those items will go before finalizing the kitchen.
A small peninsula can provide extra counter space while also creating seating. In some ADU floor plans, it can replace the need for a separate dining table.
A compact island can work too, but only when there is enough space around it.
Do not add an island simply because you like the look. It needs to improve the kitchen rather than make circulation harder.
Choose Appliances That Fit the ADU
Large appliances are not automatically better.
An oversized refrigerator can reduce storage and counter space. A large range may consume room that could be used more effectively elsewhere.
Choose appliances based on how the ADU will actually be used.
A full-time occupant who cooks frequently may need different appliances than someone using the ADU primarily as guest space.
The goal is not necessarily to choose the smallest appliances available. It is to choose appliances that provide the required function without wasting valuable space.
Use Light to Make the Kitchen Feel More Open
Natural light can make a small kitchen feel larger.
Windows near the kitchen can help create a more open atmosphere. Connecting the kitchen visually to the living area can have a similar effect.
Artificial lighting matters too.
Use lighting where tasks actually happen. Countertops, sinks, cooking areas, and circulation paths should have enough light for everyday use.
Good lighting will not increase the square footage, but it can change how comfortable the kitchen feels.
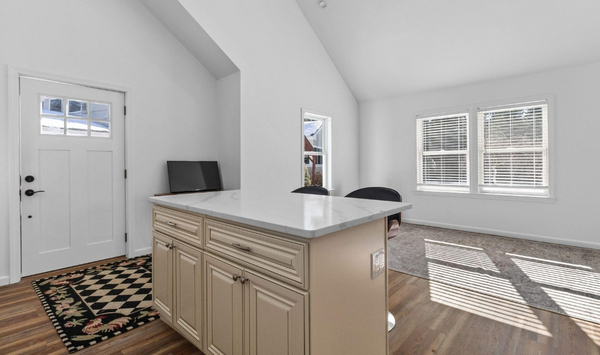
How Should You Design a Small ADU Kitchen?
The design process should start with the person who will use the ADU.
That sounds simple, but it is easy to overlook.
Start With the Intended Use
Ask who will live in the ADU.
Is it being built for a parent?
Will an adult child live there?
Will it be used for guests?
Could it become a rental where local regulations permit?
Could the homeowner eventually move into the ADU?
Those answers should influence the ADU kitchen design.
Contemporary Tiny Homes' buyer research shows that Connecticut homeowners frequently want an ADU that can solve one problem now while remaining useful for another purpose later. Family housing, privacy, rental income, future downsizing, and better use of existing property are recurring motivations.
A kitchen should support that flexibility.
Design the Kitchen With the Entire Floor Plan
Do not design the kitchen as an isolated room.
Look at how it connects to the living area, bedroom, bathroom, entrances, dining space, and storage.
Every extra foot given to the kitchen comes from somewhere else.
That does not mean the kitchen should be tiny. It means the space needs to be balanced.
For example, an open kitchen can share space with the living and dining areas. A peninsula might provide preparation space and seating. Built-in storage can reduce the need for additional furniture.
These decisions can make the entire ADU feel more functional.
Think About Everyday Movement
Imagine someone actually using the kitchen.
Can they open the refrigerator while another person walks past?
Can the dishwasher open without blocking the main path?
Can someone use the sink while another person cooks?
Do cabinet doors collide with appliances?
These details matter in small ADU kitchen designs.
A floor plan may look spacious until doors, drawers, chairs, and appliances are shown in their open positions.
Good kitchen planning accounts for movement before construction begins.
Plan for the Occupant's Needs
A kitchen designed for an older parent may benefit from a simple layout with fewer obstacles.
Frequently used storage should be easy to reach. There should be comfortable room to move between the refrigerator, sink, counters, and cooking area.
A kitchen intended for a full-time occupant may need more pantry space.
A guest ADU may have different priorities.
This is why there is no single "best" kitchen layout for every accessory dwelling unit.
Want to know which ADU layout could work for your property and kitchen priorities? Schedule a consultation with Contemporary Tiny Homes to review your property, intended use, design options, and next steps before committing to a floor plan.
Plan Plumbing and Electrical Early
The kitchen is one of the most utility-intensive areas of an ADU.
The sink, dishwasher, refrigerator, range, outlets, lighting, ventilation, and other equipment all need to be considered.
Planning these elements early helps the kitchen work with the larger construction plan.
It also reduces the likelihood of making significant changes once construction is underway.
That is particularly important for a custom ADU. Moving major components later can affect more than cabinetry. It can influence plumbing, electrical work, walls, flooring, and other parts of the project.
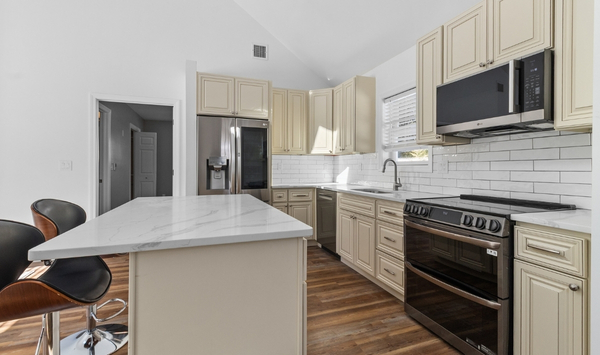
How Much Does a Small ADU Kitchen Cost and What Should You Expect?
There is no single ADU kitchen cost that applies to every project.
The kitchen is part of the overall ADU construction budget.
Several decisions can influence its cost.
Cabinetry and Storage
Cabinet quantity, configuration, materials, hardware, and custom features can change the kitchen budget.
A small kitchen does not always mean inexpensive cabinetry.
Using every inch efficiently may require careful cabinet planning.
Countertops and Finishes
Countertop material and total counter area affect cost.
Flooring, backsplash, fixtures, lighting, and other finishes also contribute to the final scope.
Homeowners should decide where higher-end finishes matter most instead of assuming every surface needs an upgrade.
Appliances
Appliance packages can vary significantly.
Think about what the occupant actually needs before selecting them.
A refrigerator, range, microwave, dishwasher, hood, or other appliances should fit the layout as well as the budget.
Plumbing and Electrical Work
The location of plumbing and electrical systems can affect construction complexity.
The kitchen should therefore be planned as part of the overall ADU rather than treated as a separate interior design decision.
This is also why the property matters.
Utility locations and site conditions can influence the broader project. CTH's buyer research shows that homeowners frequently ask about water, sewer, electric service, trenching, septic systems, and what those items could mean for total project cost.
What Should You Expect During the Process?
Kitchen decisions should begin during the design stage.
Start with the floor plan and intended use.
Then determine the major appliance locations, sink placement, cabinetry, storage, and counter configuration.
After the main layout works, finish selections can follow.
This order helps keep attention on function before appearance.
The kitchen also needs to fit into the larger ADU process. Property feasibility, design, permitting, site preparation, construction, inspections, and finishes all affect when the home will be ready.
For that reason, homeowners should look at the complete ADU project rather than estimating the kitchen in isolation.
What Small ADU Kitchen Design Mistakes Should You Avoid?
Some kitchen decisions can make a compact space much harder to use.
Trying to Fit Too Much Into the Kitchen
One common mistake is trying to recreate a large traditional kitchen inside a small ADU.
More cabinets do not always create a better kitchen.
Neither does a large island or oversized appliance package.
Prioritize the features the occupant will actually use.
Ignoring Circulation Space
A kitchen needs room for movement.
Check refrigerator doors, ovens, dishwashers, drawers, cabinet doors, and seating.
Consider what happens when several of these are being used at once.
The kitchen should remain comfortable even when appliances and cabinets are open.
Not Planning Enough Storage
Storage needs extend beyond dishes.
Think about food, cookware, small appliances, cleaning supplies, trash, recycling, and household items.
If those items do not have a planned location, they often end up on the counters.
That can make a small kitchen feel even smaller.
Sacrificing Too Much Counter Space
Counter space is easy to underestimate.
Leave enough room for meal preparation and everyday appliances.
If the floor plan allows it, a peninsula can provide additional workspace without requiring a large standalone island.
Designing Only for Appearance
A beautiful kitchen can still be frustrating to use.
Finishes matter, but function comes first.
Make sure the layout works before choosing cabinet colors, countertops, fixtures, and decorative features.
Forgetting About Future Use
An ADU may serve your family for decades.
The person living there may change.
An ADU built for guests today could become a private home for a parent later. A parent may live there first, followed by another family member. The homeowner may eventually use the space themselves.
Future flexibility is one of the recurring motivations identified in CTH's Connecticut ADU buyer research.
A thoughtful kitchen should support that flexibility.
Choose an ADU Kitchen That Works With the Whole Home
The best small ADU kitchen ideas for Connecticut homes are not about squeezing the maximum number of features into a limited space.
They are about making smart choices.
Start with the person who will use the ADU. Choose an efficient layout. Use vertical storage. Protect counter space. Select appliances that fit the room. Plan plumbing and electrical needs early.
Most importantly, think about the kitchen as part of the entire ADU.
A kitchen can look great by itself and still be wrong for the floor plan. The strongest ADU kitchen designs balance cooking, storage, circulation, living space, and the long-term purpose of the home.
Your property also needs to support the larger project before you get too attached to a kitchen design. Setbacks, utilities, site conditions, access, and other property-specific factors can affect what is realistic.
Ready to find out what is possible on your property? Book a consultation with Contemporary Tiny Homes to review your Connecticut property, ADU options, kitchen priorities, and the next steps toward designing and building an ADU that works for the way you plan to use it.


Copyright 2026. All rights reserved. Norwalk, CT
Connecticut's New Home Construction Contractor License: #NHC.0017654
EPA Lead-Safe Certified NAT-F269966-1


