











Knowledge Center: Your Go-To Resource for ADUs and Tiny Living
Knowledge Center: Your Go-To Resource for ADUs and Tiny Living
Email [email protected]
Phone 860-TINY-HOM (es)
What Happens During an ADU Builder Consultation in Connecticut, and How Should You Prepare?
You have been thinking about building an accessory dwelling unit (ADU). Maybe you want a private home for an aging parent, more space for an adult child, or an opportunity to earn rental income.
You have probably looked at floor plans, compared ADU models, and wondered what a finished backyard home could look like.
But before you move forward, there are important questions to answer.
Can you legally build an ADU on your property? Will it fit? How much will the entire project cost? What happens when you contact a builder?
These questions are normal. Building an ADU is a significant investment, and you want to understand the process before making decisions.
An ADU builder consultation in Connecticut is a starting point for exploring your property's potential, discussing construction options, and understanding what information is needed before a project can move forward.
You do not need a completed floor plan, an exact budget, or every property document before speaking with a builder.
However, knowing what to expect can make the conversation more productive.
This guide explains what happens during an ADU consultation, how to prepare, what costs and timelines to discuss, and which mistakes to avoid.
What Happens During an ADU Builder Consultation?
An ADU builder consultation is an initial conversation about your property, living needs, investment range, and possible construction options.
The goal is to understand what you want to accomplish and identify the questions that must be answered before detailed planning begins.
It is not a guarantee that your property will qualify for an ADU. It also does not automatically provide a final construction quote.
Instead, the consultation helps establish a practical starting point.
The Builder Asks About Your ADU Goals
The first part of the conversation usually focuses on why you want to build an ADU.
Are you planning an in-law suite for aging parents? Do you need a private small home on the property for an adult child? Are you considering rental income or future downsizing?
Your intended use affects the design.
For example, an ADU for an older parent may need one-level living, minimal steps, wider doorways, and an accessible bathroom.
A rental-focused ADU may need a separate entrance, additional privacy, and a layout that supports independent living.
If you are building for family, think about how much separation everyone wants.
Some homeowners want to keep family close with privacy. Others want the new living space connected to the main house.
Explaining these priorities helps the builder understand which options deserve further consideration.
Your Property's Feasibility Is Discussed
One of the most important questions homeowners ask is, "What's possible on my property?"
Before choosing a design, the builder needs to understand the property's basic conditions.
An initial discussion may cover:
Property size and available building space
Lot shape, boundaries, and setbacks
Attached or detached ADU options
Driveway and construction access
Septic or municipal sewer capacity
Water and electrical connections
Drainage, grading, and wetlands
Existing garages or other structures
These factors can affect whether an ADU is practical and where it may be placed.
For example, a detached ADU may need more space than your property can provide in the preferred location.
An attached ADU may be possible, but the existing home's structure could require further evaluation.
A builder may identify concerns during the consultation. However, some questions require a survey, professional assessment, or confirmation from the appropriate local authority.
Your Investment Range Is Reviewed
Many homeowners enter an ADU consultation with one major question: "Does that price include everything?"
This is an important discussion.
An advertised starting price may cover a defined construction package, but the completed project can involve additional expenses.
Potential costs include excavation, utility connections, septic improvements, engineering, permits, and property-specific site work.
During the consultation, explain your preferred investment range.
Ask which costs may already be included in a standard package and which require further evaluation.
The purpose is to understand whether the project appears financially realistic before spending time on detailed plans.
You Learn What Happens Next
A useful consultation should end with a clearer understanding of the next steps.
You may need to gather property records, confirm zoning requirements, explore ADU models, or arrange additional site evaluations.
Not every question can be answered immediately.
However, you should understand what remains uncertain and what information is needed to move forward.
How Should You Prepare for an ADU Builder Consultation?
Preparing for an ADU consultation does not need to be complicated.
You do not need construction experience or a complete set of architectural drawings.
A few simple steps can help you get more useful answers.
Step 1: Define Your Main Reason for Building
Start by identifying the problem you want the ADU to solve.
Are you creating a backyard living space for mom? Do you want an independent residence for an adult child? Are you exploring rental income?
Your main goal will influence the layout, size, accessibility, and privacy requirements.
Think about the number of bedrooms you may need.
Consider whether the occupant will require one-level living, no steps, or an accessible bathroom.
Also consider how the space might be used in the future.
An ADU built for a family member today may serve another permitted purpose later.
Step 2: Gather Basic Property Information
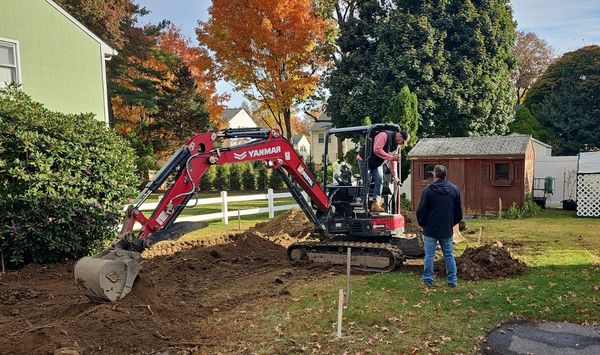
Property information helps the builder understand the site.
Useful documents and details include:
Your property address
An existing property survey, if available
Septic records, if applicable
Photos of the yard or proposed building location
Information about existing garages or additions
Previous zoning or permit documents
Details about known drainage or access issues
You do not need every document before the first conversation.
If you do not have a current survey, explain that.
Missing paperwork may create an additional step, but it does not necessarily prevent an initial consultation.
The important thing is to identify what information is available and what may still be needed.
Step 3: Consider Attached, Detached, and Conversion Options
Before meeting with a builder, think about the type of ADU you prefer.
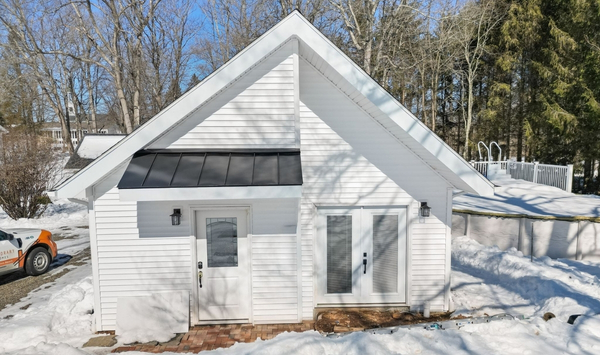
A detached ADU is a separate residential building located on the same property as the main house.
This option may offer greater privacy and independence.
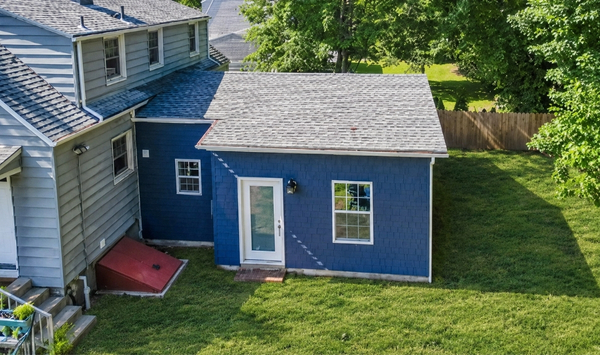
An attached ADU connects to the existing house while providing separate living facilities.
This may work well for homeowners who want family members nearby or have limited space for a separate building.
A qualifying garage conversion ADU may also be worth exploring when an existing structure could potentially be adapted.
Each option has different design and construction considerations.
You do not need to make a final decision before the consultation.
The builder can help identify which possibilities are worth investigating based on your property and goals.
Step 4: Establish a Realistic Investment Range
Think about how much you are comfortable investing in the project.
You do not need an exact number.
However, a realistic range helps guide discussions about ADU size, design, and construction options.
Consider whether your budget needs to cover the entire project, including site preparation and utilities.
If you are still exploring financing, mention that as well.
Being clear about your financial expectations helps avoid spending time on designs that may not fit your investment range.
Step 5: Prepare Questions for the Builder
Write down the questions you want answered.
Consider asking:
Can I build an ADU on my property?
What size and type of ADU might fit?
What zoning or setback requirements apply?
What does the starting price include?
Which costs could increase the final investment?
Will my septic system need further evaluation?
Do I need a current property survey?
How long could the full project take?
What happens after the consultation?
If your spouse, parent, or co-owner will help make the decision, consider including them in the conversation.
This can make it easier to discuss the project together afterward.
Want to know whether your property is a fit for an ADU? Schedule a consultation with Contemporary Tiny Homes to review your goals, discuss property feasibility, explore design options, and understand the next steps for your project.
What Should You Expect After an ADU Consultation in Connecticut?
The next stage depends on your property's conditions, your preferred ADU design, and how much information is already available.
Some homeowners may be ready to explore layouts and construction options.
Others may need additional research before making decisions.
Understanding what happens after the initial consultation can help you plan more confidently.
Will You Receive an Exact ADU Construction Quote?
Not necessarily.
An initial consultation may include discussions about starting prices or preliminary construction costs.
However, a reliable project estimate often requires more detailed property information.
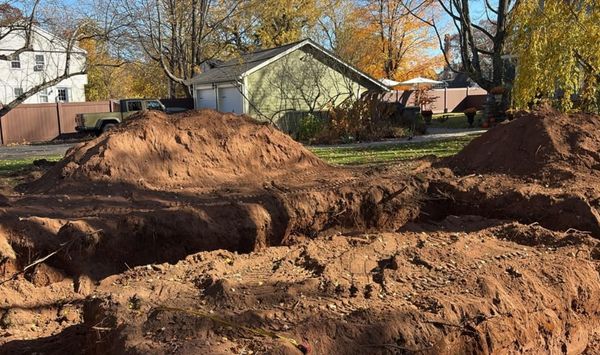
For example, the distance between the main house and a proposed detached ADU may affect utility trenching costs.
A sloped yard may require additional grading.
A property with a septic system may need a capacity review or improvements.
These conditions can change the total investment.
Ask the builder to explain what is included in the proposed construction scope, what is excluded, and which costs remain uncertain.
Clear pricing expectations are more useful than a low starting number without context.
What Happens During an ADU Property Feasibility Review?
A property feasibility review examines whether the proposed ADU may work on the site.
This can involve evaluating available building space, setbacks, access, utilities, and other property conditions.
Depending on the project, additional surveys, engineering, septic assessments, or local approvals may be needed.
Connecticut has statewide ADU legislation, but projects must still satisfy applicable zoning, building, health, and environmental requirements.
A preliminary consultation cannot replace these approvals.
The purpose of further feasibility work is to identify important limitations before committing to a detailed design.
How Long Does the ADU Building Process Take?
An ADU project involves more than construction.
A typical process includes:
Initial consultation and property discussion
Property feasibility assessment
ADU design and project planning
Budget and construction scope development
Permit applications and required approvals
Site preparation and construction
Inspections and project completion
The total timeline depends on the project.
Permit processing, septic requirements, engineering, site conditions, and design changes can affect the schedule.
Some projects may move through the early stages more quickly than others.
Ask the builder to explain the full process from consultation to move-in rather than focusing only on the construction period.
What Happens if Your Property Has Limitations?
A property challenge does not always mean an ADU is impossible.
For example, a narrow lot may make one detached ADU layout impractical.
An attached addition or qualifying conversion might be worth exploring instead.
A missing survey may require additional documentation.
Septic limitations may require further evaluation before the project can proceed.
The important thing is to identify these issues early.
A realistic feasibility discussion can help you avoid investing in a design that does not fit the property.
What Should You Confirm Before Moving Forward?
Before committing to the next phase, make sure you understand the proposed process.
Ask which property questions remain unanswered.
Confirm whether additional surveys, engineering, septic assessments, or design services may involve separate costs.
Find out who will handle permit applications and what approvals may be required.
You should also understand what decisions you need to make and what information the builder needs from you.
A clear next step helps reduce uncertainty and keeps the project moving in the right direction.
What Mistakes Should You Avoid Before Your First ADU Consultation?
Homeowners often begin researching ADUs before they understand the full construction process.
That is normal.
However, avoiding a few common mistakes can make your consultation more productive.
Mistake 1: Choosing a Floor Plan Before Checking Feasibility
A floor plan may look perfect online but not fit your property.
Setbacks, access, lot shape, wetlands, and utility requirements can affect placement.
Discuss property feasibility before becoming committed to a particular design.
Mistake 2: Assuming the Starting Price Includes Everything
An advertised starting price may not represent the completed project cost.
Site preparation, utilities, engineering, permits, and septic requirements can affect the final investment.
Ask for a clear explanation of what is included and what may cost extra.
Mistake 3: Ignoring Septic and Utility Requirements
Septic capacity is an important consideration for properties without municipal sewer service.
Utility connection distances can also affect construction costs.
Gather any available records and explain what you know about existing systems.
These details can help identify questions that need further evaluation.
Mistake 4: Waiting Until Every Document Is Ready
Some homeowners delay contacting a builder because they cannot find their property survey or septic records.
You can still begin by discussing your goals and explaining which documents are missing.
The builder can identify what may be needed for the next stage.
Mistake 5: Avoiding the Budget Conversation
A realistic investment range helps determine which options are worth exploring.
Without that information, you may spend time considering designs that are not financially practical.
Be open about your expectations and ask what could change the total project cost.
Mistake 6: Leaving Other Decision-Makers Out
A spouse, parent, or co-owner may have important questions about the project.
Including them early can help everyone understand the same information about feasibility, design, pricing, and timing.
This may reduce delays later.
Mistake 7: Ending Without Clear Next Steps
Before the consultation ends, ask what should happen next.
Will you need a survey, property visit, septic review, or design discussion?
Find out which tasks are required, who is responsible, and whether additional services involve fees.
A useful consultation should help you understand the path forward, even when some questions remain unanswered.
Conclusion: Prepare for Your ADU Builder Consultation With Confidence
An ADU consultation is an opportunity to turn your ideas into a clearer plan.
You can discuss your goals, explore attached and detached ADU options, identify possible property limitations, and understand what may affect construction costs.
You do not need a completed floor plan or every property document before contacting a builder.
What matters most is knowing why you want an ADU, having a realistic investment range, and being prepared to ask questions.
Contemporary Tiny Homes helps homeowners explore what may be possible on their property, what the project could involve, and which steps should come next.
Ready to find out what's possible on your property? Book a consultation with Contemporary Tiny Homes today to discuss your goals, review potential ADU options, understand your investment range, and take the next step toward building your ADU.


Copyright 2026. All rights reserved. Norwalk, CT
Connecticut's New Home Construction Contractor License: #NHC.0017654
EPA Lead-Safe Certified NAT-F269966-1