

































Knowledge Center: Your Go-To Resource for ADUs and Tiny Living
Knowledge Center: Your Go-To Resource for ADUs and Tiny Living
Email [email protected]
Phone 860-TINY-HOM (es)
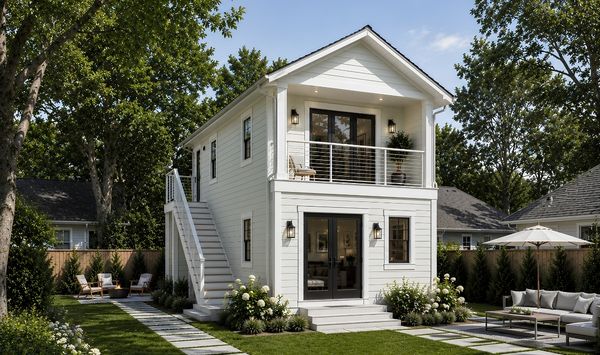
How Much Does a 2 Story ADU Cost in Connecticut? Pricing, Process, and What to Expect
A 2 story ADU can create valuable living space without taking over your backyard. It can provide a private home for family, generate rental income, or give you more room for guests and future needs.
The hardest question is often the first one homeowners ask: how much will it cost?
There is no single price that applies to every property. The final cost depends on the size, design, site conditions, utility work, permits, finishes, and intended use. A simple starting price rarely tells the full story.
This guide explains the factors that affect the cost of a 2 story ADU in Connecticut. It also covers the planning process, possible timelines, design options, and common mistakes to avoid before construction begins.
How Much Does a 2 Story ADU Cost?
The cost of a 2 story ADU depends on the complete project scope.
Homeowners often begin by looking at cost per square foot. That number can be useful, but it does not always show the real investment. An accessory dwelling unit still needs many of the same systems as a full-size home.
Even a small 2 story ADU may need:
A permanent foundation
A kitchen
One or more bathrooms
Plumbing and electrical systems
Heating and cooling
Insulation
Windows and exterior doors
Utility connections
Fire and life-safety features
Architectural plans and engineering
Municipal permits and inspections
These core systems can make the cost per square foot higher than expected. The size of the building is only one factor.
The property itself can have an even greater effect on the final price.
A flat and open lot may be easier to build on. A wooded, narrow, steep, or hard-to-reach backyard may require more labor, equipment, and site preparation. The distance between the main home and the proposed ADU can also affect utility costs.
Homeowners should also consider the difference between a preliminary estimate and a complete project proposal.
A starting estimate may not include every expense. It could exclude surveys, engineering, permit fees, excavation, utility upgrades, appliances, landscaping, or unusual site conditions.
Before comparing prices, ask each builder to explain:
What is included in the proposal
What is excluded
Which finish allowances are included
Whether design and engineering are included
Whether permit support is included
How site work will be estimated
Which conditions could create additional costs
Whether utility connections are part of the scope
The goal is not to find the lowest starting number. The goal is to understand the likely total project cost.
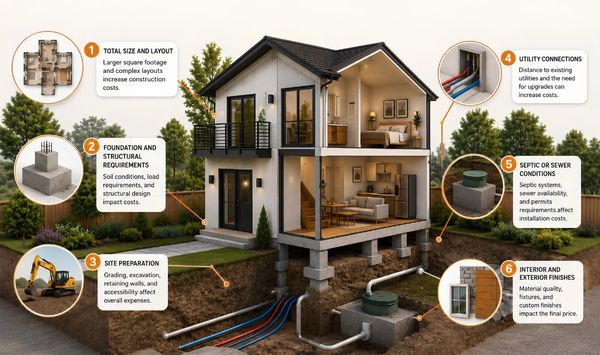
What Affects the Price of a Two Story ADU?
Several major factors determine the cost of a two story ADU. Understanding these items early can help you plan a realistic budget.
Total Size and Layout
The total square footage affects material and labor costs. However, the layout also matters.
A simple rectangular floor plan is usually easier to build than a plan with several corners, bump-outs, rooflines, or structural changes. Open layouts may also reduce the need for extra interior walls.
The number of bedrooms and bathrooms can affect the price. Bathrooms require plumbing, fixtures, waterproofing, tile, ventilation, and electrical work. A second bathroom may add convenience, but it also increases the project scope.
Many 2 story ADU floor plans place the kitchen, living room, and a half bathroom on the first floor. Bedrooms and a full bathroom may be located upstairs.
Another option is to place one bedroom and one full bathroom on the first floor. This can provide more flexibility for aging family members or guests who may have difficulty using stairs.
Foundation and Structural Requirements
A two-story structure must support more weight than a similar one-story building. The foundation, framing, floor system, and roof must be designed for the complete structure.
Structural engineering may be needed for beams, stair openings, roof loads, and large window openings.
The foundation type may depend on the soil, slope, frost requirements, drainage, and design. A slab, crawlspace, or full foundation can each create different costs and construction requirements.
Site Preparation
Site work is one of the largest variables in any ADU project.
The property may need excavation, grading, tree removal, drainage work, erosion controls, retaining walls, or soil improvements. Equipment must also be able to reach the building area.
A backyard 2 story ADU may be more difficult to construct when access is limited by fences, landscaping, neighboring homes, or the main house.
Before design begins, the project team should evaluate how workers, materials, and equipment will enter the site.
Utility Connections
Every ADU needs working utilities.
These may include:
Water
Sewer or septic
Electricity
Heating and cooling
Internet and communications
The distance from the main utility source to the ADU can change the cost. Long trenches, pavement removal, rock excavation, or utility upgrades may be required.
Electrical service may also need to be reviewed. The existing service may not have enough capacity for the additional dwelling.
Septic or Sewer Conditions
Properties connected to public sewer may still require review and approval for an additional dwelling.
Properties with septic systems require careful evaluation. The existing septic system may not be designed for the added bedroom count or expected occupancy.
Testing, engineering, a new septic design, or a system upgrade may be needed. These conditions should be investigated before the homeowner commits to a final floor plan.
Interior and Exterior Finishes
Finish selections can move the budget up or down.
Cabinets, countertops, flooring, tile, plumbing fixtures, lighting, appliances, windows, siding, roofing, and interior doors all affect the final price.
Custom 2 story ADU designs may include premium features such as:
Large windows
Built-in storage
Custom stairs
Vaulted ceilings
Balconies
Multiple bathrooms
High-end kitchens
Specialty siding
Smart-home systems
These features can create a more personal and attractive home. They should still be selected with the total budget in mind.
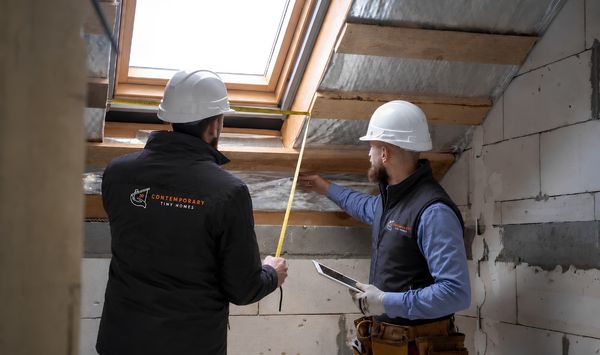
What Is the Process for Building a 2 Story ADU?
A successful project should begin with property feasibility, not a floor plan found online.
The right process reduces surprises and helps the design fit the property.
Step 1: Review the Property
The first step is to determine what may be possible on the lot.
A feasibility review may examine:
Property boundaries
Setbacks
Building height
Lot coverage
Wetlands
Flood zones
Parking
Construction access
Existing structures
Utility locations
Septic capacity
Drainage
Local approval requirements
The review should also consider whether an attached or detached ADU makes more sense.
A detached unit may provide more privacy. An attached unit may make utility connections or family access easier on some properties.
Not every lot can support the same building size or location. Confirming the basic conditions early can prevent expensive design changes later.
Step 2: Define the Intended Use
The purpose of the ADU should guide the layout.
A family residence may need privacy, storage, and a comfortable first-floor living area. A rental may need a separate entrance, durable finishes, and clear outdoor boundaries.
A guest house may focus on flexible sleeping areas. A home for older parents may need wider doors, a first-floor bedroom, and a full bathroom that is easier to use.
Homeowners should also think about long-term needs. The ADU may serve one purpose today and another purpose ten years from now.
Good 2 story ADU plans should provide flexibility without adding unnecessary space.
Step 3: Develop the Floor Plan
After feasibility and goals are clear, the layout can be developed.
The stairs are one of the most important features in a two story ADU. Poor stair placement can waste space on both floors. It can also make bedrooms, bathrooms, and living areas harder to arrange.
The design should consider:
Stair width and location
Ceiling heights
Natural light
Storage
Furniture placement
Privacy
Emergency exits
Heating and cooling
First-floor accessibility
Window views
Homeowners can explore different ADU models, but the final plan should still respond to the actual property.
A plan that looks ideal online may not fit the setbacks, height limit, utility layout, or available construction access.
Step 4: Complete Design and Engineering
Once the general layout is approved, the project moves into detailed design.
This may include architectural drawings, structural plans, energy details, electrical layouts, plumbing plans, mechanical systems, and site information.
Selections may also be made for windows, doors, roofing, siding, cabinets, flooring, fixtures, and appliances.
A clear design-build process helps coordinate these decisions. It also reduces the risk of major changes during construction.
Step 5: Apply for Permits
The plans must be submitted for the required local reviews.
The exact process can vary by town and project. Reviews may involve zoning, building, health, wetlands, engineering, or other municipal departments.
Changes may be requested before approvals are issued. The timeline can depend on the complexity of the project, the completeness of the plans, and the local review schedule.
Step 6: Begin Construction
Construction usually begins after permits are approved and the project scope is finalized.
Typical stages include:
Site preparation
Excavation
Foundation construction
Framing
Roofing and exterior enclosure
Plumbing, electrical, and mechanical work
Insulation
Drywall
Interior finishes
Exterior finishes
Inspections
Final walkthrough
Each stage depends on the work completed before it. Delays in materials, inspections, weather, or design decisions can affect the schedule.
Want to know what may be possible on your property? Schedule a consultation to review the lot, possible layouts, site conditions, and practical next steps before selecting a plan.
Request a Feasibility Analysis
How Long Does It Take to Build a 2 Story ADU?
The full timeline includes much more than construction.
Homeowners should plan for feasibility, design, engineering, municipal review, material selections, construction, inspections, and final approval.
The early planning stage can include property research, surveys, septic evaluation, utility review, and zoning analysis. Some properties need more investigation than others.
Design may take longer when the homeowner wants a highly custom layout. Changes to room sizes, stairs, windows, exterior style, or finishes can also extend the process.
Permit timing can vary by municipality. A complete and coordinated application can help reduce avoidable delays, but review time is not fully controlled by the builder.
Construction timing depends on the project size, site conditions, weather, labor, materials, and inspection schedules.
A realistic project schedule should identify the major phases. It should also explain which parts are estimates and which decisions must be completed before the next stage can begin.
Homeowners should be cautious when someone promises an unusually fast total timeline without first reviewing the property.
Common Mistakes to Avoid
Planning mistakes can lead to delays, redesigns, and unexpected costs.
Choosing Plans Before Checking Feasibility
This is one of the most common mistakes.
A homeowner may purchase 2 story ADU floor plans before confirming setbacks, height rules, access, utilities, or septic conditions.
The plan may then need major revisions. In some cases, it may not work on the property at all.
Review the lot first. Design the unit second.
Comparing Only the Lowest Price
A lower estimate may leave out major parts of the project.
Ask whether the quote includes design, engineering, surveys, permits, excavation, utility work, finishes, appliances, landscaping, and final inspections.
Two proposals can appear very different in price because they include different scopes.
Ignoring the Stair Design
Stairs use valuable square footage.
They also affect circulation, furniture placement, storage, and room sizes. The stair location should be part of the first design discussion.
Do not treat it as a detail that can be solved later.
Overlooking Future Accessibility
A small 2 story ADU can be efficient, but it may not suit every future occupant.
Consider placing a full bathroom or flexible room on the first floor. This can make the home easier to use for guests, older relatives, or someone recovering from an injury.
Future needs do not require the home to feel institutional. Simple design choices can improve comfort without changing the overall style.
Underestimating Site and Utility Costs
Site conditions can have a major effect on the budget.
Do not assume that utilities can be connected easily. Confirm the likely path, distance, capacity, and required upgrades.
Septic, drainage, grading, and excavation should also be reviewed as early as possible.
Forgetting Privacy
A second floor changes the sight lines between buildings.
Windows may face the primary home, a neighbor’s yard, or outdoor gathering areas. Entrances and patios may also create unwanted overlap.
Privacy can often be improved through window placement, building orientation, fencing, and landscaping.
Designing Only for Today
An ADU may be used by family now and rented later. It may begin as a guest house and become a downsizing option in the future.
Flexible rooms, durable finishes, useful storage, and a separate entrance can help the home serve more than one purpose.
Frequently Asked Questions
Is a 2 Story ADU Better Than a One-Story ADU?
Neither option is automatically better.
A two story ADU can provide more living space on a smaller footprint. This may preserve more of the yard and work well on a narrow lot.
A one-story ADU may be easier to navigate and better suited for aging in place. It may also require a larger building footprint.
The right choice depends on the lot, intended occupants, budget, and long-term goals.
Can a 2 Story ADU Fit on a Small Lot?
It may be a strong option for a smaller lot because it creates space vertically.
However, the property must still support the required setbacks, height, parking, access, utilities, and lot coverage.
A feasibility review is the best way to determine what could fit.
Can a Two-Story ADU Be Used as a Rental?
An ADU may be used for rental income when the proposed use complies with applicable local rules and approvals.
Before designing for rental use, consider privacy, parking, storage, utility arrangements, entrances, and outdoor space.
Are Custom 2 Story ADU Designs Worth Considering?
A custom design can be valuable when the property has unusual conditions or the homeowner has specific needs.
Custom planning may help address a narrow lot, difficult access, privacy concerns, multigenerational living, or future accessibility.
The design should solve real needs. Extra features should not be added only because they look appealing.
What Should Be Included in an ADU Proposal?
A detailed proposal should identify the project scope, design services, construction work, finish allowances, exclusions, estimated timeline, and payment structure.
It should also explain how site work, utilities, permits, and unknown conditions will be handled.
Is a 2 Story ADU Right for Your Property?
A 2 story ADU can provide a private small home while preserving more of the backyard. It may support family housing, rental income, guests, work, or future downsizing.
The best results begin with a clear understanding of the property.
Before choosing plans, confirm what can be built, where it can be placed, and how utilities will be handled. Review the full project scope instead of relying on a basic starting price.
You can also explore a completed Bristol ADU project to see how thoughtful planning, custom design, and construction come together.
The right team should help you understand the process before asking you to commit. You should know which options fit your goals, which property conditions may affect cost, and what the next steps will involve.


Copyright 2026. All rights reserved. Norwalk, CT
Connecticut's New Home Construction Contractor License: #NHC.0017654
EPA Lead-Safe Certified NAT-F269966-1


