



















Knowledge Center: Your Go-To Resource for ADUs and Tiny Living
Knowledge Center: Your Go-To Resource for ADUs and Tiny Living
Email [email protected]
Phone 860-TINY-HOM (es)
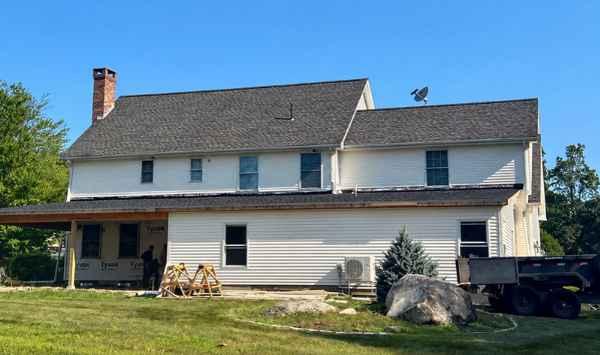
What Types of ADU Projects Can Contemporary Tiny Homes Help With in Connecticut?
Are you considering building an accessory dwelling unit (ADU) but unsure which type is right for your property?
You might want a private backyard home for aging parents, an in-law suite for extended family, or a separate living space for an adult child. You may also be exploring rental income, downsizing, or adding more usable space without purchasing another property.
The challenge is understanding which ADU projects are available and whether your property can support them.
Not every ADU is built the same way. Some are standalone homes. Others connect to the main residence or make use of existing space. Each option has different design requirements, costs, and construction considerations.
Contemporary Tiny Homes helps homeowners explore standard ADU models and custom accessory dwelling unit projects based on their needs, property conditions, and long-term goals.
This guide explains the types of ADUs available, how to choose the right project, what affects construction costs, and what to expect throughout the building process.
What Types of ADU Projects Does Contemporary Tiny Homes Offer?
Contemporary Tiny Homes offers several accessory dwelling unit options, including detached backyard homes, attached ADUs, garage and basement ADUs, multi-bedroom models, and custom luxury projects.
As one of the ADU builders in Connecticut, the company focuses on helping homeowners identify practical living solutions that match their property and intended use.
Detached ADUs and Backyard Homes
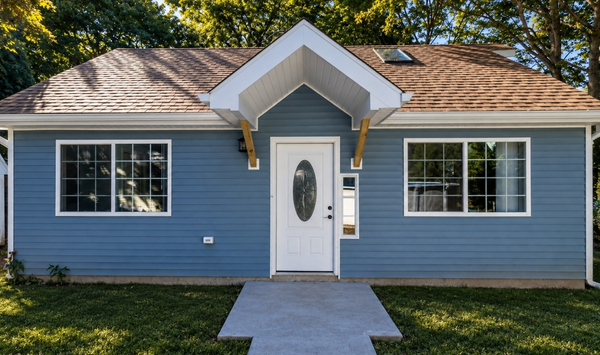
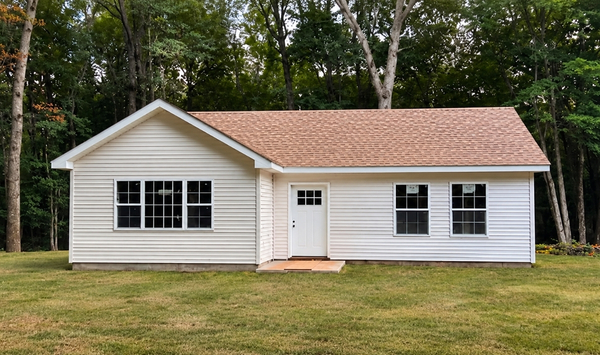
A detached ADU is a separate residential building located on the same property as the primary home.
It has its own living space and can include a kitchen, bathroom, bedroom, and private entrance.
Detached ADUs are often considered by homeowners who want to provide independent housing while keeping family members nearby.
For example, a detached backyard home may provide a comfortable place for aging parents who want privacy but still need occasional family support.
Other homeowners consider detached ADUs for adult children, long-term guests, or potential rental income.
The main advantage is separation from the primary residence. Residents can maintain their own routines without sharing the main home's interior spaces.
However, detached construction requires sufficient building space and suitable site conditions.
Setbacks, utilities, septic capacity, and construction access can affect whether a detached ADU is practical.
Attached ADUs and Custom In-Law Suites
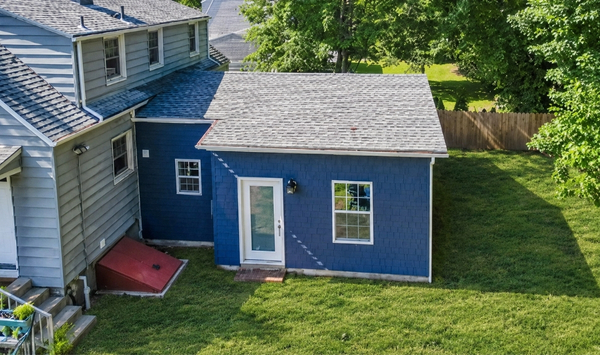
An attached ADU connects directly to the main residence while providing separate living facilities.
This arrangement can be useful for multigenerational households.
Families may want to keep aging parents close without requiring everyone to share the same kitchen, bathroom, or living room.
An attached in-law suite can provide privacy while allowing easier access between family members.
Depending on the design, an attached ADU may include a separate entrance, kitchen, bedroom, bathroom, and living area.
Custom attached ADUs can also incorporate accessibility features.
These may include wider doorways, step-free entrances, accessible bathrooms, and single-level layouts.
The right design depends on the existing house, available space, and structural requirements.
An attached ADU may involve modifications to the primary residence. Homeowners should understand how construction could affect existing rooms, utilities, and exterior features.
Garage Conversion ADUs
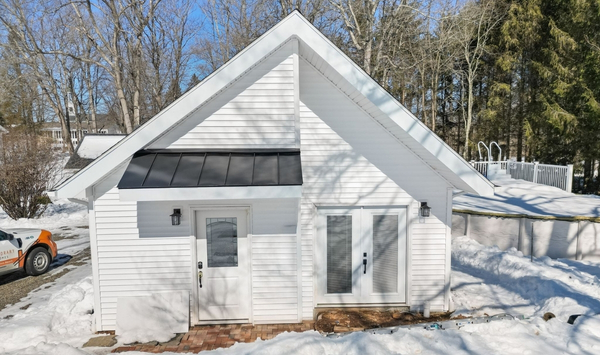
A garage conversion ADU uses an existing garage as the starting point for a separate living space.
This option may appeal to homeowners who have a garage that is no longer needed for parking or storage.
A garage ADU can potentially include a bedroom, kitchen, bathroom, and private entrance.
However, converting a garage into living space involves more than installing walls and flooring.
The structure must be evaluated for residential use.
Important considerations include foundation conditions, ceiling height, insulation, ventilation, plumbing, electrical systems, and safe access.
Some garages may require extensive improvements before they can support a complete dwelling unit.
Homeowners should also review parking requirements and local zoning regulations.
A garage conversion is not automatically easier or less expensive than new construction.
Basement ADUs
A basement ADU creates an independent living space within the lower level of an existing home.
This option may be worth exploring when the property already has a suitable basement.
Basement ADUs can provide separate accommodations without requiring a new standalone structure.
However, existing basements must meet applicable residential building requirements.
Ceiling height, emergency exits, moisture control, ventilation, natural light, and safe entrances are important considerations.
Plumbing and electrical improvements may also be necessary.
Not every basement can be converted into a legal dwelling unit.
A feasibility review helps determine whether the space can support the intended project.
Studio, One-Bedroom, Two-Bedroom, and Three-Bedroom ADUs
Contemporary Tiny Homes offers ADU models designed for different household sizes and living arrangements.
A studio ADU combines the main living and sleeping areas into a compact layout.
It may work well for one occupant, a guest suite, or a homeowner who wants a smaller living space.
A one-bedroom ADU provides a separate sleeping area. This can improve privacy and make the home more comfortable for everyday use.
A two-bedroom ADU offers additional flexibility.
The second bedroom might serve a family member, guest, caregiver, or home office.
A three-bedroom ADU may be considered when more space is needed, although the property and applicable regulations must support the proposed size.
Choosing the right number of bedrooms involves more than personal preference.
Homeowners should consider available square footage, construction costs, future needs, and local size restrictions.
Two-Story ADUs, Pool House ADUs, and Casitas
Some homeowners have property conditions or lifestyle goals that call for a different type of ADU.
A two-story ADU may provide an alternative layout when the available building footprint is limited.
However, height restrictions, structural requirements, and accessibility needs must be considered.
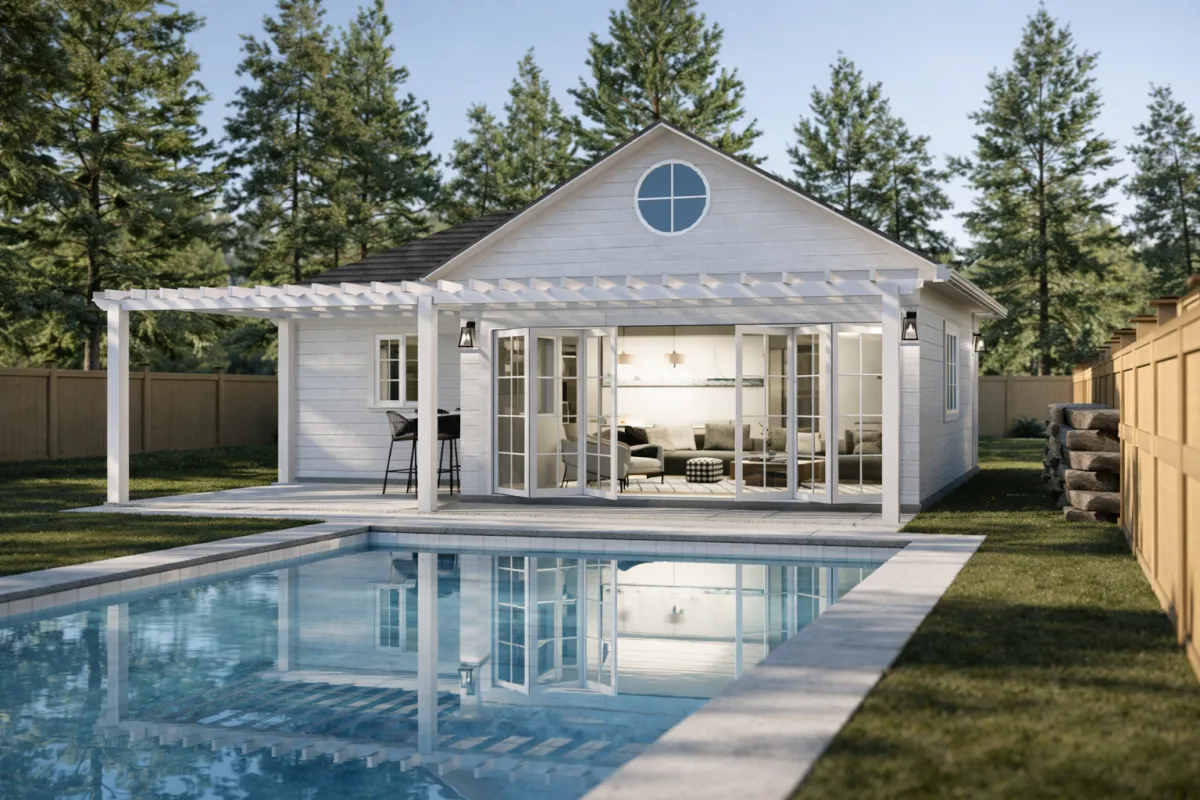
A pool house ADU may combine a residential living area with a location near an existing pool.
A casita ADU generally refers to a smaller, separate living space that may provide guest accommodations or independent family housing.
The exact design and permitted use depend on the property and local regulations.
These project types should be evaluated individually rather than assumed to be suitable for every lot.
Custom Attached, Detached, and Luxury ADU Homes
Homeowners who want greater design flexibility can explore custom ADU construction.
Contemporary Tiny Homes offers custom attached ADUs, custom detached ADUs, and luxury ADU homes.
Custom projects may be appropriate when a standard floor plan does not match the homeowner's needs.
For example, a family may want a single-level home designed around an aging parent's mobility requirements.
Another homeowner may prefer a larger kitchen, additional storage, premium finishes, or a particular architectural style.
Custom construction allows the project to be developed around those priorities.
The goal is to create a practical living space while accounting for the property, budget, and construction requirements.
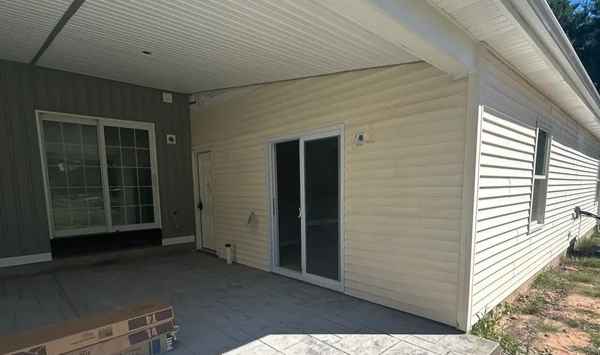
How Do You Choose the Right ADU Project for Your Property?
The best ADU project is not necessarily the largest or most expensive option.
It is the one that fits your intended use, property conditions, and available investment.
Before choosing a floor plan, homeowners should evaluate several important factors.
Step 1: Define the Main Purpose of Your ADU
Start by asking why you want to build an ADU.
Are you creating a private home for aging parents?
Do you need an in-law suite with a separate entrance?
Are you considering housing for an adult child or a future rental property?
Your answer affects the recommended layout.
A parent who needs accessible housing may benefit from a single-level detached ADU.
A family that wants easier daily contact may prefer an attached ADU.
A homeowner planning for rental income may place greater importance on privacy and separate access.
Think about how the space might be used five or ten years from now.
An ADU designed for one purpose today may need to serve a different household need later.
Step 2: Review ADU Property Feasibility
Before investing heavily in design, determine what your property can support.
An ADU property feasibility review examines the conditions that may affect construction.
These can include:
Property size, setbacks, and available building area
Water and electrical connections
Driveway access and construction logistics
Existing buildings and structural limitations
Connecticut ADU zoning requirements are not identical in every municipality.
Some towns have different local rules, and property-specific conditions can affect the approval process.
This is why a project should be evaluated for its actual address rather than based only on a floor plan or general online information.
Step 3: Compare Attached vs. Detached ADU Options
One of the most important decisions is whether to build an attached or detached unit.
An attached ADU can keep family members physically closer and may make use of the existing home's layout.
A detached ADU provides greater separation and independent living space.
Neither option is automatically better.
The right choice depends on privacy preferences, available land, construction access, utilities, and long-term plans.
Homeowners should compare both options before committing to a design.
Step 4: Decide Between Standard Models and Custom Construction
Standard ADU models can provide a helpful starting point.
They allow homeowners to compare layouts, bedroom counts, and general project expectations.
Custom ADUs may be more appropriate when the property has unusual conditions or the homeowner needs specific features.
For example, a custom design may be necessary to accommodate accessibility requirements or a particular site layout.
Want to know which ADU project could work on your property? Schedule a consultation with Contemporary Tiny Homes to review feasibility, compare available designs, discuss budget considerations, and identify your next steps.
How Much Does an ADU Project Cost, and What Should You Expect?
The cost to build an ADU depends on the type of project, size, construction method, and property conditions.
A detached backyard home will have different requirements from an attached addition or garage conversion.
Understanding these differences helps homeowners create realistic budgets.
What Factors Affect ADU Construction Costs?
Several elements influence the total project investment.
ADU size and layout: Larger homes generally require more materials, labor, and interior finishes.
Project type: Detached construction, attached additions, and conversions involve different structural requirements.
Site preparation: Grading, excavation, drainage, and foundation work can affect costs.
Utilities: Water, sewer, septic, and electrical connections may require upgrades.
Permits and professional services: Municipal approvals, surveys, engineering, and other required services can add expenses.
Custom features: Premium finishes, specialized layouts, and accessibility improvements may change the budget.
Homeowners should ask what is included in any starting price.
A preliminary price does not always represent the complete cost of a finished, move-in-ready ADU.
Are Garage and Basement Conversions Less Expensive?
Conversions can sometimes make use of existing structures.
However, that does not guarantee a lower total cost.
An older garage may need foundation improvements, insulation, structural repairs, or utility upgrades.
A basement may require moisture control, emergency exits, ventilation improvements, or significant plumbing work.
These conditions are often difficult to evaluate without reviewing the existing structure.
Comparing project types requires more than comparing square footage.
What Is the ADU Design and Build Process?
A typical ADU construction process involves several stages.
Initial consultation: Discuss the intended use, preferred project type, and general budget.
Property feasibility: Review zoning, site conditions, utilities, and potential construction limitations.
Design development: Select or customize a layout based on the project requirements.
Engineering and permitting: Prepare the necessary documents and pursue applicable approvals.
Construction: Complete site preparation, structural work, utilities, and interior finishes.
Inspections and completion: Address required inspections and final project requirements.
The exact process may differ depending on the property and project scope.
How Long Does It Take to Build an ADU?
The total ADU timeline includes planning, design, approvals, and construction.
A homeowner should not assume that the construction schedule represents the entire project duration.
Municipal reviews, engineering requirements, utility work, and site conditions may affect the schedule.
Custom projects can also require additional design coordination.
A realistic timeline should explain the major phases and identify potential delays.
What Mistakes Should Homeowners Avoid When Planning an ADU?
Mistake 1: Choosing a Floor Plan Before Checking Zoning
A design may look perfect but still be unsuitable for your property.
Check zoning, setbacks, size limits, and other requirements before making major commitments.
Mistake 2: Assuming Every ADU Project Has Similar Costs
A detached ADU, attached addition, and garage conversion have different construction needs.
Compare the complete scope of each option rather than relying only on starting prices.
Mistake 3: Overlooking Septic and Utility Requirements
Utility connections can affect both cost and feasibility.
Septic capacity, water service, and electrical infrastructure should be reviewed early.
Mistake 4: Ignoring Accessibility and Future Needs
If the ADU will house aging parents, consider mobility requirements from the beginning.
Step-free access, wider doorways, and practical bathroom layouts may improve long-term usability.
Mistake 5: Assuming Approval Means Construction Can Begin
Zoning compliance and building permits are separate considerations.
A project may require additional documentation, inspections, or approvals before construction can proceed.
Mistake 6: Starting Without a Clear Budget and Timeline
Ask about included work, possible additional expenses, and the expected project stages.
Clear expectations help homeowners make informed decisions and reduce avoidable surprises.
Find the Right ADU Project With Contemporary Tiny Homes
Contemporary Tiny Homes helps homeowners explore a wide range of accessory dwelling unit projects.
Options include detached backyard homes, attached in-law suites, garage and basement ADUs, studio and multi-bedroom models, two-story layouts, and custom luxury homes.
Each project offers different advantages.
The right choice depends on your property, household needs, budget, and long-term plans.
Before selecting a design, understand what is possible on your lot and what the full construction process may involve.
Ready to explore your ADU options? Book a consultation with Contemporary Tiny Homes today. Review your property's feasibility, compare attached and detached ADU designs, discuss realistic costs, and take the next step toward building a custom living space that fits your needs.


Copyright 2026. All rights reserved. Norwalk, CT
Connecticut's New Home Construction Contractor License: #NHC.0017654
EPA Lead-Safe Certified NAT-F269966-1