

































Knowledge Center: Your Go-To Resource for ADUs and Tiny Living
Knowledge Center: Your Go-To Resource for ADUs and Tiny Living
Email [email protected]
Phone 860-TINY-HOM (es)
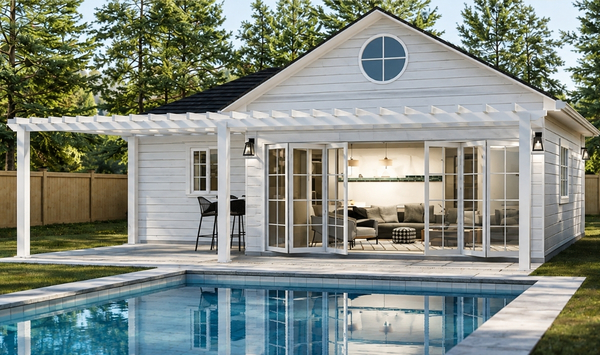
Can You Build a Pool House ADU in Connecticut?
If you are planning a pool house for your backyard, you may be wondering whether that new space can do more than provide a bathroom, storage, or a place to relax after swimming.
Can a pool house also function as an accessory dwelling unit?
Potentially, yes.
A pool house ADU combines the convenience of a backyard pool house with the practical features of an accessory dwelling unit. Instead of building a structure that serves only the pool area, homeowners can explore creating a space that may also provide private accommodations for guests, family members, or changing household needs.
For homeowners in Connecticut, however, the project starts with more than choosing an attractive floor plan.
Your available space, pool location, setbacks, utilities, septic system, access, parking, site conditions, and applicable local requirements can all affect what is possible.
The design also matters. A simple pool house and an ADU designed for living have different purposes and may require different features.
This guide explains whether you can build a pool house ADU in Connecticut, the options to consider, what can affect cost and timeline, and the mistakes to avoid before moving forward.
Can You Build a Pool House ADU in Connecticut?
The direct answer is: a pool house can potentially be designed as an ADU when the structure, property, and intended use meet the requirements that apply to the project.
The important distinction is how the building will function.
A traditional pool house might include:
A changing area
Bathroom
Pool equipment storage
Lounge space
Outdoor entertainment space
Storage for towels and furniture
A pool house ADU can go further.
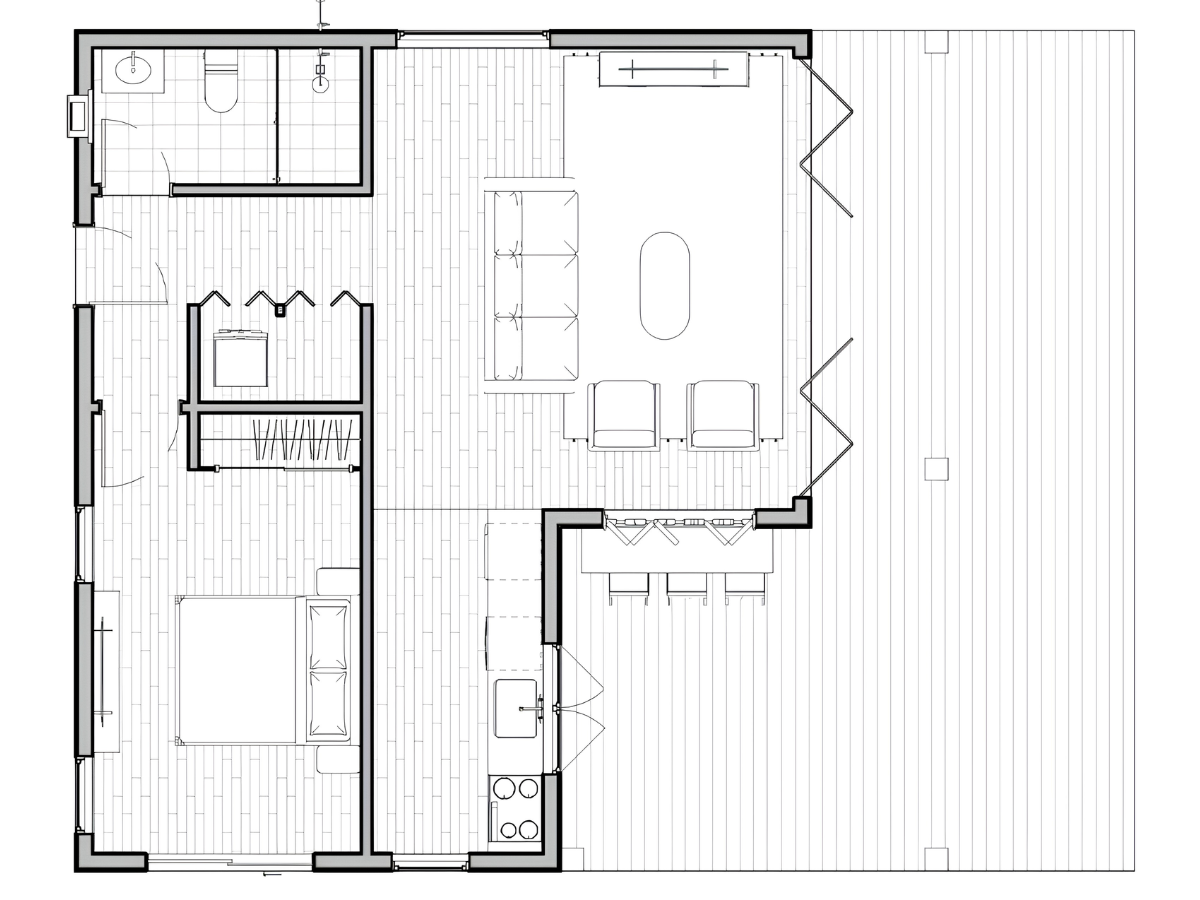
Depending on the design and applicable requirements, it may include:
A bedroom or sleeping area
Full bathroom
Kitchen or cooking area
Living space
Private entrance
Heating and cooling
Storage
Utility connections
That means you do not necessarily need to think of a pool house and an ADU as two competing projects.
The ADU can be designed to serve as the pool house.
This approach can be useful for homeowners who want more value from the space they are adding to their backyard.
During the summer, the building can complement the pool area. Guests may have access to a bathroom, changing space, comfortable indoor seating, and a place to get out of the sun.
When the pool is not being used, the structure can still provide useful living space.
Why build an ADU instead of only a pool house?
The biggest advantage is flexibility.
A basic pool house is often designed around one primary purpose: supporting the swimming pool and outdoor living area.
An ADU can be planned around broader household needs.
For example, you may want private accommodations for relatives who visit several times each year. An ADU can give them their own space without requiring them to stay inside the primary home.
The same space could potentially support different family needs later.
Your parents may need to live closer to you.
An adult child may need more independence.
You may want a comfortable place for extended family.
Your housing needs may simply change over time.
Planning for those possibilities from the beginning can make the building more useful for longer.
Start with property feasibility
Before deciding what your ADU pool house should look like, determine what can actually work on your property.
This is one of the most important steps.
A beautiful design does not help if it cannot fit where you want to put it.
Property feasibility may involve reviewing:
Lot size and shape
Existing pool location
Property lines
Setbacks
Existing buildings
Access
Parking
Utilities
Septic or sewer
Wetlands
Slopes
Survey information
CTH's buyer research shows that homeowners repeatedly want to know “what’s possible on my property” before they become deeply involved in design decisions. It also identifies setbacks, septic, utilities, parking, wetlands, lot shape, and surveys as common feasibility concerns.
For a pool house ADU, that early review becomes especially important because the pool and surrounding improvements may already occupy a significant part of the usable backyard.
Request a Feasibility Analysis
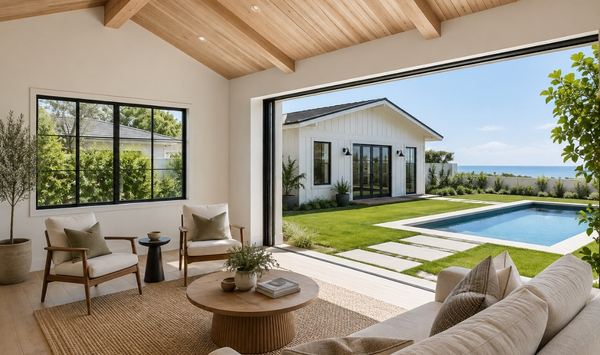
What Should You Check Before Building a Pool House ADU?
Once you understand that a pool house can potentially serve as an ADU, the next step is determining the right design and placement.
Start with how you want the building to function.
Decide who will use the space
Ask yourself who is most likely to stay there.
Will it primarily serve pool guests?
Do you want overnight accommodations for friends and relatives?
Could an aging parent eventually live there?
Would an adult child use it?
Are you thinking about future downsizing?
The answer affects the design.
A guest-focused space may prioritize privacy, comfortable sleeping space, a bathroom, and a separate entrance.
A space intended for an older family member may benefit from one-level living, fewer steps, easy bathroom access, and a simple layout.
A flexible ADU can be designed with more than one future use in mind.
Consider attached vs. detached options
When homeowners picture a pool house, they often imagine a detached structure near the pool.
A detached ADU can provide strong privacy and separation from the main house.
Guests can have their own entrance, bathroom, sleeping area, and living space while remaining close to the primary residence.
But a detached location can also affect construction.
Utilities may need to travel farther.
Site access may be more complicated.
Existing patios, fencing, landscaping, or pool equipment may influence where construction can take place.
Depending on the property, another ADU configuration may also be worth considering.
The best option should be based on the site rather than an assumption that every pool house ADU needs to look the same.
Review the relationship between the pool and ADU
The ADU should work with the outdoor area rather than feel like it was added without considering the pool.
Think about:
Walking paths
Privacy
Entrances
Views
Patio space
Pool equipment
Outdoor seating
Landscaping
Access for construction
Future maintenance
The building should support how you use the backyard.
For example, a bathroom that is easy to reach from the pool may be convenient during the summer. At the same time, the interior layout still needs to work for someone staying overnight.
That is where thoughtful ADU design becomes important.
Review utilities before finalizing placement
A backyard ADU may require water, electricity, heating and cooling, and sewer or septic connections.
Where those services are located can influence placement and cost.
A detached building farther from the primary residence may require additional trenching and site work.
Do not choose the final location first and ask about utilities later.
Review both together.
Discuss septic early
If your property uses septic, bring it up during feasibility.
Do not assume the existing system can automatically support your proposed project.
Septic conditions may influence what can be built, where it can go, and what additional work may be necessary.
The earlier you understand those conditions, the easier it is to make informed design decisions.
Want to know whether your property is a fit for a pool house ADU? Schedule a consultation with Contemporary Tiny Homes to review property feasibility, possible placement, utilities, and your design options before committing to a floor plan.
How Much Does a Pool House ADU Cost and How Long Does It Take?
There is no single pool house ADU cost that applies to every Connecticut property.
The total project cost depends on what you are building and what the site requires.
What affects the cost of a pool house ADU?
Potential project costs can include:
Property review
Design and planning
Surveys
Permits
Site preparation
Excavation
Foundation work
Framing
Roofing
Windows and doors
Plumbing
Electrical work
Heating and cooling
Kitchen construction
Bathroom construction
Utility connections
Interior finishes
Exterior finishes
Appliances
Septic-related work
Inspections
Pool location can also affect construction logistics.
Existing patios, fences, landscaping, and pool equipment may influence site access or the amount of preparation required.
Does a smaller pool house ADU automatically cost less?
Not necessarily.
Square footage is only one part of the project.
Even a compact structure may still need a foundation, roof, windows, doors, insulation, electrical systems, plumbing, heating and cooling, and utility connections.
If the ADU includes a kitchen and full bathroom, those features add additional construction work.
That is why comparing projects only by price per square foot can be misleading.
Compare the complete scope.
Ask what the price includes
When reviewing ADU cost in Connecticut, ask one important question:
“Does that include everything?”
Find out whether the estimate includes:
Design
Permits
Site work
Utility connections
Appliances
Surveys
Septic-related work
Interior finishes
Exterior finishes
Also ask what could increase the price later.
CTH's buyer research identifies cost clarity as one of the strongest homeowner concerns. Buyers want to understand the real total investment rather than discover major exclusions after they have already committed to a project.
How long does it take to build a pool house ADU?
The timeline includes more than construction.
The ADU building process may include:
Initial consultation
Property feasibility
Site review
Gathering surveys or property information
Design
Site preparation
Construction
Utility connections
Inspections
Final completion
Property conditions can affect that timeline.
Missing surveys can slow planning.
Utility questions can require additional work.
Septic conditions may need to be reviewed.
Site access around an existing pool may also influence construction planning.
Ask about the complete path from feasibility through completion rather than only asking how many weeks the building itself takes.
What Mistakes Should You Avoid When Building a Pool House ADU?
Mistake 1: Assuming any pool house can automatically be an ADU
A basic recreational pool house and a complete living space do not necessarily have the same requirements.
Decide how you want the structure to function from the beginning.
Mistake 2: Choosing a floor plan before checking the property
This is one of the easiest ways to create frustration.
The pool, setbacks, property lines, septic, utilities, parking, access, wetlands, and other site conditions may influence placement.
Check feasibility first.
Mistake 3: Comparing only starting prices
A low starting price does not tell you the complete project cost.
Ask what is included and what may be added later.
Mistake 4: Designing only around the swimming pool
The building should work during every season.
Think about how the space will function when nobody is swimming.
A flexible design may provide guest accommodations or another family use throughout the year.
Mistake 5: Ignoring future needs
Your needs can change.
A space built for weekend guests today could potentially serve an aging parent or adult child later.
Think beyond the first use.
Mistake 6: Waiting to discuss utilities or septic
These conditions can affect feasibility, placement, cost, and timeline.
Discuss them before the design is finalized.
Frequently Asked Questions About Pool House ADUs
Can an ADU be used as a pool house?
Potentially, yes. An ADU can be designed to complement a pool area while also providing living space. The final design should reflect the intended use, property conditions, and applicable requirements.
Can a pool house ADU have a kitchen and bathroom?
An ADU may include cooking and bathroom facilities. The appropriate configuration depends on the project and applicable requirements.
Does a pool house ADU need to be detached?
Not necessarily. A detached structure may be a natural fit for many pool areas, but the right ADU configuration depends on the property.
What should I check before choosing a pool house ADU design?
Start with property feasibility. Review available space, setbacks, pool placement, utilities, septic, access, parking, and other site conditions before committing to a design.
Is a Pool House ADU Right for Your Connecticut Property?
A pool house ADU in Connecticut can give one backyard structure more than one purpose.
It can support your pool and outdoor living area while also creating private, comfortable space for guests or family members.
The key is planning it correctly from the beginning.
Start with the property.
Understand available space, pool placement, setbacks, utilities, septic, access, and site conditions.
Then determine how you want the ADU to function today and how it may need to serve your household in the future.
Finally, compare the complete project scope and total cost before choosing a design.
Contemporary Tiny Homes is a full-service ADU contractor that designs and builds custom accessory dwelling units for homeowners across Connecticut.
Ready to find out what is possible on your property? Book a consultation with Contemporary Tiny Homes to review your pool house ADU feasibility, discuss design and placement options, identify potential site considerations, and get clear next steps for planning and construction.
Talk To An ADU Expert


Copyright 2026. All rights reserved. Norwalk, CT
Connecticut's New Home Construction Contractor License: #NHC.0017654
EPA Lead-Safe Certified NAT-F269966-1


