




















Knowledge Center: Your Go-To Resource for ADUs and Tiny Living
Knowledge Center: Your Go-To Resource for ADUs and Tiny Living
Email [email protected]
Phone 860-TINY-HOM (es)
How Much Does a 1-Bedroom ADU Cost in Connecticut, Including Site Work and Utilities?
A one-bedroom accessory dwelling unit (ADU) can create a private home for an aging parent, give an adult family member more independence, or provide rental income where permitted. But before choosing a floor plan, homeowners need to understand the real investment.
How much does a 1-bedroom ADU cost in Connecticut when site work, utilities, permits, and other expenses are included?
This question matters because an advertised starting price may not represent the final project cost. Your property's slope, septic capacity, utility access, and local requirements can all affect the budget.
Two homeowners may select the same ADU model and receive different estimates because their properties need different work.
This guide explains current one-bedroom ADU starting prices, available building options, site preparation expenses, utility connections, and the steps involved in construction. It also covers common budgeting mistakes so you can make an informed decision before moving forward.
How Much Does a 1-Bedroom ADU Cost in Connecticut?
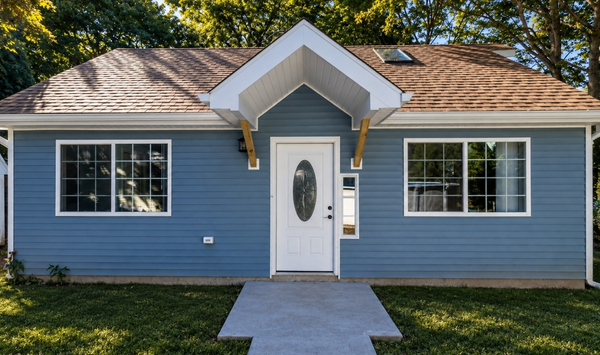
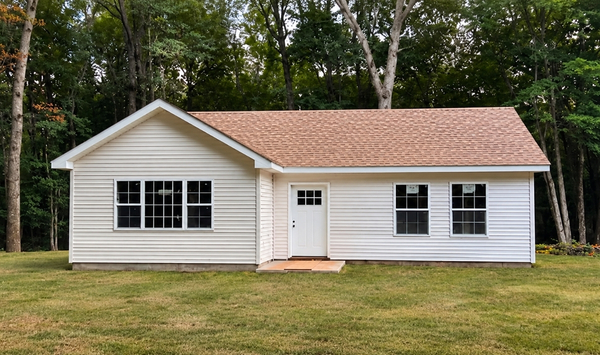
Contemporary Tiny Homes currently lists five standard one-bedroom detached ADU models with advertised starting prices ranging from $179,000 to $229,000.
These prices provide a useful starting point for comparing sizes. However, they should not be treated as guaranteed all-in construction costs.
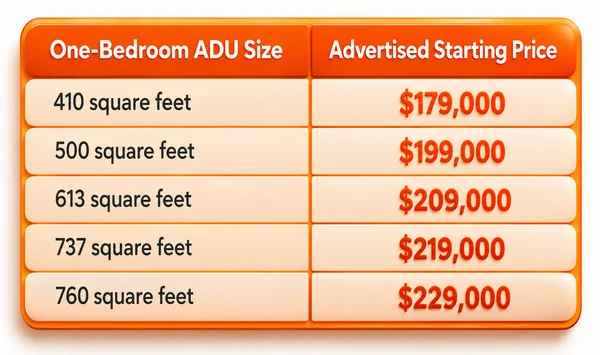
The final investment depends on the selected model, construction scope, property conditions, and additional work required to complete the project.
What Is Included in a One-Bedroom ADU Starting Price?
Contemporary Tiny Homes describes its standard construction package as including design and plans, a concrete foundation, interior and exterior finishes, HVAC, plumbing fixtures, and other specified construction features.
However, homeowners should always confirm the exact inclusions in their written proposal.
Ask whether the quoted price includes:
Architectural plans and engineering
Foundation construction
Kitchen cabinets, countertops, and appliances
Bathroom fixtures and interior finishes
Heating and cooling systems
Electrical and plumbing installations
Building permits and municipal fees
Site excavation and grading
Water, sewer, and electrical connections
Septic improvements, if necessary
Some expenses may be included in the standard package. Others may depend on the property or selected upgrades.
A detailed written estimate helps distinguish confirmed construction costs from expenses that still require investigation.
Why Does the Same ADU Model Cost More on Some Properties?
Consider two homeowners choosing a 500-square-foot one-bedroom ADU.
The first property has level ground, accessible construction equipment routes, and nearby utility connections.
The second property has a steep backyard, limited access, and a septic system that requires further evaluation.
Even with identical floor plans, the second project may involve additional excavation, utility work, engineering, or site improvements.
This is why one-bedroom ADU cost should be evaluated alongside property feasibility.
The building size matters, but the conditions surrounding the building can be just as important.
Is a Smaller One-Bedroom ADU Always Cheaper?
Smaller ADUs generally require fewer building materials and less interior space. However, reducing square footage does not eliminate major project expenses.
A compact ADU still needs a foundation, kitchen, bathroom, heating and cooling, electrical service, and wastewater disposal.
Many of these systems have costs that do not decrease proportionally with floor area.
For example, the 500 sq ft ADU cost may be lower than a larger model's starting price, but site work and utility requirements still need to be evaluated separately.
When comparing sizes, consider the total project budget rather than the advertised price alone.
A slightly larger layout may also provide useful storage, improved accessibility, or greater flexibility for future occupants.
What Are Your Options for Building a One-Bedroom ADU?
The right construction approach depends on your property, intended use, privacy needs, and budget.
Contemporary Tiny Homes offers different ADU models and custom construction options. Understanding the differences can help you choose a practical starting point.
Detached One-Bedroom ADU
A detached ADU is a separate residential building located on the same property as the primary home.
It usually includes its own entrance, kitchen, bathroom, bedroom, and living area.
Detached ADUs are often considered by homeowners who want to keep family close without sharing the same living space.
They may also support rental use where local requirements allow it.
A detached ADU offers independence and privacy. However, construction typically involves a separate foundation, site access, and connections to essential utilities.
The placement of the building can influence the cost of excavation, trenching, drainage, and other work.
Before selecting a model, confirm that the property can accommodate the proposed building location.
Attached One-Bedroom ADU
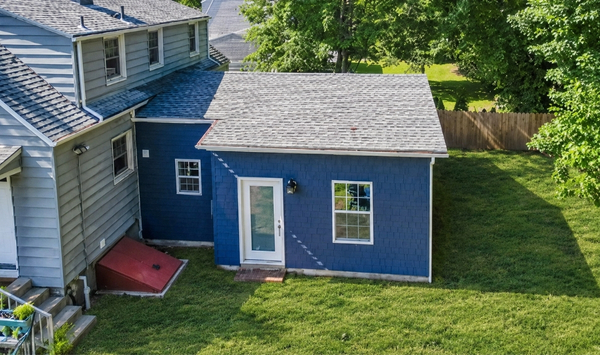
An attached ADU connects to the existing house while providing independent living facilities.
This option may work well for an in-law suite or a private living space for an aging parent.
An attached design can offer convenient access between family members while preserving separate living areas.
Depending on the property, it may be possible to use or extend existing infrastructure.
However, attached construction can require structural modifications, plumbing changes, electrical upgrades, and careful integration with the main home.
The existing building's condition can significantly affect the project.
An attached ADU is not automatically less expensive than a detached ADU. The total cost depends on the work required.
Garage Conversion ADU
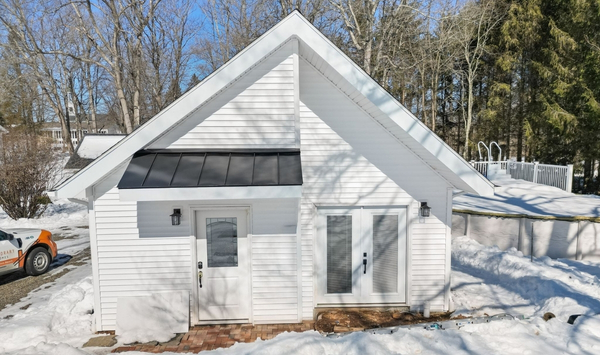
A garage conversion ADU transforms an existing garage into a residential living space.
Homeowners often explore this option because the property already has a structure that could potentially be reused.
However, garages are not necessarily built to the same standards as residential living areas.
A conversion may require:
Foundation or floor improvements
Insulation and weatherproofing
New windows and doors
Plumbing for a kitchen and bathroom
Electrical and heating upgrades
Fire safety improvements
Changes required by applicable building codes
The condition of the garage determines how much existing construction can be retained.
Before assuming a conversion will save money, compare the required improvements with the cost of other feasible ADU options.
Custom One-Bedroom ADU
A custom ADU allows homeowners to prioritize features that meet specific household needs.
For an aging parent, that may include a one-level floor plan, step-free entrance, wider doorways, and an accessible bathroom.
For rental use, priorities may include durable finishes, storage, privacy, and efficient use of space.
Custom designs can also address unusual property shapes or preferred architectural styles.
Additional features may increase the construction budget, so it helps to separate essential needs from optional upgrades.
How Do You Choose the Right ADU for Your Property?
Start by answering three questions:
Who will use the ADU, and what do they need?
What is realistically possible on the property?
What total investment range is comfortable for your household?
Next, review zoning, setbacks, available building area, septic or sewer capacity, utility access, and site conditions.
A floor plan should support your goals, but it must also work within the property's constraints.
Want to know whether your property is a fit for a one-bedroom ADU? Schedule a consultation with Contemporary Tiny Homes to review feasibility, compare attached and detached options, discuss budget considerations, and identify your next steps.
Check Your Property ADU Feasibility
What Site Work, Utility Costs, and Timeline Should You Expect?
Understanding the total ADU construction cost requires looking beyond the building package.
Site preparation, utility connections, permits, and professional services may affect the final investment.
These expenses vary by property and should be reviewed before the project scope is finalized.
What Site Preparation Costs Should You Consider?
Site preparation makes the property ready for construction.
Depending on the location and conditions, work may include:
Clearing trees and vegetation
Removing obstacles or existing structures
Excavation and grading
Preparing the building area
Managing drainage and stormwater
Creating access for construction equipment
Protecting existing landscaping and structures
A level backyard with easy access may require less preparation than a sloped or restricted site.
Rock, poor soil, drainage concerns, or limited equipment access can add complexity.
Even when a foundation is included in a standard construction package, related site preparation may need separate evaluation.
Ask your builder to explain which tasks are included and which depend on actual property conditions.
How Much Do ADU Utility Connections Cost?
ADU utility connection costs depend on the available infrastructure and the distance between the new dwelling and existing services.
Electrical connections may require underground trenching, wiring, panel changes, or service upgrades.
Water connections may involve new supply lines, excavation, and plumbing work.
Wastewater disposal may involve municipal sewer connections or an existing septic system.
Longer utility runs can require more materials and labor.
Obstacles such as driveways, landscaping, slopes, or buried infrastructure may also affect installation.
Because these conditions differ, there is no reliable single utility connection price that applies to every property.
A property-specific review is more useful than relying on a general online estimate.
Can Septic Requirements Increase the Cost?
Yes. Septic capacity is one of the most important considerations for properties that are not connected to municipal sewer.
Adding a separate dwelling may affect the wastewater load the system must support.
The existing septic system should be reviewed to determine whether it can accommodate the proposed ADU.
Depending on the property, additional testing, design work, approvals, or system improvements may be necessary.
Do not assume that an existing septic system automatically has capacity for another residence.
Reviewing septic conditions early can help homeowners avoid choosing a design that later requires costly changes.
What Permits and Professional Services May Be Required?
ADU projects may involve architectural drawings, engineering, property surveys, zoning review, building permits, and inspections.
Additional approvals may apply when septic systems, wetlands, drainage, or other site conditions are involved.
Requirements can differ between municipalities.
Connecticut homeowners should confirm the rules that apply to their specific property before assuming a proposed layout will be approved.
A current survey may also be needed to verify boundaries, setbacks, and proposed building placement.
If you do not have one, ask what property documents should be gathered before the consultation.
How Long Does It Take to Build a One-Bedroom ADU?
Contemporary Tiny Homes describes approximately six months as a typical project timeframe covering design finalization, permitting, and construction.
This is a general expectation, not a guaranteed completion date.
The actual timeline depends on the property's conditions, design complexity, approval process, weather, and contractor scheduling.
A typical ADU design and build process includes:
Step 1: Initial consultation. Discuss your goals, budget, preferred model, and available property information.
Step 2: Feasibility review. Evaluate potential building placement, access, zoning, utilities, and site constraints.
Step 3: Design and planning. Select or customize a floor plan and develop the required construction documents.
Step 4: Permitting and approvals. Submit plans and obtain the applicable approvals before construction.
Step 5: Site work and construction. Prepare the property, install required infrastructure, and build the ADU.
Step 6: Inspections and completion. Complete required inspections and obtain necessary occupancy approvals.
Ask for a schedule that includes planning and permits, not just the physical building phase.
How Can You Prepare for a More Accurate Estimate?
Gather as much useful property information as possible before discussing detailed pricing.
Helpful documents include a property survey, septic records, site photos, and information about existing utilities.
Also identify your preferred ADU size, intended occupant, accessibility needs, investment range, and desired move-in date.
If a spouse, parent, or other family member will help make the decision, involve them in the planning conversation.
The more clearly you define your needs and property conditions, the easier it becomes to identify potential costs and next steps.
What Mistakes Should You Avoid When Budgeting for a One-Bedroom ADU?
Planning mistakes can create delays, unexpected expenses, and confusion about the final investment.
These are some of the most important issues to avoid.
Mistake 1: Assuming the Starting Price Includes Everything
An advertised model price is useful for comparing options, but it should not replace a detailed project estimate.
Ask what is included, excluded, or subject to further investigation.
Pay special attention to site preparation, utility connections, permits, septic requirements, and optional upgrades.
Mistake 2: Choosing a Floor Plan Before Checking Feasibility
A design may look perfect online but not fit the available building area.
Setbacks, access, drainage, wetlands, and local requirements may affect placement.
Review property feasibility before investing heavily in a specific layout.
Mistake 3: Underestimating Utility and Septic Work
Homeowners sometimes focus on the building itself and overlook the infrastructure needed to make it functional.
Electrical trenching, water connections, sewer work, and septic improvements can affect the budget.
Identify these requirements as early as possible.
Mistake 4: Assuming a Garage Conversion Is Always Cheaper
An existing garage may need extensive work to become a safe residential unit.
Structural repairs, insulation, plumbing, and code-related improvements can change the economics of a conversion.
Compare realistic project scopes before choosing between conversion and new construction.
Mistake 5: Comparing Builder Quotes Without Reviewing the Scope
Two estimates may differ because they cover different services.
One quote may include foundation work and specified finishes. Another may leave those items outside the base price.
Ask for written details so you can compare the same categories.
The lowest starting price does not always mean the lowest completed project cost.
Mistake 6: Ignoring Future Living Needs
A one-bedroom ADU should support more than immediate needs.
For an aging parent, consider accessible entrances, comfortable circulation, bathroom layout, and one-level living.
For rental use, consider privacy, storage, and durable materials.
Planning for likely future uses may reduce the need for expensive modifications later.
Mistake 7: Moving Forward Without a Clear Budget
Before committing to construction, establish a realistic investment range.
Include the building, site work, utilities, professional services, and an allowance for unexpected conditions.
Ask which expenses are confirmed and which remain estimates.
A clear budget helps you make decisions without relying on assumptions.
Conclusion: Get a Clearer Picture of Your Total One-Bedroom ADU Cost
A one-bedroom ADU can create valuable living space for family, aging parents, or future rental use.
Contemporary Tiny Homes offers standard one-bedroom detached models with advertised starting prices from $179,000 to $229,000. However, the final project investment depends on more than square footage.
Site preparation, utilities, septic capacity, permits, design choices, and property conditions all matter.
The best starting point is understanding what is feasible on your property and which costs need further evaluation.
Ready to explore a one-bedroom ADU in Connecticut? Book a consultation with Contemporary Tiny Homes today. Review your property's feasibility, compare available designs, discuss potential site work and utility costs, and take the next step toward a realistic project estimate.


Copyright 2026. All rights reserved. Norwalk, CT
Connecticut's New Home Construction Contractor License: #NHC.0017654
EPA Lead-Safe Certified NAT-F269966-1