

































Knowledge Center: Your Go-To Resource for ADUs and Tiny Living
Knowledge Center: Your Go-To Resource for ADUs and Tiny Living
Email [email protected]
Phone 860-TINY-HOM (es)
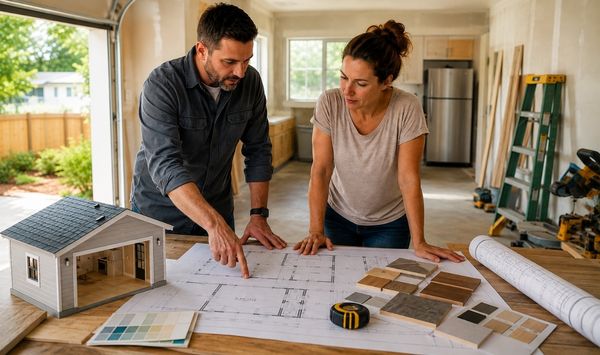
What Should Garage ADU Conversion Plans Include in Connecticut?
Converting an existing garage into an accessory dwelling unit can be a practical way to create more usable living space on property you already own. A garage ADU may become an in-law suite, private space for an adult child, guest accommodations, or a flexible living area that changes with your family's needs.
But having an existing garage does not automatically make the conversion simple.
Before choosing finishes or downloading a floor plan, homeowners need to know whether the garage and property can support a legal accessory dwelling unit. The existing structure, utilities, septic or sewer service, parking, setbacks, insulation, access, and local requirements can all affect the project.
A strong garage ADU conversion plan in Connecticut should therefore begin with property feasibility. The floor plan comes after you understand what can actually be built.
This guide explains what garage ADU conversion plans should include, how the planning and construction process works, what can affect cost and timeline, and the mistakes homeowners should avoid before converting a garage into an ADU.
What Should Garage ADU Conversion Plans Include?
A good garage ADU conversion plan needs to address much more than where to place the kitchen, bedroom, and bathroom.
The plan should show how an existing space that was originally designed for vehicles or storage can become a comfortable, functional living unit.
Important areas to consider include:
Existing garage dimensions
Ceiling height
Foundation and slab conditions
Exterior walls and roof
Kitchen placement
Bathroom placement
Bedroom or sleeping area
Living space
Storage
Windows and natural light
Exterior doors
Private entrance
Plumbing
Electrical service
Heating and cooling
Insulation
Ventilation
Fire safety
Parking
Water service
Sewer or septic connections
Accessibility needs
These elements need to work together.
For example, the most attractive place for a bathroom on a floor plan may not be the most practical location once plumbing connections are considered. A proposed bedroom may need different window or egress considerations. A garage door opening may need to be rebuilt as an insulated exterior wall.
The existing structure is one reason homeowners consider a garage to ADU conversion in the first place. The garage may already provide a foundation, walls, roof, and some electrical service.
That can be an advantage, but those components still need to be evaluated.
A garage designed for vehicles was not necessarily designed to meet the same requirements as living space. Insulation, moisture control, electrical capacity, heating and cooling, plumbing, windows, fire separation, and structural components may all require upgrades.
Attached Garage vs. Detached Garage ADU Plans
Whether the garage is attached or detached can also influence the project.
An attached garage conversion keeps the new living space connected to the main house. This may work well for an in-law suite or multigenerational living arrangement where family members want privacy while remaining close to the primary home.
A detached garage may offer more separation and privacy. However, utility connections, access, site conditions, and the distance from the primary residence can affect the scope of work.
Neither option is automatically better.
The right choice depends on the existing property and the homeowner's goals.
What Is the Process for Converting a Garage Into an ADU?
The best garage ADU conversion process starts with feasibility, not design.
A homeowner can save time and avoid expensive redesigns by understanding the property before committing to a specific layout.
Step 1: Evaluate the Existing Garage
Start with the structure itself.
A contractor or project team should understand the garage's size, foundation, slab, walls, roof, ceiling height, doors, windows, electrical service, and general condition.
Older garages may require more upgrades than newer structures.
Signs of moisture, foundation problems, inadequate framing, deteriorated materials, or other existing conditions can change the project scope.
The goal is to determine what can remain and what needs to be modified.
Step 2: Review the Property
Next, look beyond the garage.
A garage conversion ADU is still part of a larger property. Setbacks, access, parking, drainage, wetlands, utilities, septic or sewer conditions, and other site constraints can influence whether the project works as planned.
This is especially important when converting a detached garage.
The structure may already exist, but changing its use can introduce questions that were not relevant when it was only used for parking or storage.
Property feasibility should be established before detailed design begins.
Step 3: Define How the ADU Will Be Used
The person who will live in the ADU should influence the floor plan.
A garage converted into an in-law suite may need a different layout than one intended for an adult child or long-term occupant.
For an aging parent, homeowners may prioritize one-level living, easy access, a walk-in shower, wider circulation areas, and fewer physical barriers.
Other households may prioritize privacy, storage, a separate entrance, or a larger kitchen.
Do not design only around the existing square footage.
Design around the person who will use the space.
Step 4: Create the Garage Conversion Floor Plan
Once the property and structure have been evaluated, the garage conversion floor plan can begin to take shape.
The design should use the available space efficiently while accounting for utilities and structural conditions.
A one-car garage may require a compact layout. A larger two-car garage may provide more flexibility for a separate bedroom, kitchen, bathroom, living room, and storage.
Natural light is also important.
Replacing an existing garage door with a finished wall may create opportunities for windows or an exterior entrance, depending on the design and applicable requirements.
Step 5: Plan Utilities Early
Utilities can have a major impact on the layout and budget.
Consider:
Water supply
Hot water
Sewer connections
Septic capacity
Electrical capacity
Heating and cooling
Plumbing routes
Ventilation
Internet and communications
A floor plan that ignores utilities can become expensive to revise later.
For properties with septic systems, the proposed ADU and additional living space may require a closer look at existing conditions and capacity. Connecticut public health requirements can affect properties served by on-site sewage disposal systems.
Step 6: Complete Design, Approvals, and Permitting
After feasibility and design are established, the project can move toward the required municipal reviews and permits.
The exact process depends on the property, municipality, and project scope.
Construction documents may need to address structural work, electrical systems, plumbing, mechanical systems, insulation, life safety, and other applicable requirements.
This is one reason working with an experienced ADU contractor in Connecticut can be valuable. The project involves more than remodeling the interior of a garage.
It involves turning that structure into a dwelling.
Not sure whether your existing garage is a realistic ADU candidate? Schedule a consultation with Contemporary Tiny Homes to review the property, garage conditions, potential ADU options, and the next steps before investing in detailed plans.
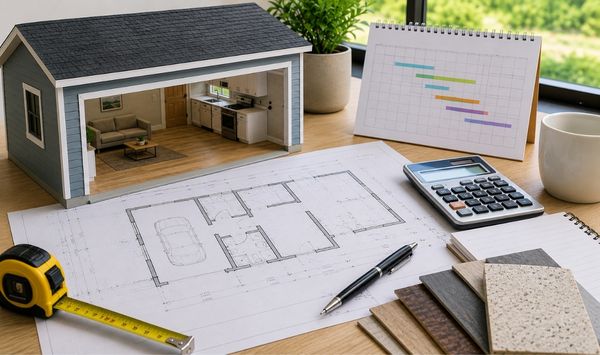
How Much Does a Garage ADU Conversion Cost and How Long Does It Take?
There is no single garage ADU conversion cost that applies to every property.
An existing garage can provide a useful starting structure, but the amount of work required to turn it into finished living space can vary significantly.
What Affects Garage ADU Conversion Cost?
Major cost factors can include:
Existing garage condition
Garage size
Structural repairs
Foundation or slab work
Wall modifications
New windows and doors
Insulation
Plumbing
Electrical upgrades
HVAC
Kitchen construction
Bathroom construction
Utility connections
Septic or sewer work
Design
Engineering
Interior finishes
Exterior improvements
Accessibility features
A garage that is structurally sound and located near existing utilities may present a very different project from an older detached garage that needs major upgrades.
That is why homeowners should be careful with generic online cost-per-square-foot estimates.
Two garages with the same square footage can require very different budgets.
Is a Garage Conversion Cheaper Than Building a New ADU?
It can be, but not always.
Reusing an existing foundation, walls, and roof may reduce some construction work. However, savings depend on whether those components are suitable for conversion.
If the garage requires substantial structural repairs, utility work, insulation, foundation improvements, or other upgrades, the cost advantage can become smaller.
The right comparison is not simply:
garage conversion vs. new ADU
It is:
What will each realistic option cost on this specific property?
Homeowners should compare the full project scope before deciding which approach offers better value.
How Long Does a Garage ADU Conversion Take?
The full timeline includes more than physical construction.
A project can move through:
Property feasibility
Existing-condition review
Design
Engineering, when required
Municipal review
Permitting
Construction
Utility work
Inspections
Final completion
The condition of the garage can affect the schedule.
So can permit review, utility coordination, septic considerations, structural changes, material selections, and changes made after construction begins.
When speaking with a contractor, ask about the complete ADU project timeline, not only the estimated number of weeks for construction.
That gives you a more realistic idea of what to expect.
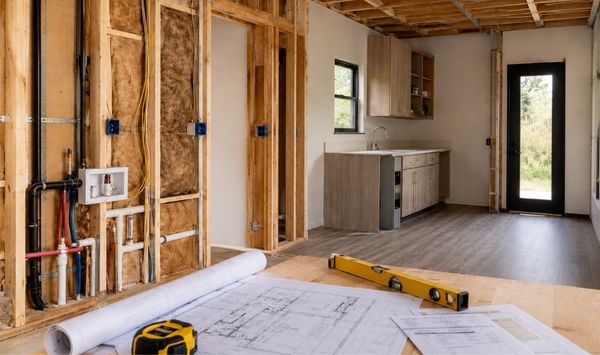
What Garage ADU Conversion Mistakes Should Homeowners Avoid?
A garage conversion can look straightforward because the structure already exists. That assumption can lead to costly mistakes.
Mistake 1: Choosing a Garage ADU Plan Before Checking Feasibility
Online garage ADU plans can provide inspiration, but they should not determine the project before the property is reviewed.
The garage dimensions, structure, utilities, septic or sewer conditions, and local requirements may change what is possible.
Start with feasibility.
Then design.
Mistake 2: Assuming the Existing Garage Is Ready for Living Space
A garage was generally built for a different purpose.
The foundation, slab, insulation, electrical system, ventilation, windows, doors, walls, and roof may need modifications.
Do not assume that having four walls and a roof means most of the work is already complete.
Mistake 3: Ignoring Utilities Until the Design Is Finished
A beautiful floor plan can become impractical if the bathroom, kitchen, and mechanical systems are placed without considering utility connections.
Plumbing and electrical planning should happen early.
For properties using septic, septic conditions should also be considered before the design becomes too advanced.
Mistake 4: Assuming a Garage Conversion Is Automatically the Cheapest ADU
Existing construction can help, but it does not guarantee a low-cost project.
Structural repairs and utility upgrades can quickly change the budget.
Compare realistic scopes rather than assuming conversion is always cheaper than new construction.
Mistake 5: Designing Only for Today
Think about how the ADU may be used five, ten, or twenty years from now.
A parent may need more accessibility later. An adult child may eventually move out. A family may want the space to serve another purpose.
Flexible design can make the ADU more useful over time.
Mistake 6: Focusing Only on Maximum Square Footage
More space is not always better.
A well-designed smaller ADU may provide better circulation, privacy, storage, and accessibility than a larger layout that tries to fit too much into the existing garage.
Prioritize function.
Mistake 7: Assuming Every Connecticut Property Has the Same Requirements
Property conditions and municipal requirements can vary.
A garage conversion that works on one property may not work the same way on another.
Confirm the requirements that apply to your specific property before moving forward.
Frequently Asked Questions
Can I Convert My Garage Into an ADU?
Potentially, yes. The garage and property need to be evaluated to determine whether the structure, utilities, site conditions, and applicable local requirements support conversion into an accessory dwelling unit.
Do I Need Plans to Convert a Garage Into an ADU?
A garage ADU project typically requires plans that show how the existing structure will be converted into living space. Depending on the project, plans may address layout, structural work, plumbing, electrical systems, heating and cooling, insulation, windows, doors, and other construction details.
Can a Detached Garage Become an ADU?
A detached garage may be a candidate for conversion, but its location, structure, utilities, access, setbacks, and property conditions need to be reviewed.
Can a Garage ADU Be Used as an In-Law Suite?
Yes. A garage ADU can be designed for multigenerational living. The layout may include a private entrance, kitchen, bathroom, bedroom, living area, and accessibility features based on the occupant's needs.
Is It Better to Convert a Garage or Build a New Detached ADU?
It depends on the property.
A garage conversion can reuse an existing structure. A new detached ADU offers more freedom to design around the intended use from the beginning.
A feasibility review can help determine which option makes more sense based on site conditions, budget, utilities, and long-term goals.
Start Your Garage ADU Conversion With the Property
A successful garage conversion begins with more than a floor plan.
It starts with understanding the existing garage, the property, utilities, local requirements, budget, and the people who will use the finished space.
The right sequence is simple.
Evaluate the property first. Confirm feasibility. Understand the existing structure. Review utilities and site conditions. Then create a garage ADU conversion plan that fits what can actually be built.
Contemporary Tiny Homes is a full-service ADU contractor that designs and builds custom accessory dwelling units for homeowners across Connecticut.
Ready to find out whether your garage can become an ADU? Book a consultation with Contemporary Tiny Homes to review your property, garage ADU feasibility, possible layouts, cost factors, and the next steps toward designing and building your accessory dwelling unit.


Copyright 2026. All rights reserved. Norwalk, CT
Connecticut's New Home Construction Contractor License: #NHC.0017654
EPA Lead-Safe Certified NAT-F269966-1


