

















Knowledge Center: Your Go-To Resource for ADUs and Tiny Living
Knowledge Center: Your Go-To Resource for ADUs and Tiny Living
Email [email protected]
Phone 860-TINY-HOM (es)
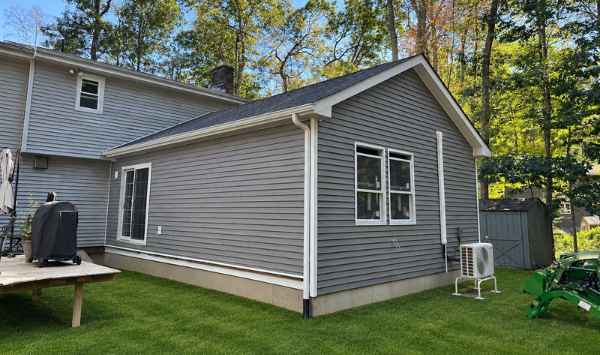
Who Is the Best Custom ADU Builder in Connecticut for a Fully Managed Design and Construction Process?
Building a custom accessory dwelling unit (ADU) is a major decision. You want a home that meets your needs, fits your property, and stays within a realistic budget. You also want to understand who will handle the design, permits, and construction.
For many homeowners, finding the right builder is the hardest part.
You may be planning an in-law suite for aging parents, a private living space for an adult child, or a separate residence for potential long-term rental income. Whatever your goal, you need more than an attractive floor plan.
You need clear answers to three questions:
Can an ADU be built on your property?
What will the complete project cost?
Who will manage the work from planning through completion?
The best custom ADU builder in Connecticut is not necessarily the company with the lowest advertised price. It is the company that can evaluate your project, explain its responsibilities, and help you make informed decisions.
This guide explains how to compare custom ADU builders, what a fully managed construction process should include, which costs and timelines to expect, and what mistakes to avoid before signing a contract.
Who Is the Best Custom ADU Builder for Your Property?
The best custom ADU builder is one whose experience, services, and construction approach match your property's requirements and your household's goals.
No single builder is automatically the best choice for every homeowner.
A simple backyard project may have different needs from an attached ADU, garage conversion, or residence designed for someone with limited mobility.
The right company should understand these differences and explain them clearly.
What Should You Look for in a Custom ADU Builder?
Start by looking beyond the builder's portfolio.
Photographs and floor plans can show design quality, but they do not explain how the company handles permits, site conditions, or unexpected costs.
Ask prospective builders whether they can help you understand:
Property feasibility and zoning considerations
Attached and detached ADU design options
Surveys, engineering, and permit requirements
Site preparation and utility connections
Construction milestones and inspections
Pricing inclusions, exclusions, and allowances
Communication during the project
You should also ask for relevant project examples, references, and information about applicable registrations or licenses.
A qualified builder should be willing to explain what is known, what still needs investigation, and which decisions cannot be made until the property is reviewed.
Why Property Feasibility Matters More Than the Floor Plan
Many homeowners begin by looking at ADU models online.
That can be useful for exploring layouts, but it should not replace a property review.
A design that looks ideal may not fit the available building area. Existing septic systems, setbacks, easements, drainage, and construction access can affect where an ADU can be placed.
For example, a backyard may have enough open space for a small home but lack a practical route for construction equipment.
Another property may have suitable access but require additional wastewater review.
These issues do not always prevent construction. However, they can change the design, budget, or schedule.
A responsible builder should identify major feasibility questions before encouraging you to commit to detailed plans.
How Contemporary Tiny Homes Approaches ADU Planning
Contemporary Tiny Homes focuses on custom ADU solutions for homeowners seeking additional residential space.
Its services are relevant to people exploring independent housing for family members and other permitted uses.
For homeowners who want guidance rather than a do-it-yourself construction project, CTH is a builder worth including in the comparison process.
The important step is confirming which planning, design, permitting, and construction services are included in your specific proposal.
A good builder should help you understand what is possible before asking you to make a major financial commitment.
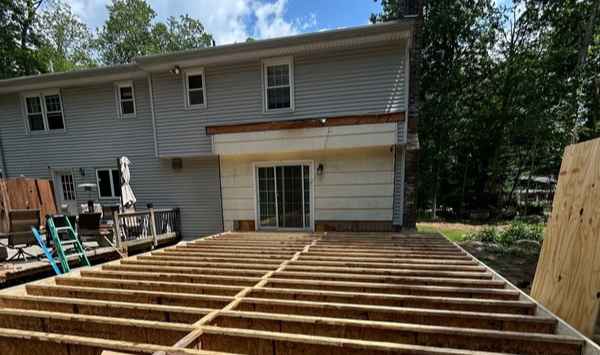
What Does a Fully Managed ADU Design and Construction Process Include?
A fully managed ADU construction process should provide a clear path from the first conversation to project completion.
However, the term fully managed does not have one universal definition.
Some builders coordinate design and construction but use outside engineers. Others may require homeowners to arrange surveys, utility approvals, or certain permit-related services.
Before hiring, ask for a written breakdown of responsibilities.
Step 1: Initial Consultation and Project Goals
The first conversation should focus on why you want an ADU.
Are you creating a backyard living space for your mother? Do you want a separate entrance for an adult child? Are you exploring a long-term rental residence?
Your intended use affects the design.
An ADU for aging parents may need one-level living, accessible entrances, and a bathroom designed for easier movement.
A residence intended for a tenant may place greater emphasis on privacy, separate access, and maintenance arrangements.
The builder should also ask about your preliminary budget and desired timeline.
These questions help determine whether the project is worth exploring further.
Step 2: Property Review and Feasibility
The next step is understanding the property.
A preliminary review may consider lot dimensions, existing buildings, possible ADU locations, utility connections, and known restrictions.
Additional information may be needed before the builder can provide a reliable recommendation.
For example, homeowners may need to obtain a current survey or locate septic records.
Connecticut General Statutes Section 8-2o provides a statewide framework for accessory dwelling units. However, the requirements applicable to a specific municipality and property still need verification.
A preliminary consultation should not be mistaken for a final zoning approval or engineering determination.
The purpose is to identify realistic possibilities and important questions early.
Step 3: Compare Custom ADU Design Options
Once the main property constraints are understood, you can compare practical designs.
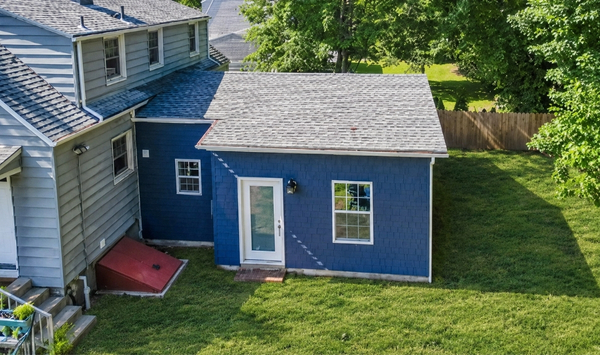
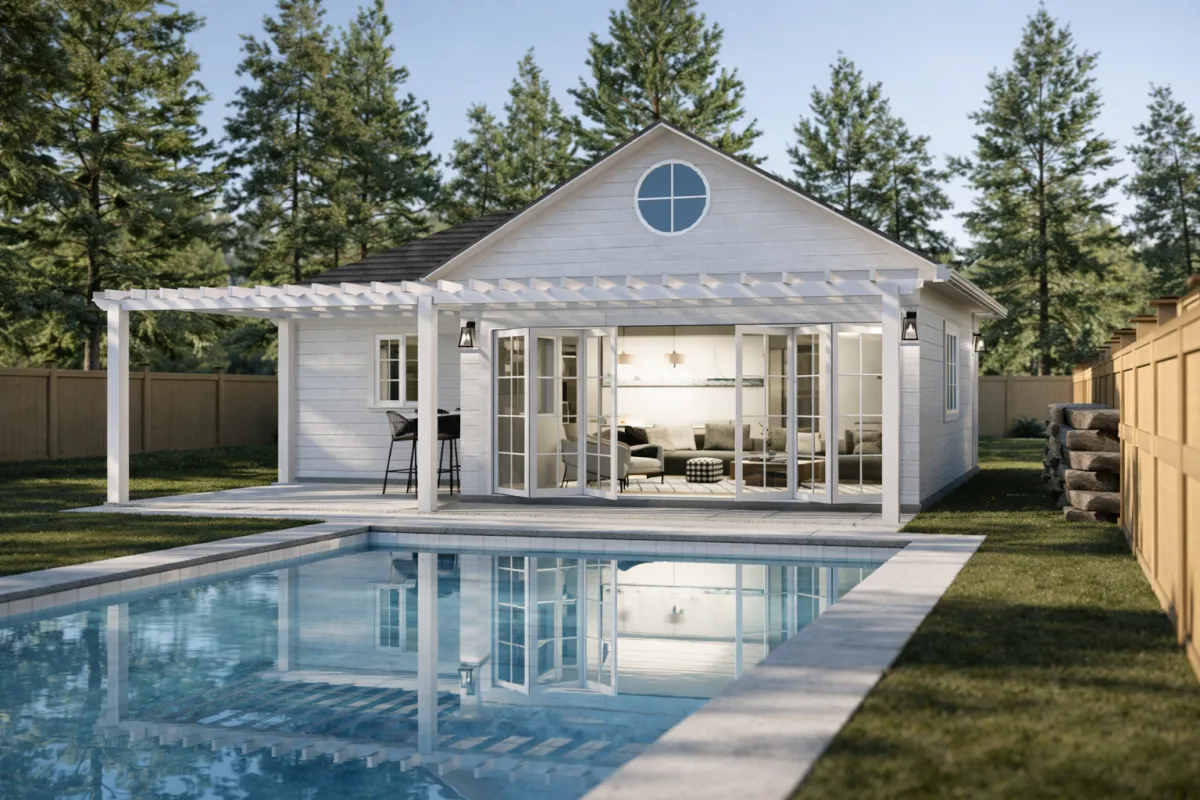
A detached ADU is a separate residential structure on the same property as the primary home.
It may provide greater privacy and a more independent living arrangement.
An attached ADU connects to the existing house.
This may appeal to families who want close proximity while maintaining separate residential space.
Some properties may also support a garage conversion or above-garage ADU.
These options depend on structural conditions, building requirements, and the existing layout.
The right configuration is not always the one with the smallest footprint.
It should support the intended residents, fit the property, and make sense within the overall construction budget.
Step 4: Engineering, Permits, and Approvals
After selecting a feasible direction, the project may require detailed plans, engineering, permit applications, and additional reviews.
The exact requirements depend on the project.
An above-garage residence may require structural analysis. A detached backyard ADU may require foundation design and utility planning.
Properties with septic systems may need additional wastewater review.
Ask who prepares the documents, coordinates outside professionals, submits applications, and responds to requests for revisions.
Also ask whether those services are included in the proposed price.
Clear responsibilities help prevent delays and misunderstandings.
Step 5: Construction and Project Coordination
Once the required approvals are in place, construction can begin.
Depending on the design, work may include excavation, foundation installation, framing, roofing, plumbing, electrical systems, insulation, and interior finishes.
A managed construction process should include clear communication.
Homeowners should know who their main contact is, how progress is reported, and what happens when a decision or change is needed.
Ask how change orders are documented and approved.
Unexpected site conditions can occur, so the contract should explain how additional work is evaluated.
Step 6: Inspections and Project Completion
Construction does not end when the interior looks finished.
Required inspections and applicable occupancy approvals must be addressed before the residence can be used.
Ask what documentation you will receive at completion.
You should also understand the process for correcting outstanding items and obtaining warranty information.
A clear handover helps homeowners understand their new residence and the responsibilities that continue after construction.
Want to know whether your property could support a custom ADU?
Schedule a consultation with Contemporary Tiny Homes to discuss your goals, explore possible designs, and identify the property-feasibility questions that should be answered before moving forward.
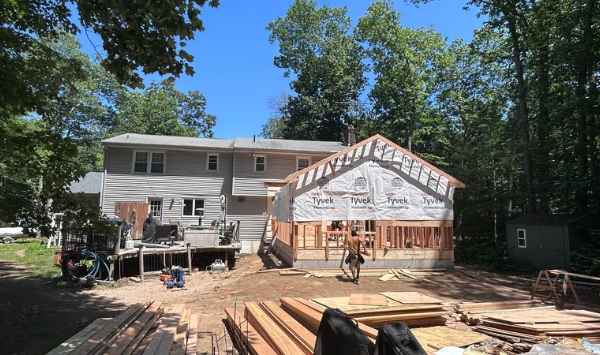
How Much Does Custom ADU Construction Cost, and How Long Does It Take?
Cost and timing are two of the biggest concerns for homeowners considering a custom ADU.
Both deserve clear answers.
However, neither can be determined accurately from the building's square footage alone.
What Affects Custom ADU Construction Costs?
The total cost of building an ADU depends on the design, site conditions, construction scope, and required infrastructure.
Important factors include:
Building size and floor plan
Foundation and structural requirements
Excavation, grading, and drainage
Water, sewer, or septic connections
Electrical service and utility installation
Engineering, surveys, and permits
Interior finishes and equipment
Access for workers and construction machinery
A detached ADU may require new underground utility connections and a separate foundation.
An attached ADU may require modifications to the existing home.
Neither option is automatically less expensive.
The property itself can influence the total investment as much as the selected design.
What Should an ADU Construction Quote Include?
One of the most important questions to ask is simple:
Does that price include everything needed for the agreed project?
Do not assume it does.
A starting price may exclude site preparation, utility connections, permits, surveys, or other necessary work.
Ask the builder to identify included services and possible additional expenses.
A useful written proposal should explain the construction scope, material allowances, exclusions, payment schedule, and change-order procedures.
If an expense cannot yet be determined, ask how it will be evaluated and when a more reliable estimate can be provided.
Transparent pricing does not mean every future condition can be predicted.
It means the builder explains the assumptions behind the estimate and the risks that remain.
How Long Does It Take to Build a Custom ADU?
The complete ADU construction timeline includes more than the time spent building.
A project may move through consultation, feasibility review, design, engineering, permitting, site preparation, construction, and inspections.
Each phase can affect the schedule.
For example, a missing survey may delay design decisions.
A septic review may identify additional work.
Permit revisions may require changes before construction can proceed.
Weather and material availability can also influence the construction schedule.
Ask prospective builders to separate the estimated planning and approval period from the physical construction period.
A project-specific timeline is more useful than a general promise about how quickly an ADU can be completed.
What Should You Expect During the Consultation?
An initial ADU consultation should help clarify your goals and identify the next questions to investigate.
Be prepared to discuss your property address, intended use, desired size, working budget, and timing needs.
If available, bring a survey, septic information, photographs, or existing property plans.
You may not have every document yet.
Ask which records are essential for the next stage.
You should leave the conversation with a clearer understanding of the possible options, unresolved feasibility questions, and what would be required to develop a meaningful proposal.
What Mistakes Should Homeowners Avoid When Hiring a Custom ADU Builder?
Choosing the wrong builder can lead to confusion about costs, responsibilities, and expectations.
These common mistakes are worth avoiding.
Mistake 1: Choosing Based Only on Starting Price
A lower advertised price does not always mean a lower total project cost.
Compare what each proposal includes.
One builder may account for utility connections and site work. Another may list those items separately.
Review the complete scope before making a decision.
Mistake 2: Selecting a Floor Plan Before Reviewing the Property
It is easy to become attached to a design.
However, lot dimensions, setbacks, drainage, and utility conditions may limit your options.
Confirm the main feasibility questions before investing heavily in a final layout.
Mistake 3: Assuming the Builder Handles Everything
Do not assume that design, engineering, surveys, permits, and inspections are automatically included.
Ask who is responsible for each phase.
A written scope is more reliable than a general description of a fully managed service.
Mistake 4: Overlooking Accessibility and Future Needs
An ADU may serve more than one purpose over time.
A home built for an aging parent might later accommodate an adult child or another permitted resident.
Consider entrances, stairs, bathroom layouts, privacy, and future flexibility.
Planning for realistic needs can help the residence remain useful.
Mistake 5: Not Verifying Qualifications and References
Ask about experience with similar projects.
Review available examples and request references when appropriate.
Verify applicable contractor registrations or professional licenses through official Connecticut resources.
Also review insurance information, warranty terms, and the construction agreement.
Frequently Asked Questions
Can I Build a Custom ADU on My Property?
Possibly. The answer depends on applicable requirements and the property's physical conditions.
A feasibility review can identify important questions involving building placement, utilities, septic systems, and access.
Is a Detached ADU Better Than an Attached ADU?
Neither option is automatically better.
A detached ADU may offer greater privacy. An attached ADU may provide closer access to the main home.
The best choice depends on the intended residents, property layout, and construction requirements.
Can an ADU Be Used for Aging Parents?
An ADU may provide a private living arrangement for aging parents.
Design considerations can include one-level living, accessible entrances, comfortable circulation, and proximity to family.
The proposed layout should reflect the resident's actual needs.
Can a Custom ADU Generate Rental Income?
A custom ADU may support long-term rental use where permitted.
Before relying on rental income, confirm applicable requirements and evaluate realistic operating costs.
Rental income and increases in property value are not guaranteed.
How Do I Compare Two ADU Builders?
Compare experience, project examples, communication, written scope, exclusions, timelines, and contract terms.
Ask both companies the same questions.
This makes it easier to understand differences in their proposals.
Conclusion: Choose a Custom ADU Builder Who Prioritizes Clarity
Finding the best custom ADU builder in Connecticut starts with understanding your property and the services your project requires.
The right builder should help you evaluate feasibility, compare practical designs, understand total construction costs, and identify who will manage each phase.
Do not make your decision based on attractive renderings or starting prices alone.
Look for a clear process, realistic expectations, and a written explanation of responsibilities.
Contemporary Tiny Homes helps homeowners explore custom ADU solutions for family housing and other permitted residential uses.
Whether you want an in-law suite, a private home for a family member, or additional living space, the first step is understanding what is possible on your property.
Ready to explore your custom ADU options?
Book a consultation with Contemporary Tiny Homes to discuss your goals, review potential building options, and understand the next steps toward a custom ADU designed around your needs.


Copyright 2026. All rights reserved. Norwalk, CT
Connecticut's New Home Construction Contractor License: #NHC.0017654
EPA Lead-Safe Certified NAT-F269966-1