

































Knowledge Center: Your Go-To Resource for ADUs and Tiny Living
Knowledge Center: Your Go-To Resource for ADUs and Tiny Living
Email [email protected]
Phone 860-TINY-HOM (es)
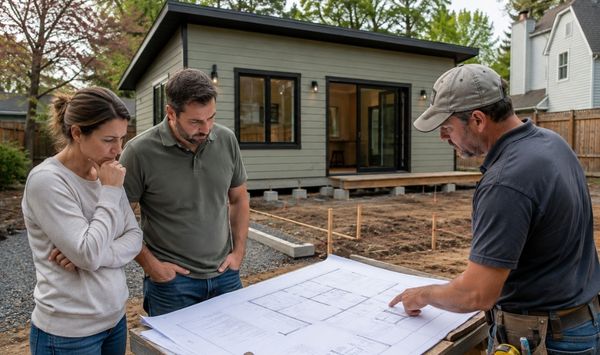
What Mistakes Should Connecticut Homeowners Avoid Before Building an ADU?
Building an accessory dwelling unit can solve a real housing problem.
It can create a private place for an aging parent. It can give an adult child more independence. It can add potential rental income. It can also give homeowners more flexibility without buying another property.
But an ADU project can become more complicated than expected when key questions are answered too late.
The biggest issues usually do not start with the floor plan.
They start with the property.
Homeowners often need answers about setbacks, lot size, parking, utilities, septic, surveys, permits, wetlands, access, and total project cost.
Those questions can affect whether an ADU is possible, where it can go, how large it can be, and what the final investment may look like.
For Connecticut homeowners, the safest approach is to understand the property before getting attached to a design.
This guide covers the most important ADU mistakes to avoid in Connecticut, what to check first, what costs may be overlooked, and how to reduce delays before construction begins.
Request a Feasibility Analysis
What Is the Biggest Mistake to Avoid Before Building an ADU?
The biggest mistake is choosing a design before understanding what is actually possible on your property.
A floor plan can look perfect online.
You may like the number of bedrooms. You may like the kitchen. You may even know where you want to place the ADU.
But none of that matters if the lot cannot support the design.
Before choosing an attached or detached ADU, you need to understand the site.
Important property conditions can include:
Lot size
Lot shape
Setbacks
Parking
Access
Trees
Slopes
Wetlands
Existing structures
Utilities
Septic
Survey information
These details can change the project quickly.
A backyard may look large enough, but setbacks can reduce the usable area.
A detached ADU may fit physically, but utility runs may make that location more expensive.
A property may have enough room, but septic conditions could affect the project.
This is why ADU feasibility should come before design.
Start by asking what is possible on the property.
Then decide what size, layout, and ADU type make sense.
That order matters.
Mistake: Assuming a large yard means the project will work
Open space does not automatically equal buildable space.
Property lines, setbacks, access, parking, wetlands, and other conditions can affect where an ADU can go.
You may also need a current survey to confirm important property information.
This is one reason missing documents can slow projects.
A homeowner may be ready to move forward but discover that a survey or site information is needed before the next decision can be made.
Mistake: Choosing detached before comparing other options
A detached ADU can provide strong privacy and separation.
That makes it attractive for parents, renters, adult children, or future downsizing.
But detached is not always the best solution for every lot.
An attached ADU may work better on a constrained property.
A garage conversion or existing structure may also offer a more practical path in some situations.
The right answer should come from the property and the intended use, not from a preference alone.
Mistake: Focusing on design instead of the problem you are solving
Before you choose finishes, windows, or flooring, answer a simpler question.
Who is the ADU for?
If it is for an aging parent, one-level living may matter.
Fewer steps may matter.
A separate entrance may matter.
Privacy may matter.
If the goal is rental income, the priorities may be different.
If you are planning for future downsizing, you may want a layout that can support your needs later.
The intended use should guide the design.
Not the other way around.

What Should Homeowners Check Before Starting the ADU Process?
A clear process reduces uncertainty.
The goal is to identify major questions early so the project does not stall later.
Step 1: Define the use case
Start with the people.
Ask:
Who will live there?
How much privacy do they need?
Will the space need to be one level?
Will there be a separate entrance?
Do you need one bedroom or more?
Could the use change later?
Many homeowners are not building an ADU for only one moment in time.
They may want family housing now and another use later.
That flexibility can be important.
An ADU built for a parent today may serve an adult child in the future.
A space planned for rental income may later become family housing.
Thinking about more than one use can help you make better design decisions.
Step 2: Review the property
Once the purpose is clear, look at the lot.
This is where feasibility becomes important.
The property should be reviewed for placement, access, parking, setbacks, site conditions, utilities, and other potential constraints.
A lot that looks simple may still have hidden issues.
A narrow lot may affect placement.
A long lot may increase utility trenching.
Slopes can complicate site work.
Wetlands can affect usable space.
Existing structures can limit where an ADU can go.
The earlier these issues are identified, the better.
Step 3: Gather your property documents
Do not wait until late in the process to look for surveys or septic records.
If you have a survey, keep it available.
If your property uses septic, gather any information you have about the system.
Other property documents may also help during the feasibility stage.
Missing documents can slow down a project even when everything else is moving forward.
Step 4: Understand the difference between attached and detached ADUs
An attached ADU may share part of the main structure.
A detached ADU is separate.
Each can offer different advantages.
Detached ADUs may provide more privacy.
Attached ADUs may make sense on properties where space is more limited.
The right choice depends on the lot, the use case, and the level of independence you want.
Step 5: Include other decision makers early
A spouse, parent, co-owner, or other family member may have an important role in the decision.
Do not wait until after plans or pricing are discussed.
Bring key decision makers into the conversation early.
That can prevent delays later.
It is easier to move forward when everyone understands the goal, design direction, expected investment, and process.
Want to know what may work on your property before choosing a design? Book a consultation with Contemporary Tiny Homes to review feasibility, possible ADU options, and the next steps for your project.
What Cost, Timeline, and Process Mistakes Should You Avoid?
Cost is one of the biggest sources of uncertainty in an ADU project.
The mistake is not simply asking, "How much does an ADU cost?"
The bigger mistake is assuming the first number you hear includes everything.
Mistake: Treating a starting price as the total price
A starting price can help you understand the general investment range.
But you need to ask what that number includes.
Important questions may include:
Are permits included?
Is site work included?
Are utility connections included?
Are appliances included?
Is survey work included?
Could septic work add cost?
What is excluded?
What could change later?
These questions matter because property conditions can affect the final scope.
For many homeowners, the concern is not only price.
It is the fear that unexpected costs will appear later.
Clear pricing conversations can reduce that uncertainty.
Mistake: Ignoring utility distance
Utilities can affect both cost and placement.
A detached ADU may need water, sewer or septic connections, and electrical service.
If the ADU is located farther from existing connections, more trenching may be required.
That can affect the budget.
Homeowners should ask early how utilities are expected to work.
Do not assume utility connections are simple just because the ADU is small.
Mistake: Waiting too long to ask about septic
If your property uses septic, address it early.
Septic is one of the most important technical questions for some ADU projects.
The existing system, property conditions, and intended project can affect what is possible.
Additional work may be required.
That can affect cost and feasibility.
The key is to identify the issue before the design is too far along.
Mistake: Forgetting about the survey
A survey can feel like a small detail until the project cannot move forward without one.
If you do not have a current survey, ask early whether one may be needed.
This can help avoid delays.
Mistake: Looking only at construction time
Homeowners often ask how long an ADU takes to build.
That is useful.
But construction is only part of the process.
The full ADU building process may include:
Initial consultation
Property feasibility
Gathering site information
Design
Site preparation
Construction
Utility work
Inspections
Completion
The real timeline should account for all of these stages.
A contractor may be able to build the structure within a certain period, but that does not mean the entire project takes only that long.
Design, permits, site work, and property-specific conditions can all affect the schedule.
Ask about the full process from the first conversation through move-in.
What Other ADU Mistakes Should Connecticut Homeowners Avoid?
Even after feasibility, cost, and timeline are discussed, there are other mistakes that can create problems.
Mistake 1: Designing only for today's needs
An ADU should solve the current problem.
But it should also make sense later.
A parent may use the space today.
Another family member may use it later.
You may eventually want to live there yourself.
Future flexibility can make the ADU more useful over time.
Think about:
One-level living
Number of bedrooms
Separate entrance
Storage
Accessibility
Privacy
Long-term use
A design that works for more than one realistic use case may provide more value.
Mistake 2: Choosing a contractor based only on price
The lowest number does not always mean the best project.
Compare scope.
Ask what the contractor handles.
Ask what is included.
Ask what is not included.
Ask how the contractor identifies site-specific risks.
A strong contractor should help you understand the process, not just sell you a structure.
Mistake 3: Ignoring the next step
A vague next step can slow the project.
After a consultation, you should understand what happens next.
Do you need documents?
Will the property be reviewed?
Do you need a survey?
Will design begin?
What decisions need to be made?
Clarity creates momentum.
Mistake 4: Assuming every town or property will be the same
Do not rely on a neighbor's project as proof that your property will work the same way.
Two properties in the same general area can have different site conditions.
Lot shape, parking, setbacks, septic, wetlands, utilities, and access can change the project.
You need an answer for your property.
Not a generic answer.
Mistake 5: Forgetting the people who will actually live there
If you are building for a parent, involve them.
If the ADU is for an adult child, understand what privacy they need.
If you are planning for rental income, think about the layout and independence of the space.
The ADU should fit the real use case.
A technically buildable design is not enough if it does not solve the housing problem.
Mistake 6: Overlooking accessibility
Accessibility needs may not seem urgent at the beginning.
But they can become important later.
One-level living, fewer steps, wider circulation, and easy access may be worth considering when the ADU is intended for an older parent or future downsizing.
Planning these needs early is easier than trying to change the design later.
Mistake 7: Assuming the project is only about square footage
The value of an ADU is not just the number of square feet.
Privacy matters.
Location on the property matters.
Future flexibility matters.
Access matters.
How the space connects to the main house matters.
A smaller, well-planned ADU may solve the problem better than a larger design that does not fit the property or the people using it.
Frequently Asked Questions
What should I do before choosing an ADU floor plan?
Start with property feasibility.
Review the lot, setbacks, parking, access, utilities, septic, and other site conditions.
Then choose a design that works with the property.
Do I need a survey before building an ADU?
A survey may be needed depending on the project and available property information.
If you do not have one, ask about it early.
Should I choose attached or detached?
Neither option is automatically better.
A detached ADU may offer more privacy.
An attached ADU may fit better on some properties.
The best option depends on the lot, use case, and project goals.
What is the biggest pricing mistake homeowners make?
Assuming the starting price includes everything.
Ask what is included, what is excluded, and what property conditions could increase the final cost.
How early should I ask about utilities?
As early as possible.
Utility location and distance can affect placement, site work, and cost.
Should my family be involved in the consultation?
If they are part of the decision or will use the ADU, yes.
Including key decision makers early can reduce delays later.
How can I reduce surprises during the project?
Start with feasibility.
Gather your property documents.
Ask detailed questions about cost.
Understand the full timeline.
Identify site risks early.
Choose a contractor who explains the process clearly.
Avoid ADU Mistakes by Starting With the Property
The most costly ADU mistakes often begin before construction starts.
Choosing a design too early can create problems.
Ignoring septic or utilities can create unexpected costs.
Missing surveys can slow progress.
Unclear pricing can damage trust.
A vague timeline can create frustration.
The better approach is simple.
Start with the property.
Understand what is possible.
Then choose the design.
Ask what the price includes.
Ask what could increase the cost.
Review utilities, septic, setbacks, access, and site conditions.
Think about who will use the ADU today and how the space may be used later.
For homeowners in Connecticut, these steps can create a much clearer path from an ADU idea to a completed living space.
Contemporary Tiny Homes is a full-service ADU contractor that designs and builds custom accessory dwelling units for homeowners across Connecticut.
Ready to understand what is actually possible on your property? Book a consultation with Contemporary Tiny Homes to review your ADU feasibility, discuss attached and detached options, identify potential site issues, and get clear next steps for design and construction.


Copyright 2026. All rights reserved. Norwalk, CT
Connecticut's New Home Construction Contractor License: #NHC.0017654
EPA Lead-Safe Certified NAT-F269966-1


