























Knowledge Center: Your Go-To Resource for ADUs and Tiny Living
Knowledge Center: Your Go-To Resource for ADUs and Tiny Living
Email [email protected]
Phone 860-TINY-HOM (es)
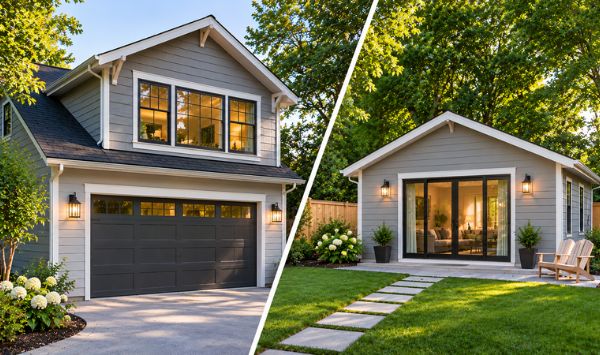
Above-Garage ADU vs. Detached ADU in Connecticut: Costs, Benefits, and Which Is Right for Your Property
Adding an accessory dwelling unit (ADU) to your property can create more living space without requiring you to move. Whether you want a private home for an aging parent, independent housing for an adult child, or a potential long-term rental, choosing the right ADU design is an important first step.
Two options worth considering are an above-garage ADU and a detached ADU.
Both provide independent residential space, but they differ in construction requirements, accessibility, privacy, and overall project costs.
An above-garage ADU may preserve your backyard and existing parking. A detached ADU offers a separate structure with greater flexibility in layout and entrance placement.
So, which option makes more sense for your property?
The answer depends on your garage's structural condition, available land, utility connections, budget, and intended use.
This guide compares both options to help Connecticut homeowners understand their choices before beginning an ADU construction project.
Above-Garage ADU vs. Detached ADU: What's the Difference?
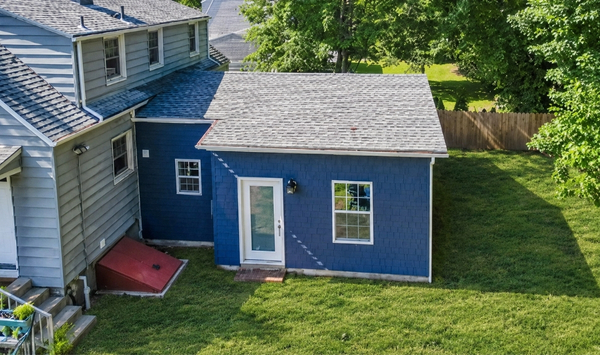
An above-garage ADU is a residential unit built over a garage, while a detached ADU is a separate residential structure on the same property as the primary home.
Both typically include a kitchen, bathroom, sleeping area, and living space.
The main difference is how each unit fits into the existing property.
What Is an Above-Garage ADU?
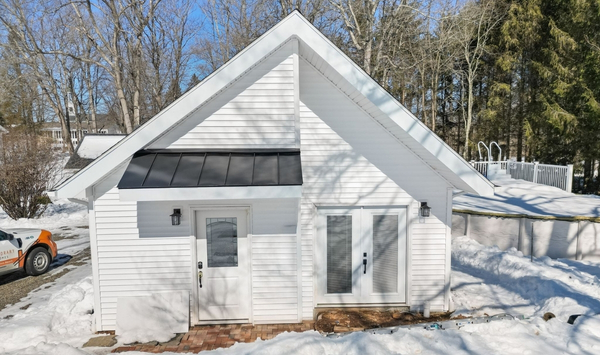
An above-garage ADU adds residential space above an existing or newly constructed garage.
This option appeals to homeowners who want additional living space without sacrificing much of their backyard.
It may also allow the garage below to remain available for parking or storage.
However, the existing structure must be suitable for the additional floor.
Some garages require foundation reinforcement, framing modifications, or extensive reconstruction before residential space can be added.
An above-garage design also needs safe access, appropriate fire separation, and suitable utility connections.
What Is a Detached ADU?
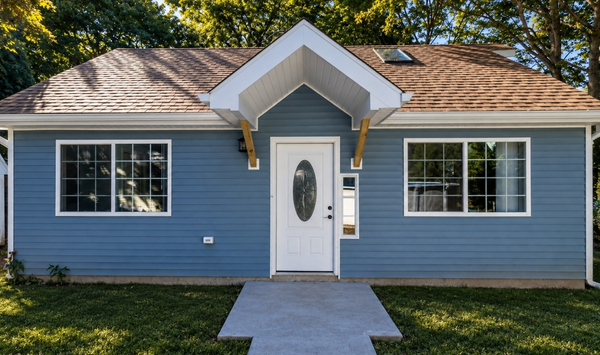
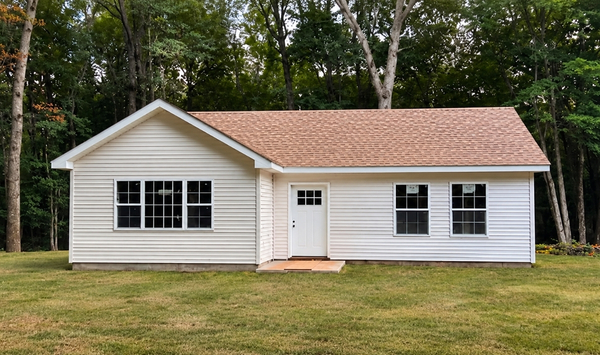
A detached ADU is a standalone home built on the same lot as the primary residence.
It has its own foundation, exterior walls, roof, and residential systems.
Because it is not built over an existing garage, the floor plan can often be designed with greater flexibility.
Homeowners may choose a single-story layout, separate entrance, and outdoor space for the ADU resident.
A detached ADU can be especially appealing for multigenerational living, aging parents, or homeowners who want more privacy between households.
However, it requires sufficient building space and must meet applicable property requirements.

Which Costs Less: An Above-Garage ADU or a Detached ADU?
Neither ADU type is automatically cheaper to build. The final construction cost depends on structural requirements, site conditions, utility connections, design complexity, and interior finishes.
An existing garage may appear to offer savings because part of the building is already there.
But those savings can disappear if the structure needs major reinforcement.
A detached ADU requires a new foundation and separate building structure, although its construction scope may be more predictable once site conditions are evaluated.
What Affects Above-Garage ADU Construction Costs?
The existing garage's condition is one of the biggest factors affecting the cost of building an ADU above a garage.
Before construction, a qualified professional may need to evaluate:
Foundation strength and condition
Wall framing and structural supports
Roof removal and replacement
Second-story framing requirements
Exterior staircase construction
Fire separation and safety requirements
Electrical, plumbing, and heating systems
Some garages were designed with future expansion in mind.
Others were built only for parking and storage.
If the foundation or framing cannot support another floor, substantial modifications may be necessary.
In some cases, rebuilding the garage may be more practical than reinforcing it.
This is why a reliable above-garage ADU construction estimate requires a property-specific evaluation.
What Affects Detached ADU Construction Costs?
A detached ADU requires a new building site and foundation.
Its total construction cost depends on several factors, including:
Site clearing and excavation
Grading and drainage
Foundation design
Building size and layout
Utility connection distances
Septic or wastewater requirements
Exterior materials
Kitchen, bathroom, and interior finishes
A relatively level backyard with suitable access may be easier to develop than a sloped property with drainage concerns.
The distance between the proposed ADU and existing utility connections can also affect the project.
A smaller ADU may use fewer materials, but it still needs complete residential systems.
Why Starting Prices Do Not Tell the Whole Story
When comparing ADU construction costs in Connecticut, homeowners should look beyond advertised starting prices.
A preliminary estimate may not include engineering, site preparation, utility upgrades, permits, or unexpected structural work.
For an above-garage project, the most significant unknown may be the condition of the existing structure.
For a detached ADU, the biggest variables may involve the building site and utility connections.
Ask your builder to explain which expenses are included, which are excluded, and which require further evaluation.
The better financial decision comes from comparing complete project scopes, not simply choosing the lowest initial quote.
Which ADU Offers Better Privacy, Accessibility, and Living Space?
Cost matters, but the way you plan to use your ADU should also influence your decision.
A design that works for an adult child may not be suitable for an aging parent.
Similarly, an ADU intended for family housing may have different priorities from one planned for long-term rental use.
Privacy and Independent Living
A detached ADU often provides greater physical separation from the primary residence.
Homeowners may have more flexibility when positioning the entrance, windows, and outdoor living areas.
This can help residents maintain independence while remaining close to family.
An above-garage ADU can also provide privacy, particularly when it has a separate exterior entrance.
However, the existing garage's location may limit where stairs, windows, and outdoor areas can be placed.
Consider how residents will enter the unit, where they will park, and how daily activities may affect the main household.
Accessibility for Aging Parents
Accessibility is an important consideration for multigenerational living.
An above-garage ADU generally requires stairs to reach the residential floor.
That arrangement may work well for some residents but become challenging for people with mobility limitations.
A single-story detached ADU can provide greater flexibility for step-free access and accessible interior layouts.
If you are planning an ADU for an aging parent, consider both current needs and possible changes over time.
A design that supports comfortable daily living may be more valuable than one that simply maximizes available space.
Floor Plan and Design Flexibility
An above-garage ADU is usually influenced by the dimensions and structure of the garage below.
This can limit room placement, stair locations, and interior circulation.
A detached ADU may offer greater freedom in arranging bedrooms, bathrooms, kitchens, and living areas.
However, available building space and property restrictions still influence the design.
In either case, thoughtful planning can make a compact ADU feel comfortable and functional.
The goal is to create a practical home that fits its residents rather than simply building the largest possible unit.
What Are the Requirements for Building an ADU in Connecticut?
Connecticut has statewide legislation addressing accessory dwelling units, including attached and detached configurations.
However, homeowners should not assume every ADU design is automatically permitted on every property.
Applicable zoning, building, health, and safety requirements must still be reviewed.
Zoning, Setbacks, and Building Height
Property location and existing structures can influence which ADU type is feasible.
For an above-garage ADU, the height of the proposed addition may be a significant consideration.
The garage's location relative to property boundaries can also affect the design.
For a detached ADU, available building area, setbacks, and site conditions must be evaluated.
Before committing to architectural plans, confirm the current requirements that apply to your property.
Structural and Building Code Requirements
Above-garage ADUs must be supported by structures suitable for the additional residential load.
This may involve structural engineering, foundation modifications, framing improvements, and fire separation.
Detached ADUs require properly designed foundations and complete building systems.
Both must satisfy applicable construction and safety requirements.
Professional evaluation is especially important when working with an older garage because its original construction may not have anticipated a second floor.
Utilities and Septic Considerations
Both ADU types need appropriate water, wastewater, electrical, and heating systems.
Existing utility capacity may affect construction planning.
Properties with septic systems may require additional evaluation to determine whether the proposed residential use can be accommodated.
Connection requirements also depend on applicable law and property conditions.
These questions should be addressed before finalizing the construction budget.
Not sure which ADU option your property can accommodate?
Schedule a consultation with Contemporary Tiny Homes to discuss your existing garage, available yard space, property feasibility, design options, and potential construction costs.

How Do You Choose the Right ADU for Your Property?
The best ADU is not necessarily the largest or least expensive design.
It is the option that works with your property's conditions and supports your long-term goals.
When an Above-Garage ADU May Make Sense
An above-garage ADU may be worth exploring when you want to preserve outdoor space and maintain existing garage parking.
It may also work when the garage is positioned conveniently for a separate entrance.
However, structural feasibility is essential.
If significant reinforcement or reconstruction is required, the project may become more complicated and expensive than expected.
Before selecting this option, confirm whether the existing structure can safely accommodate the proposed addition.
When a Detached ADU May Be the Better Choice
A detached ADU may be more suitable when privacy, accessibility, and layout flexibility are priorities.
It can provide independent living space with greater separation from the main residence.
A single-story design may also be practical for aging parents or residents who prefer to avoid stairs.
However, the property must have a suitable building area.
Site preparation, foundation construction, and utility connections must also be considered.
Consider How Your ADU Will Be Used
Your intended use should guide important design decisions.
For family housing, consider privacy, comfort, storage, and the relationship between the ADU and primary home.
For aging parents, prioritize accessibility and everyday convenience.
For long-term rental use, consider durable finishes, independent access, and practical maintenance.
Some homeowners also want flexibility to accommodate different household needs over time.
A well-planned ADU may support changing living arrangements, although permitted uses and property-specific restrictions should always be confirmed.
Start With Property Feasibility
Before choosing an ADU floor plan, gather information about your property.
Important details include:
Existing garage dimensions and condition
Available backyard space
Existing water, electrical, and septic systems
Preferred ADU size and layout
Intended residents and accessibility needs
Your working construction budget
An experienced Connecticut ADU builder can help you understand which additional evaluations may be necessary.
Starting with feasibility helps prevent homeowners from investing in designs that may not work on their property.
Frequently Asked Questions About Above-Garage and Detached ADUs
Is It Cheaper to Build an ADU Above a Garage or in the Backyard?
Neither option is consistently cheaper.
An above-garage ADU may reuse an existing structure, but reinforcement, roof modifications, and stairs can increase costs.
A detached ADU requires a new foundation and building structure but may avoid extensive modifications to an older garage.
The total project scope determines the actual cost difference.
Can I Build an ADU Above My Existing Garage?
Possibly.
The garage must be structurally suitable, and the proposed addition must satisfy applicable requirements.
A professional evaluation can help determine whether reinforcement, reconstruction, or another design approach is necessary.
Is a Detached ADU Better for Aging Parents?
A single-story detached ADU may offer better accessibility because it can be designed with fewer mobility barriers.
An above-garage unit generally requires stairs.
The best choice depends on the resident's needs and the property's conditions.
Which ADU Provides More Privacy?
A detached ADU often provides greater separation from the primary residence.
However, privacy also depends on entrance placement, windows, outdoor areas, and the property's layout.
An above-garage ADU can still provide an independent living arrangement with thoughtful design.
Can I Rent Out an Above-Garage or Detached ADU?
Long-term rental use may be possible, subject to applicable laws and property-specific restrictions.
Confirm the permitted use before making financial decisions based on rental income.
Does an ADU Increase Property Value?
An ADU may affect a property's market value, but the result is not guaranteed.
Location, construction quality, permitted use, and local market conditions can influence its value.
A qualified real estate appraiser can provide a property-specific assessment.
How Do I Know Which ADU Is Right for My Home?
Start by evaluating your property, budget, intended use, and accessibility needs.
A consultation with an ADU builder can help identify practical options and the next steps required to evaluate feasibility.
Conclusion: Choose the ADU That Works for Your Property and Your Goals
An above-garage ADU and a detached ADU can both create valuable independent living space.
An above-garage design may preserve yard space and parking, but the existing garage must be suitable for a second-story addition.
A detached ADU may provide greater flexibility in privacy, accessibility, and floor plan design, but it requires a suitable building area and its own foundation.
Neither option is automatically cheaper or better.
The right decision depends on your property's conditions, the complete construction investment, and how you plan to use the space.
At Contemporary Tiny Homes, we help homeowners explore practical ADU options by focusing on feasibility, thoughtful design, and realistic construction considerations.
Ready to determine which ADU is right for your Connecticut property?
Book a consultation with Contemporary Tiny Homes to review your property, compare construction options, discuss potential costs, and understand the next steps toward building a custom ADU.
Schedule a Free Consultation


Copyright 2026. All rights reserved. Norwalk, CT
Connecticut's New Home Construction Contractor License: #NHC.0017654
EPA Lead-Safe Certified NAT-F269966-1